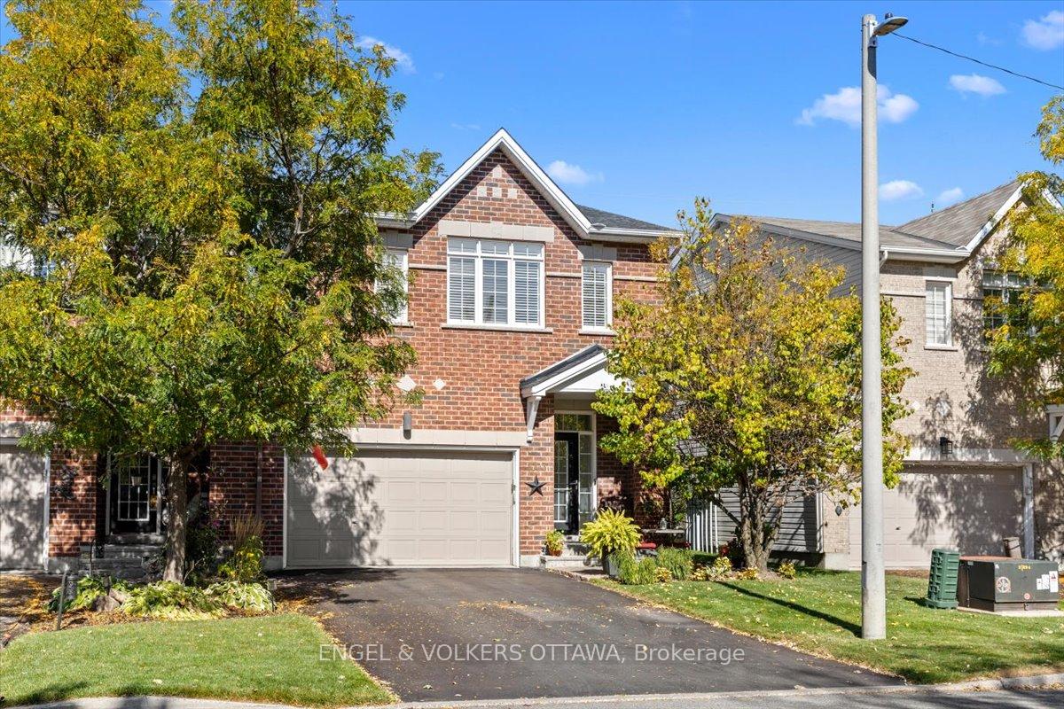
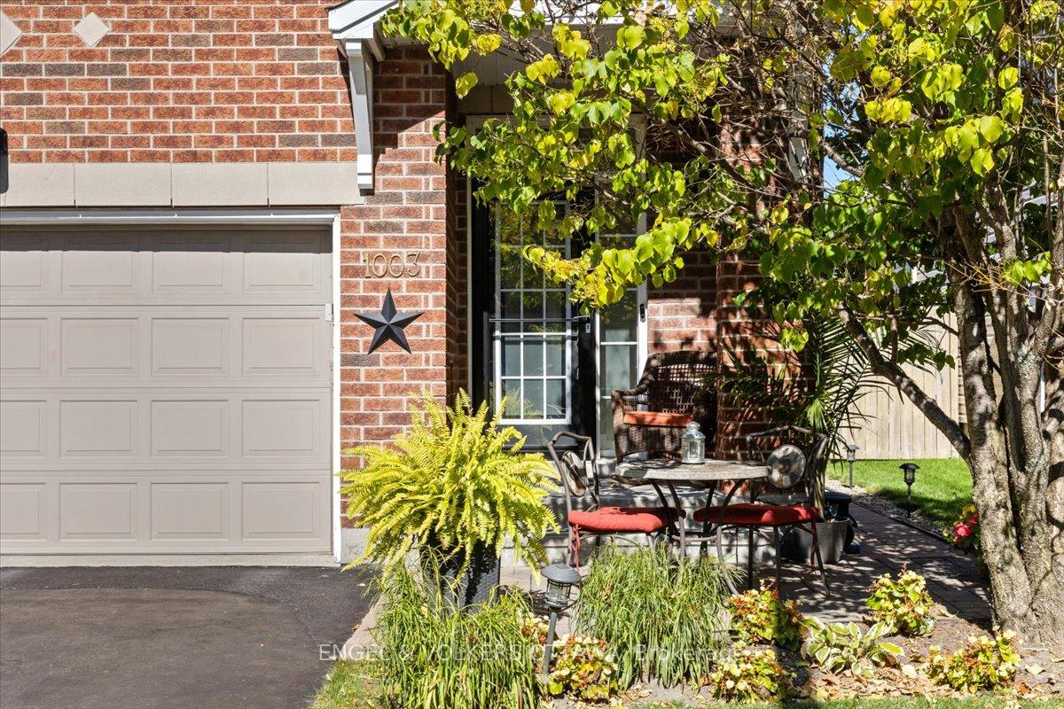
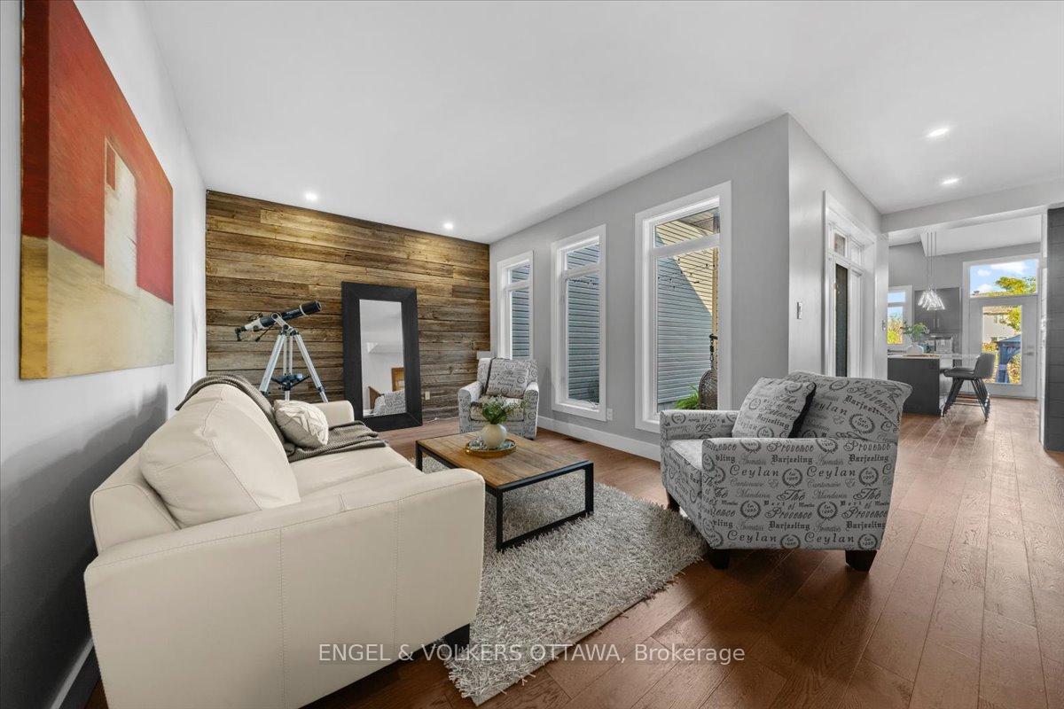
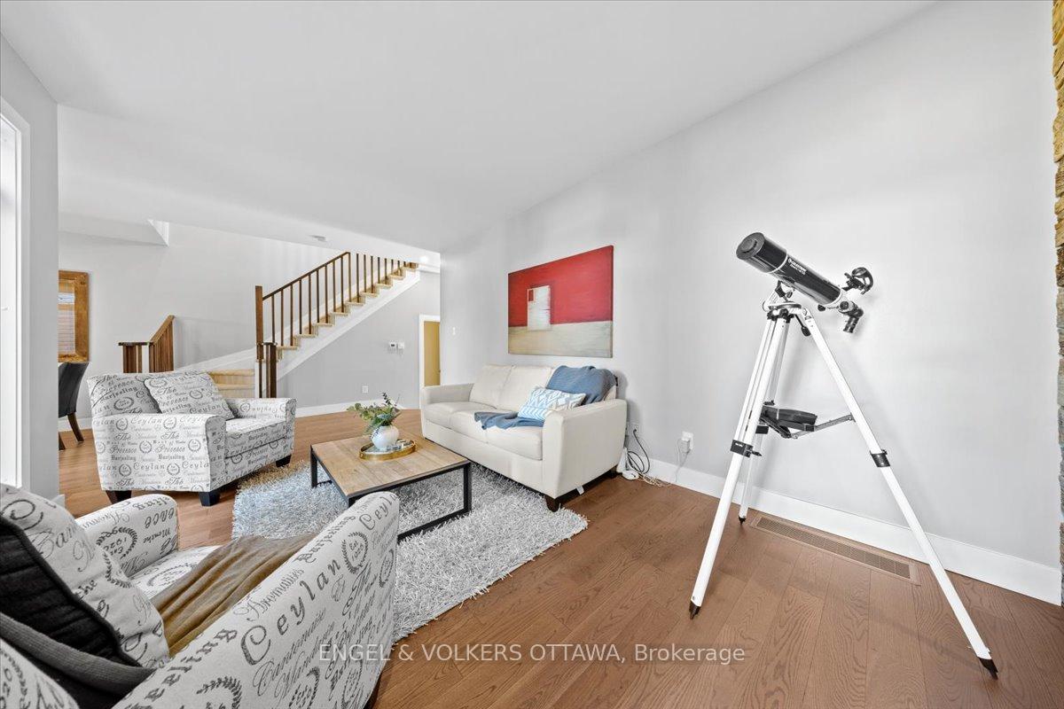
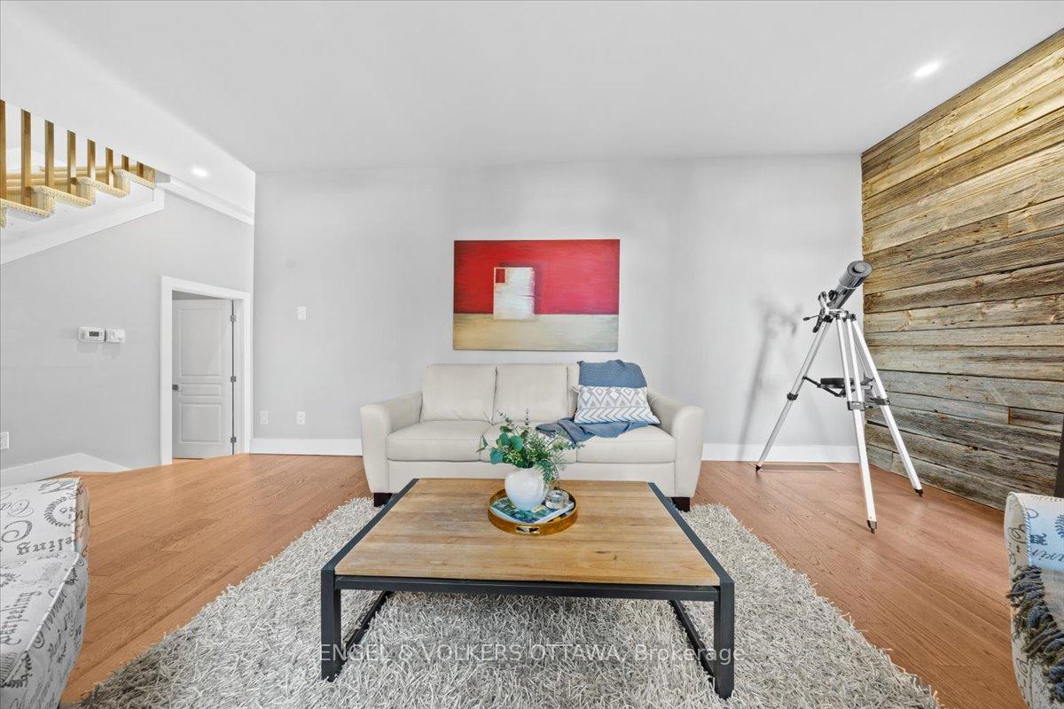
Welcome to 1003 Markwick Crescent, an exceptionally rare Urbandale Courtyard End Unit offering the perfect blend of privacy, space, and style. The home features a unique private courtyard plus a beautifully landscaped backyard, creating two inviting outdoor living spaces. Inside, the main floor has been completely renovated with stunning new flooring, a remodelled kitchen, and designer accent walls. The layout is both functional and impressive, with a spacious living room showcasing a rustic barnboard feature wall, and a bright great room off the kitchen with soaring vaulted ceilings. A striking two-sided fireplace connects the great room and dining area, adding warmth and character. Upstairs youll find three generously sized bedrooms, including a primary suite with a spacious walk-in closet and an updated spa-like ensuite. The lower level extends the living space with a finished basement featuring a full bathroom and a temperature-controlled wine cellar, along with plenty of storage. With a fantastic location close to schools, shopping, and transit, this unique home offers comfort, convenience, and features you wont find in any other townhome.
Read more
Auto Garage Door RemoteFenced YardPublic Transit
Facts & features
TypeLink
Style2-storey
Size1.5K~2K Sq.Ft.
Lot32.41 x 121.8 ft
Tax$4,845 (2025)
HeatingForced air, gas
CoolingCentral air
BasementFinished, full
Parking4 drive
WaterMunicipal
FireplaceYes, natural gas
Book a viewing
Wed28Oct
Thu29Oct
Fri30Oct
Sat31Oct
Sun1Nov
Pick a time
Rooms
8 rooms · 4 bathrooms
Main floor4 rooms
Living room20′8″ × 11′4″234 sq.ft.
Dining room12′6″ × 11′1″139 sq.ft.
Great room10′2″ × 16′9″171 sq.ft.
Kitchen16′ × 10′6″168 sq.ft.
Second floor3 rooms
Primary bedroom14′4″ × 12′11″185 sq.ft.
Bedroom11′7″ × 10′116 sq.ft.
Bedroom12′6″ × 11′1″139 sq.ft.
Lower level1 room
Recreation34′7″ × 11′380 sq.ft.
Bathrooms4
4-pc4-pc2-pc2-pc
Thinking of selling your home?See what your home is worth today.

 See all 39 photos
