

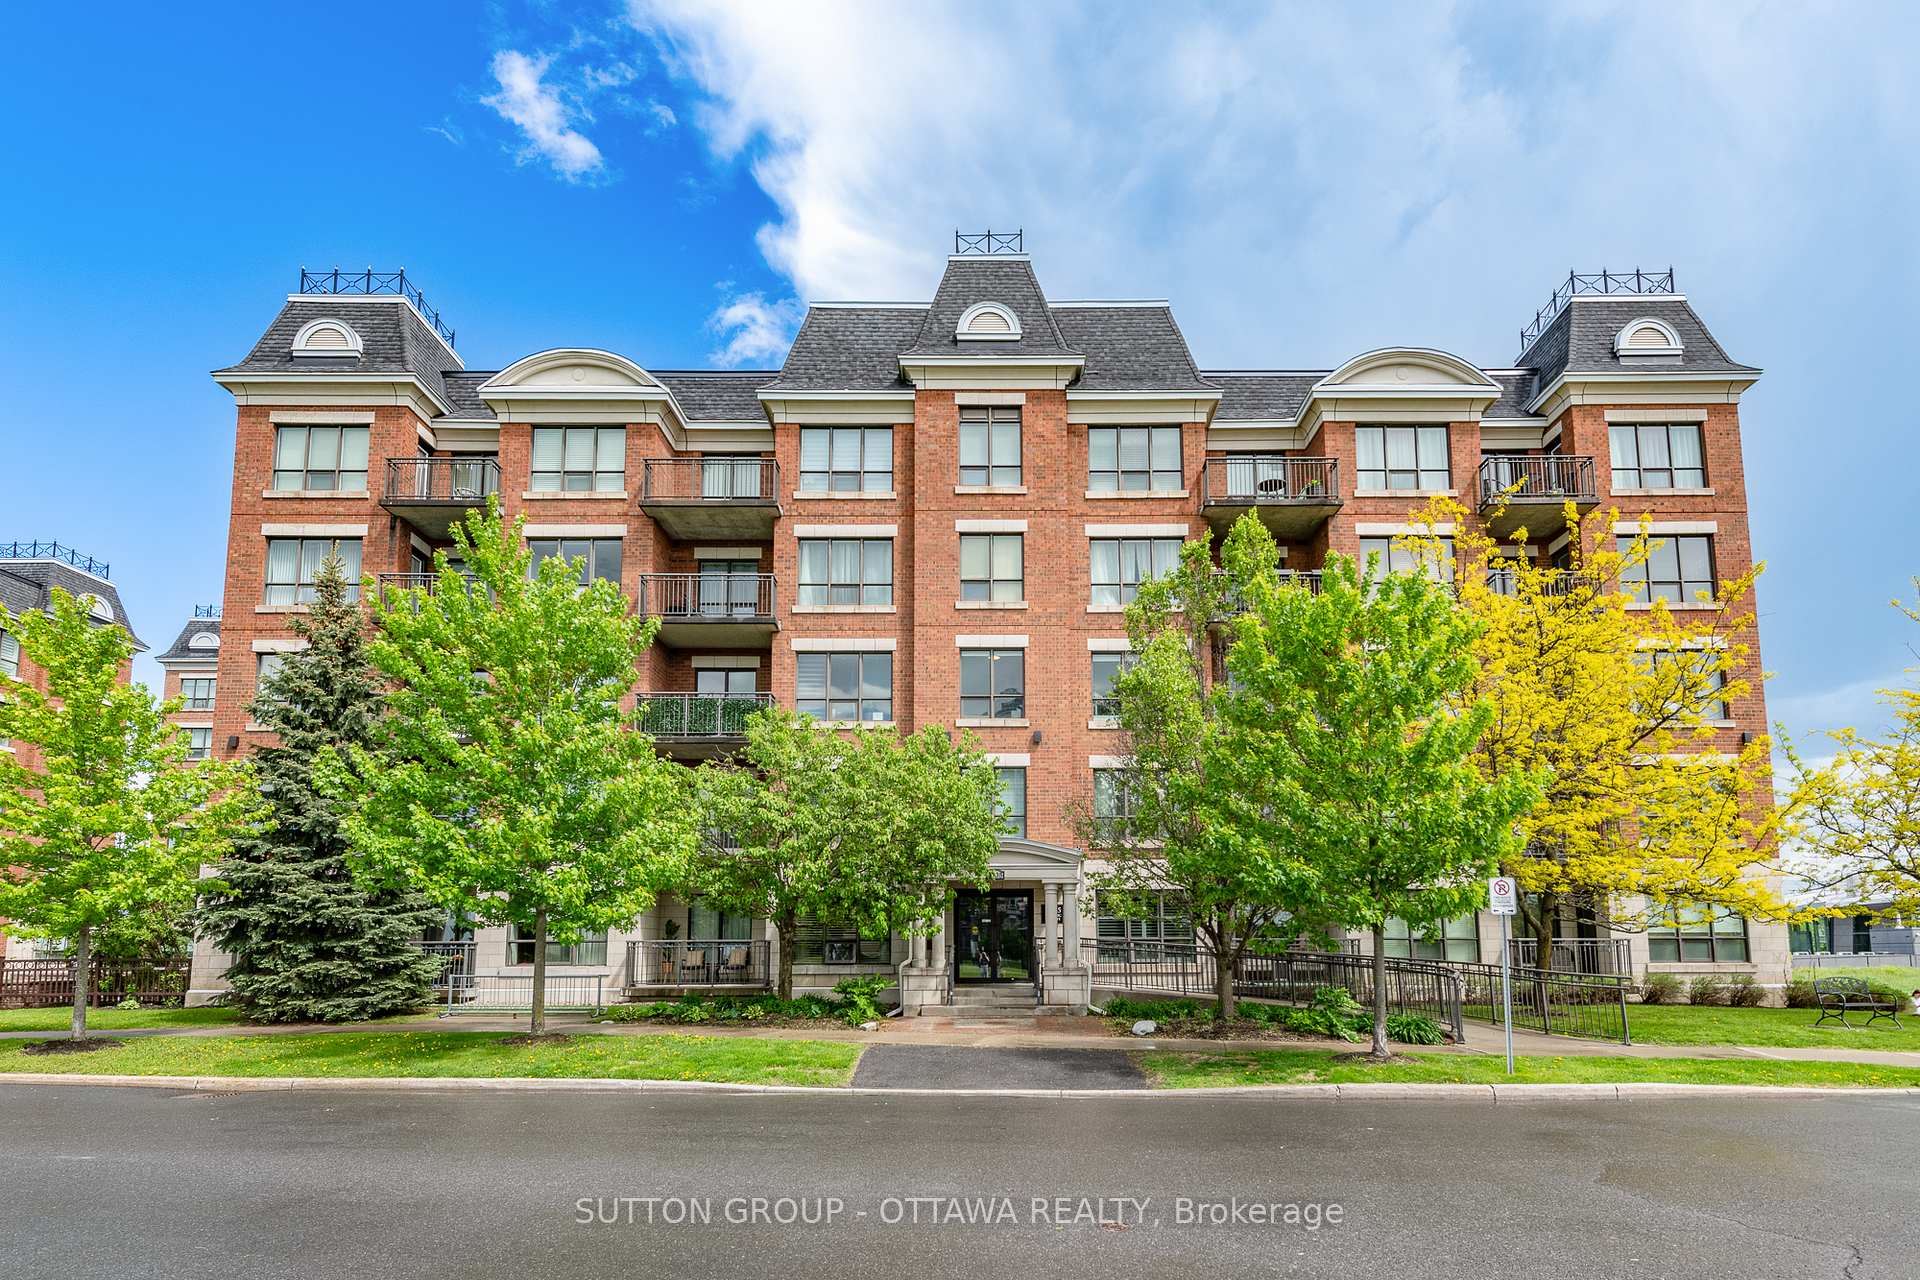
Unit 308, 1005 Beauparc Private
Unit 308, 1005 Beauparc Private
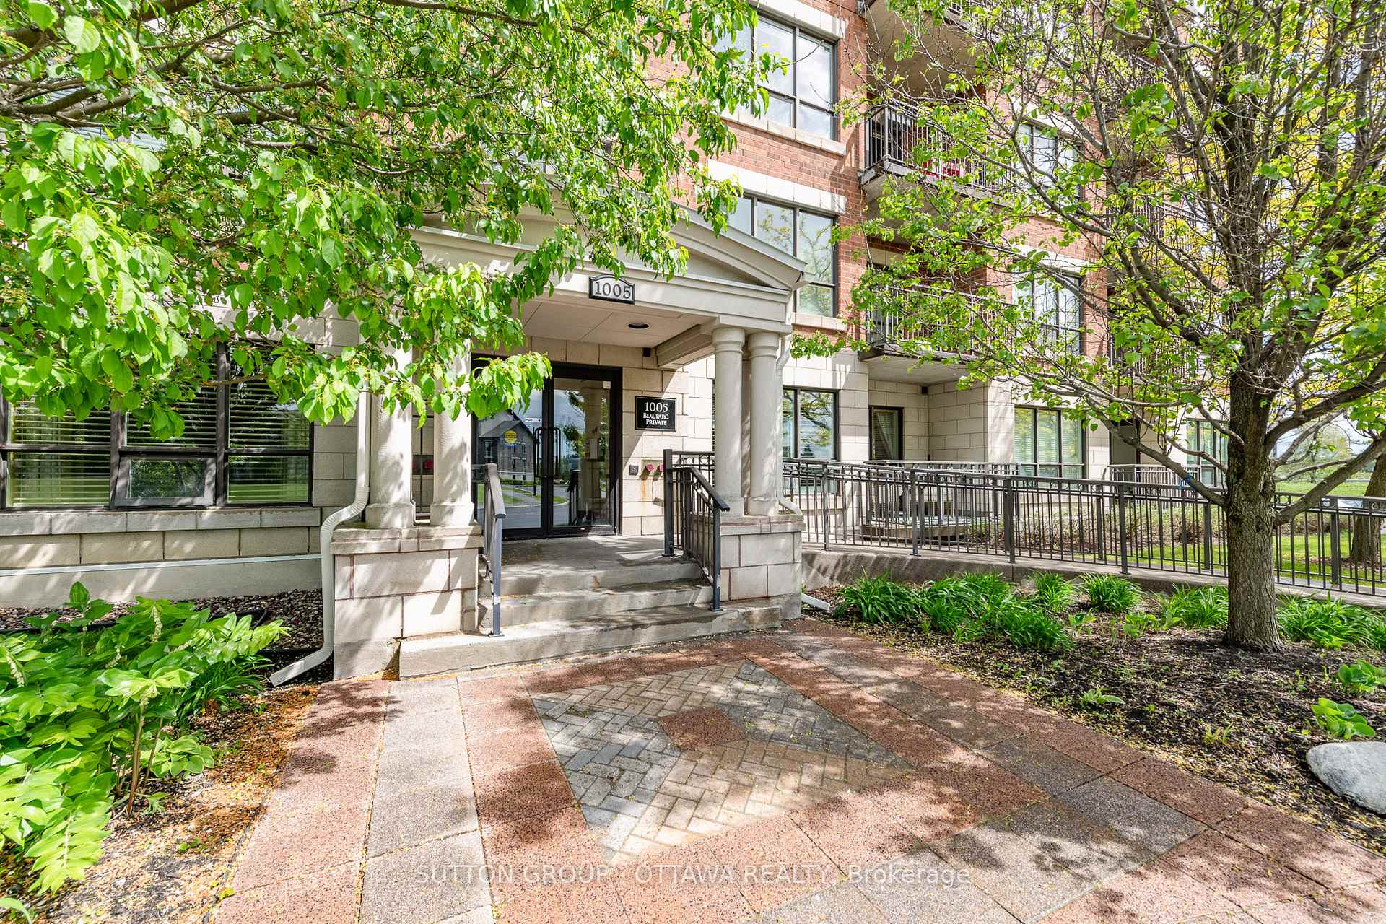
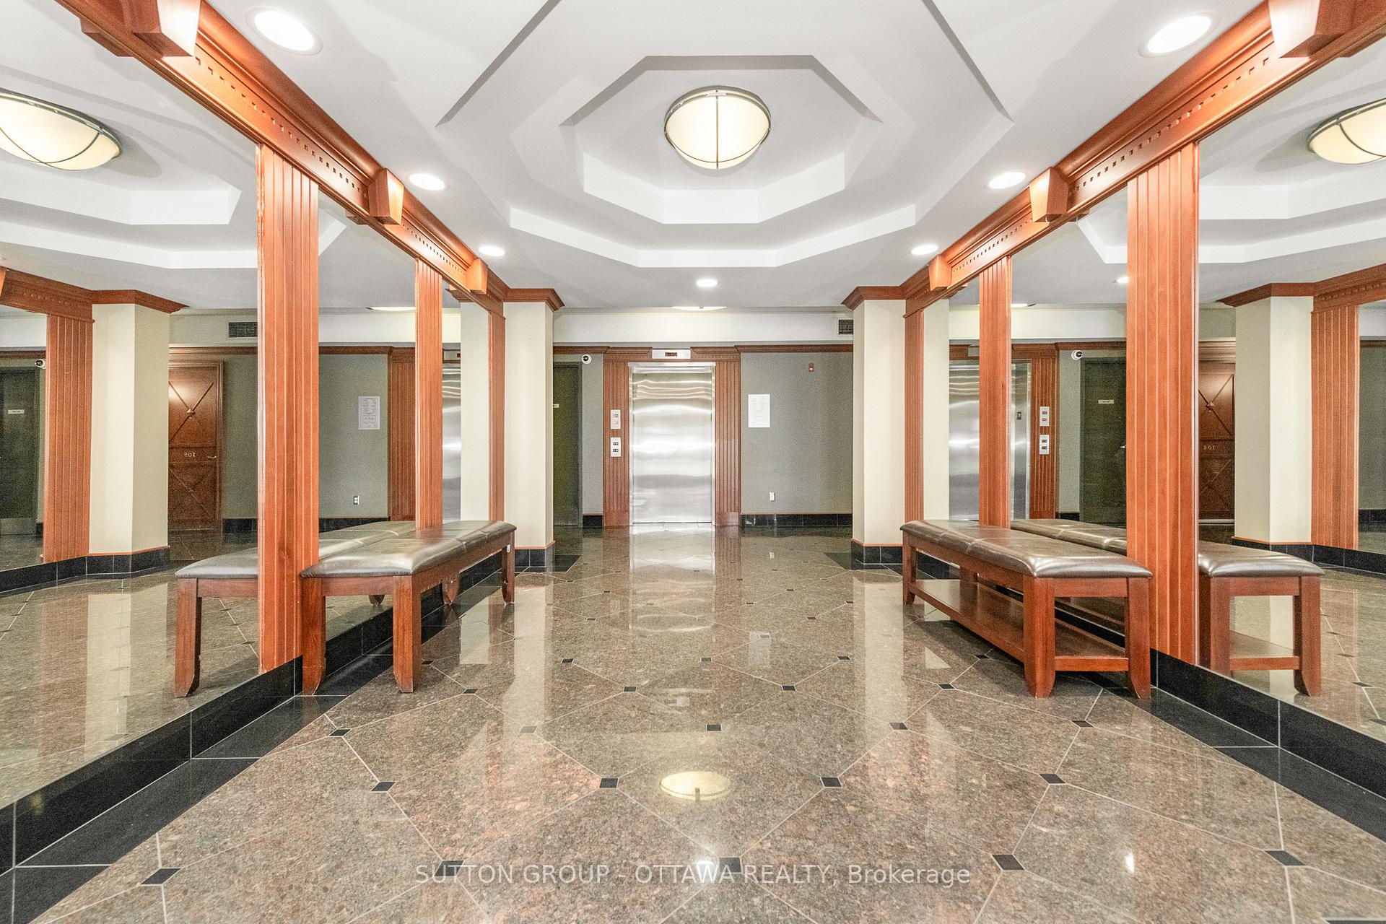
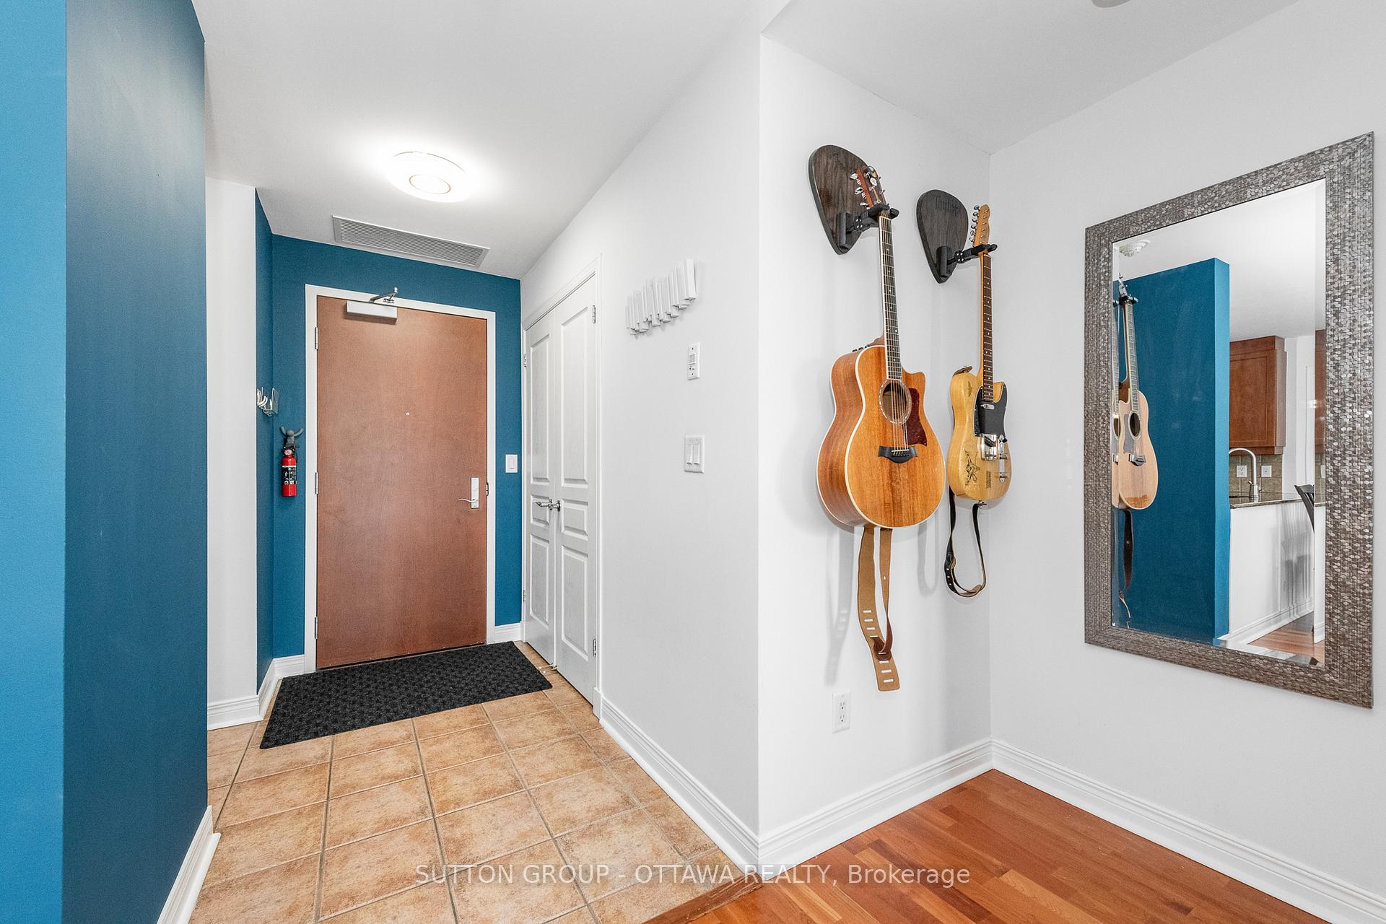
 See all 20 photos
Property history
Facts and features
- ExposureWest
- LaundryIn-suite
- LockerExclusive
- BalconyTerrace
- Central air
The homeCondo Apartment, 1 storey/apt, 1,000–1,199 sq ft
- TypeCondo Apartment
- Style1 storey/apt
- Living space1,000–1,199 sq ft
- BasementNone
- ExposureWest
- Special designationAccessibility
InsideCarpet free, In-suite laundry, main level, Other
- FlooringCarpet free
- LaundryIn-suite laundry, main level
- FeaturesOther
- Rooms above ground7
- Bedrooms2
- Bathrooms2
- Kitchens1
OutsideBrick, Asphalt shingle, Terrace
- ExteriorBrick
- RoofAsphalt shingle
- BalconyTerrace
Parking and locker1 Parking, Underground, Parking type Owned
- Spaces1 Parking
- GarageUnderground
- Parking typeOwned
- SpotP1 - 9
- LockerExclusive
- Locker unitB
- Locker number8
- Locker levelP1
BuildingPlace Des Gouverneurs, Storeys 5, Units 80
- NamePlace Des Gouverneurs
- Storeys5
- Units80
- Registered2006
- Condo corporation730
- AmenitiesElevator, bike storage, visitor parking
- PetsAllowed
Heating, water and powerForced air, gas, Central air
- HeatingForced air, gas
- CoolingCentral air
Costs and taxesTaxes $3,825 a year, Condo fee $573 a month, Building insurance included, water included, common elements included, parking included
- Taxes, 2024$3,825 a year
- Condo fee$573 a month
- Fee includesBuilding insurance included, water included, common elements included, parking included
- HSTHST included in the price
- Rental itemsHot water tank
- Under contractHot water heater
Included in the saleRefrigerator, stove, hood fan, dishwasher, washer, dryer, drapery, Blinds, two white cabinets primary bathroom, spice cabinet in kitchen, wall cabinets above tv stand in living room
- IncludedRefrigerator, stove, hood fan, dishwasher, washer, dryer, drapery
- Not includedBlinds, two white cabinets primary bathroom, spice cabinet in kitchen, wall cabinets above tv stand in living room
NearbyPublic transit, park
- Close toPublic transit, park
Listing detailsX12177652, Sold, May 27, 2025
- MLS® numberX12177652
- StatusSold
- Listed onMay 27, 2025
- Days on market11
- UpdatedJun 7, 2025
- Possession2025-07-31 / 30-59 days
- Occupied byOwner
- Listing brokerageSUTTON GROUP - OTTAWA REALTY
About this home
Unit 308, 1005 Beauparc Private, Ottawa (Cyrville), ON K1J 0A1
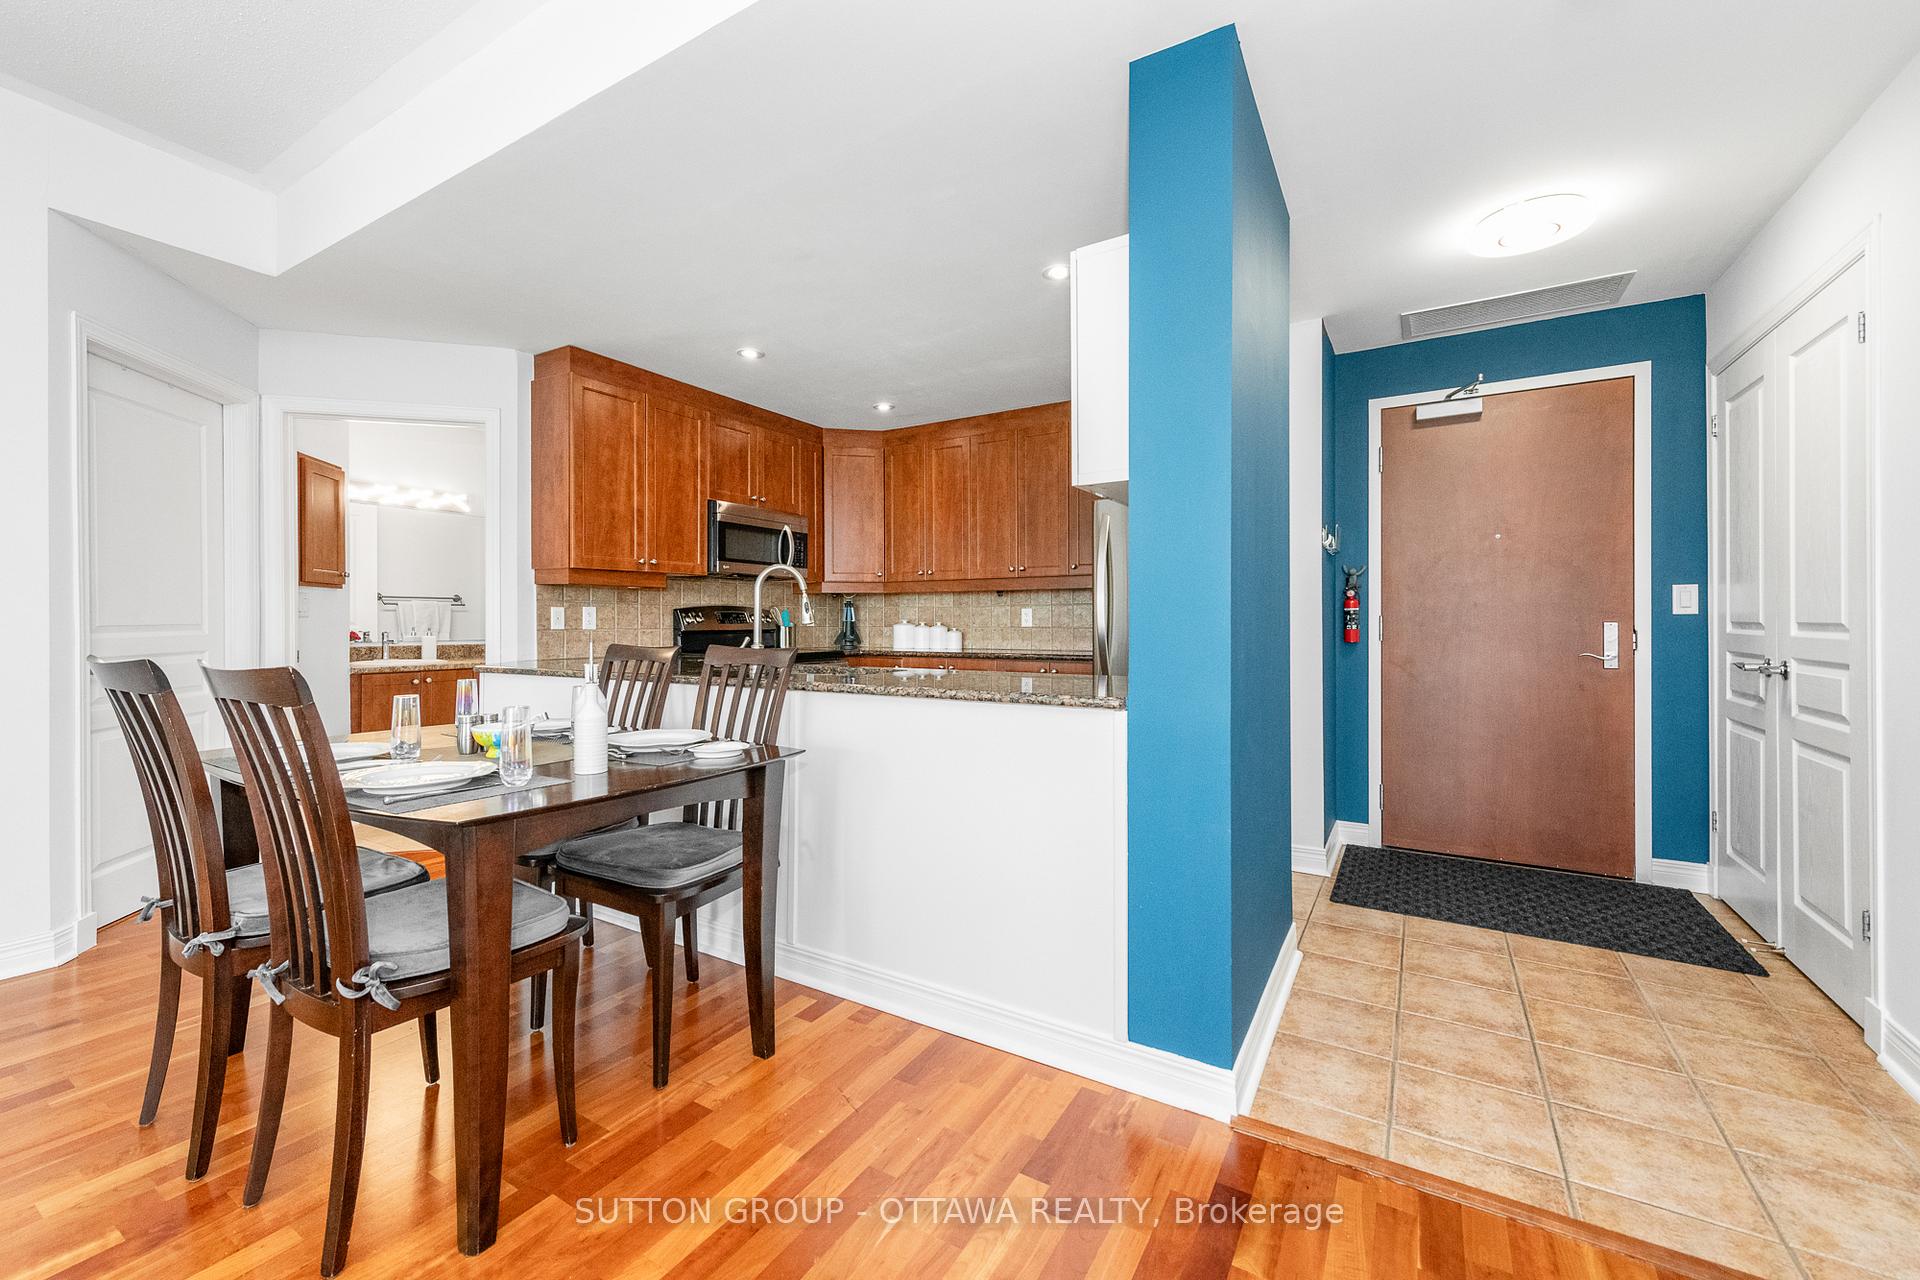
A rarely offered Richcraft "Fontainebleau" 2 bedroom/ 2 bathroom condo with just over 1000 square feet of open concept living, that includes westerly sunsets/ balcony + park views/ located in well-managed building/ steps to the Cyrville LTR Station/ minutes to the 417. This tidy and well kept apartment starts with foyer including plenty of closet for the coats, the kitchen is right there to drop the groceries with so much counter top and cabinetry for the foodies, stainless steel appliances, and a half wall with a view into the dining room that seats up to 8 people. Next is the generous living-room-with-a-view for entertaining or yelling at the TV during hockey season. FYI--one of the benefits of this building is that it's unlikely that you will ever hear your neighbours yelling at their TV sets because the quality of construction made for great soundproofing between units. Moving onto the primary that is roomy enough for a king with square footage to spare for chest of drawers and nightstands, double closets leading to the sizeable 4 pc ensuite that includes walk-in shower and corner tub. The other side of the condo offers a guest room/ office space/ or zen den with lots of natural light and opposite to a full bathroom. Utility room for the washer/dryer/furnace/hot water tank. Located in the pristine underground P1 parking is your parking space that sits immediately across from the elevator access and the condo's storage unit location. Bike lock up on both parking levels as well as community libraries to donate or borrow books--how cool is that? Nearby St Laurent shopping mall, plus the commercial strip north to Montreal Rd or heading east on Ogilvie will offer all the amenities needed to support your condo life. Welcome to 1005 Beauparc Private.
Ask about this home
A HOMEH agent will answer your questions about this home.
Know more about Place Des Gouverneurs
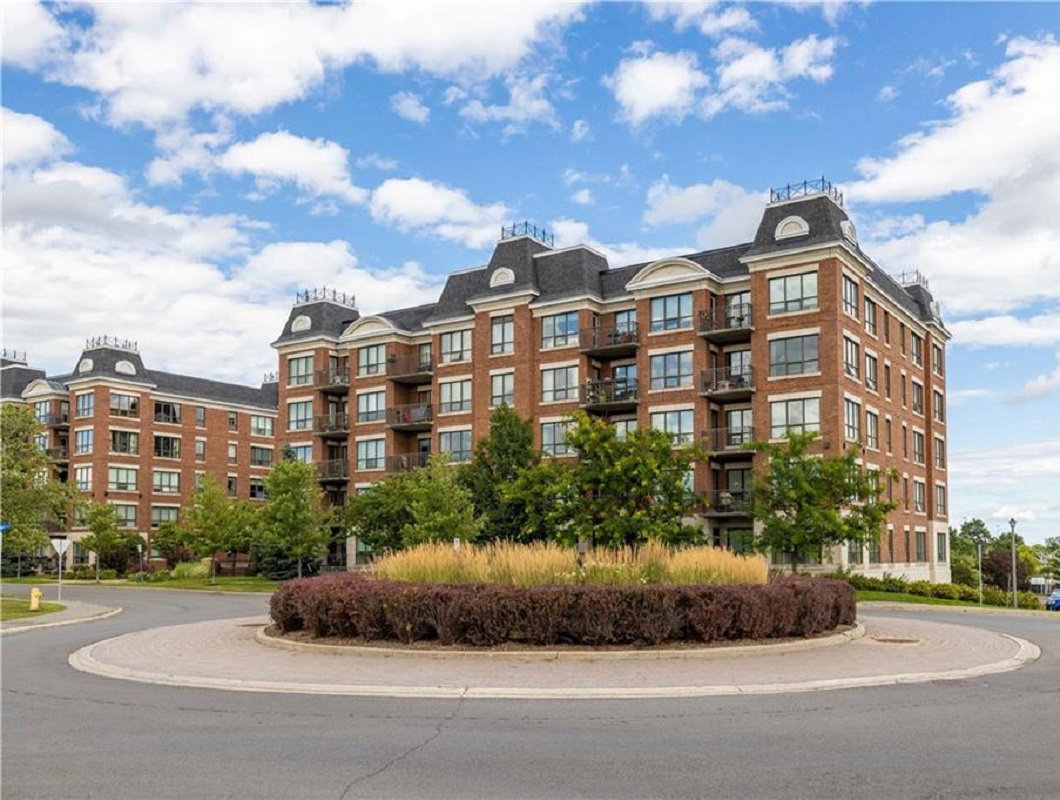
Condo building · 1005 Beauparc Private
Place Des Gouverneurs is a 5-storey condo with 80 suites, built in 2006 by Richcraft. Right now 1 for sale is on the market here.
- 5storeys
- 80suites
- $498/sq ft
- 2006built
No similar units for sale in Place Des Gouverneurs right now.
Around this home
Daily convenience, out of 100, from the distances below
Schools nearby
School rating, out of 10.
Helpful calculators
Your HOMEH agent

"I would see it this week."