
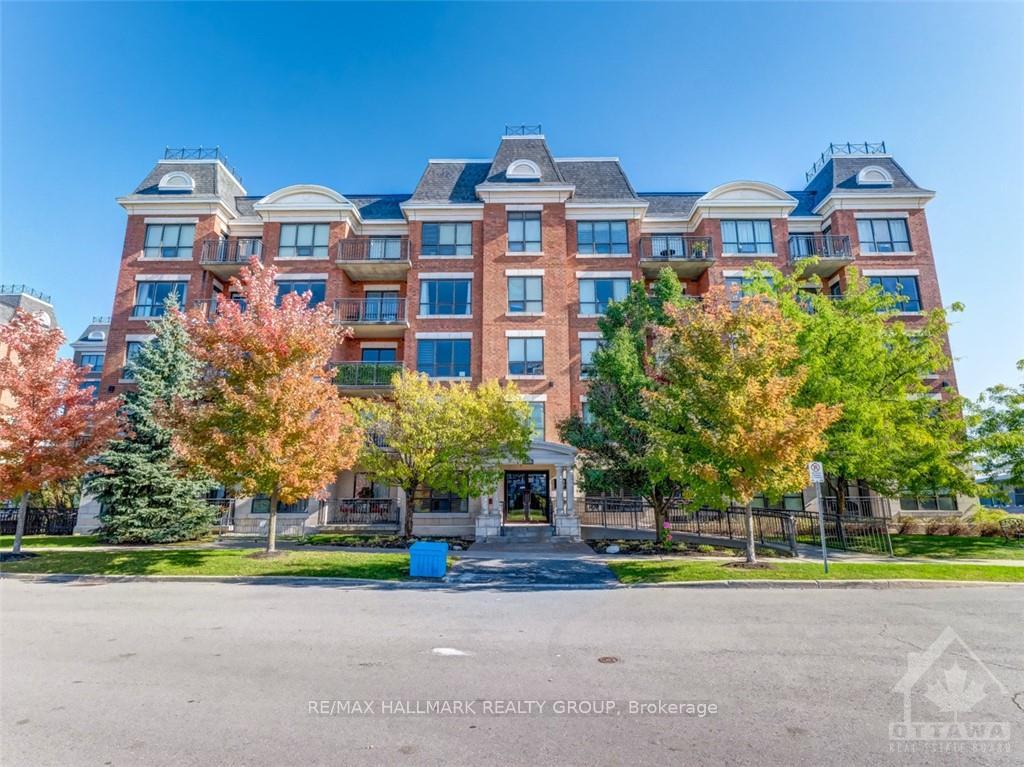
Unit 507, 1005 Beauparc
Ottawa (Cyrville)Unit 507, 1005 Beauparc
Ottawa (Cyrville)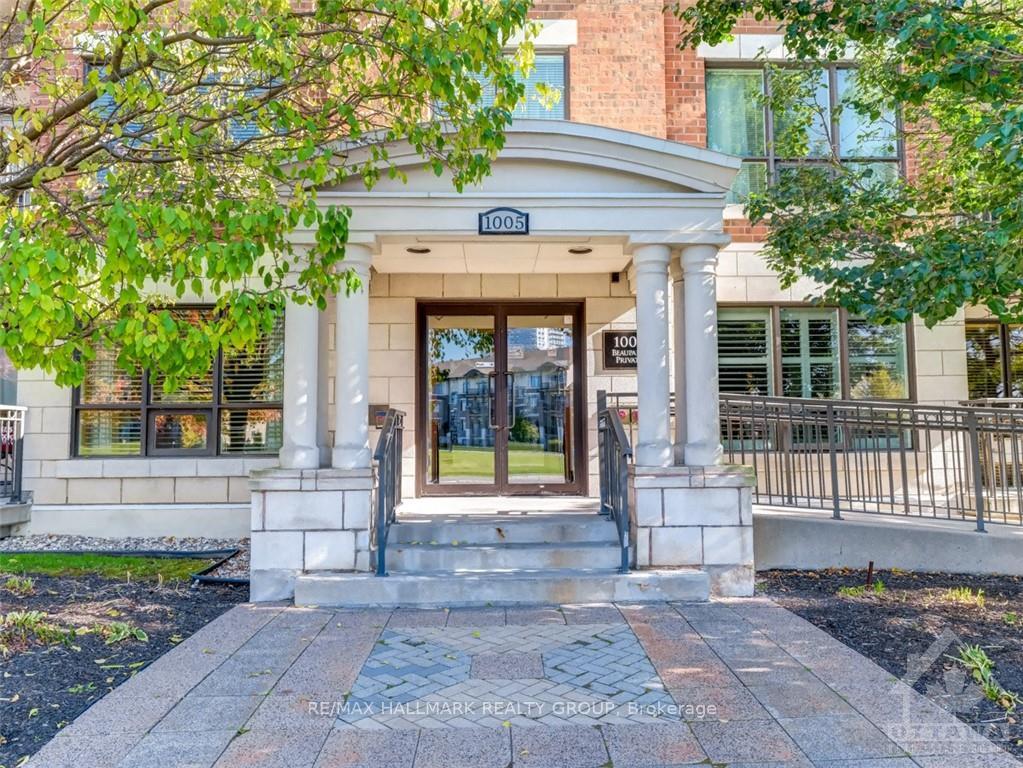 See all 2 photos
Property history

This listing has ended. It is no longer available.
Property not available for sale or for rent.
Ask about this home
A HOMEH agent will answer your questions about this home.Ask HOMEH
About this home
Unit 507, 1005 Beauparc, Ottawa
Flooring: Tile, Glorious 2 bedroom 2 bathroom Corner unit located on the Top Floor " Penthouse Level". Beautifully appointed space Large Bright Windows. Kitchen with Stainless Steel Applicances. Lots of Cabinets and Counterspace. Have a quick bite at the breakfast bar or a sit down meal in the dinning room. Large living room can accomade lots of guests, furniture and has access to the Balcony. In unit Laundry with large stackable washer & dryer. Handy partial bathroom just as you enter the unit. The Primary Bedroom is a true oasis w/ access to your private balcony & full bath ( you can lock the hallway access and make this your very own Ensuite Bath). 2nd bedroom can be used as guest room, office or additional TV room. Unit 507 currently enjoys stunning views day and night. Secure Underground Parking is nicely located across from your storage locker. Perfectly located close to Transit, including LRT Station, Shopping, Restaurants, Cafes and Entertainment. Make it yours today., Flooring: Hardwood
Facts & features
Ask about this home
A HOMEH agent will answer your questions about this home.
Rooms
42 rooms · 2 bathrooms
- Primary bedroom15′5″ × 10′8″164 sq.ft.
- Bedroom10′10″ × 9′97 sq.ft.
- Living room11′7″ × 11′1″128 sq.ft.
- Dining room12′7″ × 10′7″133 sq.ft.
- Kitchen13′8″ × 10′1″137 sq.ft.
- Bathroom—
- Bathroom—
- Primary bedroom15′5″ × 10′8″164 sq.ft.
- Bedroom10′10″ × 9′97 sq.ft.
- Living room11′7″ × 11′1″128 sq.ft.
- Dining room12′7″ × 10′7″133 sq.ft.
- Kitchen13′8″ × 10′1″137 sq.ft.
- Bathroom—
- Bathroom—
- Primary bedroom15′5″ × 10′8″164 sq.ft.
- Bedroom10′10″ × 9′97 sq.ft.
- Living room11′7″ × 11′1″128 sq.ft.
- Dining room12′7″ × 10′7″133 sq.ft.
- Kitchen13′8″ × 10′1″137 sq.ft.
- Bathroom—
- Bathroom—
- Primary bedroom15′5″ × 10′8″164 sq.ft.
- Bedroom10′10″ × 9′97 sq.ft.
- Living room11′7″ × 11′1″128 sq.ft.
- Dining room12′7″ × 10′7″133 sq.ft.
- Kitchen13′8″ × 10′1″137 sq.ft.
- Bathroom—
- Bathroom—
- Primary bedroom15′5″ × 10′8″164 sq.ft.
- Bedroom10′10″ × 9′97 sq.ft.
- Living room11′7″ × 11′1″128 sq.ft.
- Dining room12′7″ × 10′7″133 sq.ft.
- Kitchen13′8″ × 10′1″137 sq.ft.
- Bathroom—
- Bathroom—
- Primary bedroom15′5″ × 10′8″164 sq.ft.
- Bedroom10′10″ × 9′97 sq.ft.
- Living room11′7″ × 11′1″128 sq.ft.
- Dining room12′7″ × 10′7″133 sq.ft.
- Kitchen13′8″ × 10′1″137 sq.ft.
- Bathroom—
- Bathroom—
Around this home
Schools nearby
School rating, out of 10.
Listing details
Helpful tools
Your HOMEH agent
"I would see it this week."
Ask HOMEH about this home
Price, neighbourhood, monthly cost. Ask anything.
HOMEH Intelligent Agent is an AI, not a licensed representative. Check anything important with your agent.