
1008 Manege Street
Ottawa (Stittsville, South)1008 Manege Street
Ottawa (Stittsville, South)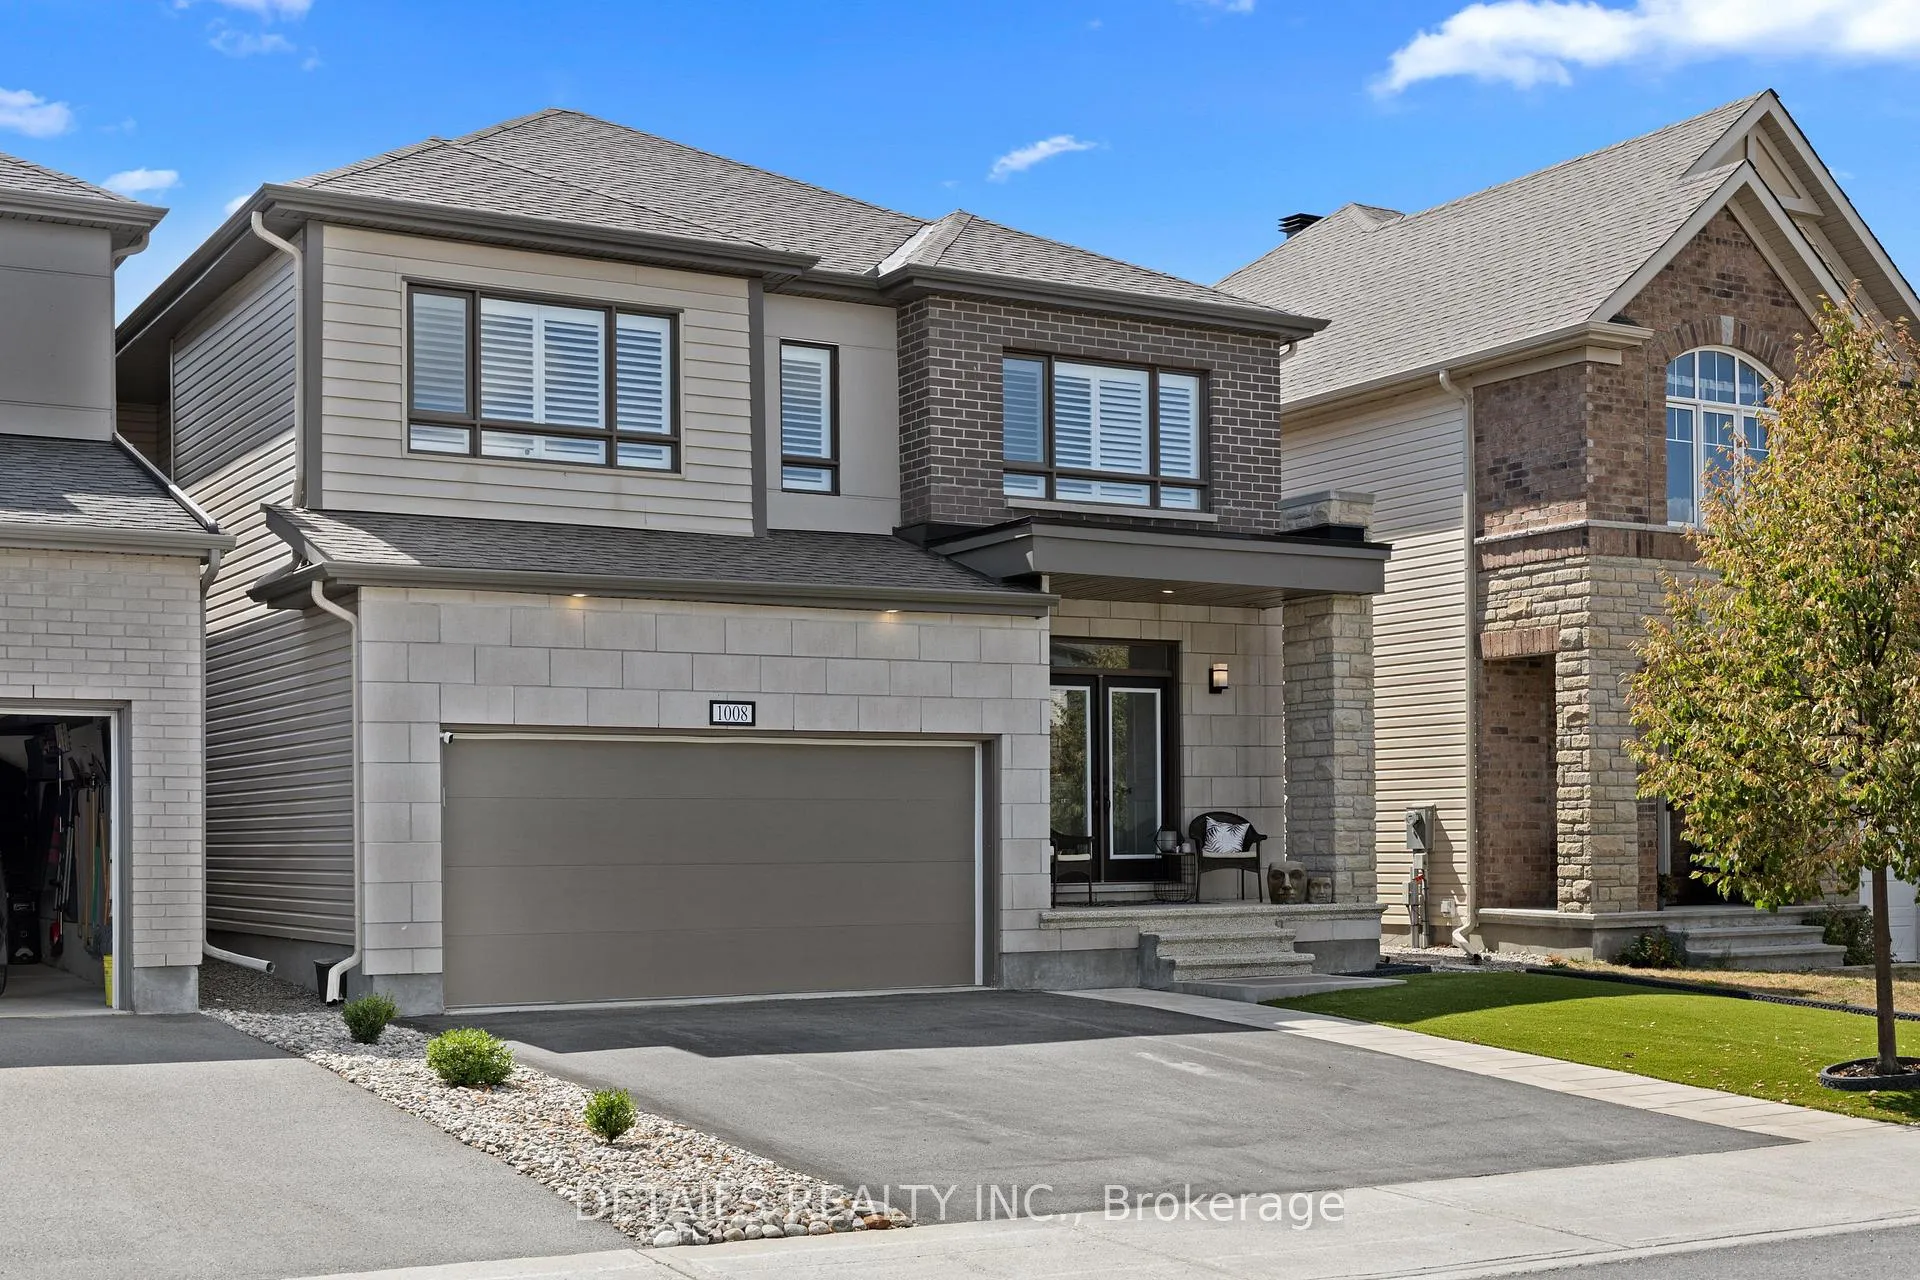
 See all 32 photos
Property history

This listing has ended. It is no longer available.
Property not available for sale or for rent.
Ask about this home
A HOMEH agent will answer your questions about this home.Ask HOMEH
About this home
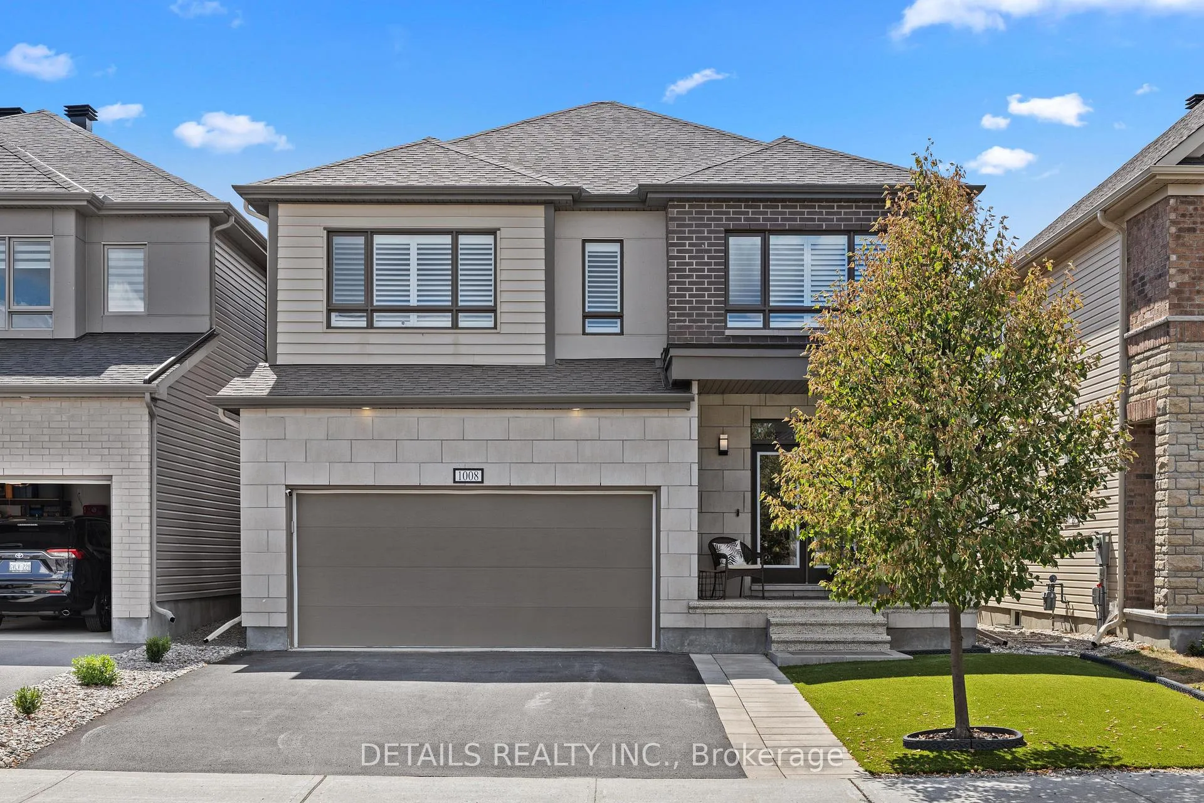
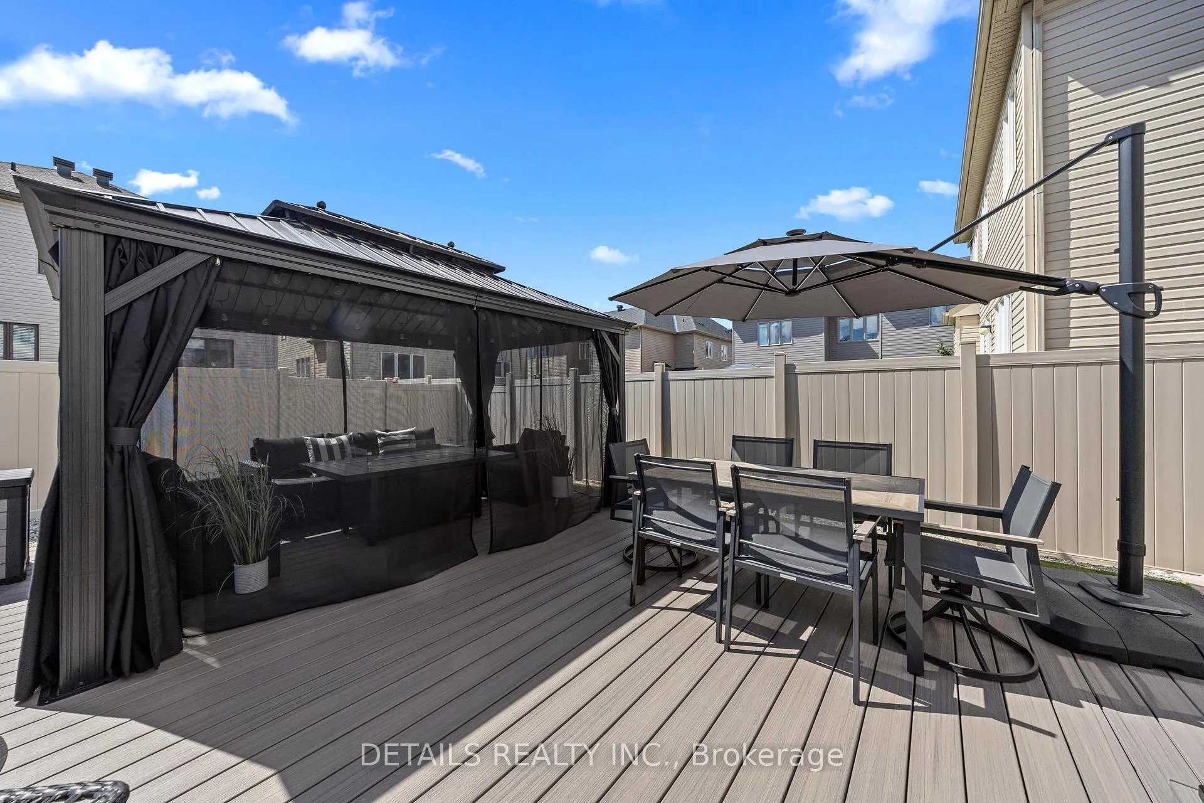
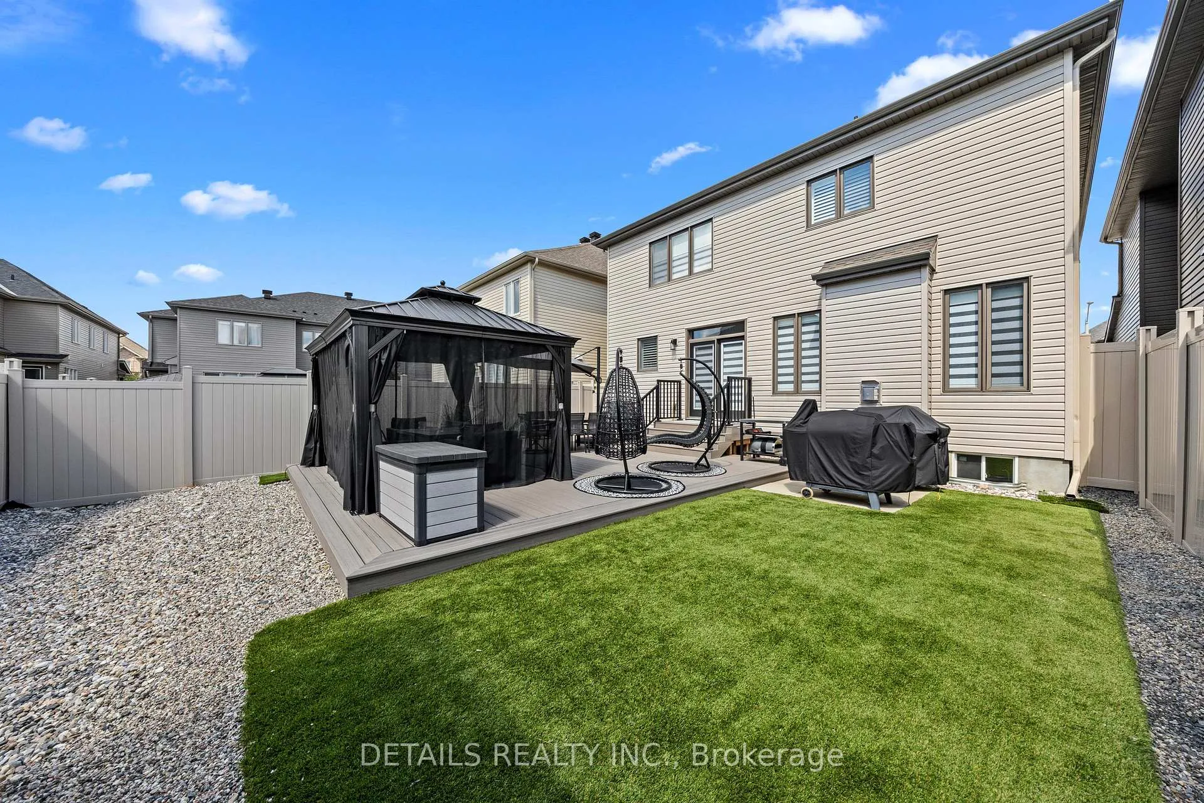
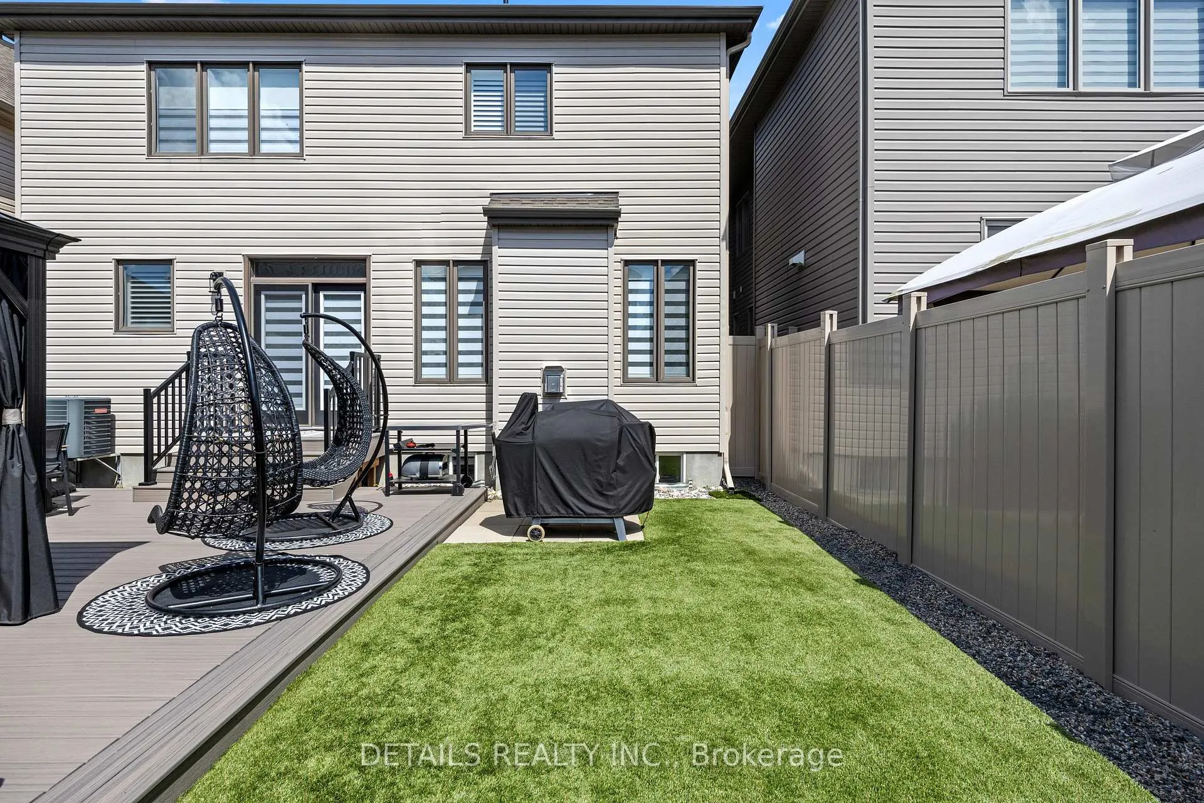
Welcome to 1008 Manege Street, a beautifully maintained home nestled in a quiet and sought-after corner of Stittsville, just minutes away from excellent schools, parks, and shopping. Upon entering this home you will discover superb style and designer decor throughout. The kitchen features quartz countertops, a spacious open -concept layout, top of the line stainless steel appliances; refrigerator and gas stove. The rich dark hardwood floors and ceramic tile span the main level, creating an elegant, cohesive flow. The bright and inviting family room offers plenty of space to relax, enhanced by a sleek modern gas fireplace. Convenient main-floor laundry and direct access to the double car garage are added bonuses, From the dining area, garden patio doors lead to your maintenance free backyard oasis. Enjoy a 24' x 20' composite deck, and a 14' x 12' gazebo with mesh and curtains, and high end artificial grass that stays green year round, no more weekend mowing. there is also a dedicated BBQ area (gas) installed.and to store all your items there is a 9' x 7' shed for that. Upstairs, the spacious primary bedroom includes a large ensuite with a separate shower and a soaker tub. Three additional generously sized bedrooms provide comfort and privacy for the whole family. The fully finished lower level adds even more living space, featuring a cozy seating area, an additional bedroom and a full bathroom with heated floor and a heated towel rack. In addition ample storage. This home is truly a must see, offering style, comfort, and low maintenance living in a fantastic location.
Facts & features
Ask about this home
A HOMEH agent will answer your questions about this home.
Rooms
15 rooms · 4 bathrooms
- Kitchen15′9″ × 13′9″217 sq.ft.
- Dining room20′ × 13′260 sq.ft.
- Foyer5′11″ × 8′10″52 sq.ft.
- Laundry8′8″ × 12′5″107 sq.ft.
- Bathroom4′ × 4′11″20 sq.ft.
- Primary bedroom17′ × 14′238 sq.ft.
- Bedroom12′ × 10′119 sq.ft.
- Bedroom 312′ × 11′132 sq.ft.
- Bedroom 412′ × 12′143 sq.ft.
- Bathroom13′ × 9′117 sq.ft.
- Other13′ × 9′10″128 sq.ft.
- Bathroom13′9″ × 5′11″81 sq.ft.
- Bedroom14′9″ × 11′10″174 sq.ft.
- Recreation13′ × 13′169 sq.ft.
- Bathroom7′10″ × 6′11″54 sq.ft.
Around this home
Schools nearby
School rating, out of 10.
Listing details
Helpful tools
Your HOMEH agent
"I would see it this week."
Ask HOMEH about this home
Price, neighbourhood, monthly cost. Ask anything.
HOMEH Intelligent Agent is an AI, not a licensed representative. Check anything important with your agent.