

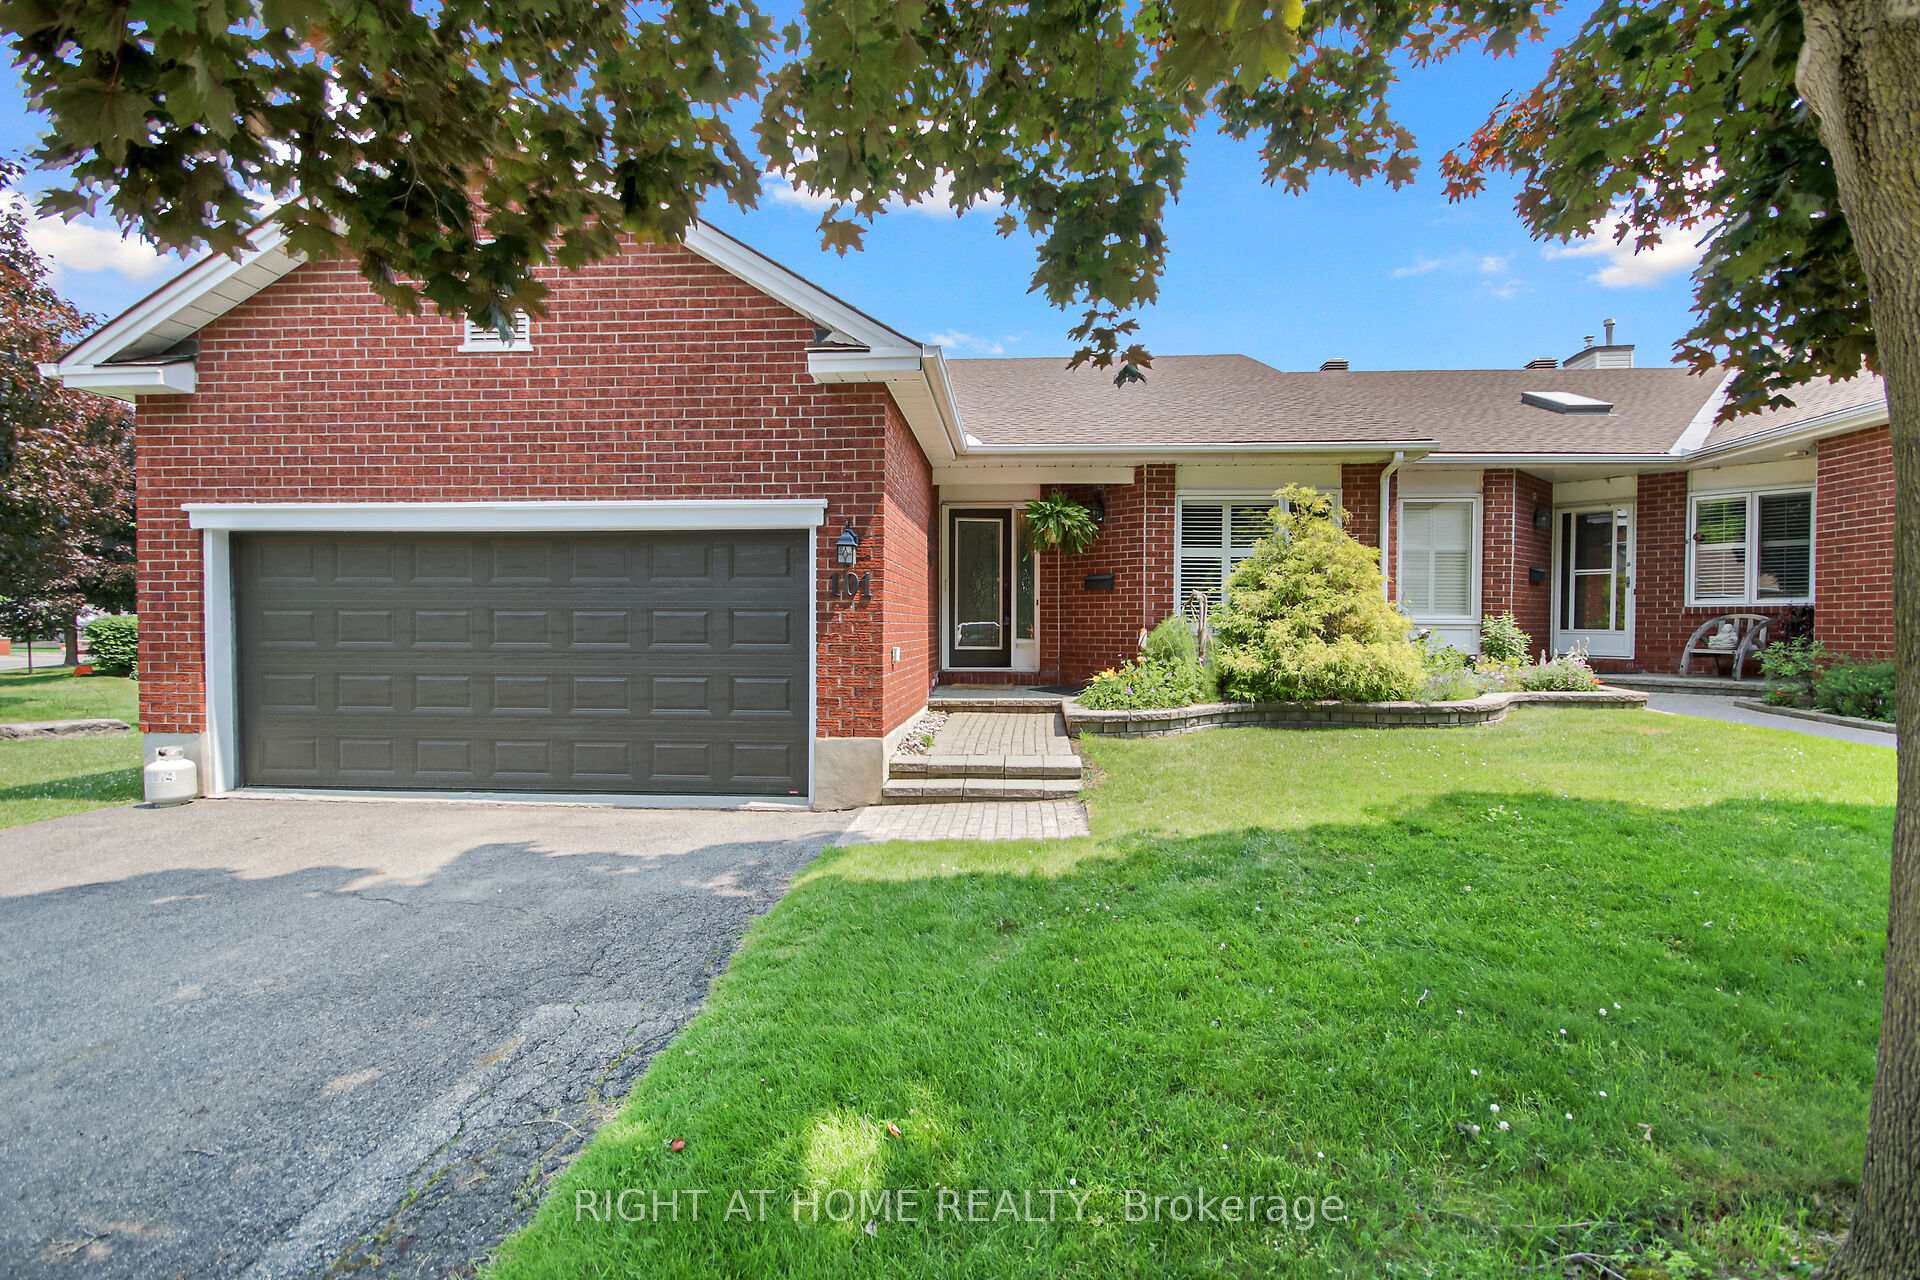
101 Darlington Private
101 Darlington Private
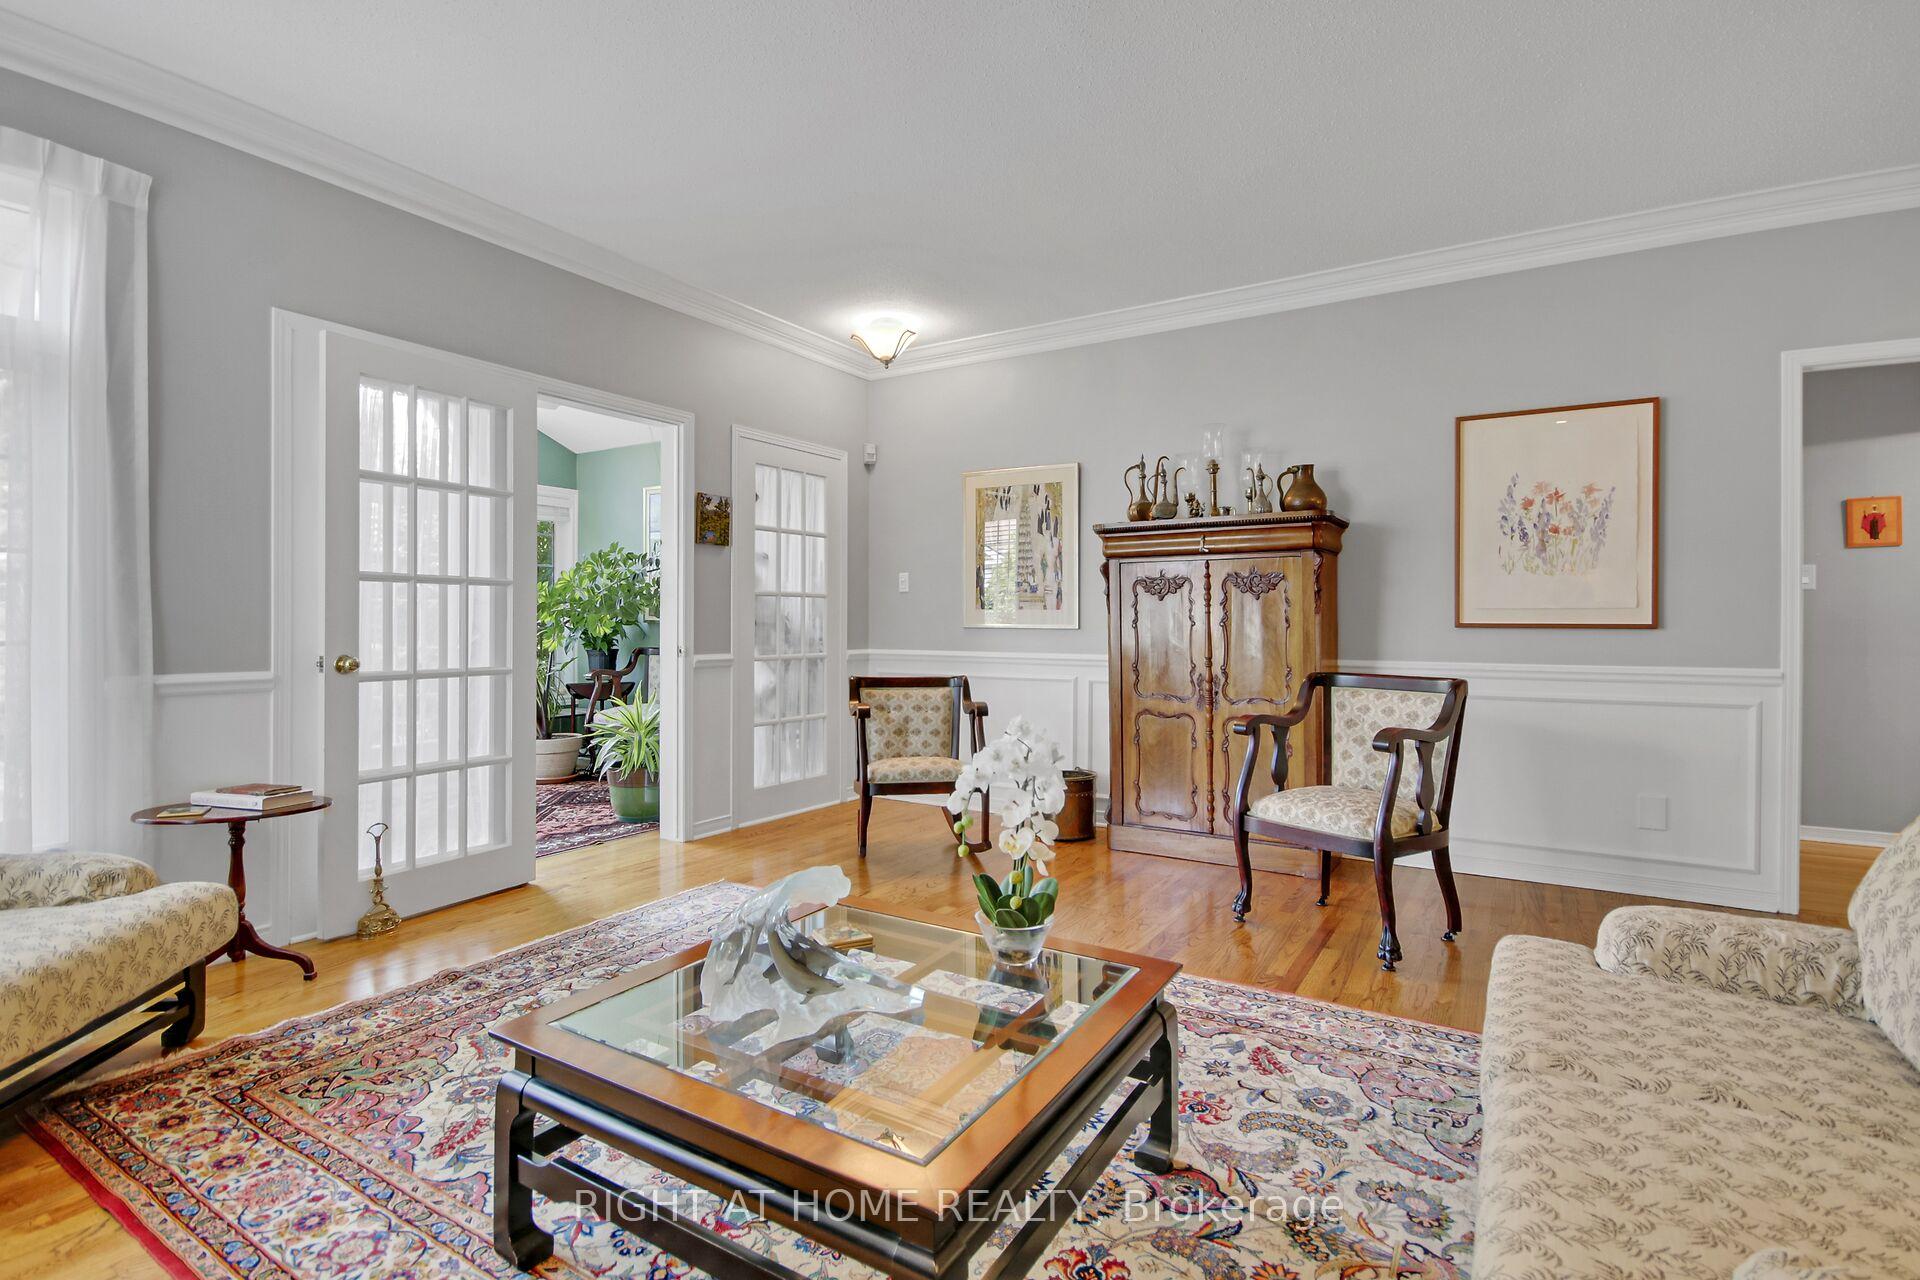 See all 43 photos
Property history
Facts and features
- BasementFinished
- Age of home31–50 years
- ExposureNorth east
- LaundryIn-suite
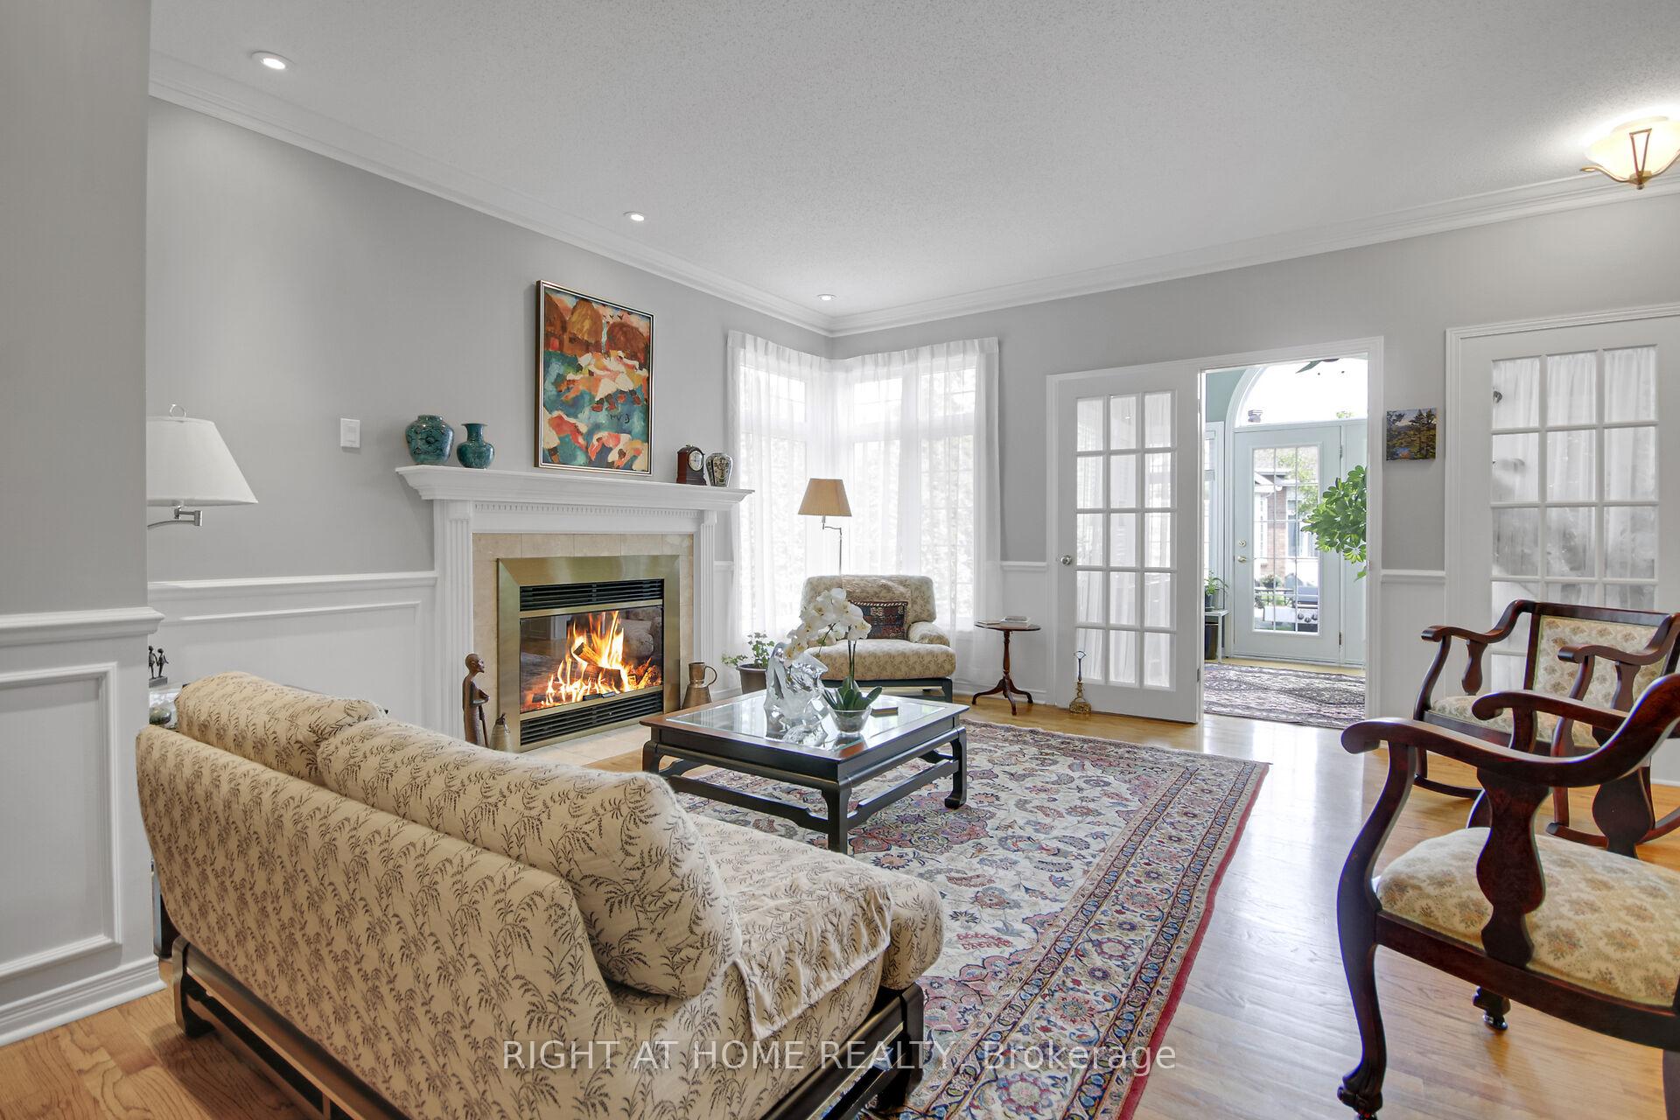
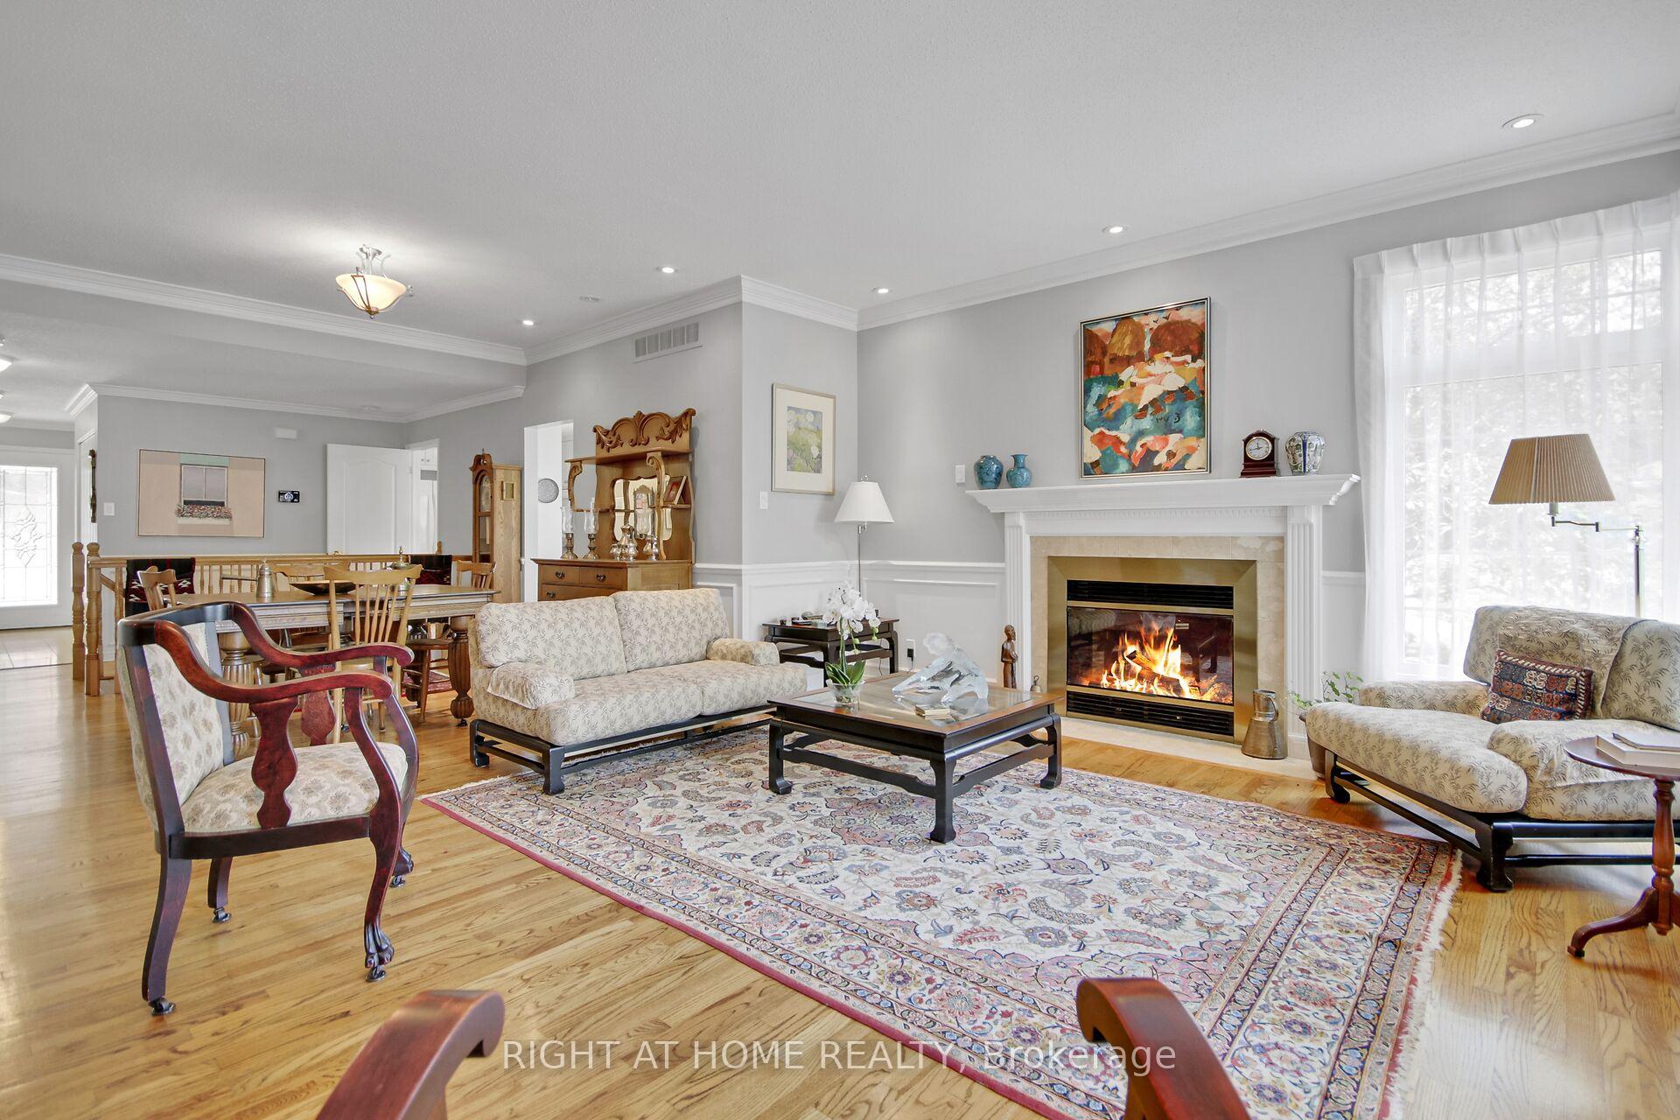
- Fireplace
- Central air
- Indoor pool
- Party room/meeting room
The homeCondo Townhouse, Bungalow, Age 31–50 years
- TypeCondo Townhouse
- StyleBungalow
- Age31–50 years
- Living space1,400–1,599 sq ft
- BasementFinished
- ExposureNorth East
- ViewGarden
InsideFireplace Yes, In-suite laundry, lower level, Alarm system
- FireplaceYes
- LaundryIn-suite laundry, lower level
- SecurityAlarm system
- Rooms above ground8
- Bedrooms3
- Bathrooms3
- Kitchens1
OutsideBrick, Asphalt shingle, Concrete
- ExteriorBrick
- RoofAsphalt shingle
- FoundationConcrete
- BalconyNone
- FeaturesPatio
Parking and locker6 Parking (2 garage + 4 drive), Attached, Parking type Owned
- Spaces6 Parking (2 garage + 4 drive)
- GarageAttached
- Parking typeOwned
- LockerNone
BuildingTamarack, Condo corporation 512, Community bbq, indoor pool, party room/meeting room, sauna, tennis court, visitor parking
- NameTamarack
- Condo corporation512
- AmenitiesCommunity bbq, indoor pool, party room/meeting room, sauna, tennis court, visitor parking
- PetsAllowed
Heating, water and powerForced air, gas, Central air
- HeatingForced air, gas
- CoolingCentral air
Costs and taxesTaxes $5,703 a year, Condo fee $903 a month, Common elements included, building insurance included
- Taxes, 2025$5,703 a year
- Condo fee$903 a month
- Fee includesCommon elements included, building insurance included
- HSTNo HST
- Rental itemsHot water tank
Included in the saleWasher, dryer, fridge, stove, dishwasher, all ceiling fixtures, all window treatments, piano, all shelving in basement and garage, basement freezer and fridge, california shutters, alarm system, Alarm monitoring
- IncludedWasher, dryer, fridge, stove, dishwasher, all ceiling fixtures, all window treatments, piano, all shelving in basement and garage, basement freezer and fridge, california shutters, alarm system
- Not includedAlarm monitoring
NearbyCul de sac/dead end
- Close toCul de sac/dead end
Listing detailsX12260737, Sold, Jul 3, 2025
- MLS® numberX12260737
- StatusSold
- Listed onJul 3, 2025
- Days on market48
- UpdatedAug 20, 2025
- PossessionOther
- Occupied byOwner
- Listing brokerageRIGHT AT HOME REALTY
About this home
101 Darlington Private, Ottawa (Hunt Club/Western Community), ON K1V 0X8
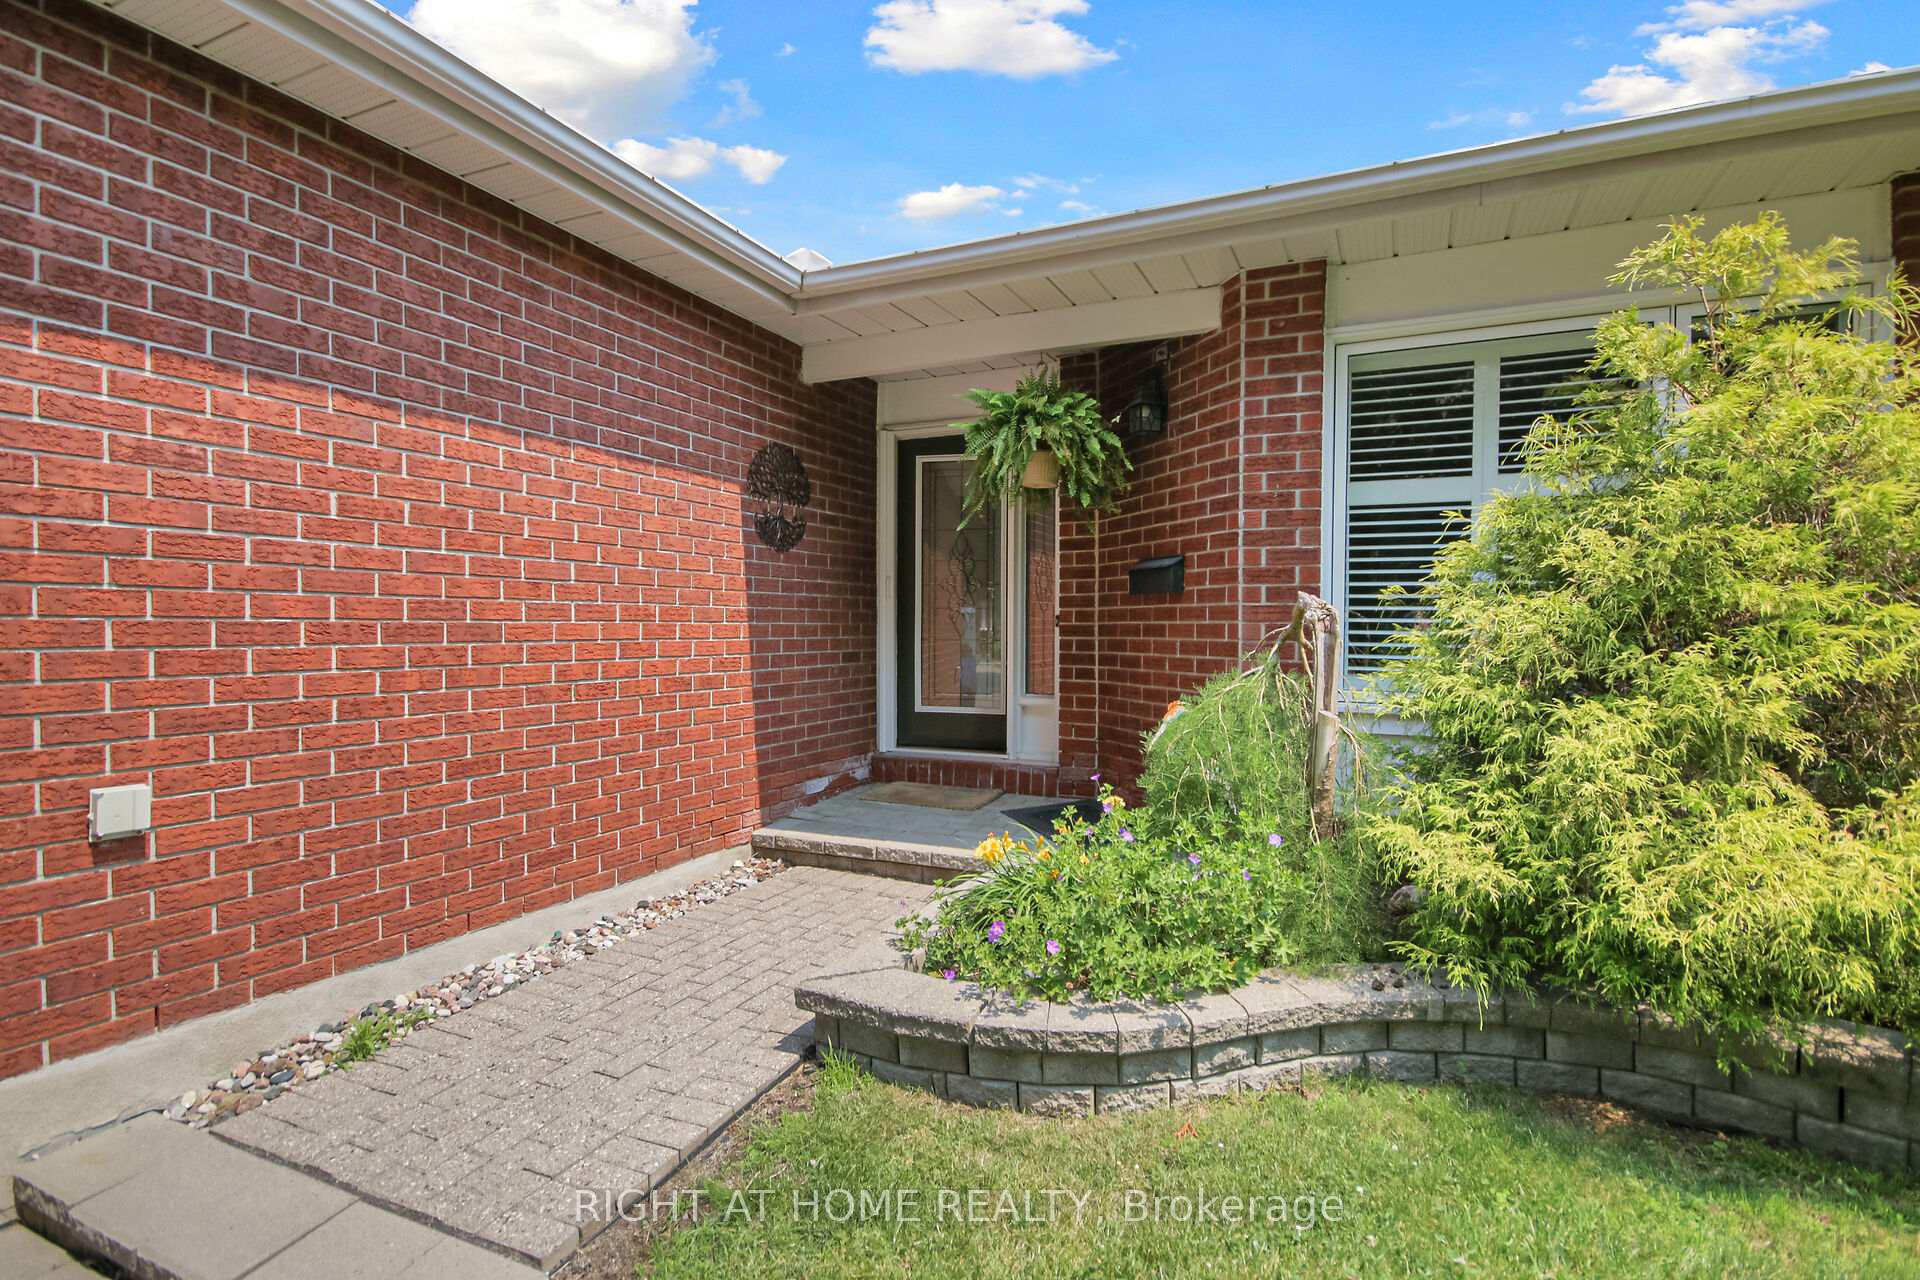
Welcome to the Landmark, your new abode nestled in this exclusive adult style community in Hunt Club. A private enclave of semi detached bungalows awaits you with all the amenities that include salt water pool, tennis and pickleball courts, community center, walking trails and more. For residents downsizing to this lifestyle, it is the perfect home for the next chapter of your life. A community that has social activities to keep you busy with likeminded people who enjoy being active and feel safe and secure. This Berkshire is the second largest model and overlooks a myriad of hydrangeas, a majestic crabapple tree and opens up to a wide expanse akin to a mini finger park. The garden room has French doors which then lead to a private patio secluded by cedars for ultimate privacy. The primary bedroom has its own walk-in closet and the panoramic windows overlook green space while the second bedroom acts as an executive size office. Furnace and a/c replaced in 2020. The finished basement which is perfect for guests or extended families includes a bathroom, oversized recroom and generous size bedroom. Walking distance to the Metro plaza and minutes drive to South Keys shopping center. Airport is only 6 minutes away and 5 minutes to McCarthy Woods with its own natural beauty and trails. Looking to buy more than brick and mortar, this is the place. Discriminating buyers looking for a true village with great neighbours and a sense of belonging.
Ask about this home
A HOMEH agent will answer your questions about this home.
Know more about Tamarack
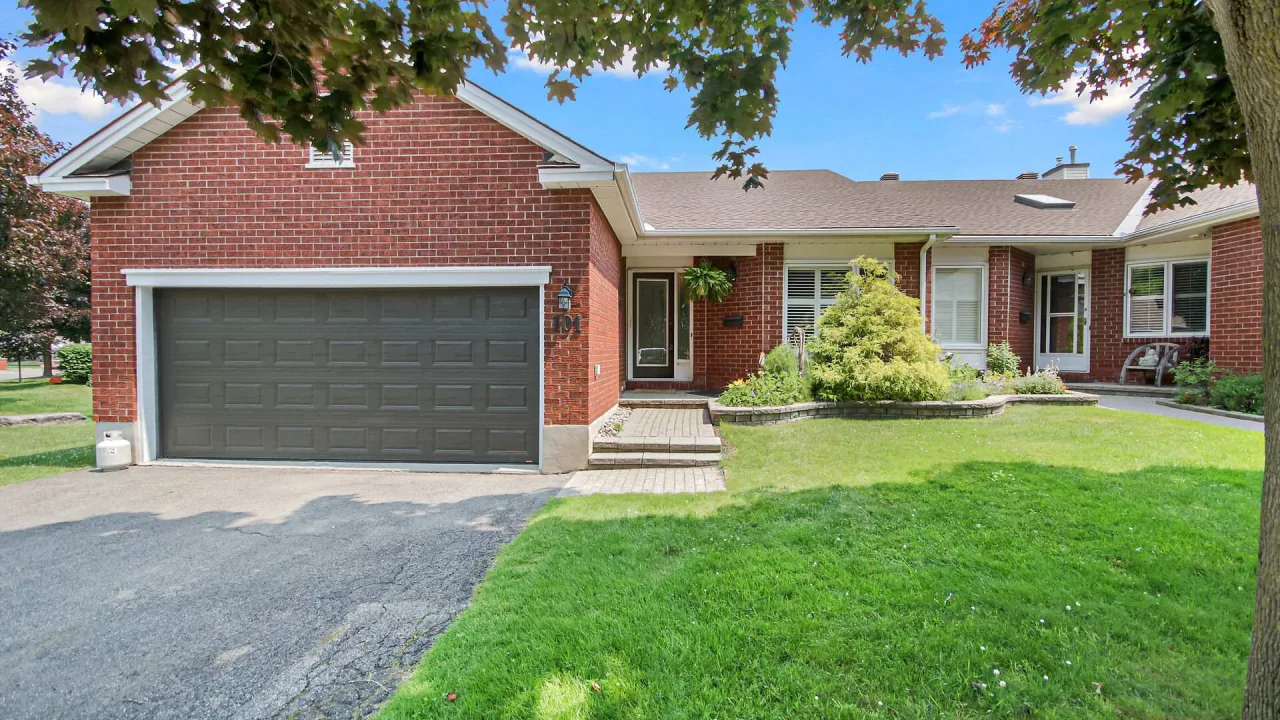
Condo building · 101 Darlington Private
Tamarack is a condo. No units are on the market here right now.
No similar units for sale in Tamarack right now.
Around this home
Daily convenience, out of 100, from the distances below
Schools nearby
School rating, out of 10.
Helpful calculators
Your HOMEH agent

"I would see it this week."