
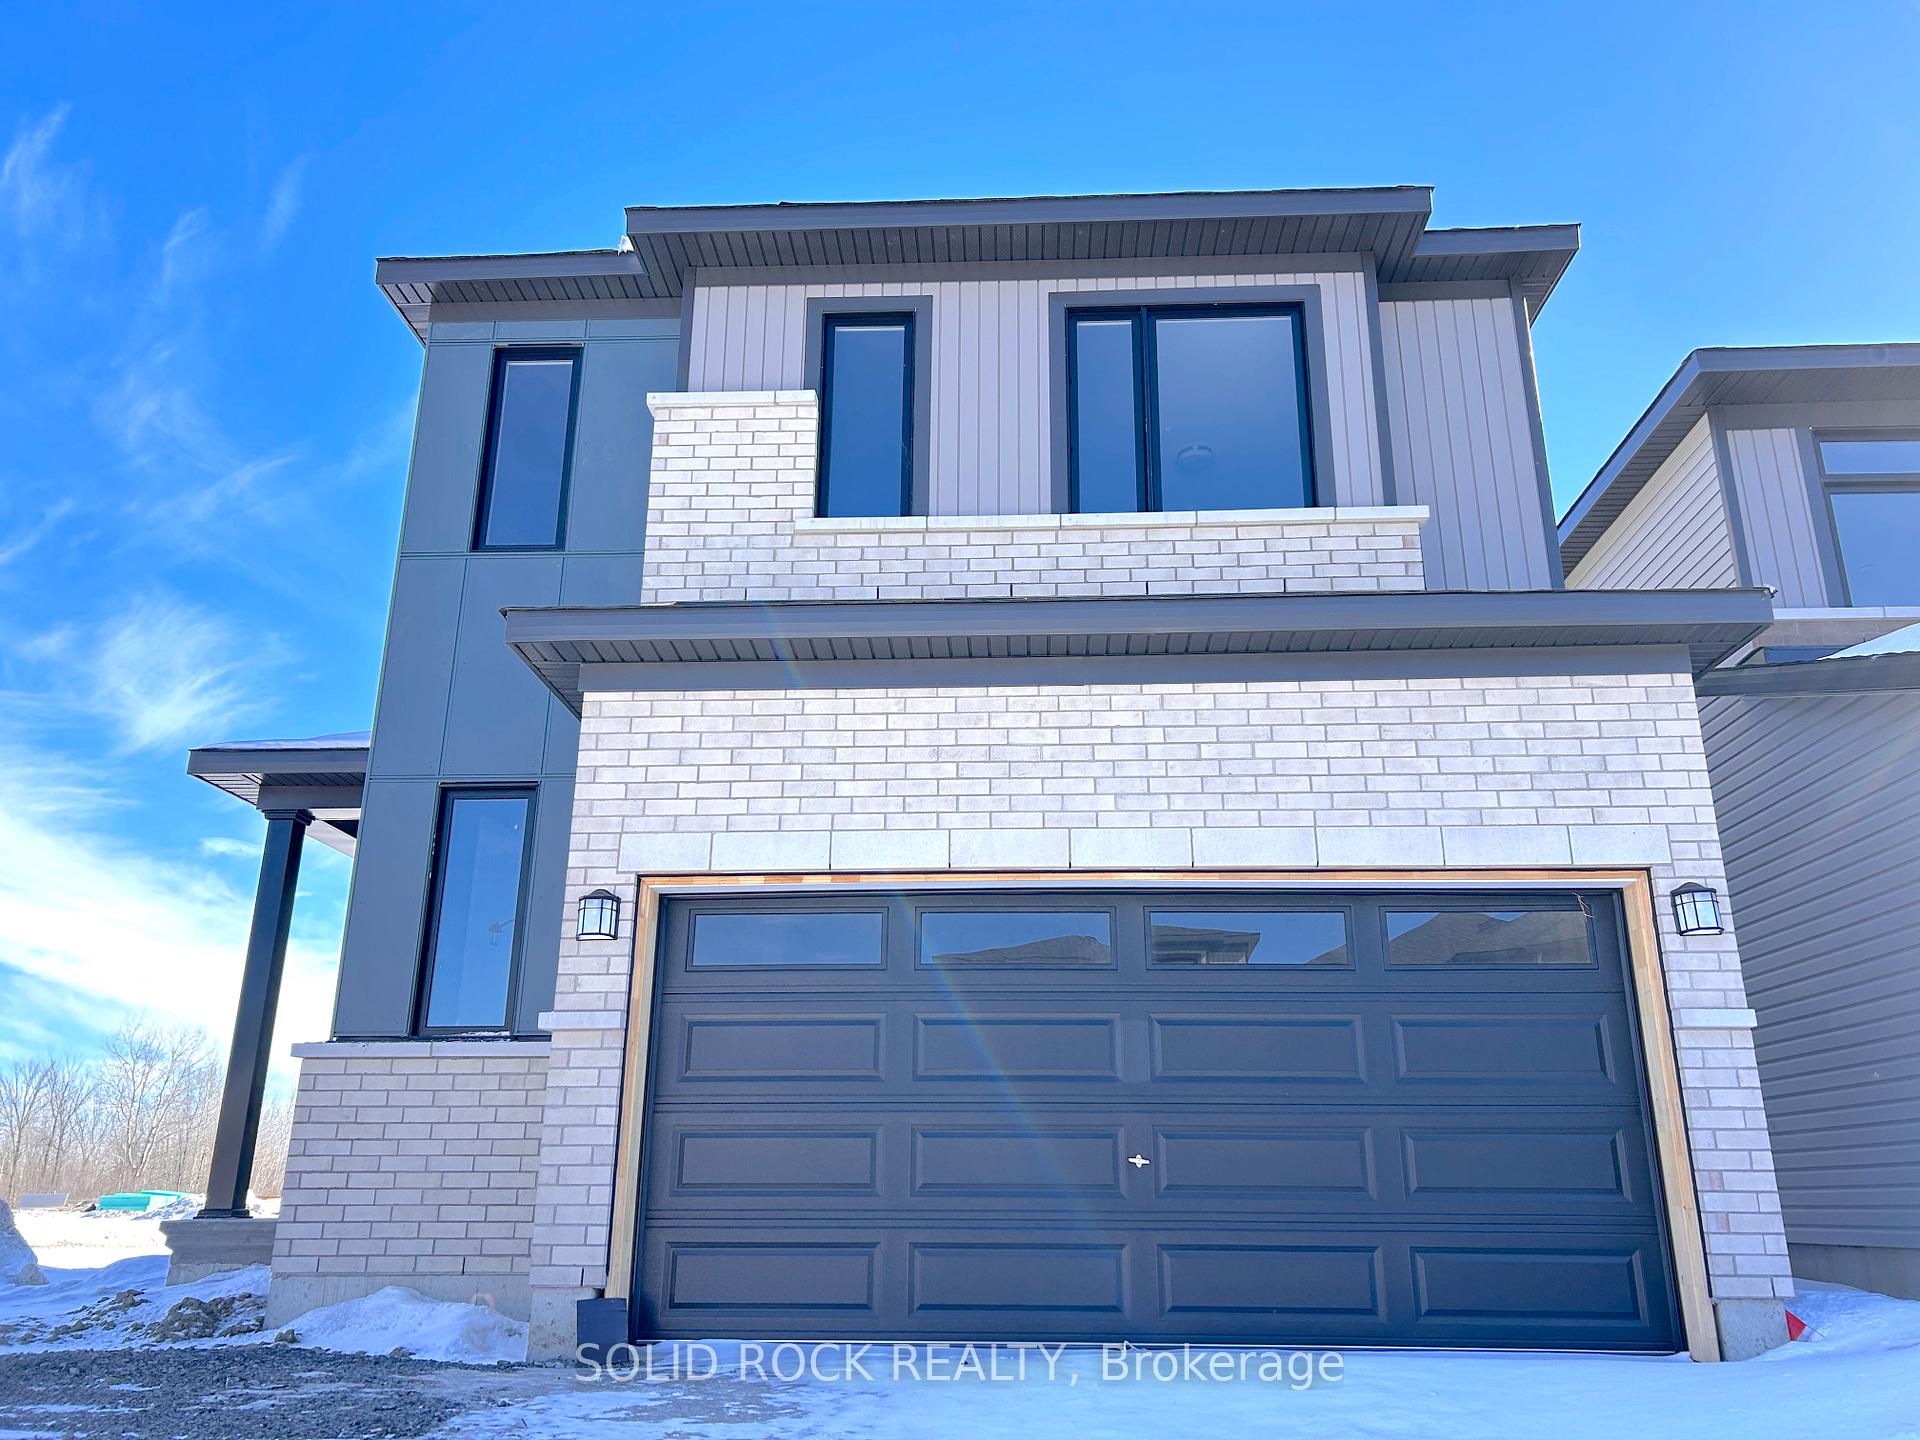
101 Lumen Place
Ottawa (Chapel Hill South - Orleans Village)101 Lumen Place
Ottawa (Chapel Hill South - Orleans Village)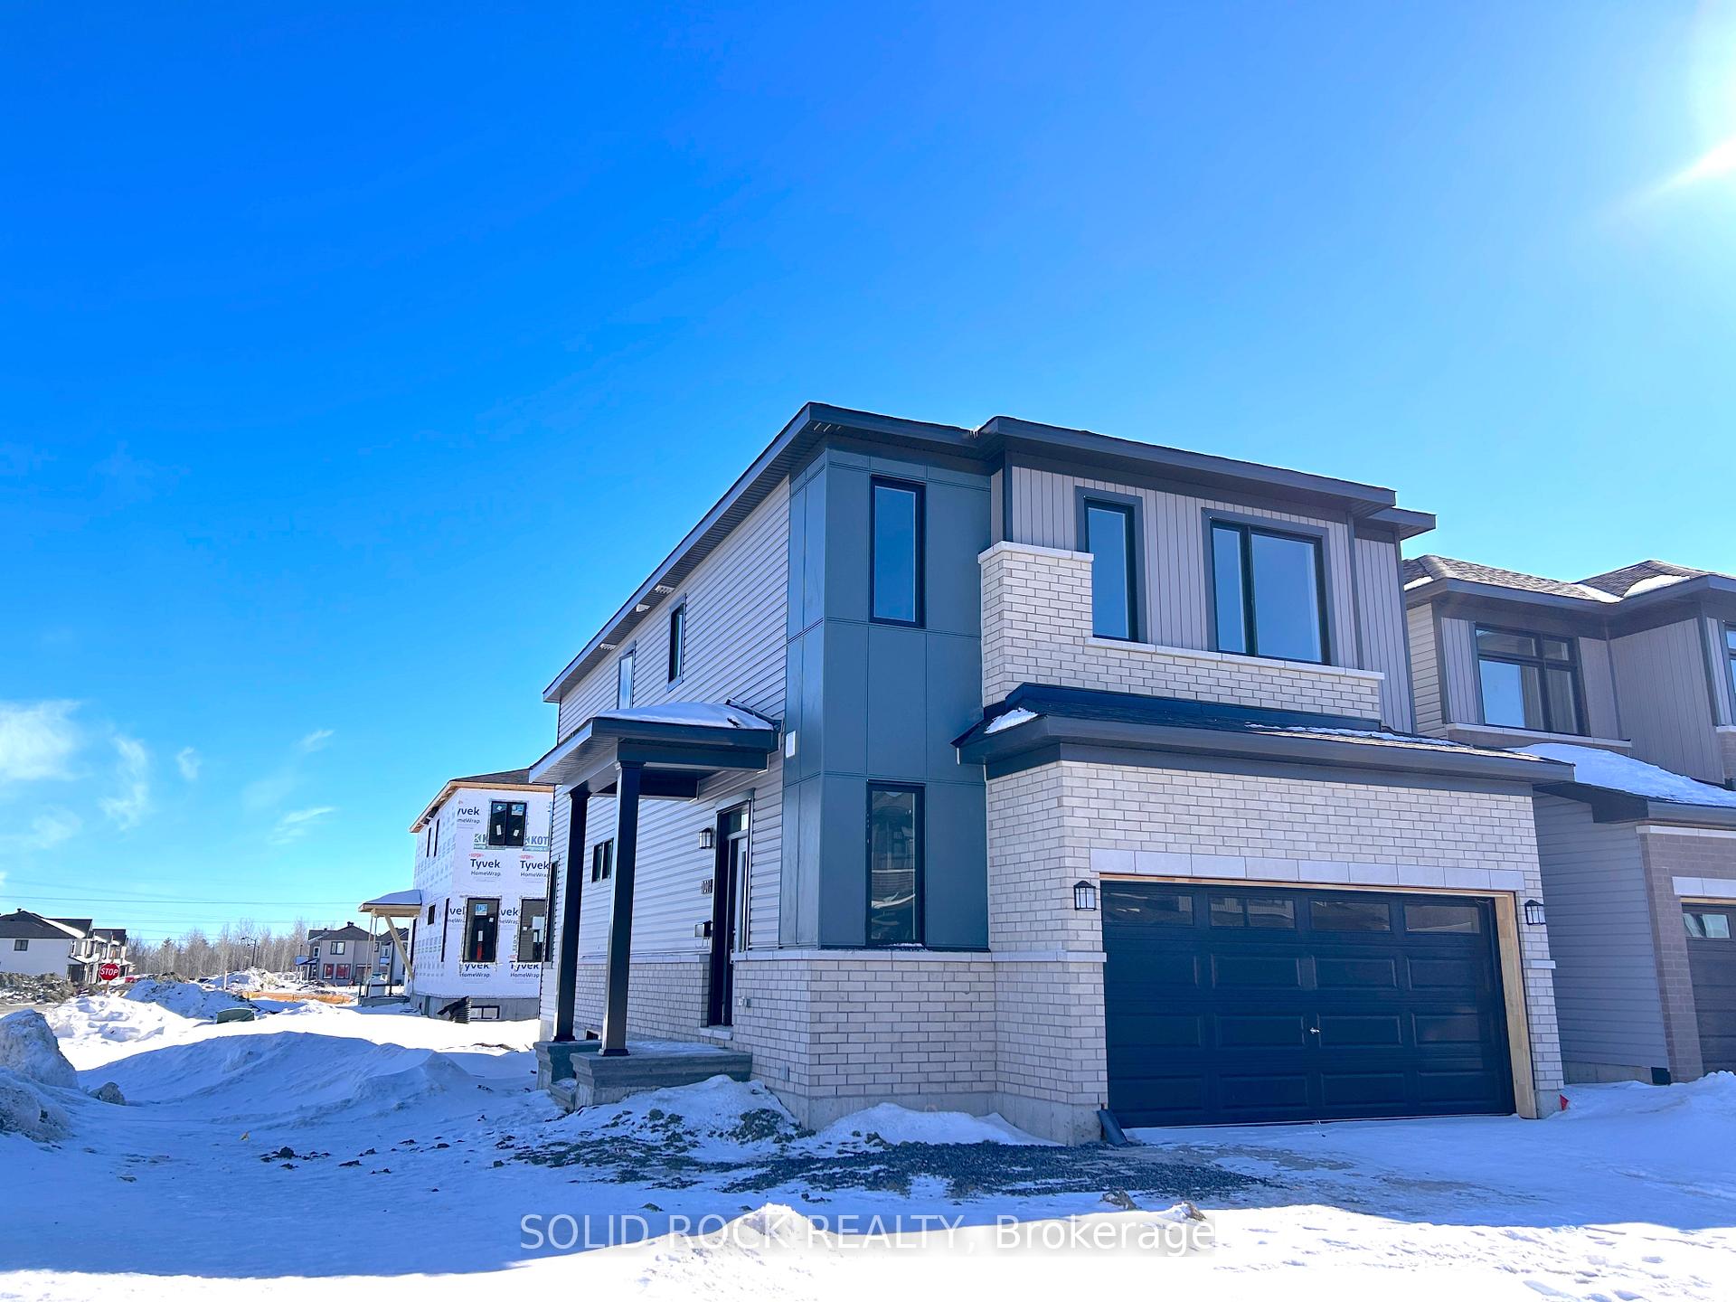
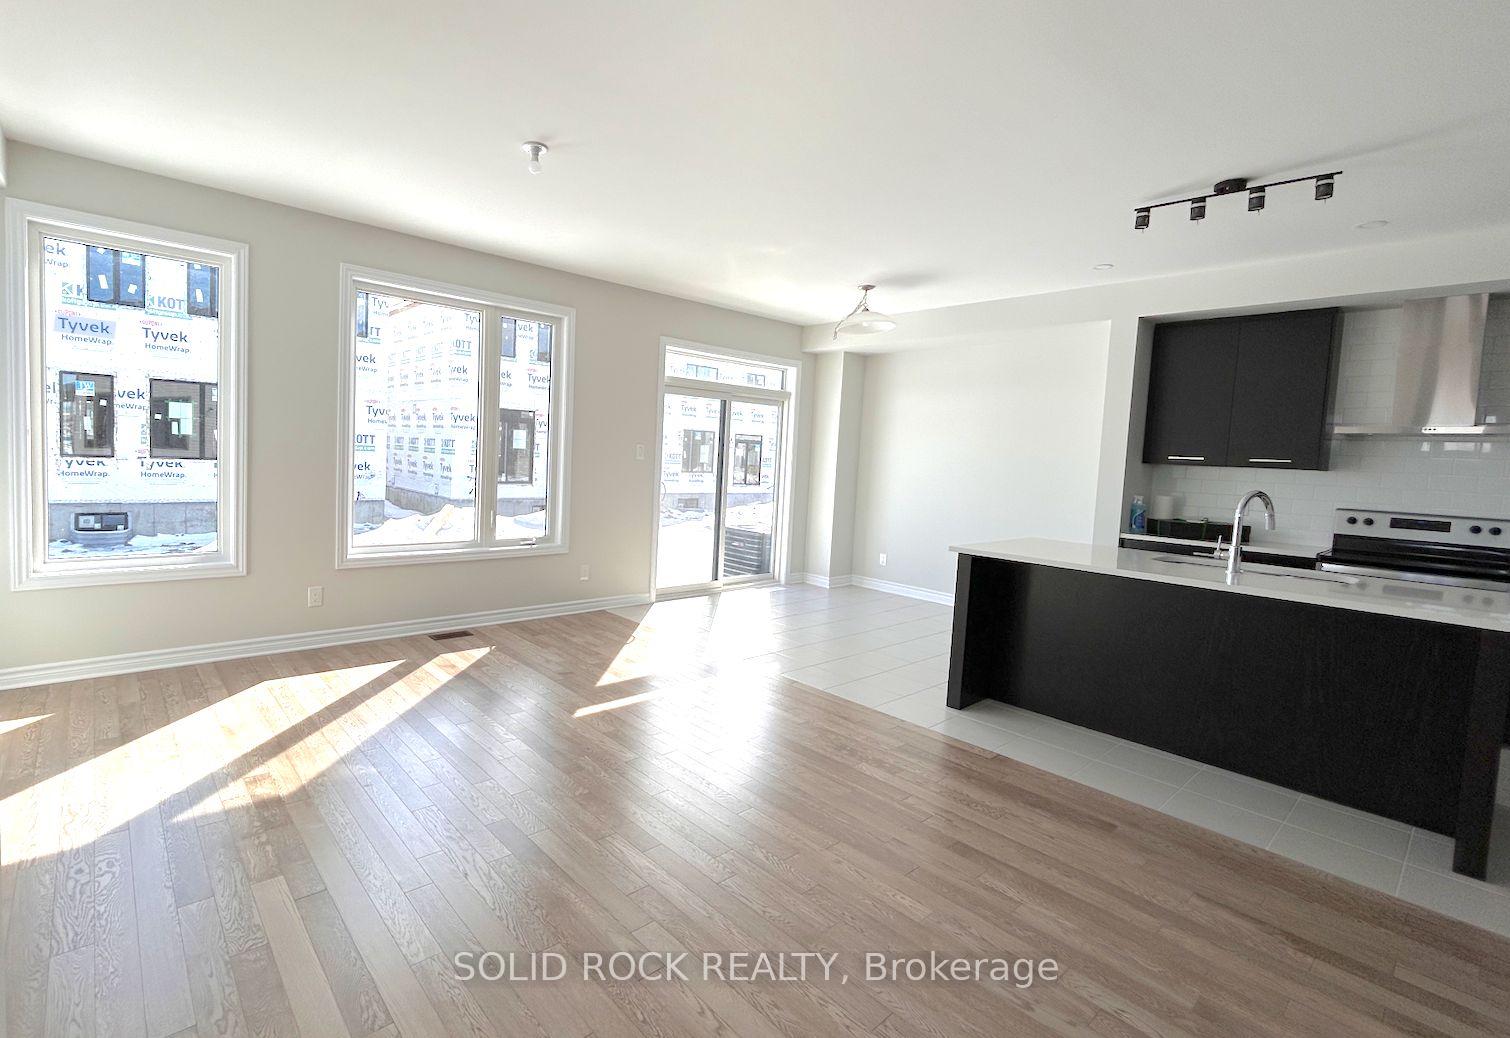 See all 23 photos
Property history

This home has been leased. It is no longer available.
Property not available for sale or for rent.
Ask about this home
A HOMEH agent will answer your questions about this home.Ask HOMEH
About this home
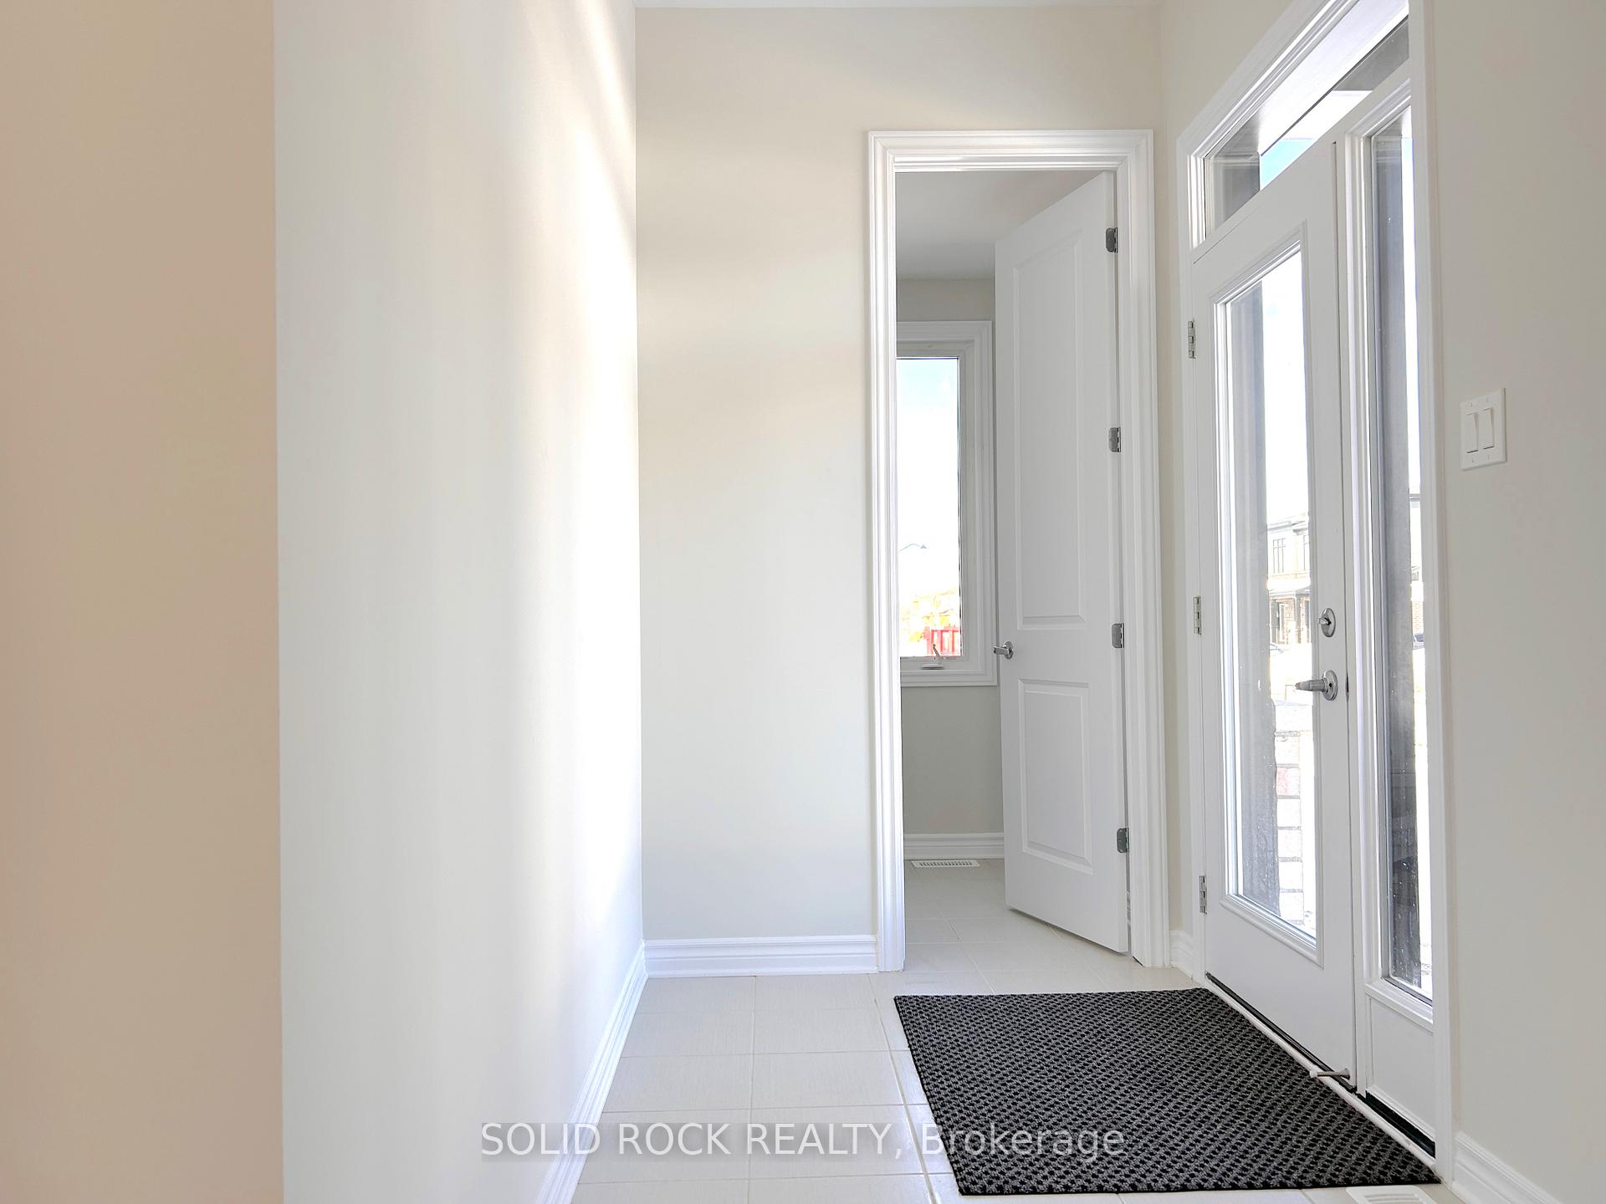
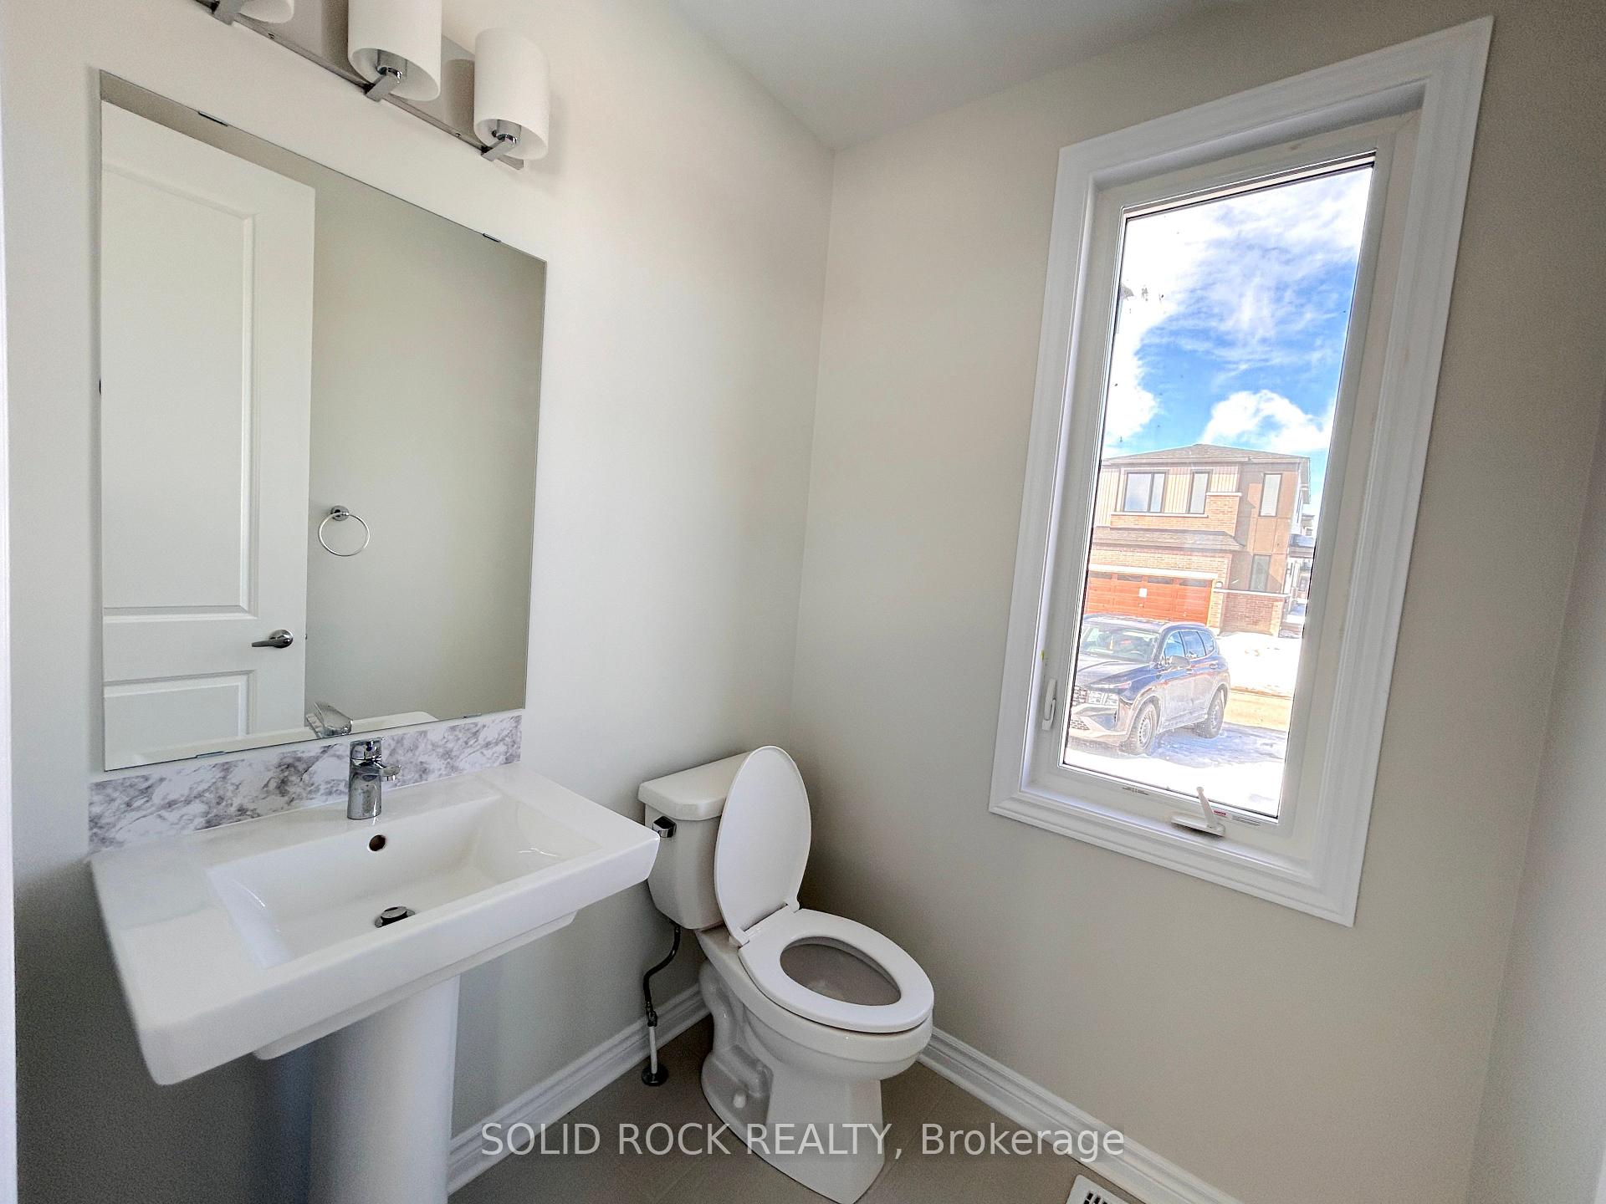
Welcome to this rare find, a brand-new DOUBLE GARAGE end-unit detached home in the desirable Chapel Hill South community, featuring 3 bedrooms and 3.5 bathrooms! With an abundance of large windows that flood the space with natural light, the soaring 9' ceilings create a warm and bright open-concept living space on the first floor, where you'll be greeted by a spacious layout featuring gleaming hardwood floors that flow seamlessly throughout the living and dining areas. The kitchen is a chef's dream, complete with stunning quartz counter-tops, an extended centre island, brand-new stainless steel appliances, and plenty of cabinet space to store all your cooking essentials. The garage leads directly to a convenient mudroom, making your homecoming that much easier. Throughout the main and second floors, you'll find durable hardwood flooring for a modern and cohesive look. Upstairs, you'll find three generously sized bedrooms, including a luxurious primary suite with a walk-in closet and a 5-piece ensuite bathroom. The second floor also includes a den area, perfect for a pocket office or quiet study space. The remaining two bedrooms offer flexibility, ideal for a growing family or additional office needs. The home also features a well-appointed laundry room with a sink, as well as a washer and dryer for added convenience. The fully finished builder basement is equipped with a full bathroom. The large family recreation room adds even more living space. This home is perfectly located with easy access to FoodBasics, a Landmark Cinema, Uhaul, and a shopping mall featuring Walmart, Shoppers, and more. The move-in date is flexible. We kindly ask for no-pet families due to the landlord's family allergies. A deposit of $6,000 is required. The home is currently vacant, and showings can be scheduled through the Showing app for quick confirmation by the listing agent. Recent photos have been uploaded! Your dream home is waiting, book your showing today!
Facts & features
Ask about this home
A HOMEH agent will answer your questions about this home.
Rooms
12 rooms · 4 bathrooms
- Family room22′5″ × 12′10″287 sq.ft.
- Breakfast10′ × 9′2″92 sq.ft.
- Kitchen10′7″ × 8′1″86 sq.ft.
- Bathroom5′5″ × 5′4″29 sq.ft.
- Primary bedroom20′2″ × 13′3″267 sq.ft.
- Bedroom 215′10″ × 11′2″177 sq.ft.
- Bedroom 313′1″ × 11′5″149 sq.ft.
- Den8′2″ × 6′3″51 sq.ft.
- Bathroom11′7″ × 9′3″108 sq.ft.
- Bathroom8′5″ × 5′5″45 sq.ft.
- Recreation21′4″ × 12′9″272 sq.ft.
- Bathroom7′11″ × 4′11″39 sq.ft.
Around this home
Schools nearby
School rating, out of 10.
Listing details
Helpful tools
Your HOMEH agent
"I would see it this week."
Ask HOMEH about this home
Price, neighbourhood, monthly cost. Ask anything.
HOMEH Intelligent Agent is an AI, not a licensed representative. Check anything important with your agent.