
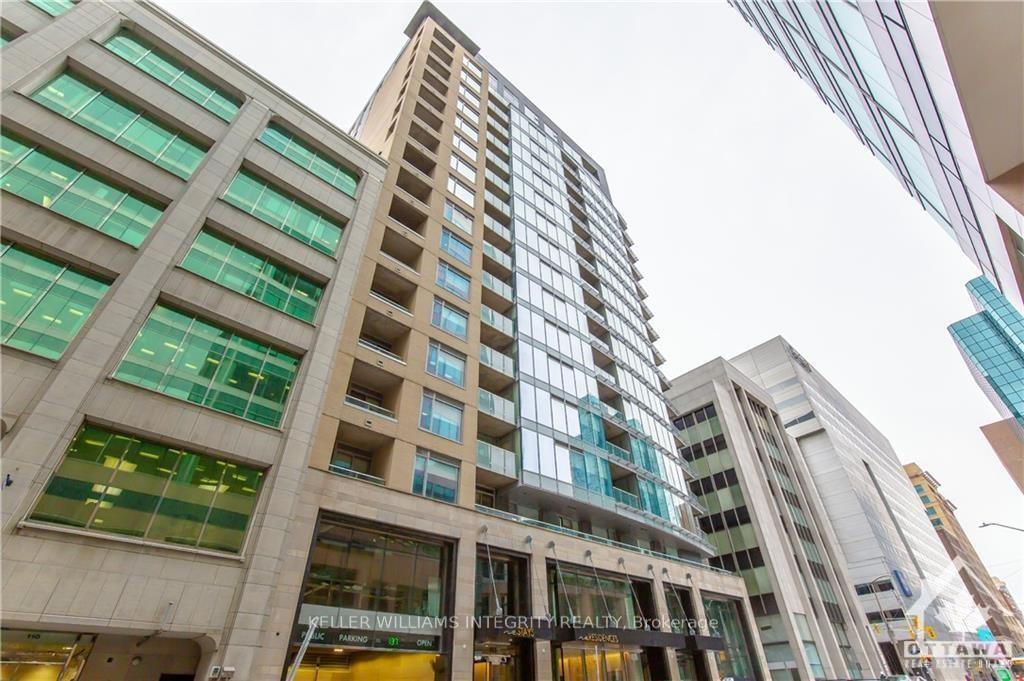
Unit 1603, 101 Queen Street
Ottawa (Ottawa Centre)Unit 1603, 101 Queen Street
Ottawa (Ottawa Centre)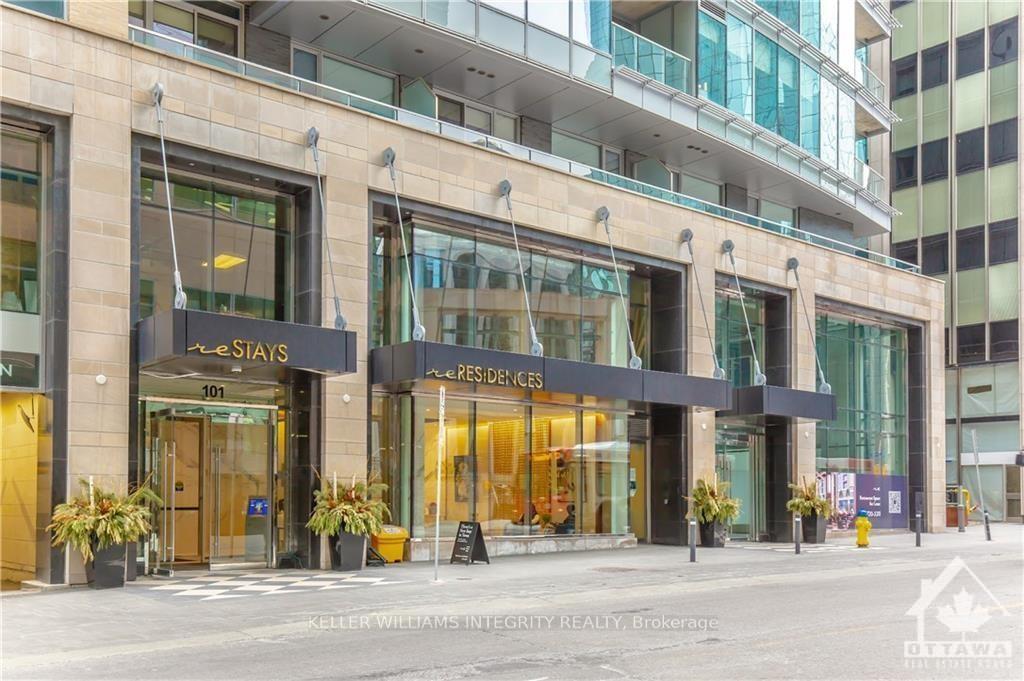
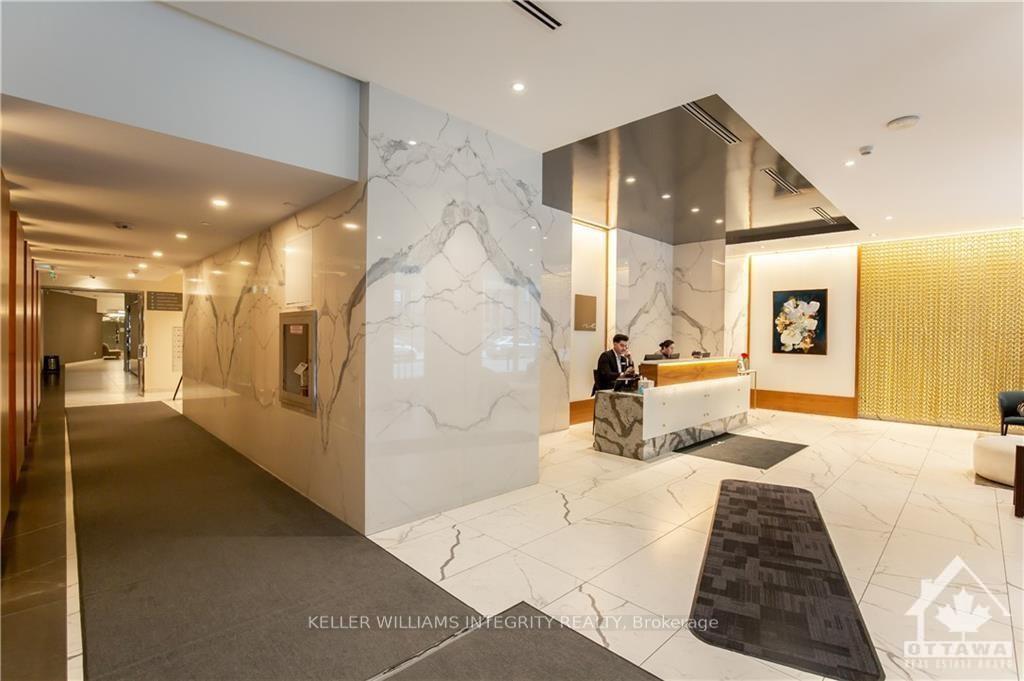
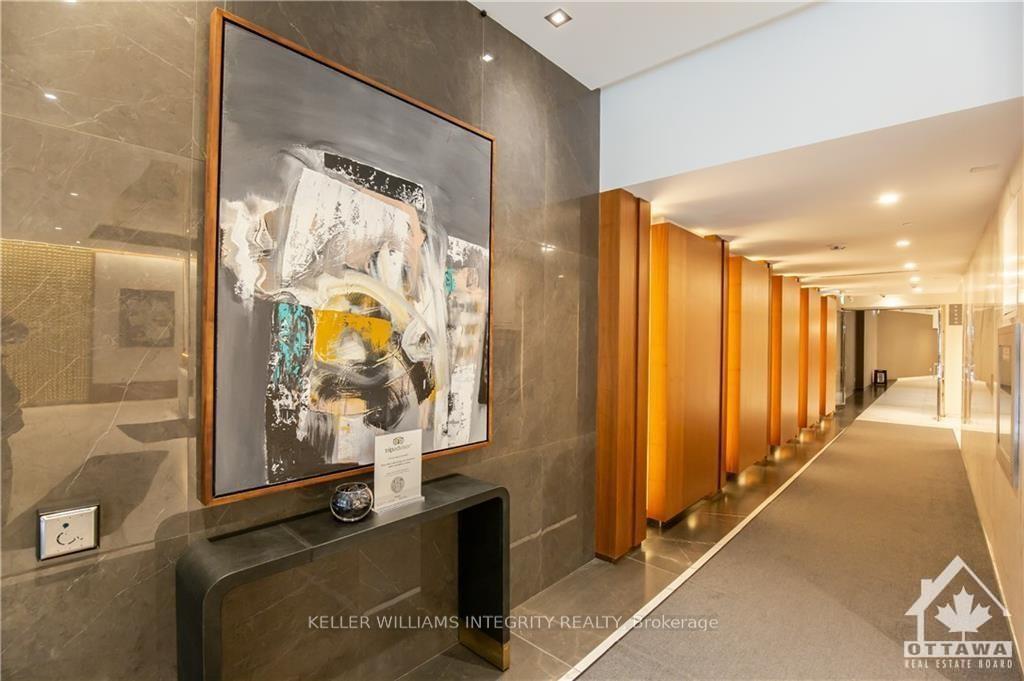
 See all 29 photos
Property history

This listing has ended. It is no longer available.
Property not available for sale or for rent.
About this home
Unit 1603, 101 Queen Street, Ottawa
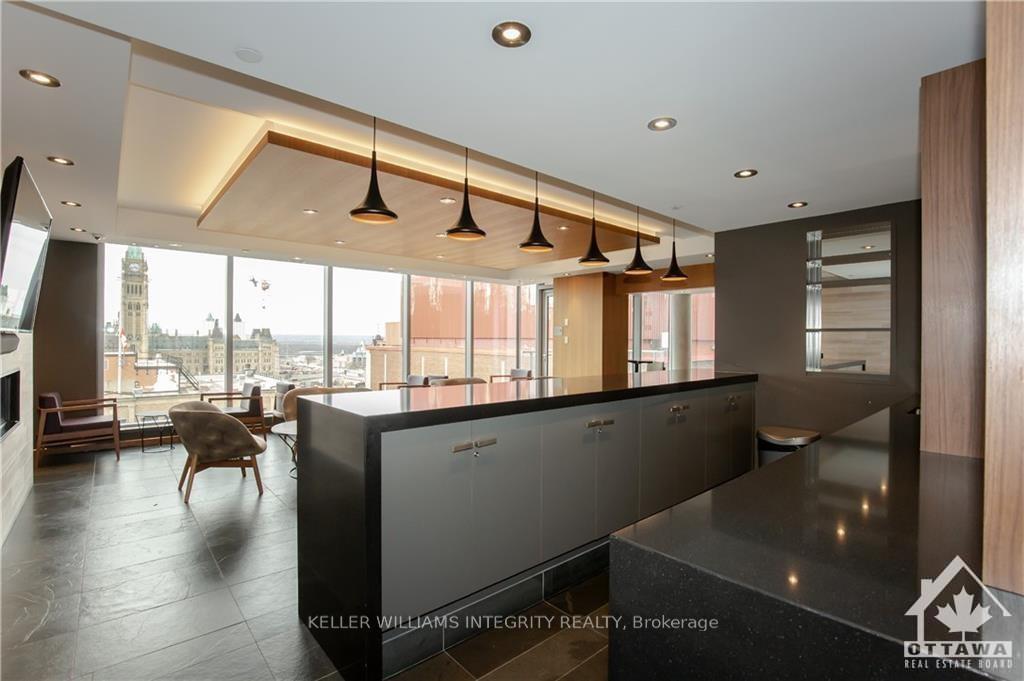
Iconic Parliament Views from Your Living Room and 2 bedrooms at 101 Queen St! Experience the pinnacle of urban living at Ottawa's renowned "reResidences." This exquisite condo boasts 2 bedrooms (each with its own luxurious ensuite and walk-in-closet!) plus a spacious DEN (ideal for office or 3rd bedroom), 2 parking spots & a locker, and 2 large balconies for you to enjoy natural light and stunning vistas! Modern kitchen featuring quartz countertops, a sizable island, ample storage, and high-end built-in appliances. Indulge in 5-star amenities such as concierge services offering a tailor, dry cleaner, driver, and housekeeper, a state-of-the-art fitness center, relaxing sauna, private theater, vibrant games room, elegant party room, pet spa, convenient car wash bay, and the exclusive Sky Lounge offering breathtaking views of Parliament Hill. Perfect location: mere steps from the LRT station, Parliament Hill, the Byward Market, and the NAC. This is city living at its finest!, Flooring: Hardwood, Flooring: Ceramic, Deposit: 14000
Facts & features
Ask about this home
A HOMEH agent will answer your questions about this home.
Rooms
70 rooms · 3 bathrooms
- Living room15′2″ × 9′9″148 sq.ft.
- Bathroom7′ × 3′21 sq.ft.
- Bedroom12′ × 10′6″126 sq.ft.
- Other9′6″ × 6′57 sq.ft.
- Dining room15′2″ × 8′10″134 sq.ft.
- Primary bedroom12′1″ × 11′133 sq.ft.
- Other6′10″ × 5′7″38 sq.ft.
- Laundry—
- Kitchen16′9″ × 7′7″127 sq.ft.
- Other6′4″ × 5′2″33 sq.ft.
- Bathroom9′6″ × 5′6″52 sq.ft.
- Den9′7″ × 9′3″88 sq.ft.
- Bathroom10′9″ × 8′1″87 sq.ft.
- Other9′2″ × 4′9″43 sq.ft.
Around this home
Schools nearby
School rating, out of 10.
Listing details
Helpful tools
Your HOMEH agent
"I would see it this week."
Ask HOMEH about this home
Price, neighbourhood, monthly cost. Ask anything.
HOMEH Intelligent Agent is an AI, not a licensed representative. Check anything important with your agent.