
Unit 806, 101 Queen Street
Ottawa (Ottawa Centre)Unit 806, 101 Queen Street
Ottawa (Ottawa Centre)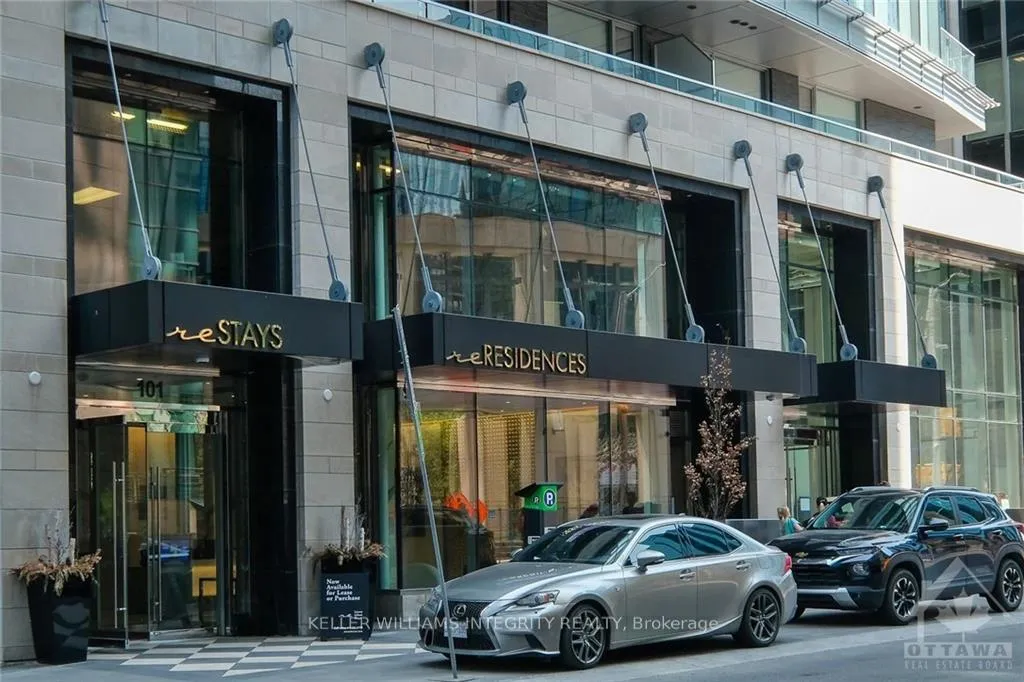
 See all 14 photos
Property history

This listing has ended. It is no longer available.
Property not available for sale or for rent.
Ask about this home
A HOMEH agent will answer your questions about this home.Ask HOMEH
About this home
Unit 806, 101 Queen Street, Ottawa
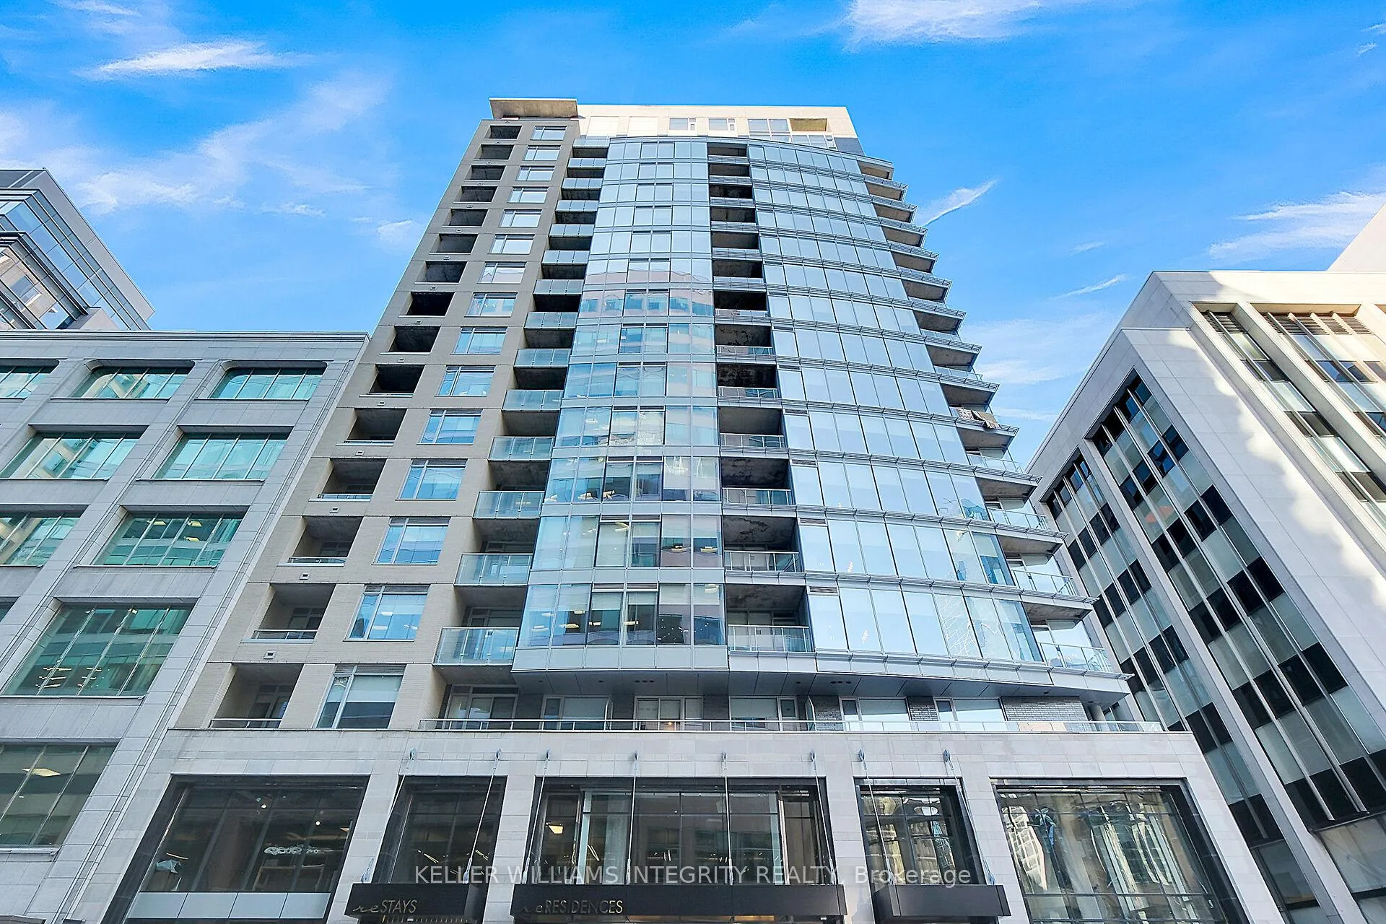
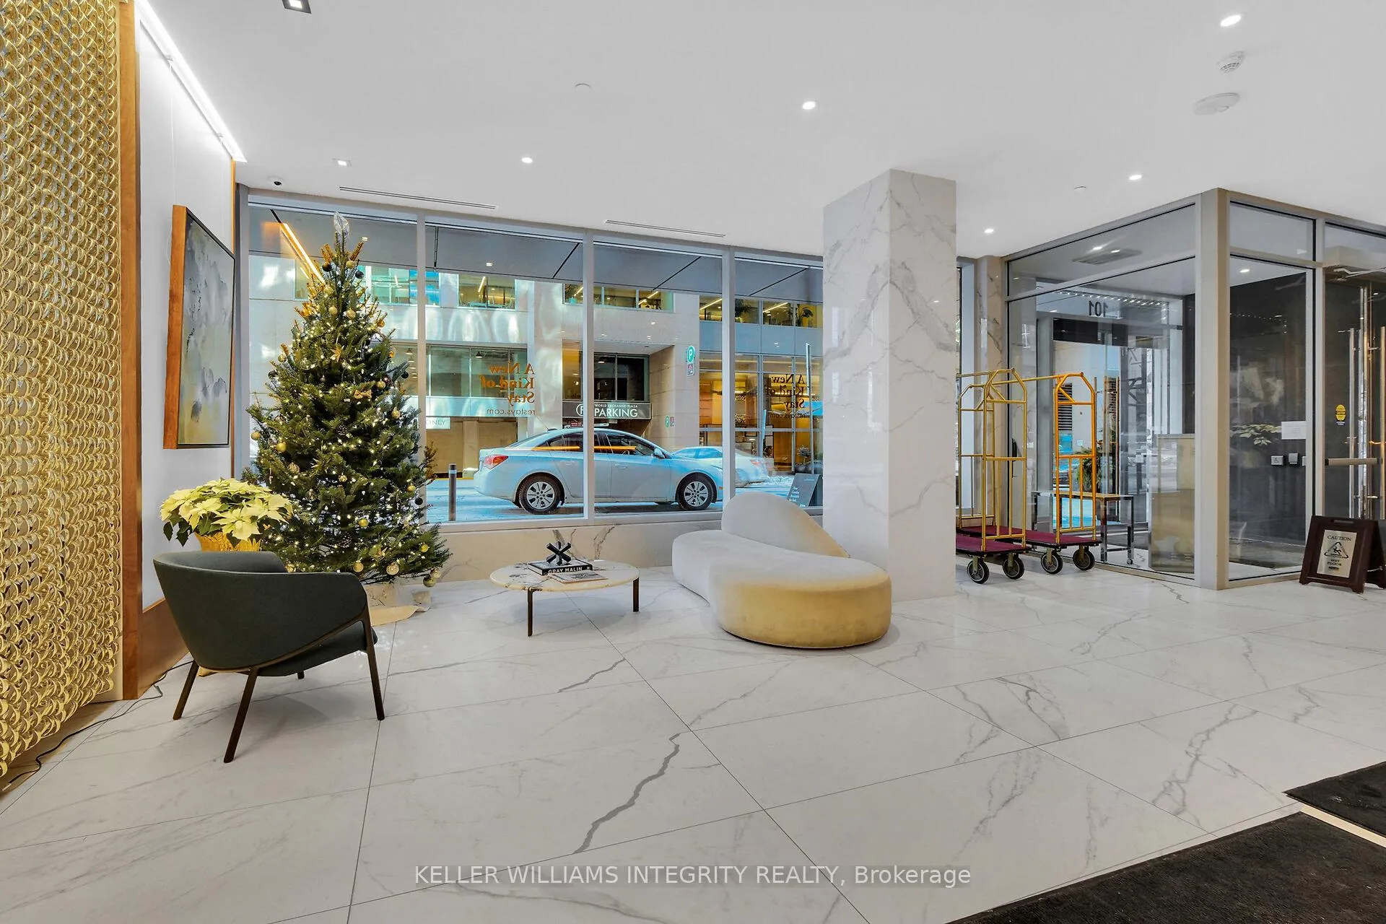
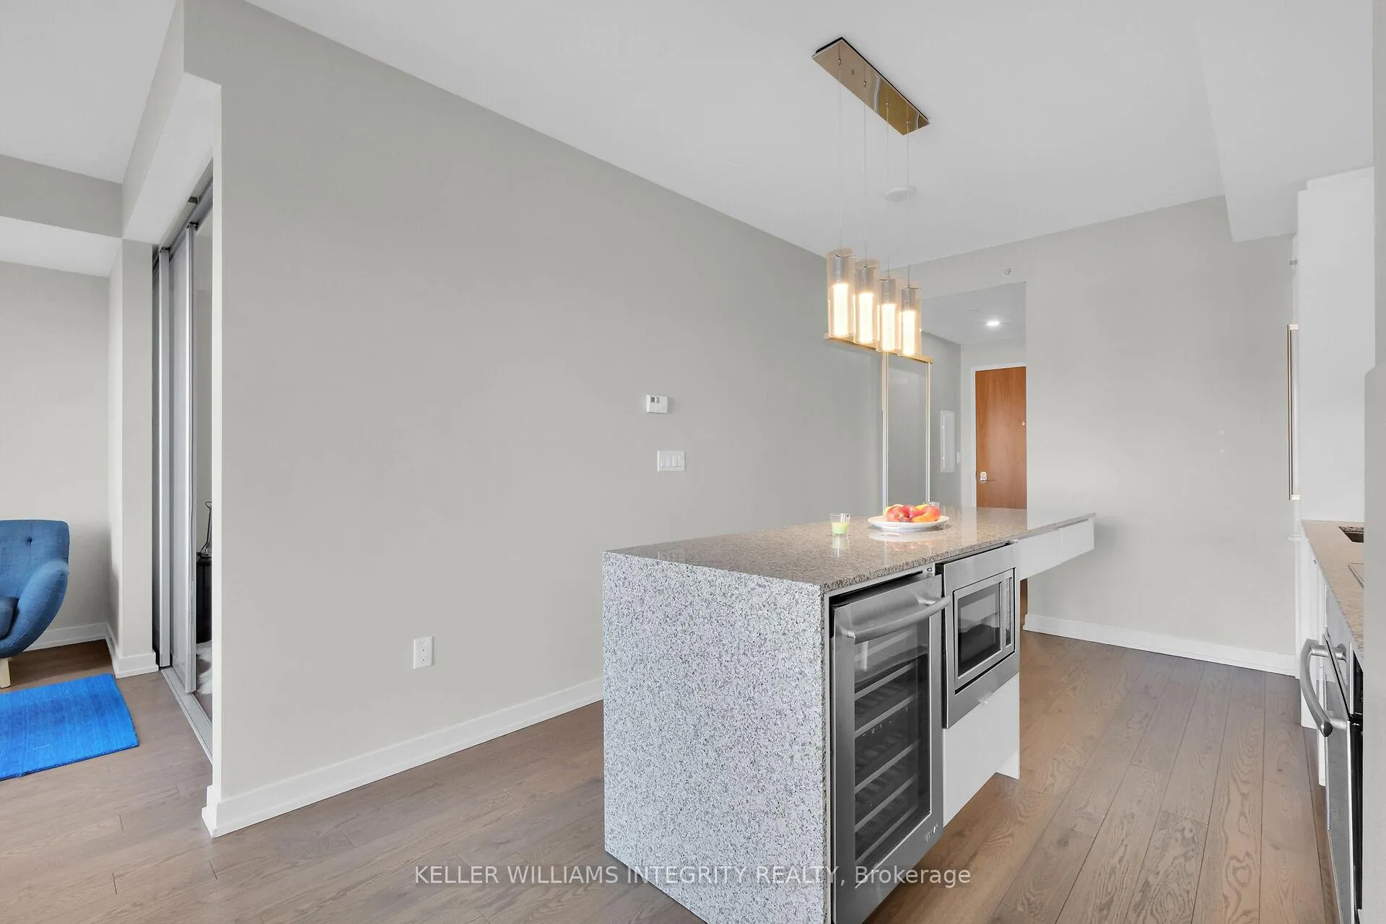
Flooring: Tile, Deposit: 5900, Stunning Parliament Views for Rent at 101 Queen St!Experience urban luxury in Ottawa's prestigious "reResidences."This beautiful 1-bedroom + DEN condo comes with dedicated parking & locker. Enjoy a spacious living room that flows seamlessly onto a large balcony with breathtaking views.Modern kitchen features quartz countertops, roomy island,ample storage, & high-end built-in appliances. In-suite laundry, central AC, premiumflooring, & stylish bathroom with top-notch fixtures complete this home.Floors 1-6 house the reStay hotel,perfect for visiting guests,whilefloors 7+ are residential. Experience luxurious amenities such as concierge services (including tailor, dry cleaner, driver, and housekeeper), acutting-edge fitness center, a soothing sauna, a private theater, a lively games room, an elegant party room, a pet spa, a convenient car washbay, & the exclusive Sky Lounge with spectacular views of Parliament Hill. Just steps away from downtown Ottawa,this is the epitome of city living!, Flooring: Hardwood
Facts & features
Ask about this home
A HOMEH agent will answer your questions about this home.
Rooms
60 rooms · 1 bathroom
- Kitchen11′1″ × 15′1″166 sq.ft.
- Living room11′1″ × 9′6″105 sq.ft.
- Den9′11″ × 5′7″55 sq.ft.
- Bedroom9′1″ × 10′4″93 sq.ft.
- Kitchen11′1″ × 15′1″166 sq.ft.
- Living room11′1″ × 9′6″105 sq.ft.
- Den9′11″ × 5′7″55 sq.ft.
- Bedroom9′1″ × 10′4″93 sq.ft.
- Bathroom—
- Laundry—
- Kitchen11′1″ × 15′1″166 sq.ft.
- Living room11′1″ × 9′6″105 sq.ft.
- Den9′11″ × 5′7″55 sq.ft.
- Bedroom9′1″ × 10′4″93 sq.ft.
- Bathroom—
- Laundry—
- Kitchen11′1″ × 15′1″166 sq.ft.
- Living room11′1″ × 9′6″105 sq.ft.
- Den9′11″ × 5′7″55 sq.ft.
- Bedroom9′1″ × 10′4″93 sq.ft.
- Bathroom—
- Laundry—
- Kitchen11′1″ × 15′1″166 sq.ft.
- Living room11′1″ × 9′6″105 sq.ft.
- Den9′11″ × 5′7″55 sq.ft.
- Bedroom9′1″ × 10′4″93 sq.ft.
- Bathroom—
- Laundry—
- Kitchen11′1″ × 15′1″166 sq.ft.
- Living room11′1″ × 9′6″105 sq.ft.
- Den9′11″ × 5′7″55 sq.ft.
- Bedroom9′1″ × 10′4″93 sq.ft.
- Bathroom—
- Laundry—
- Kitchen11′1″ × 15′1″166 sq.ft.
- Living room11′1″ × 9′6″105 sq.ft.
- Den9′11″ × 5′7″55 sq.ft.
- Bedroom9′1″ × 10′4″93 sq.ft.
- Bathroom—
- Laundry—
- Kitchen11′1″ × 15′1″166 sq.ft.
- Living room11′1″ × 9′6″105 sq.ft.
- Den9′11″ × 5′7″55 sq.ft.
- Bedroom9′1″ × 10′4″93 sq.ft.
- Bathroom—
- Laundry—
- Kitchen11′1″ × 15′1″166 sq.ft.
- Living room11′1″ × 9′6″105 sq.ft.
- Den9′11″ × 5′7″55 sq.ft.
- Bedroom9′1″ × 10′4″93 sq.ft.
- Bathroom—
- Laundry—
- Kitchen11′1″ × 15′1″166 sq.ft.
- Living room11′1″ × 9′6″105 sq.ft.
- Den9′11″ × 5′7″55 sq.ft.
- Bedroom9′1″ × 10′4″93 sq.ft.
- Bathroom—
- Laundry—
- Bathroom—
- Laundry—
Around this home
Schools nearby
School rating, out of 10.
Listing details
Helpful tools
Your HOMEH agent
"I would see it this week."
Ask HOMEH about this home
Price, neighbourhood, monthly cost. Ask anything.
HOMEH Intelligent Agent is an AI, not a licensed representative. Check anything important with your agent.