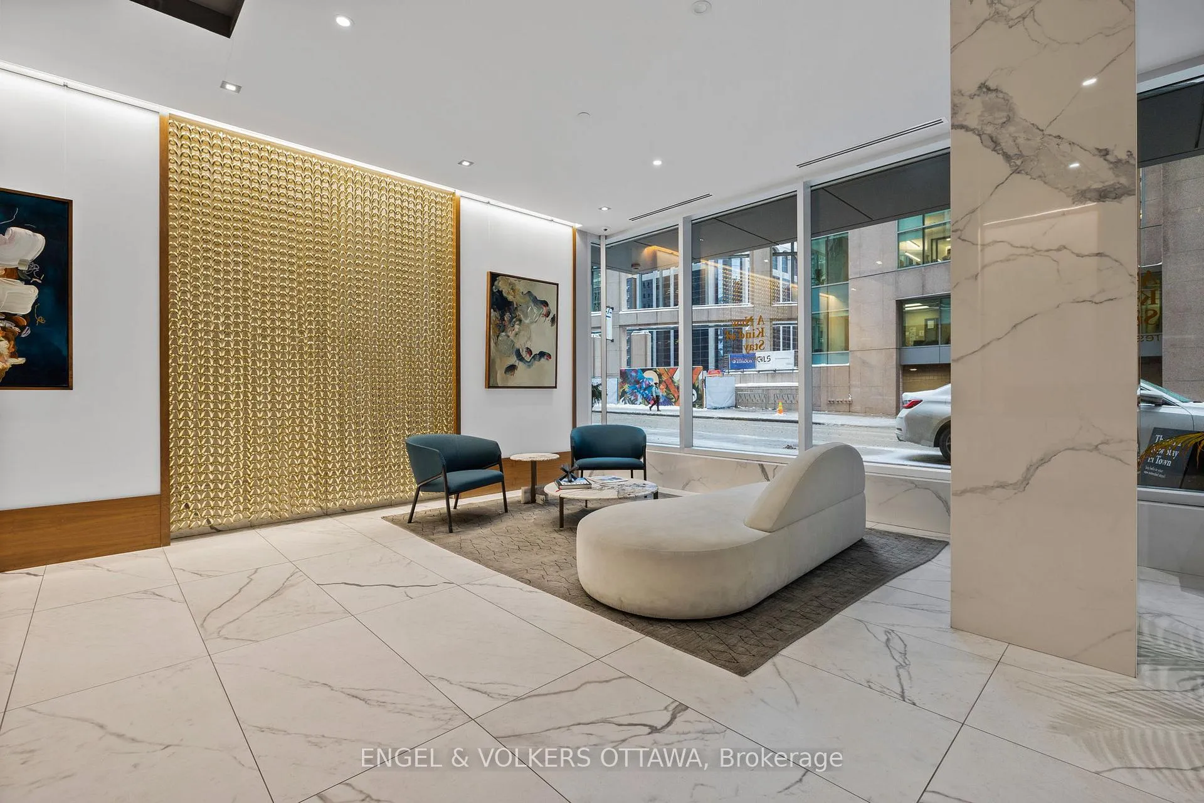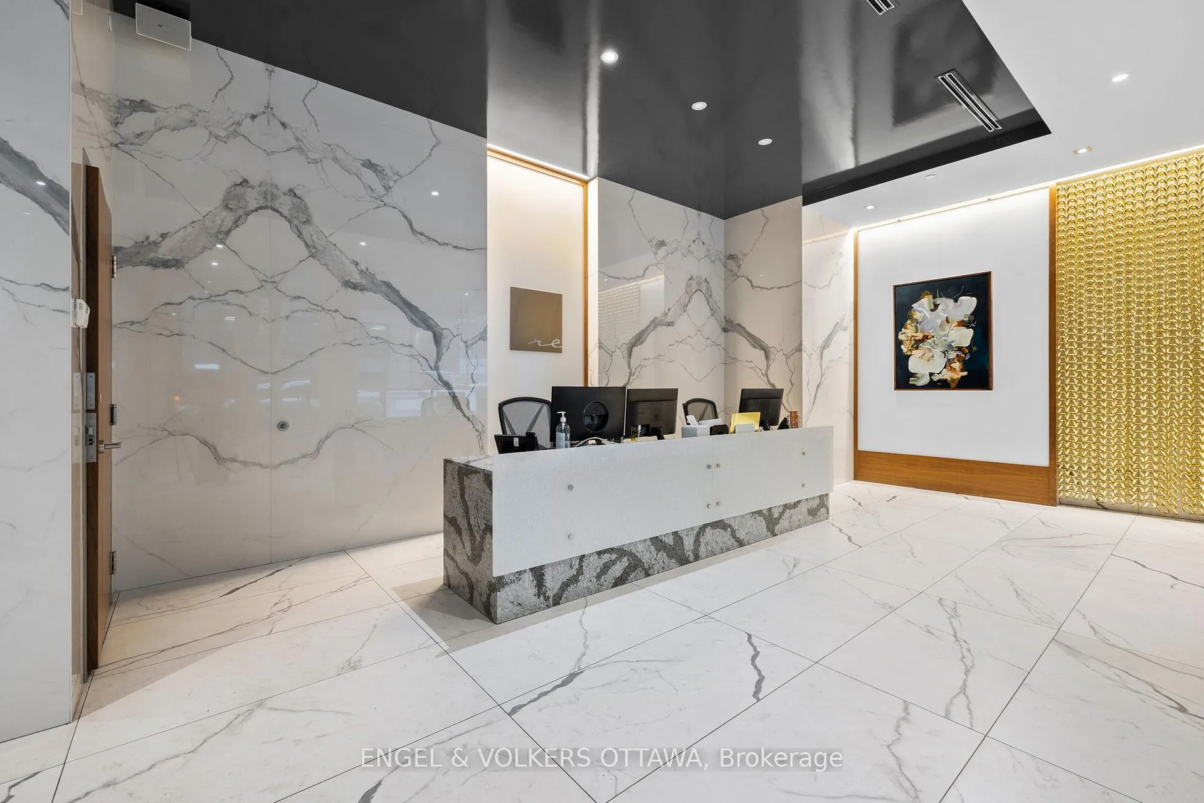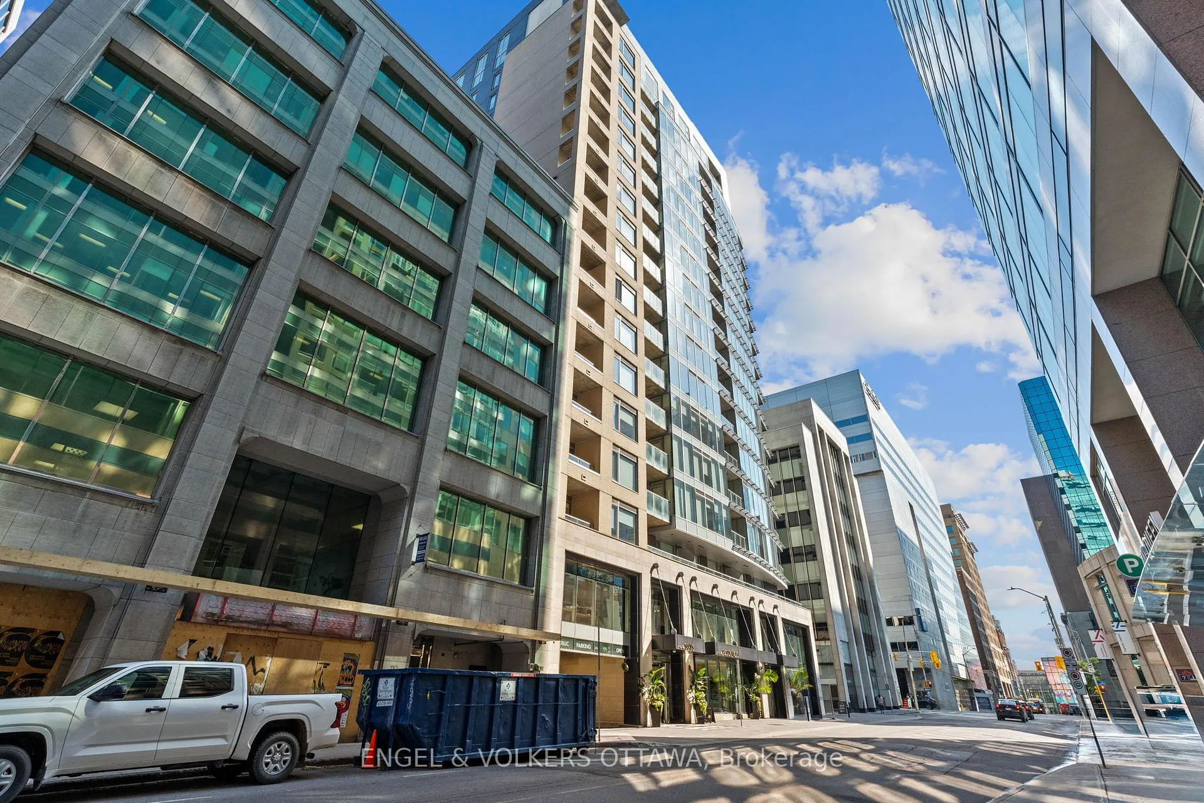
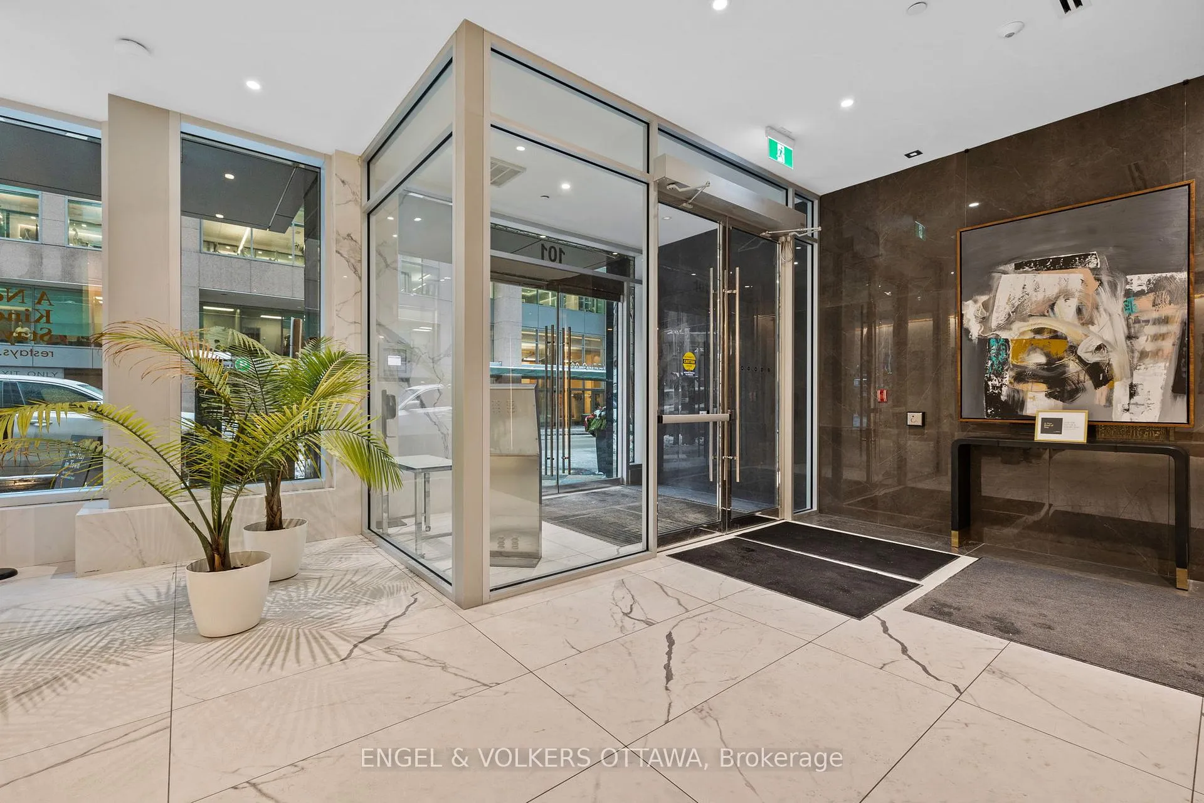
Front of Unit 807, 101 Queen Street

Unit 807, 101 Queen Street
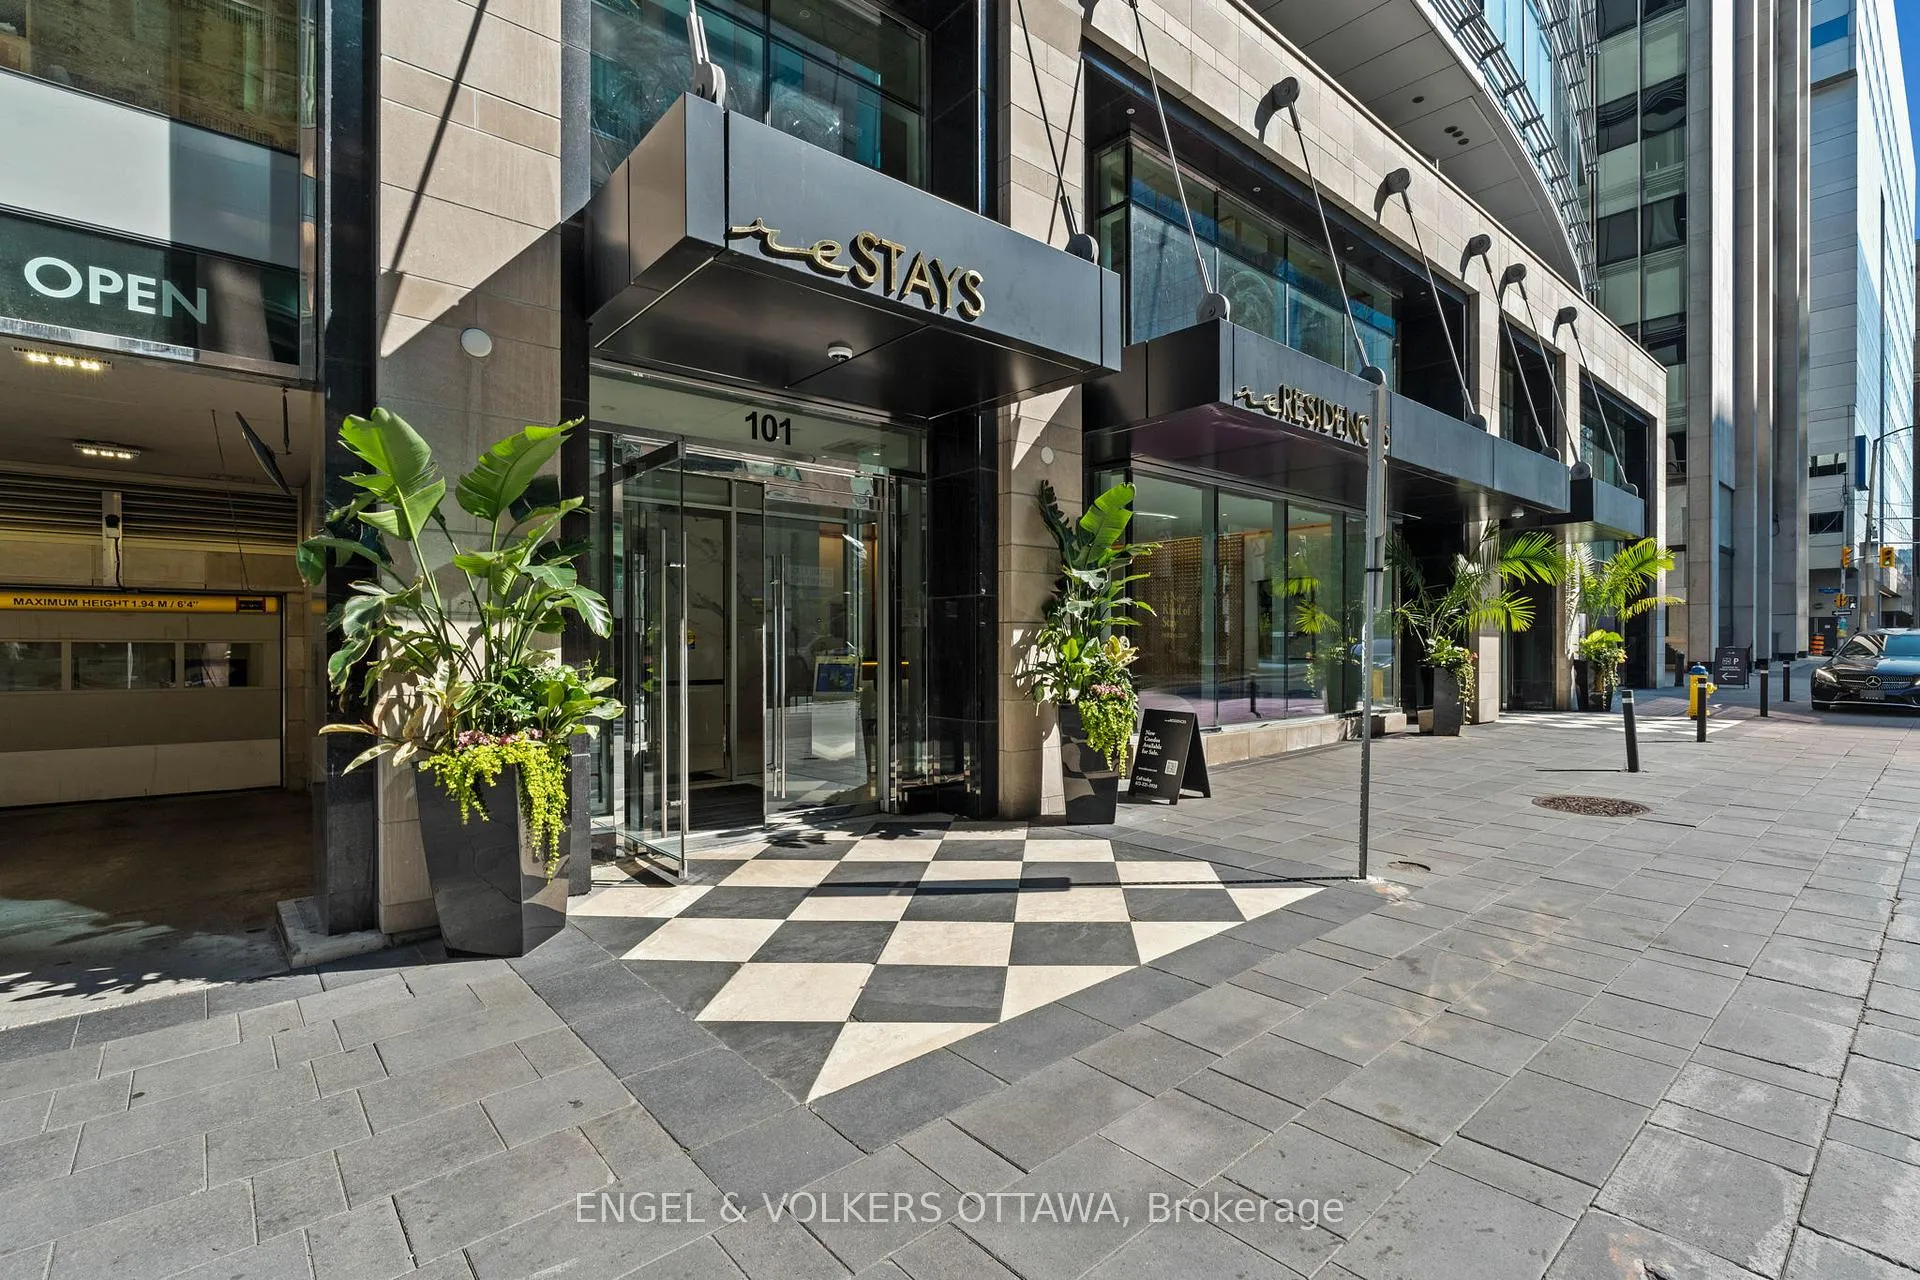
Ottawa (Ottawa Centre)
Condo Apartment Rented
1/41
Front of Unit 807, 101 Queen Street

Unit 807, 101 Queen Street
Ottawa (Ottawa Centre)
Condo Apartment Rented
Photo 2 of 41 – Unit 807, 101 Queen Street, OttawaPhoto 3 of 41 – Unit 807, 101 Queen Street, OttawaPhoto 4 of 41 – Unit 807, 101 Queen Street, OttawaPhoto 5 of 41 – Unit 807, 101 Queen Street, OttawaSee all 41 photos
Asked for: $3,700Rented Aug 11, 2025

Included in rent: Building Insurance, Building Maintenance, Heat, Parking, Recreation Facility, Water

2 Bedrooms
2 Bathrooms
1 Parking
900–999 sq.ft
Main Floor
— Unit

Property history

  1. $850,000TerminatedList: 2025-07-28End: 2025-08-1215 daysX12312303

Facts and features

  • ExposureNorth south
  • LaundryEnsuite
  • LockerExclusive
  • BalconyOpen
What stands out
  • Central air
The homeCondo Apartment, 1 storey/apt, 900–999 sq ft
  • TypeCondo Apartment
  • Style1 storey/apt
  • Living space900–999 sq ft
  • BasementNone
  • ExposureNorth South
InsideEnsuite, Built-in oven, Rooms above ground 7
  • LaundryEnsuite
  • FeaturesBuilt-in oven
  • Rooms above ground7
  • Bedrooms2
  • Bathrooms2
  • Kitchens1
OutsideConcrete poured, metal/steel siding, Open
  • ExteriorConcrete poured, metal/steel siding
  • BalconyOpen
Parking and locker1 Parking, Underground, Exclusive
  • Spaces1 Parking
  • GarageUnderground
  • Parking typeExclusive
  • SpotP
  • LockerExclusive
  • Locker number70
BuildingRestays, Condo corporation 1069, Pets Allowed
  • NameRestays
  • Condo corporation1069
  • PetsAllowed
Heating, water and powerForced air, gas, Central air
  • HeatingForced air, gas
  • CoolingCentral air
Rent and termsRent $3,700 a month, Main, Unfurnished
  • Rent$3,700 a month
  • Space for rentMain
  • FurnishedUnfurnished
  • Lease12 months
  • PaidMonthly
  • Rent includesBuilding insurance, building maintenance, heat, parking, recreation facility, water
  • DepositRequired
  • Credit checkRequired
  • Employment letterRequired
  • Rental applicationRequired
  • ReferencesRequired
Listing detailsX12301811, Rented, Jul 23, 2025
  • MLS® numberX12301811
  • StatusRented
  • Listed onJul 23, 2025
  • Days on market19
  • UpdatedAug 11, 2025
  • Possession2025-08-01 / Immediate
  • Occupied byVacant
  • Listing brokerageENGEL & VOLKERS OTTAWA

About this home

Unit 807, 101 Queen Street, Ottawa (Ottawa Centre), ON K1P 0B7

Built-In Oven

This luxurious 2-bedroom, 2-bath residence offers an unparalleled lifestyle in Ottawa's prestigious downtown financial district. Just steps from Sparks Street, Parliament Hill, the Rideau Centre, the National Arts Centre, and an abundance of premier dining and shopping, this home places you at the heart of the capital.Enjoy a full suite of upscale amenities, including the exclusive SkyLounge with breathtaking panoramic views of Parliament Hill, concierge services (tailor, dry cleaning, driver, and housekeeping), a fully equipped exercise room, sauna, theatre room, games/party lounge, pet spa, and car wash bay.Inside, the unit showcases contemporary elegance with high-end finishes throughout gleaming hardwood flooring, quartz countertops, integrated refrigerator and dishwasher, and sleek stainless steel appliances. The spa-inspired primary ensuite features a glass shower with a waterfall feature and double sinks, offering a true retreat experience. Expansive floor-to-ceiling windows flood the space with natural light and provide stunning views of the Peace Tower - perfect for watching the Canada Day fireworks from the comfort of your own home.Combining sophisticated design, upscale amenities, and an unbeatable location, this is downtown living at its finest.

Ask about this home

A HOMEH agent will answer your questions about this home.

Ask a question

Know more about Queen's Villa Condominiums
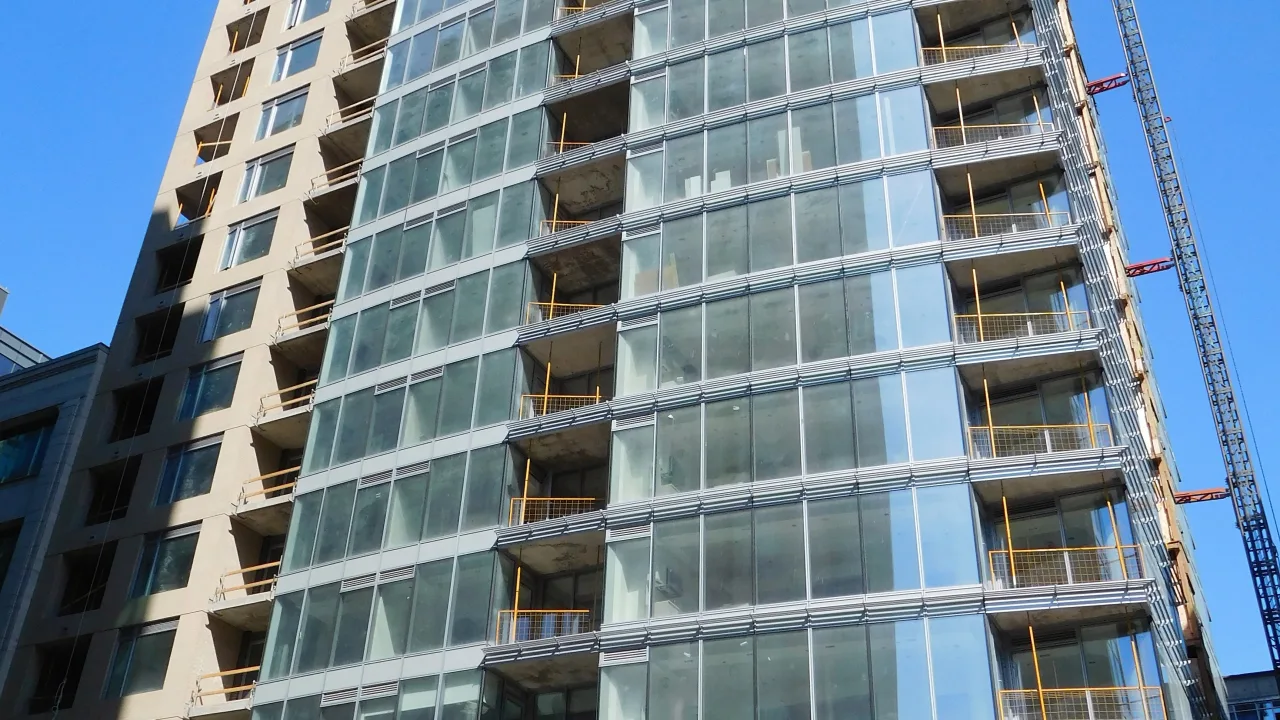
Queen's Villa Condominiums, 101 Queen Street

Condo building · 101 Queen Street

Queen's Villa Condominiums is a condo. Right now 3 for sale and 1 for rent are on the market here.

No similar units for rent in Queen's Villa Condominiums right now.

Around this home

Corner of Queen St. & Metcalfe St.
100Errands
100Transit
100Parks
98Schools

Daily convenience, out of 100, from the distances below

ParkConfederation Square · 13 within 1 km4 min walk258 m
GroceryAround the Corner2 min walk124 m
SchoolRosemary International Academy5 min walk320 m
Train stationParliament2 min walk137 m
PharmacyShoppers Drug Mart2 min walk118 m
Cafés & foodHappy Goat Coffee Co. · 15 within 1 km1 min walk31 m
Gym & rec centreFree Form Fitness2 min walk149 m
LibraryLibrary of Parliament (interim main branch)1 min walk88 m
WalkDriveStraight-line distance, open map data
Grocery0.1 km
Park0.3 km
Coffee0.0 km
Dining0.1 km
Gym0.1 km
Parliament0.1 km

Schools nearby

School rating, out of 10.

Rosemary International Academysecondary · Private · 0.3 km
—
Lisgar Collegiate Institutesecondary · Public · 0.8 km
8.1/10
Urban Aboriginal Alternate High Schoolsecondary · Public · 0.9 km
—
Contact agent

Helpful calculators

Rent vs buy
Affordability
Mortgage
Down payment
Stress test
CMHC insurance

Your HOMEH agent

KimHOMEH agent · Ottawa

"I would see it this week."

Ask Kim

© 2026 HOMEH Inc., Brokerage · RECO Registration #6000380 · 505 Highway 7 East, Unit 308, Thornhill, ON L3T 7T1 · Listing data courtesy of the MLS® System of the listing brokerage, deemed reliable but not guaranteed.

Disclaimers and terms

HOMEH is operated by HOMEH Inc., a licensed Ontario real estate brokerage regulated by the Real Estate Council of Ontario (RECO) under the Trust in Real Estate Services Act, 2002 (TRESA). Under TRESA, consumers are entitled to the RECO Information Guide before entering into a representation agreement. Broker of Record Licence #5034208. Toronto Regional Real Estate Board Member #20004000.

Mortgage. Payment figures are estimates for illustration only, not an offer to lend; all financing is on approved credit (OAC). HOMEH Inc., Brokerage is not a mortgage broker, agent or lender; mortgage products and advice come from independent professionals licensed by the Financial Services Regulatory Authority of Ontario (FSRA).

Hestimate. Worked out with automated tools from recent nearby sales of similar homes. For information only, not an appraisal.

Accuracy. Listings, market data, photos, school, transit and neighbourhood information come from sources believed reliable, including the MLS® System and the Toronto Regional Real Estate Board (TRREB), but are not warranted accurate, current or complete. MLS® listing data is copyright TRREB. It must only be used by consumers with a bona fide interest in the purchase, sale or lease of real estate, and not for any commercial purpose.

Programs. Programs, incentives and benefits on this website are privately administered, may change or end without notice, and imply no government authority, endorsement or affiliation.

Not intended to solicit clients currently under contract with another brokerage.

The trademarks REALTOR®, REALTORS® and the REALTOR® logo are controlled by The Canadian Real Estate Association (CREA) and identify real estate professionals who are members of CREA. The trademarks MLS®, Multiple Listing Service® and the associated logos are owned by CREA and identify the quality of services provided by real estate professionals who are members of CREA. Used under licence.