
 See all 47 photos
Property history

This home has sold. It is no longer available.
Property not available for sale or for rent.
Book a viewing
Ask HOMEH
About this home
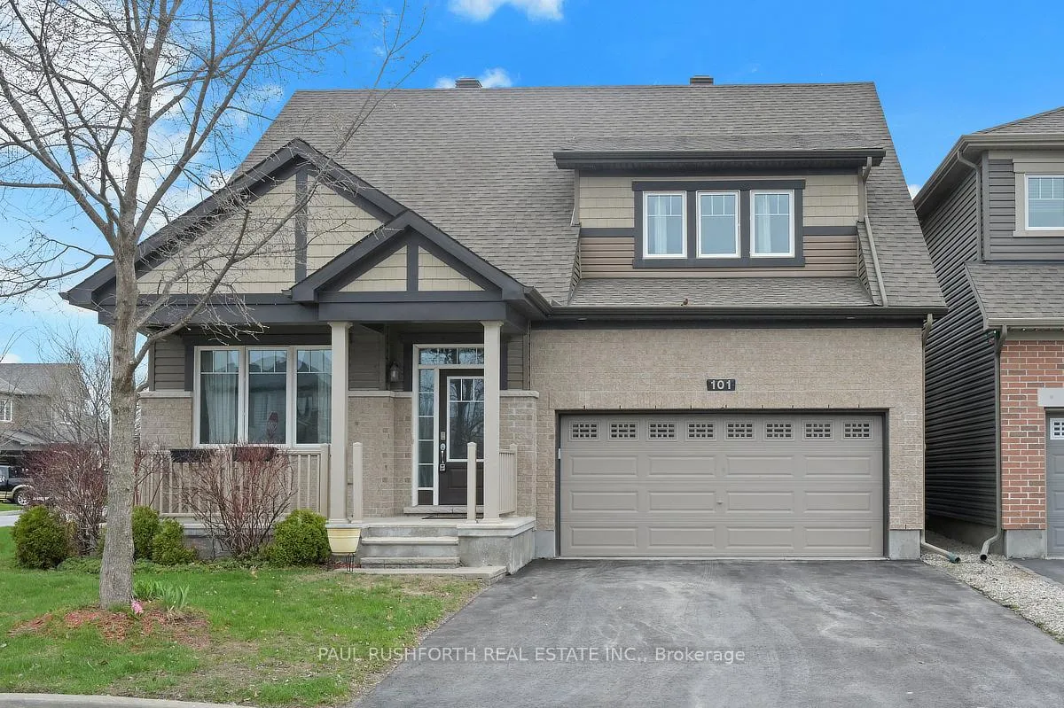
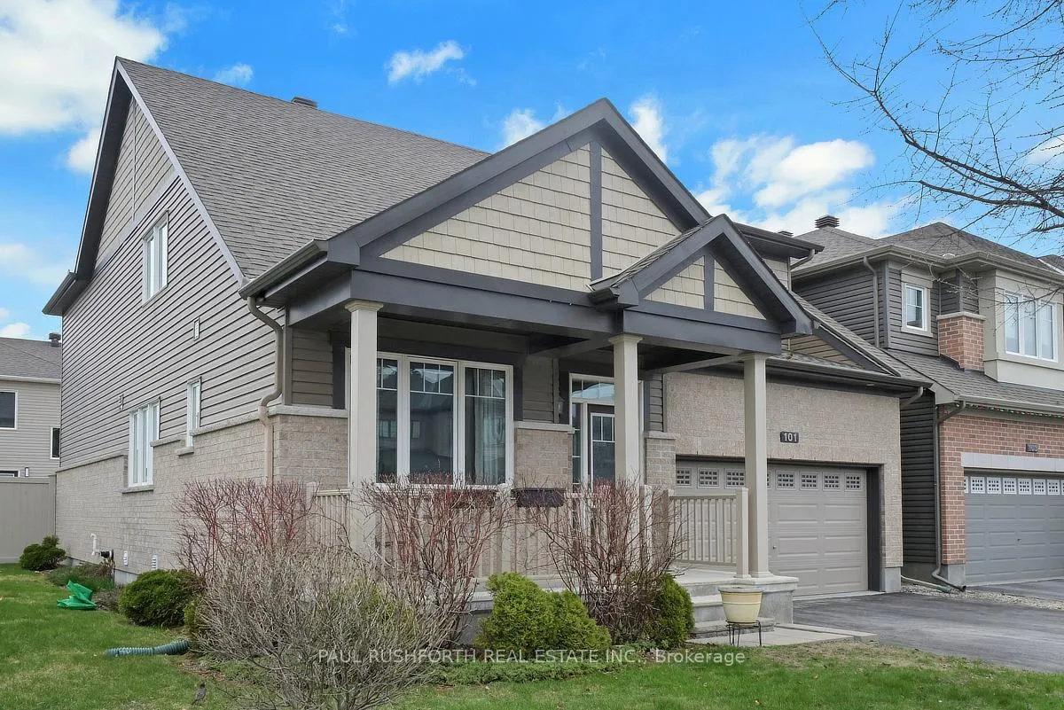
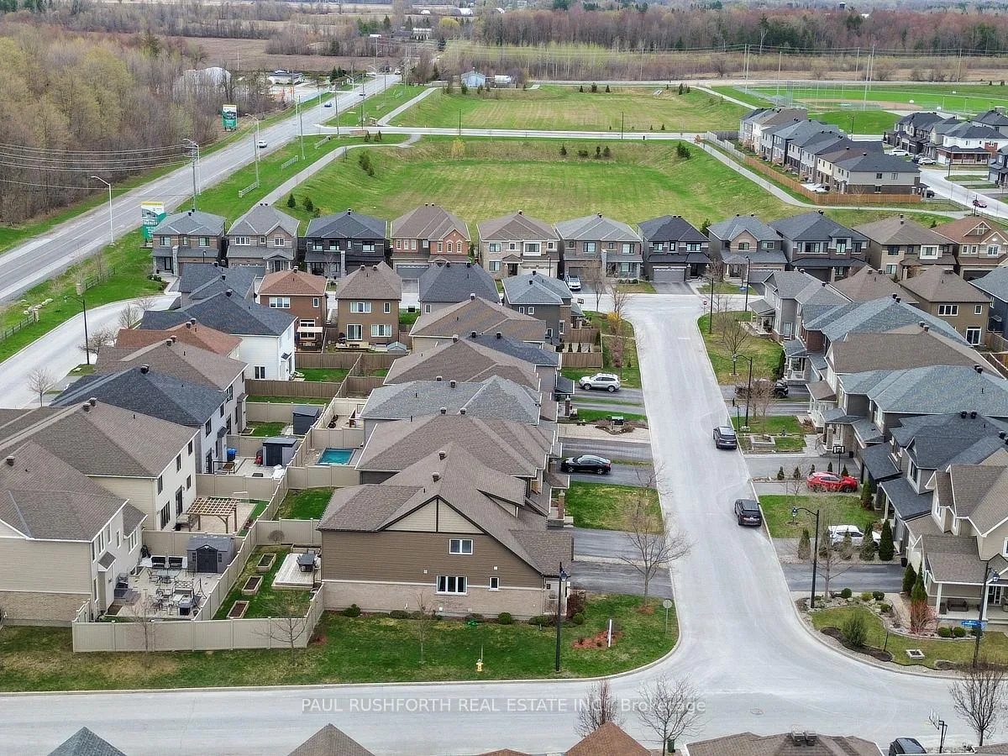
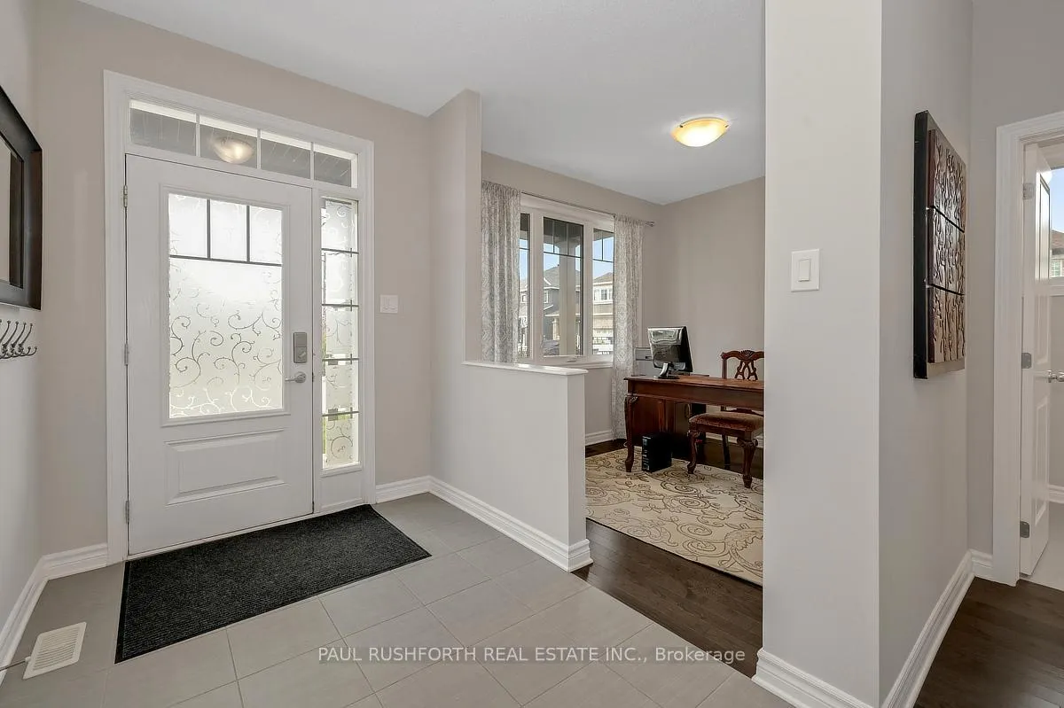
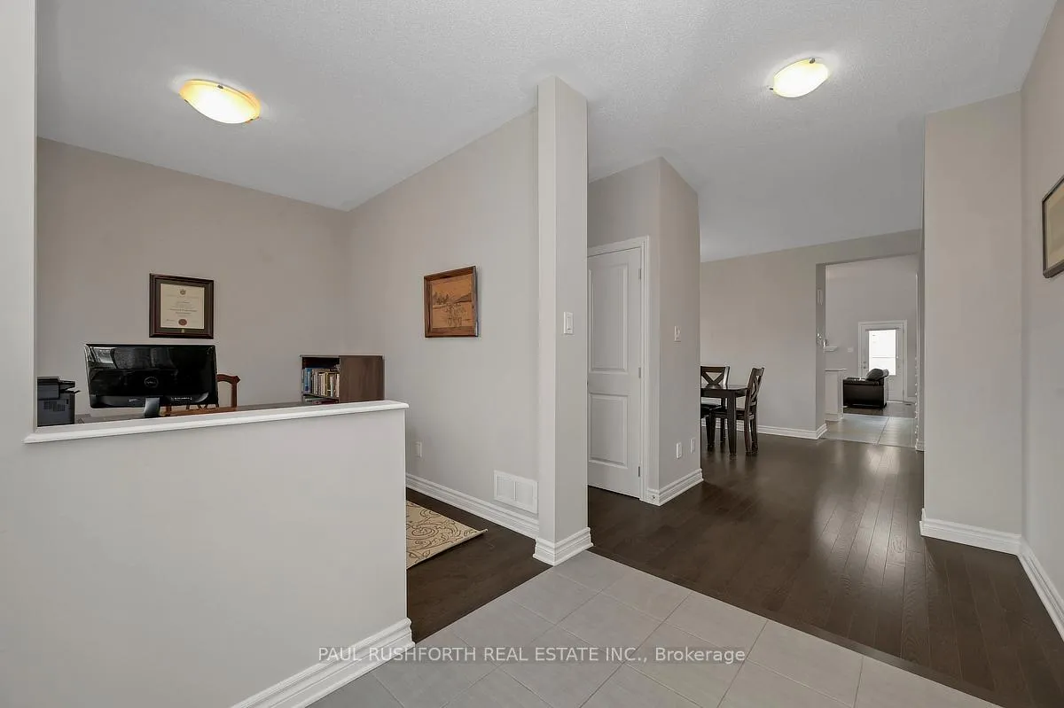
A rare corner in Half Moon Bay where space, light, and layout come together effortlessly, this Minto Cartier bungalow stands out as one of the community's most sought after floor plans, set on an oversized premium corner lot designed for relaxed, elevated living. Offering 3 bedrooms and 2.5 bathrooms, this home delivers the ease of main-floor living with the added flexibility of a second level. The main floor is anchored by a double height living room, where soaring ceilings, natural light, and a gas fireplace create a warm and inviting focal point. A formal dining room sets the stage for gatherings, while a front den/office provides the perfect work from home space. The primary bedroom on the main level offers everyday convenience with a walk in closet and a luxurious ensuite, creating a private retreat. Hardwood flooring flows throughout, leading into a spectacular kitchen with granite countertops, a center island, and abundant cabinetry, designed for both function and style. Upstairs, a spacious loft style family room overlooks the living space below, accompanied by two additional bedrooms and a full bathroom, ideal for family or guests seeking their own level of privacy. The unfinished basement includes a rough in for a full bathroom and abundant storage, offering excellent potential to expand your living space over time. Located in the vibrant Half Moon Bay community, close to schools, parks, green space, shopping, and transit, this home blends thoughtful design with everyday convenience. A standout bungalow where comfort, space, and lifestyle align beautifully.
Facts & features
Book a viewing
Rooms
14 rooms · 3 bathrooms
- Bathroom5′3″ × 5′6″29 sq.ft.
- Kitchen18′ × 10′7″190 sq.ft.
- Primary bedroom12′6″ × 14′176 sq.ft.
- Living room15′6″ × 13′202 sq.ft.
- Laundry10′6″ × 8′1″84 sq.ft.
- Dining room16′10″ × 10′4″174 sq.ft.
- Office10′4″ × 9′2″95 sq.ft.
- Bathroom8′1″ × 13′5″109 sq.ft.
- Other8′9″ × 6′6″57 sq.ft.
- Foyer6′5″ × 8′9″56 sq.ft.
- Loft22′7″ × 15′5″347 sq.ft.
- Bathroom5′10″ × 8′10″52 sq.ft.
- Bedroom 214′ × 17′11″250 sq.ft.
- Bedroom 315′1″ × 12′8″190 sq.ft.
Around this home
Listing details
Helpful tools
Your HOMEH agent
"I would see it this week."
Ask HOMEH about this home
Price, neighbourhood, monthly cost. Ask anything.
HOMEH Intelligent Agent is an AI, not a licensed representative. Check anything important with your agent.