
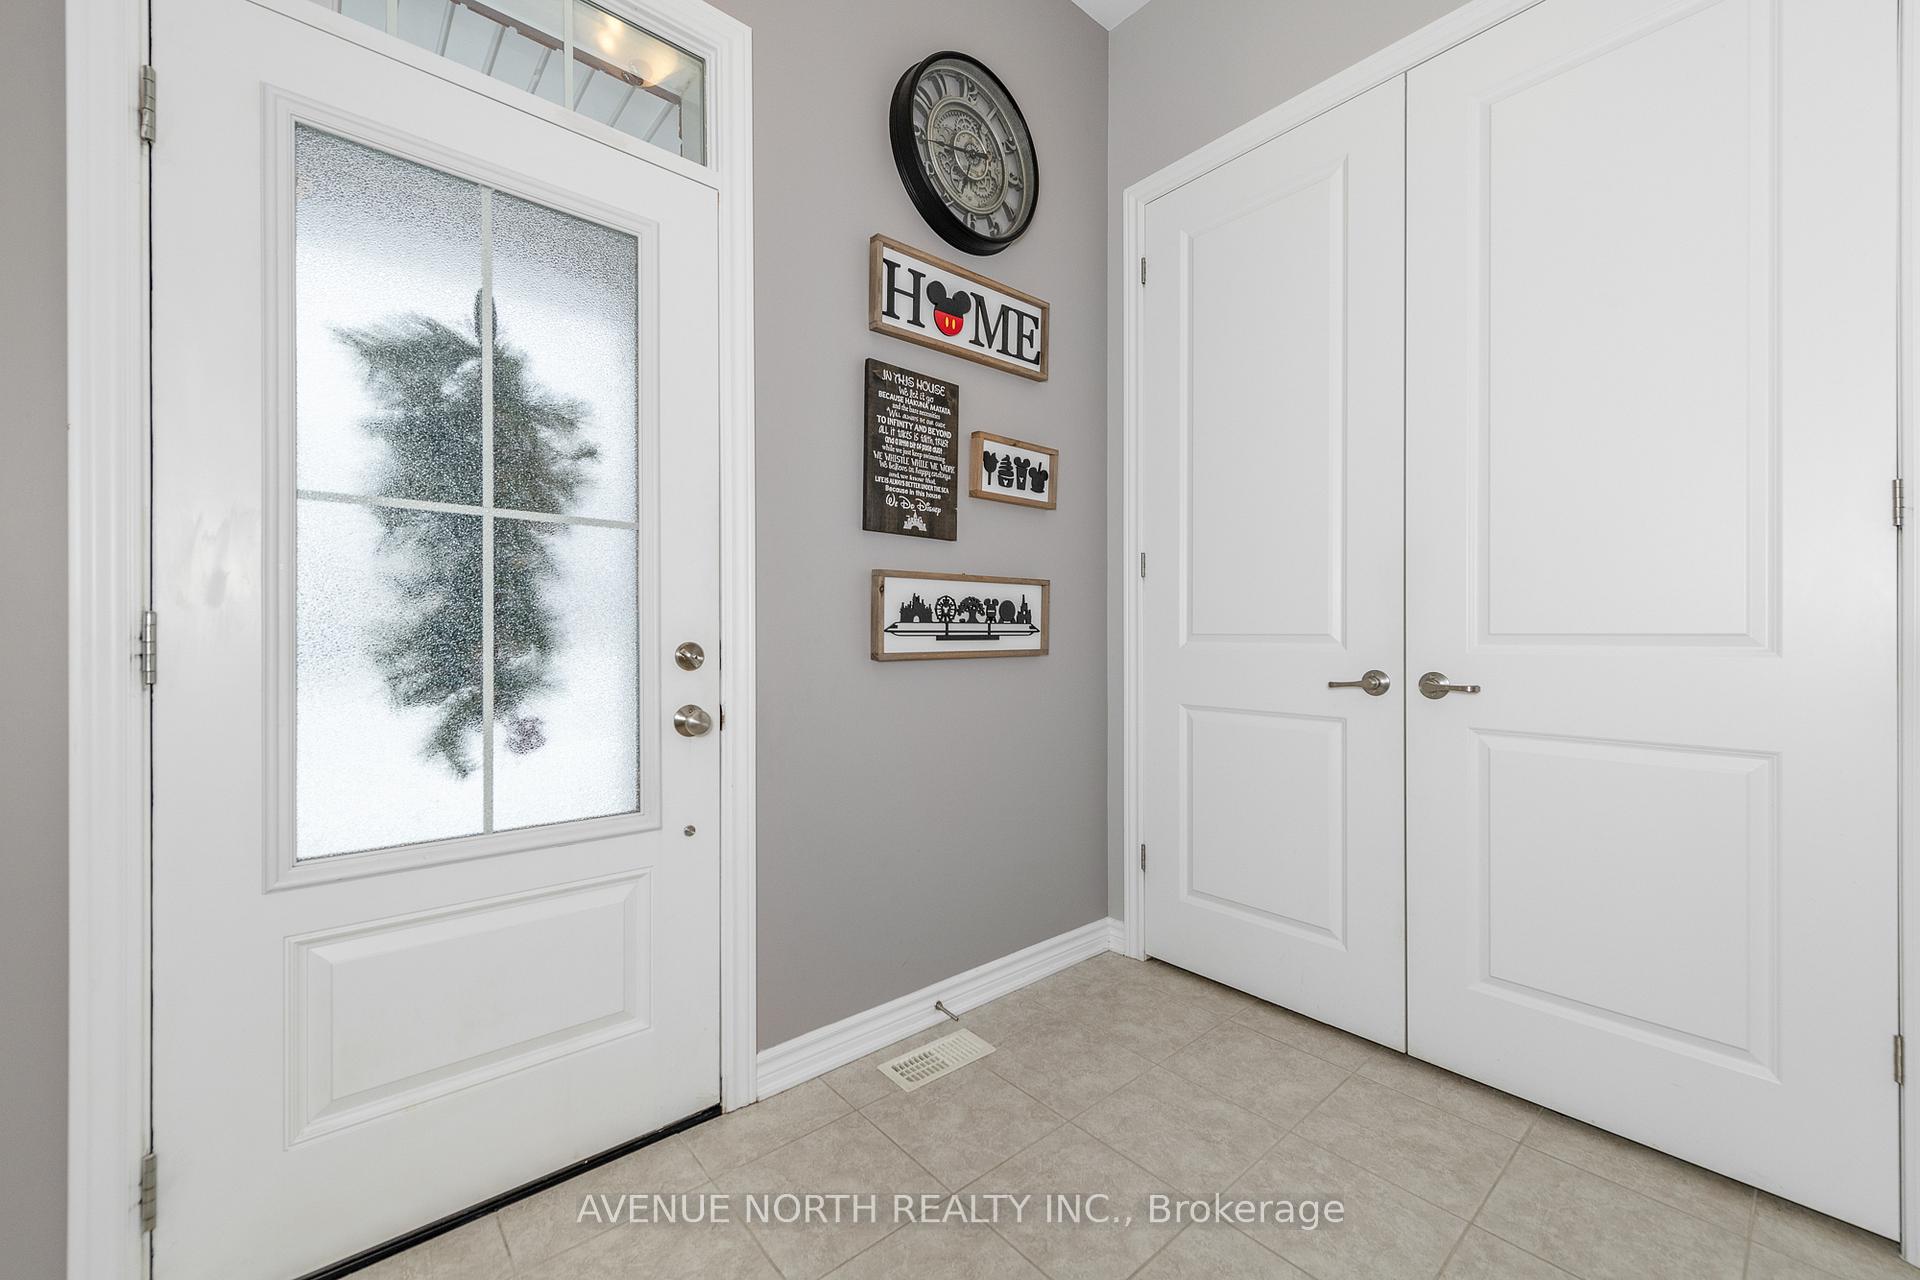
 See all 40 photos
Property history

This home has sold. It is no longer available.
Property not available for sale or for rent.
Ask about this home
A HOMEH agent will answer your questions about this home.Ask HOMEH
About this home
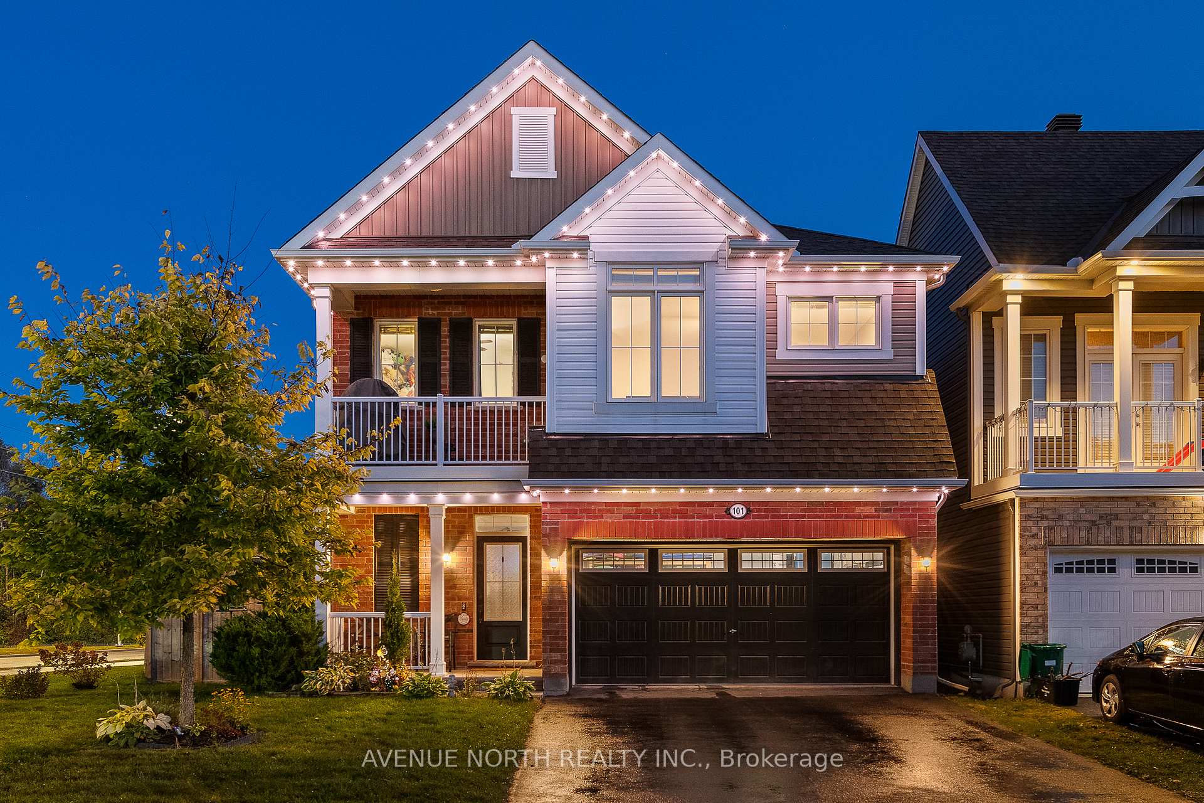
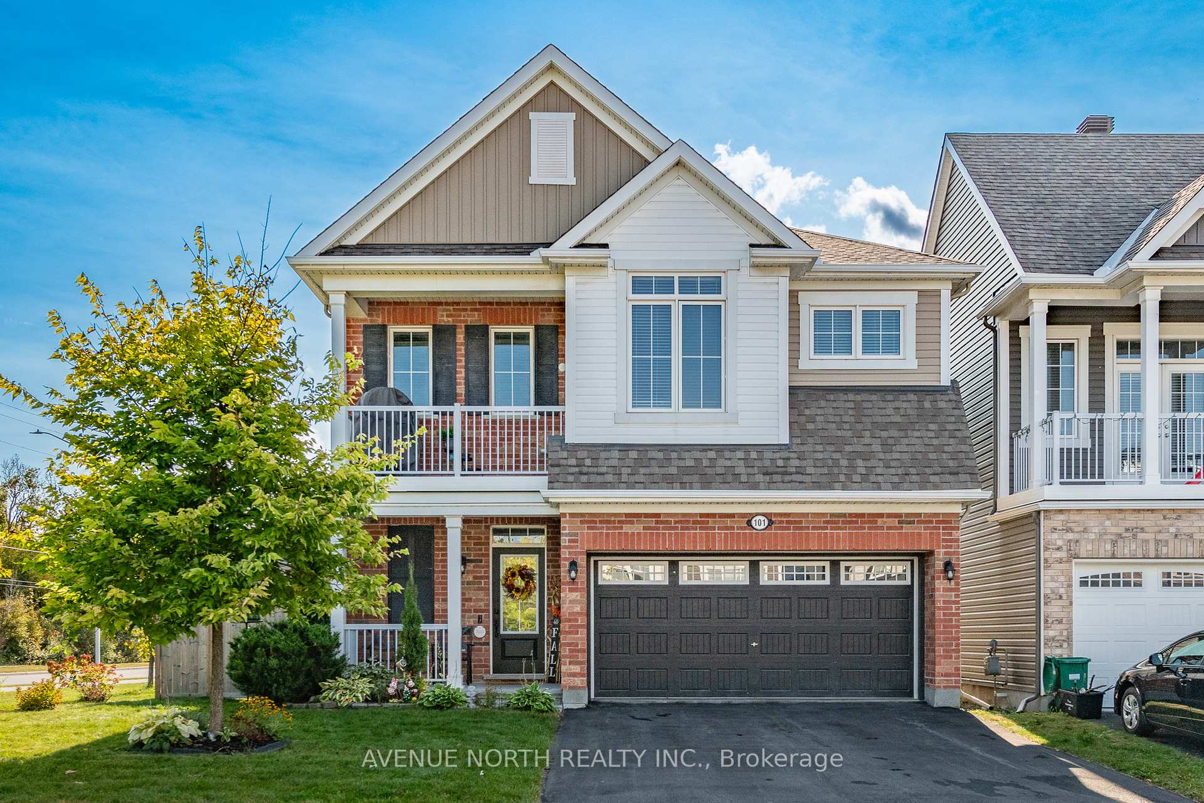
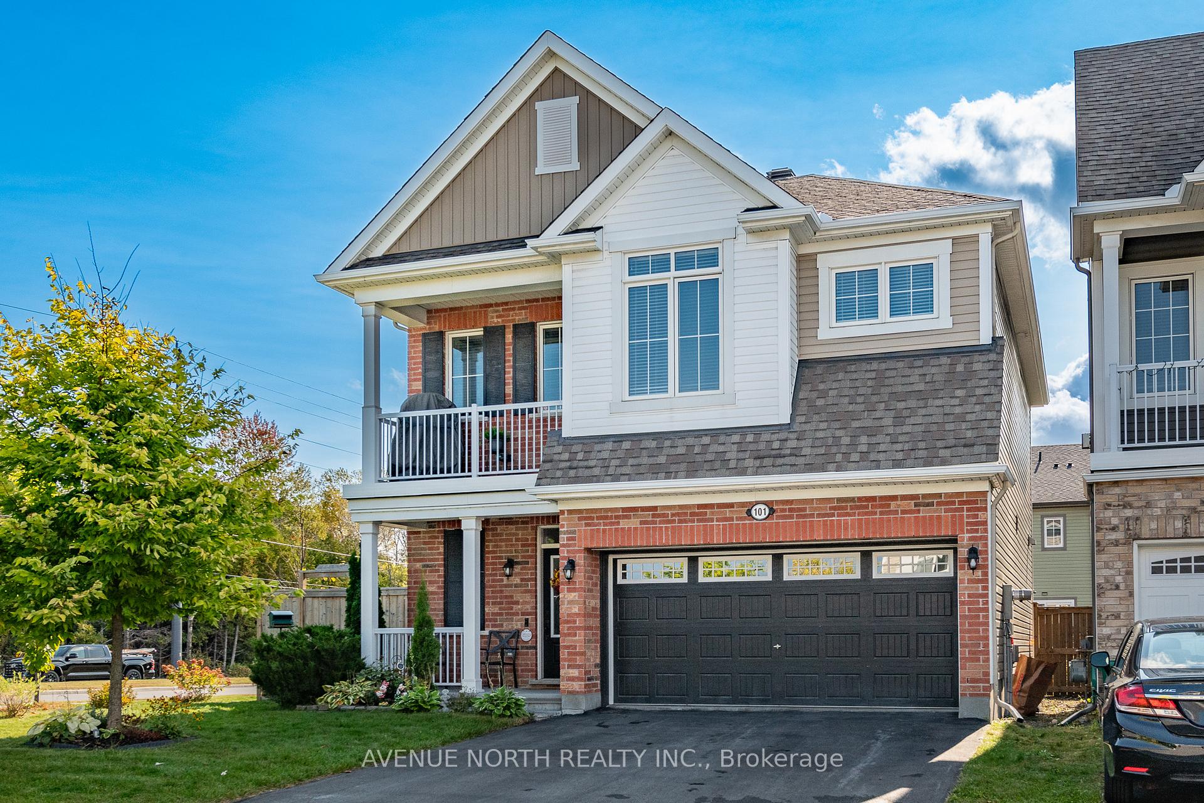
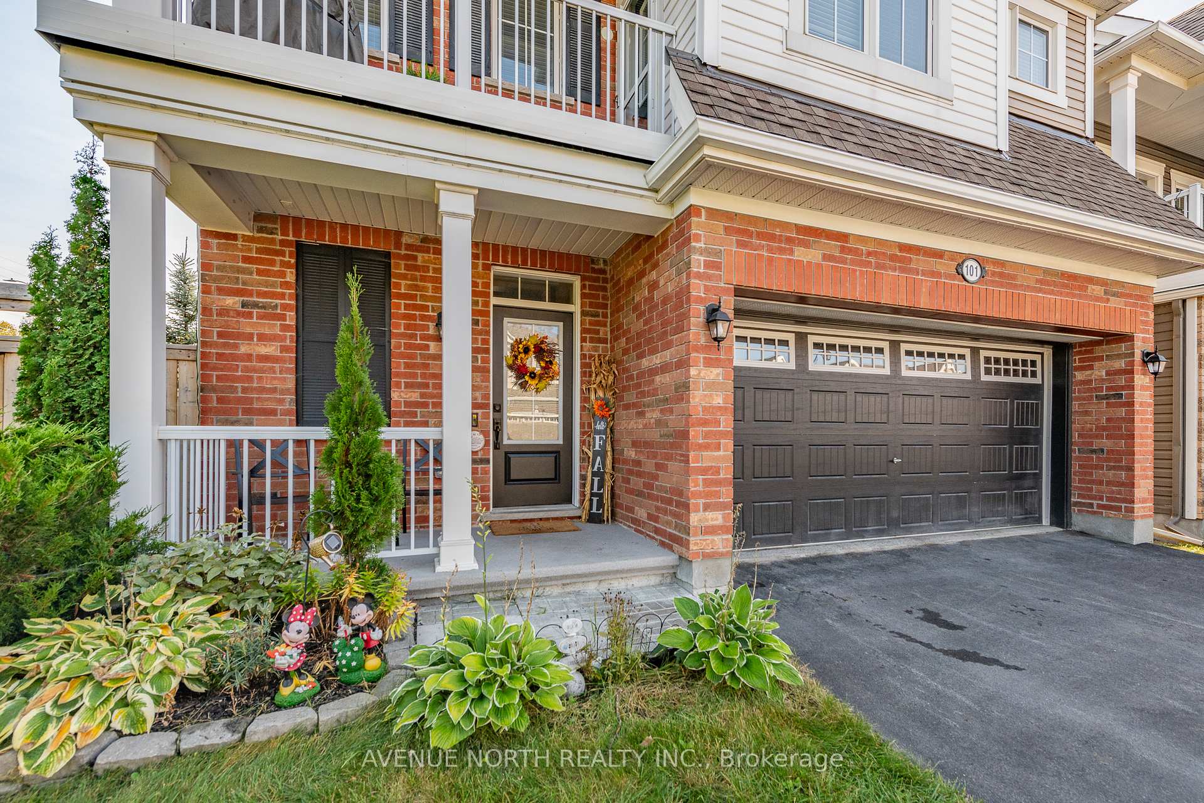
Welcome to 101 Solaris Drive, CORNER LOT nestled in the highly desirable neighbourhood of Bridlewood, Kanata! This bright and spacious Mattamy Ferncliffe home is ideal for growing or multi-generational families. Bathed in natural light and featuring beautiful hardwood, the home effortlessly combines style and practicality. The front exterior features Permanent Celebright Exterior Christmas Lighting. Step inside to discover the spacious foyer that leads you into the elegant dining room, perfect for entertaining. The open-concept layout seamlessly connects together the dining area with the welcoming family room, completed by a gas fireplace. The chef-inspired kitchen boasts quartz countertops, stainless steel appliances, and plenty of cabinetry. Along with a generous pantry, you have a sunny eating area that overlooks the backyard. Completing the main level is a powder room and the double-car garage with interior access, that adds to the home's convenience. Upstairs, the primary suite is a luxurious retreat, featuring a spa-like ensuite with a double sink vanity, glass shower, standalone soaker tub, and a large walk-in closet. You also have two more sizeable bedrooms with a shared, jack-and-jill 4-piece bathroom. Completing the second level is a huge, customizable bonus room with a balcony, and the coveted second floor laundry room. The lower level provides excellent opportunity for customization. Perfect for summer enjoyment, the fully fenced backyard offers a gazebo + deck and space to add additional structures. Located in a family-friendly neighbourhood, this home is just a short walk from parks, top-rated schools, and a quick drive to restaurants, shopping, grocery stores and all essential amenities. You have the Generlink system installed for a generator. Don't miss your chance, book a showing today!
Facts & features
Ask about this home
A HOMEH agent will answer your questions about this home.
Rooms
12 rooms · 3 bathrooms
- Foyer8′ × 5′11″47 sq.ft.
- Dining room16′ × 10′6″168 sq.ft.
- Breakfast12′ × 8′96 sq.ft.
- Kitchen12′ × 8′96 sq.ft.
- Family room12′4″ × 12′148 sq.ft.
- Primary bedroom15′ × 12′2″182 sq.ft.
- Bathroom9′1″ × 8′6″77 sq.ft.
- Bedroom 211′4″ × 10′2″115 sq.ft.
- Bedroom 311′4″ × 10′113 sq.ft.
- Bathroom5′3″ × 4′10″25 sq.ft.
- Great room17′2″ × 14′3″244 sq.ft.
- Laundry6′2″ × 5′7″34 sq.ft.
Around this home
Schools nearby
School rating, out of 10.
Listing details
Helpful tools
Your HOMEH agent
"I would see it this week."
Ask HOMEH about this home
Price, neighbourhood, monthly cost. Ask anything.
HOMEH Intelligent Agent is an AI, not a licensed representative. Check anything important with your agent.