
101 Templeton Street
Ottawa (Sandy Hill)101 Templeton Street
Ottawa (Sandy Hill)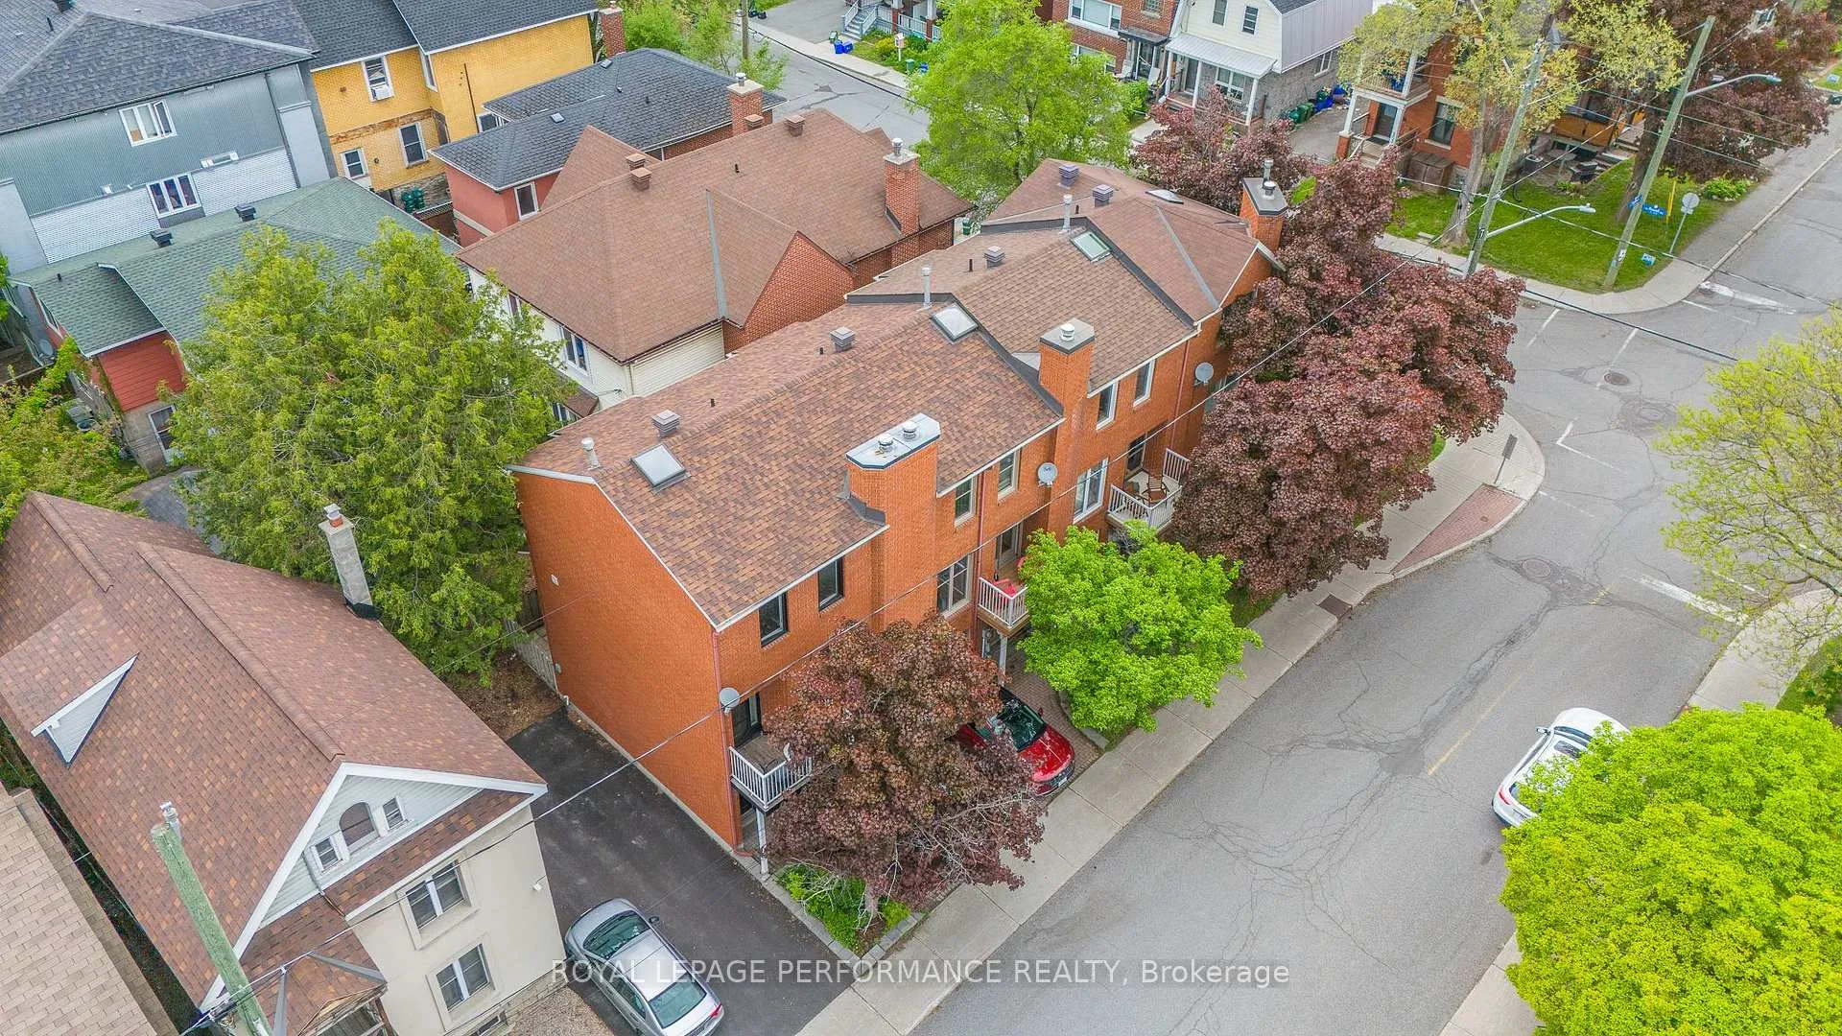
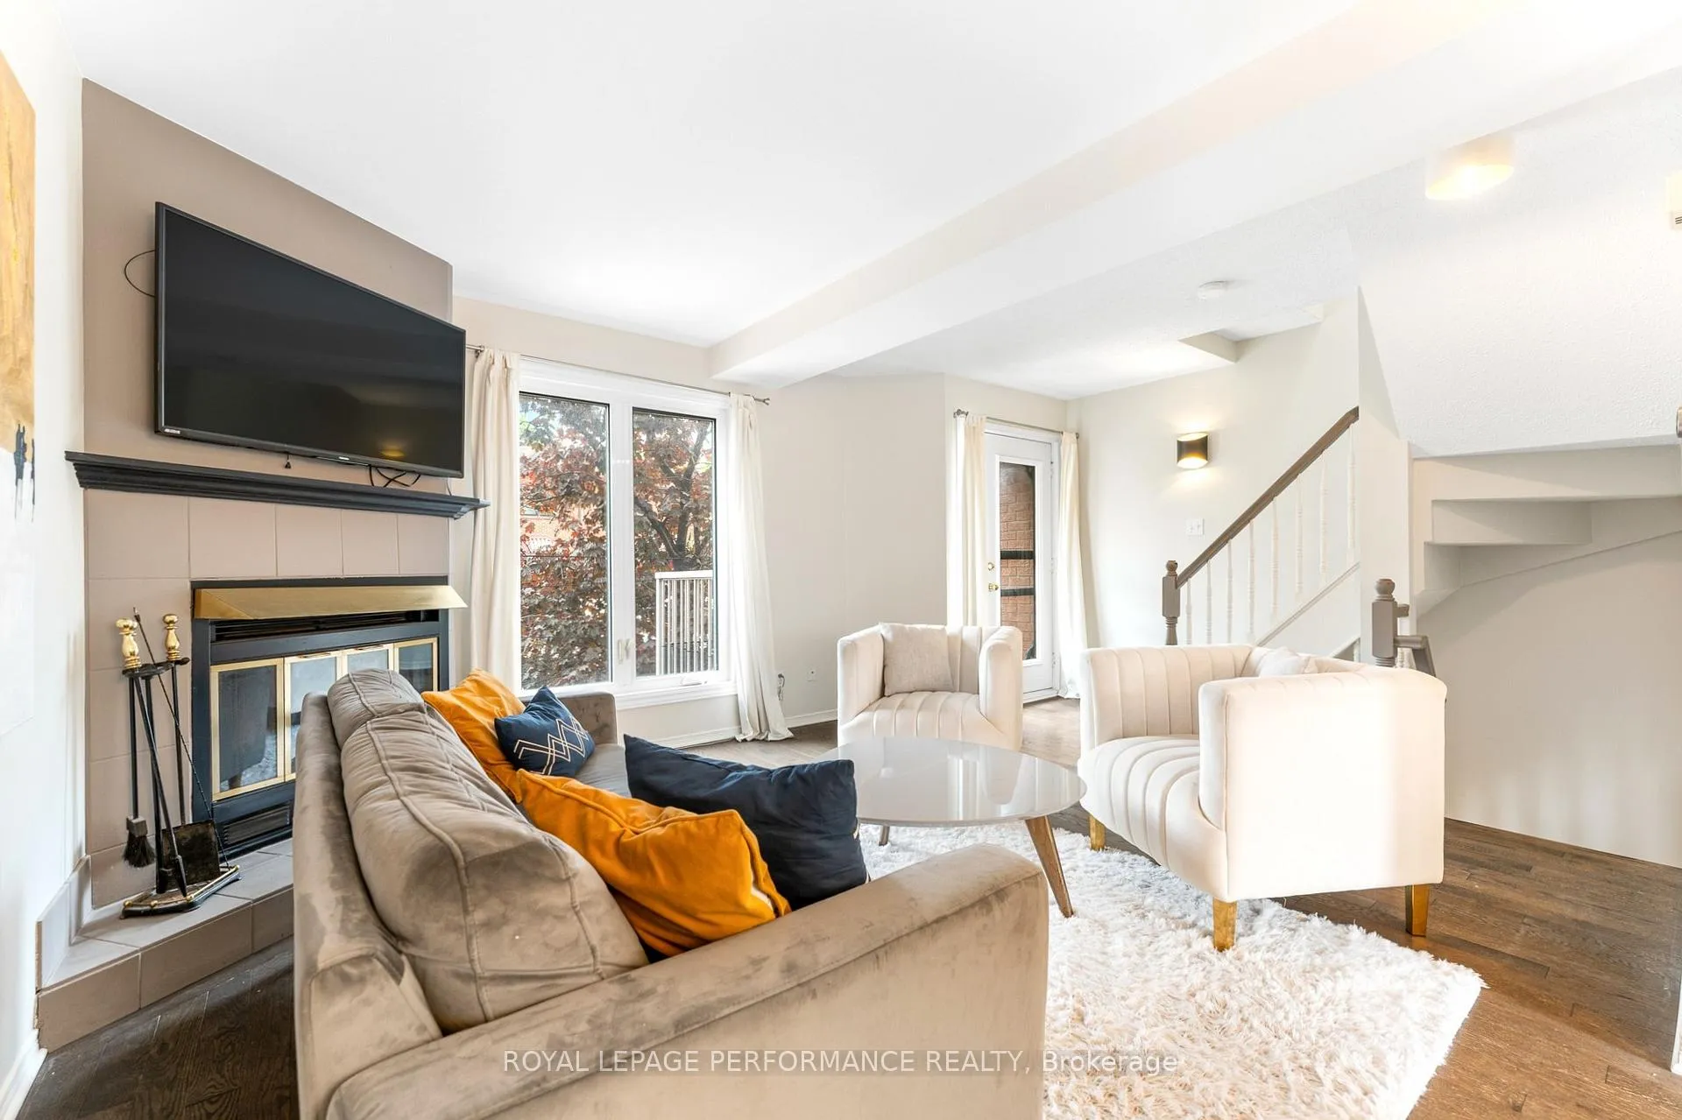 See all 42 photos
Property history

This listing has ended. It is no longer available.
Property not available for sale or for rent.
Ask about this home
A HOMEH agent will answer your questions about this home.Ask HOMEH
About this home
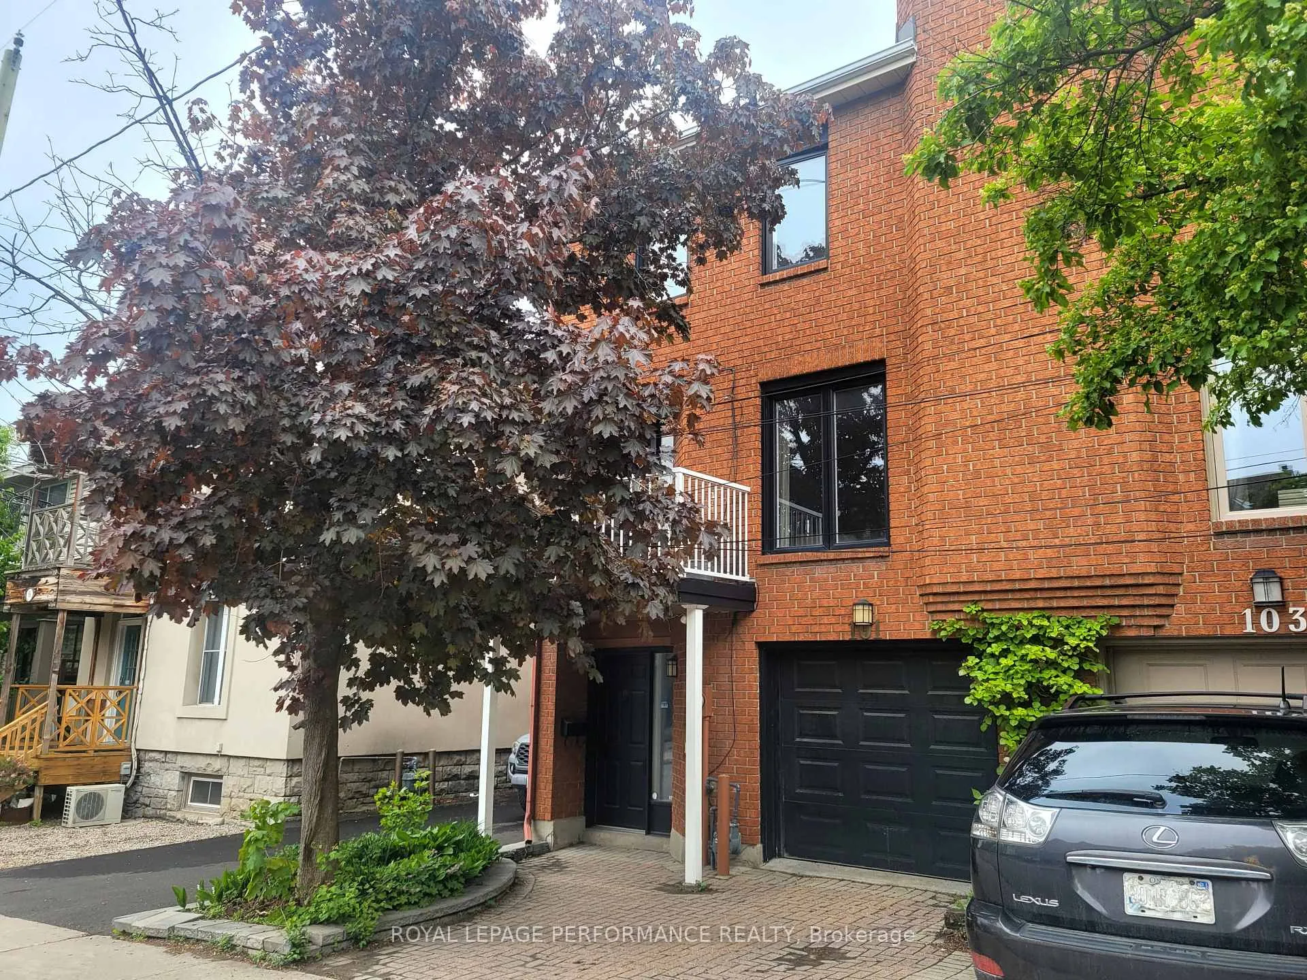
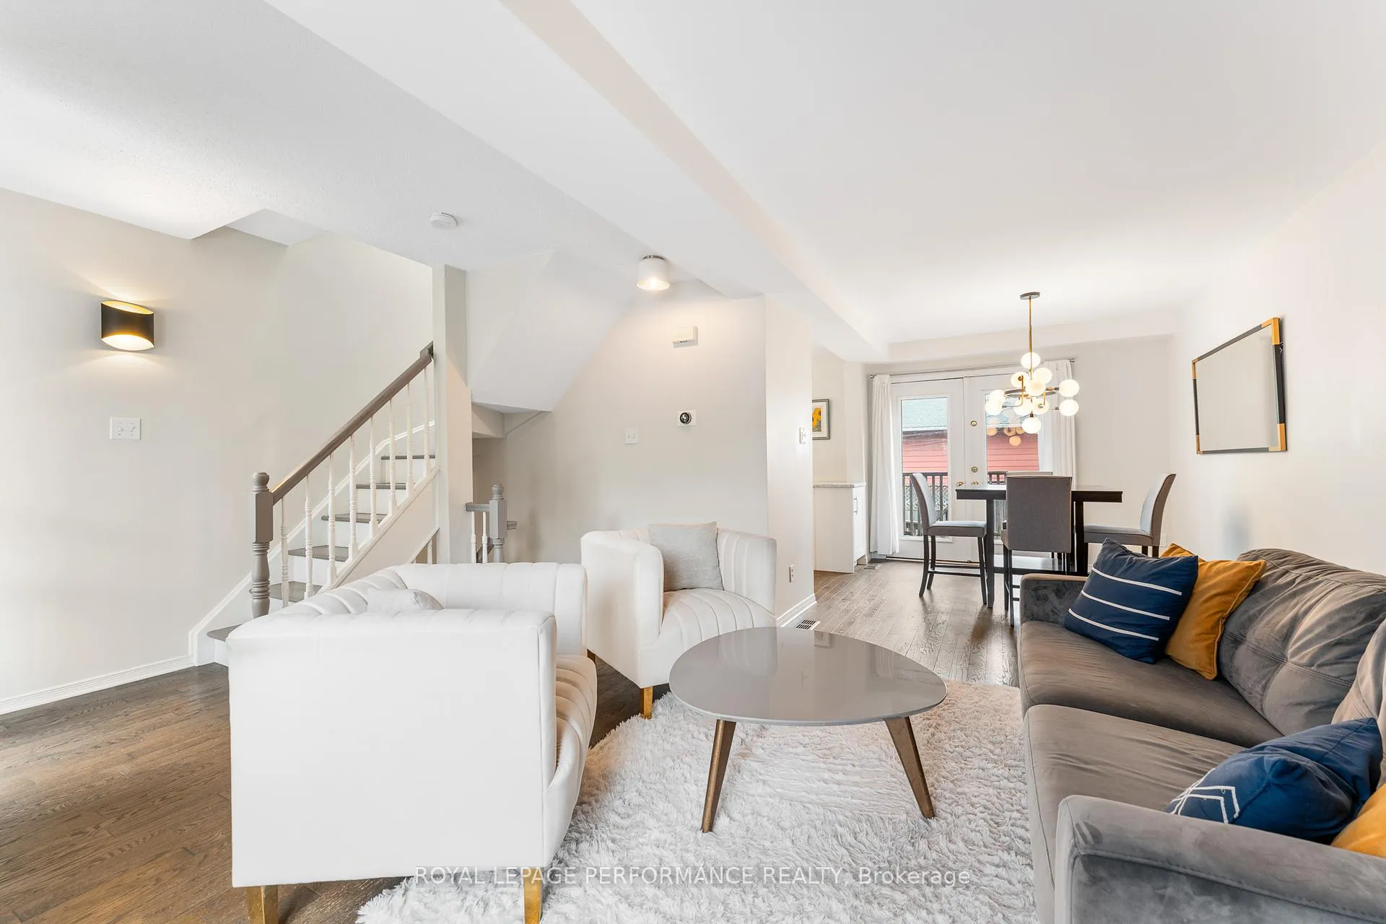
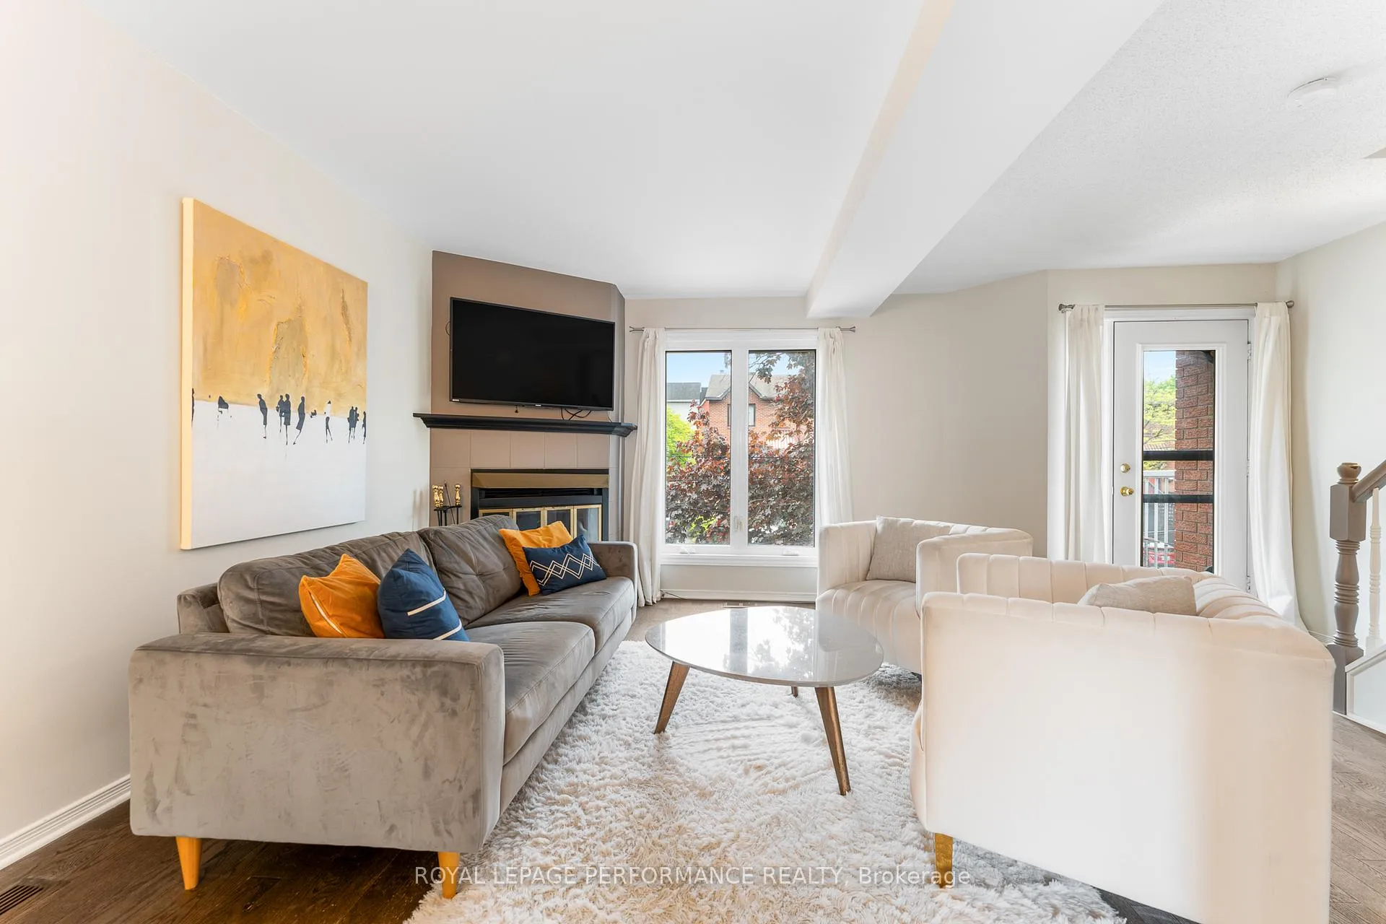
Updated End Unit Freehold Townhome in the Heart of Sandy Hill. Enjoy a bright, well-designed 3-storey end-unit townhome offering urban convenience, modern finishes, and inviting outdoor living. Ideally located in vibrant Sandy Hill, you're just steps to scenic Rideau River and Canal pathways, downtown, the University of Ottawa, and some of Ottawa's best cafés, restaurants, and nightlife. Easy access to Highway 417 and excellent public transit options just moments away-- this is central city living at its best. The efficient floor plan maximizes comfort and versatility. The main level offers inside access to the garage, a powder room, and a bedroom/home office with patio access, plus a kitchenette and stylish 3-piece bath with walk-in shower (2022) perfect for guests. The open-concept second level blends living and dining spaces with hardwood floors, a cozy wood-burning fireplace, and two elevated decks for expanded living in warmer months, one with a gas BBQ hookup. The beautifully renovated kitchen (2016) boasts quartz counters, a subway tile backsplash, soft-close cabinetry, stainless steel appliances, under-cabinet lighting, and thoughtful storage. Upstairs, you'll find three well-sized bedrooms with hardwood flooring and an updated 4-piece bathroom (2018). Additional features include garage plus driveway parking, and numerous updates throughout: roof (2018), furnace (2014), A/C & windows (2016), hot water tank (2024, rental), kitchen (2016), and main-level bath/kitchenette (2022). Move-in ready in one of Ottawa's most walkable and picturesque neighbourhoods. **Some photos virtually staged.
Facts & features
Ask about this home
A HOMEH agent will answer your questions about this home.
Rooms
11 rooms · 3 bathrooms
- Bedroom 410′3″ × 8′3″84 sq.ft.
- Kitchen5′6″ × 2′7″14 sq.ft.
- Bathroom5′5″ × 4′2″23 sq.ft.
- Powder room6′2″ × 2′6″15 sq.ft.
- Living room15′1″ × 12′6″188 sq.ft.
- Dining room10′6″ × 9′94 sq.ft.
- Kitchen10′3″ × 9′2″94 sq.ft.
- Primary bedroom14′10″ × 8′5″125 sq.ft.
- Bedroom 29′10″ × 8′6″83 sq.ft.
- Bedroom 310′7″ × 7′9″82 sq.ft.
- Bathroom7′9″ × 4′10″37 sq.ft.
Around this home
Schools nearby
School rating, out of 10.
Listing details
Helpful tools
Your HOMEH agent
"I would see it this week."
Ask HOMEH about this home
Price, neighbourhood, monthly cost. Ask anything.
HOMEH Intelligent Agent is an AI, not a licensed representative. Check anything important with your agent.