
 See all 49 photos
Property history

This home has sold. It is no longer available.
Property not available for sale or for rent.
Ask about this home
A HOMEH agent will answer your questions about this home.Ask HOMEH
About this home
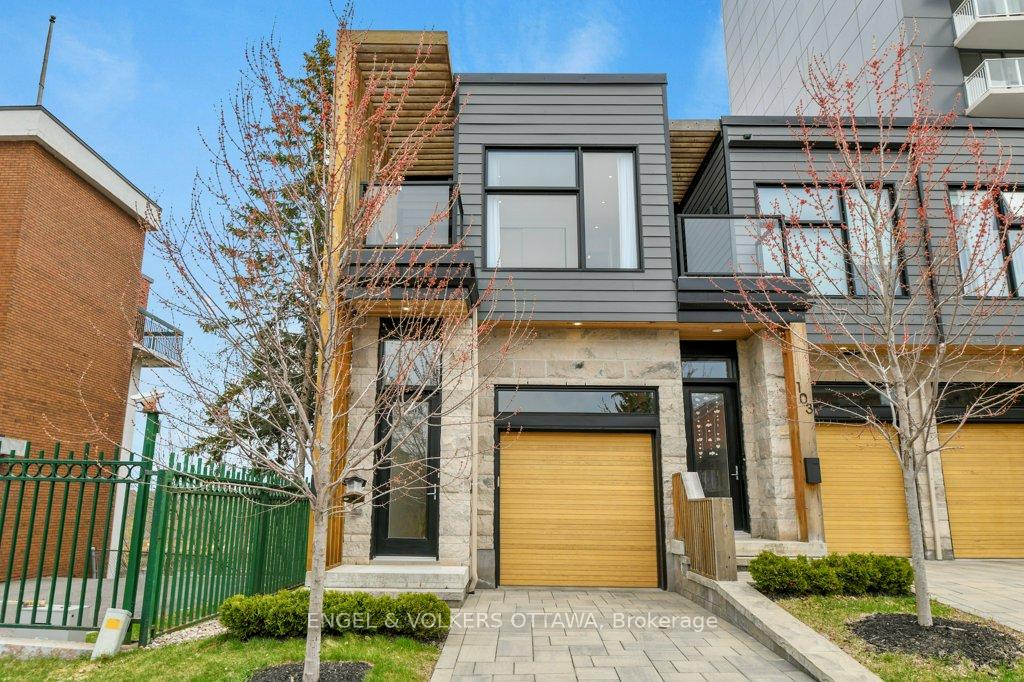
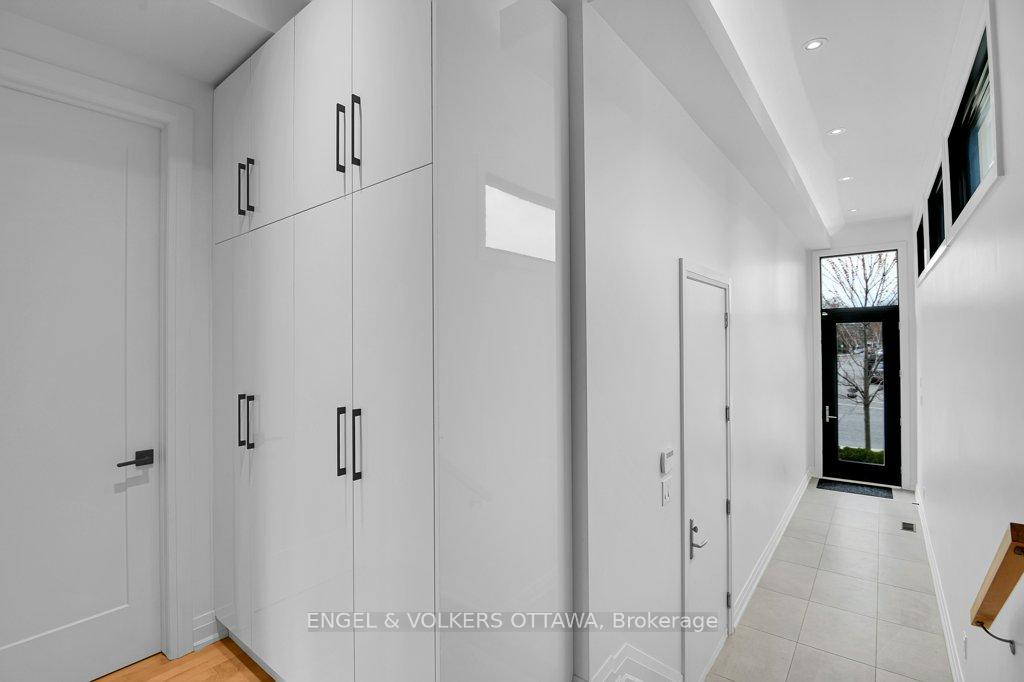
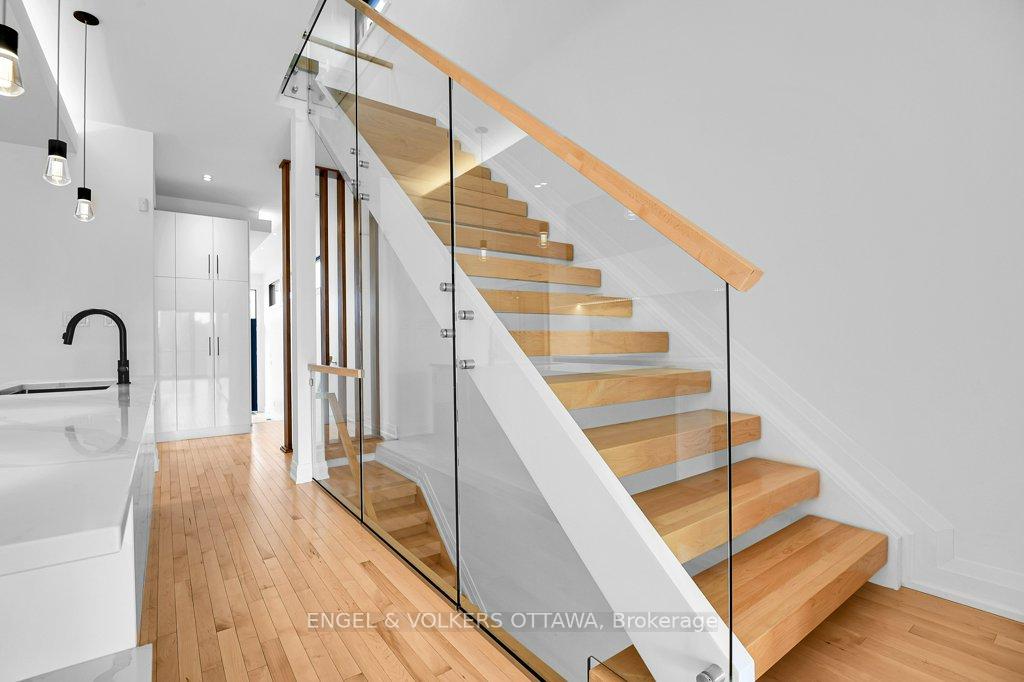
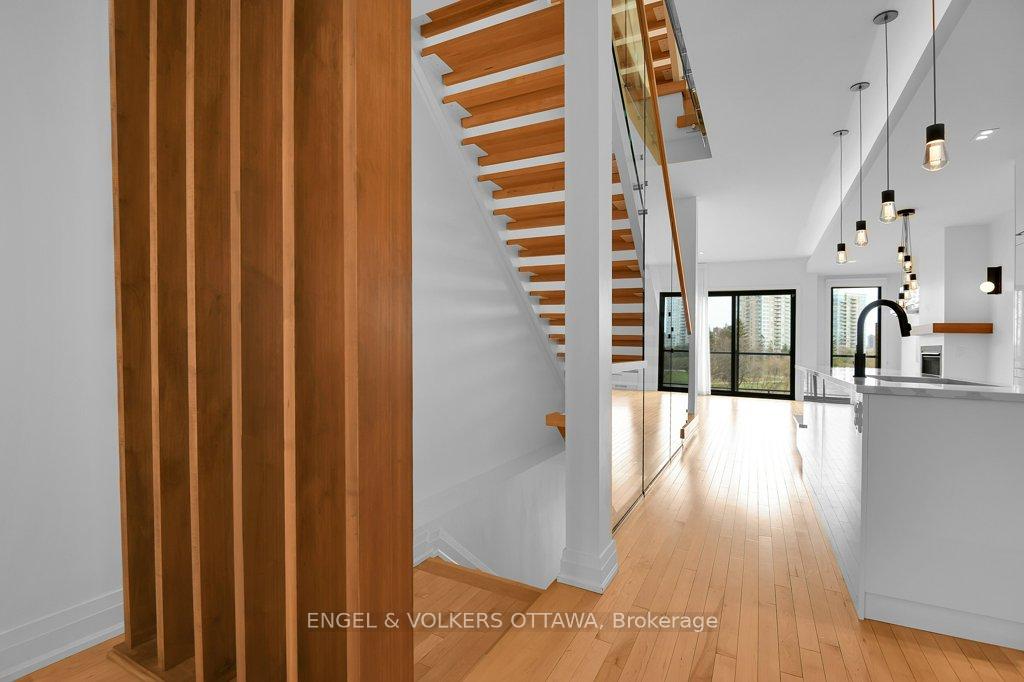
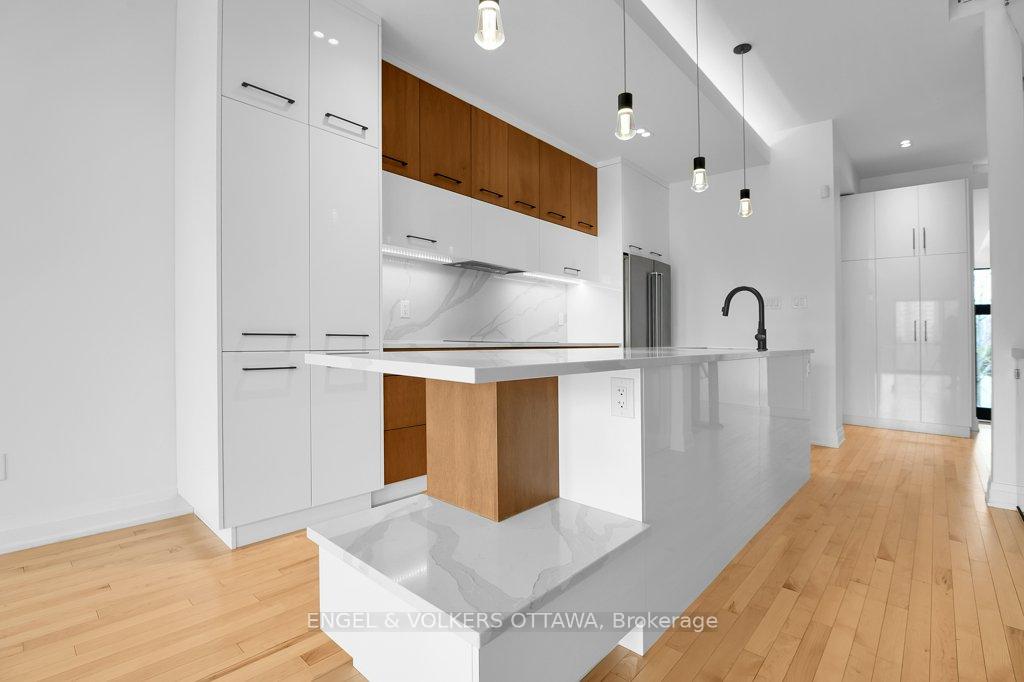
This end-unit row house has to be one of the strongest designs and builds by Claridge Homes. Designed with a sophisticated Buyer in mind, it takes advantage of light, sky and water. The exterior is designed for low maintenance, so we are targeting busy and successful professionals who are looking for a space to relax and unwind during downtime, or to entertain. If you are a sports car fan, the single-car garage with a double-height ceiling will accommodate a lift. The exterior features hardy board cement siding and stone, with minimal maintenance. 10-foot ceilings, floor-to-ceiling windows, and 8-foot doors, along with beautiful clearstory windows on the side, allow for plenty of light and privacy. The soft sand toned hardwood floors evoke a beachy feeling especially when focused on the picturesque river views from most vantage points. An upscale kitchen offers all the amenities you would expect: quartz, stainless steel, and lots of cupboards for storage. A window seat around the gas fireplace encourages relaxation. An opening from the living room onto a deck is great for BBQing. The upper levels boast thick treads on the stairs, glass railings and the bedrooms are all designed with lots of built ins for storage and large window openings for those big views. The third level offers space for out door entertaining with sunrise over the river or sunset and the birds eye view for Canada Day fireworks. A lower-level walk-out features radiant in-floor heat, a powder room, and is ideal for a workout space or media room. With an additional walk-out featuring maintenance-free astro turf it is a perfect spot for a hot tub!
Facts & features
Ask about this home
A HOMEH agent will answer your questions about this home.
Rooms
10 rooms · 4 bathrooms
- Living room16′2″ × 14′8″237 sq.ft.
- Kitchen14′5″ × 30′7″442 sq.ft.
- Bathroom5′5″ × 4′1″22 sq.ft.
- Primary bedroom14′8″ × 10′146 sq.ft.
- Bedroom 210′2″ × 9′10″99 sq.ft.
- Bedroom 311′1″ × 9′8″107 sq.ft.
- Bathroom5′10″ × 5′1″30 sq.ft.
- Laundry5′5″ × 5′5″29 sq.ft.
- Recreation22′2″ × 13′6″299 sq.ft.
- Bathroom5′9″ × 5′1″29 sq.ft.
Around this home
Listing details
Helpful tools
Your HOMEH agent
"I would see it this week."
Ask HOMEH about this home
Price, neighbourhood, monthly cost. Ask anything.
HOMEH Intelligent Agent is an AI, not a licensed representative. Check anything important with your agent.