
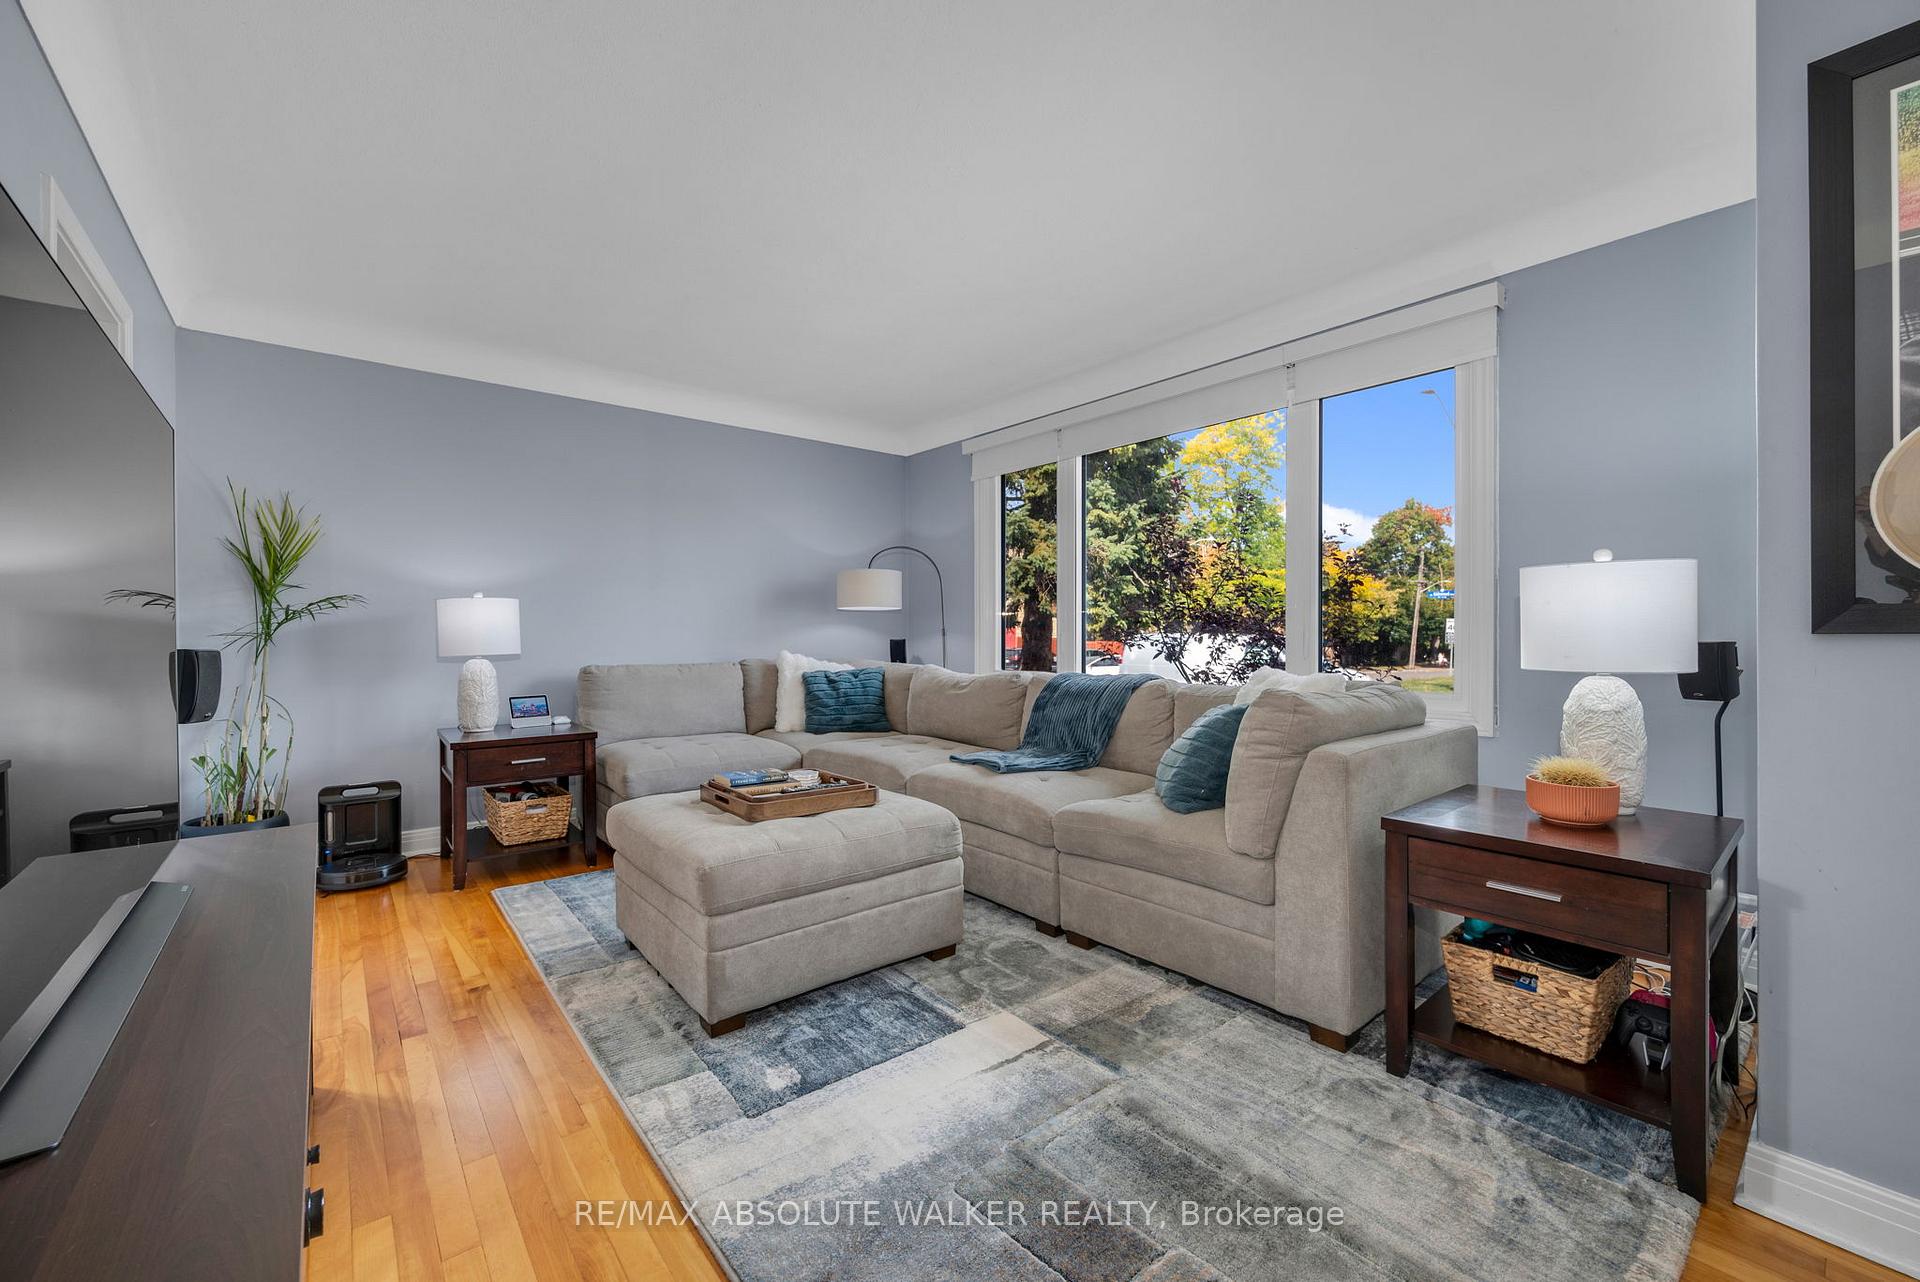
 See all 45 photos
Property history

This home has sold. It is no longer available.
Property not available for sale or for rent.
Book a viewing
Ask HOMEH
About this home
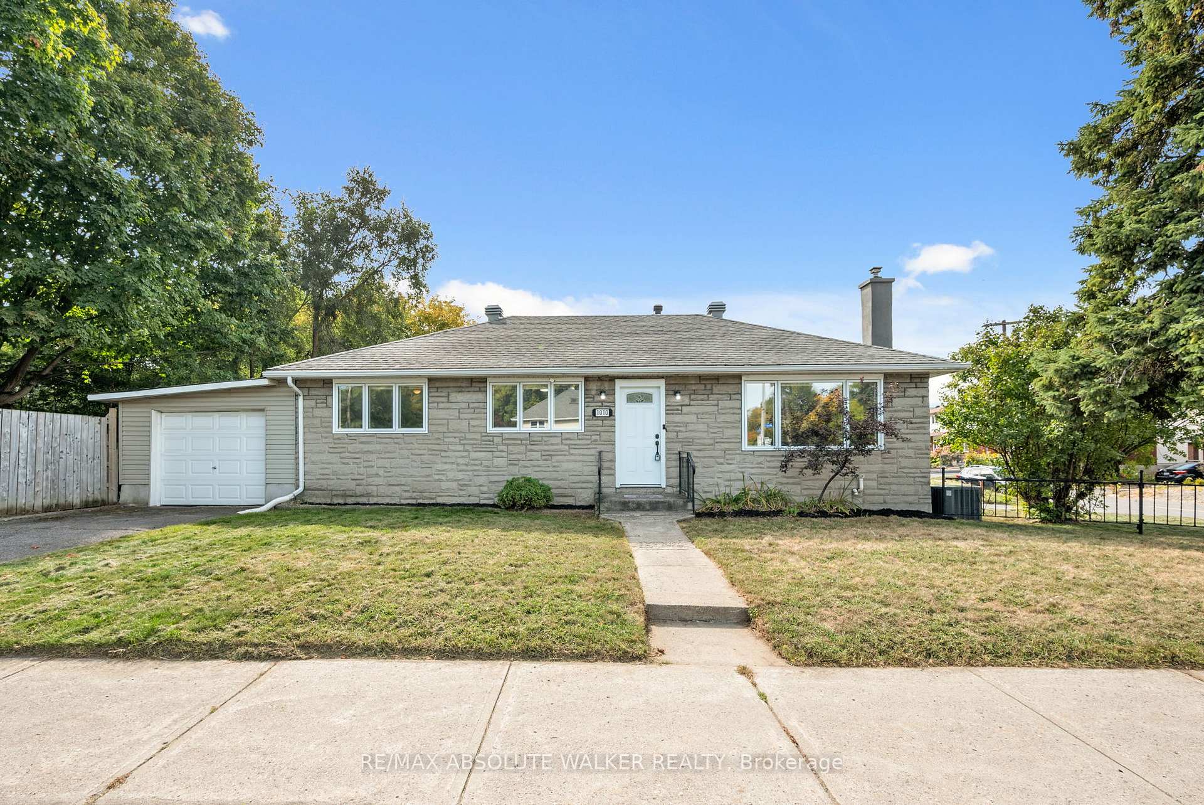
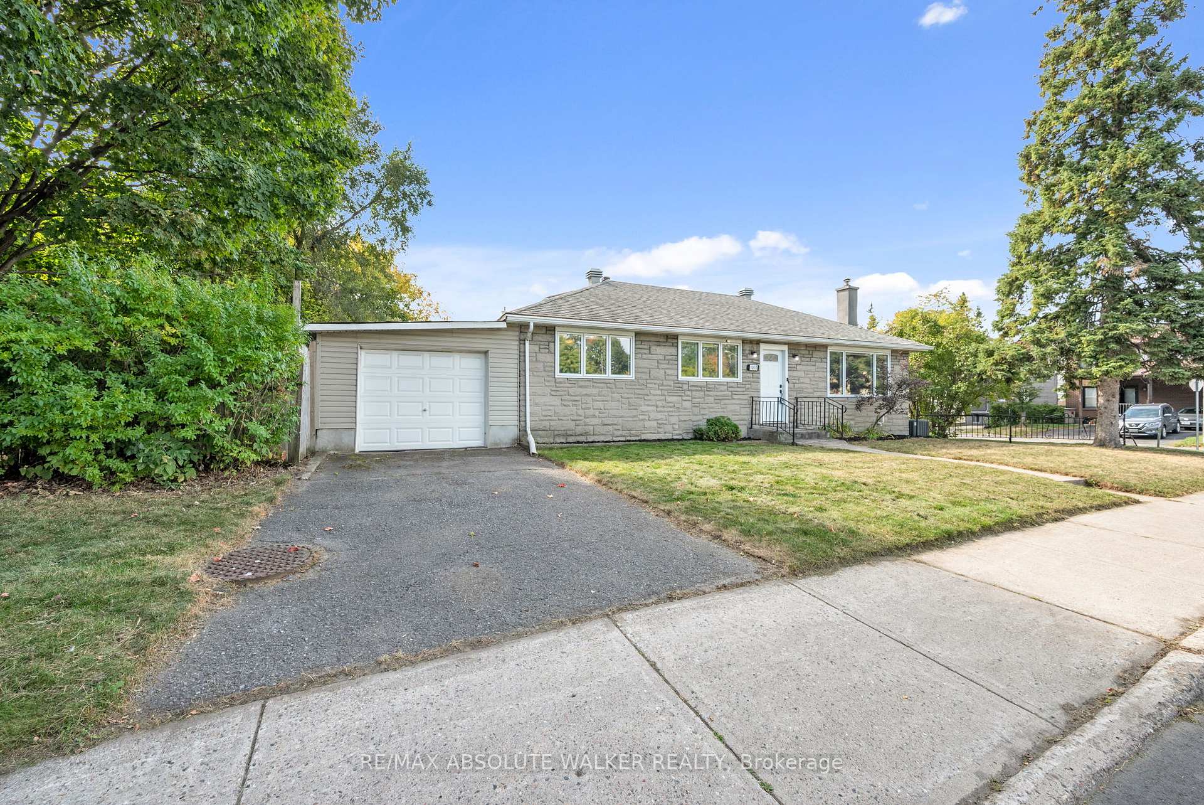
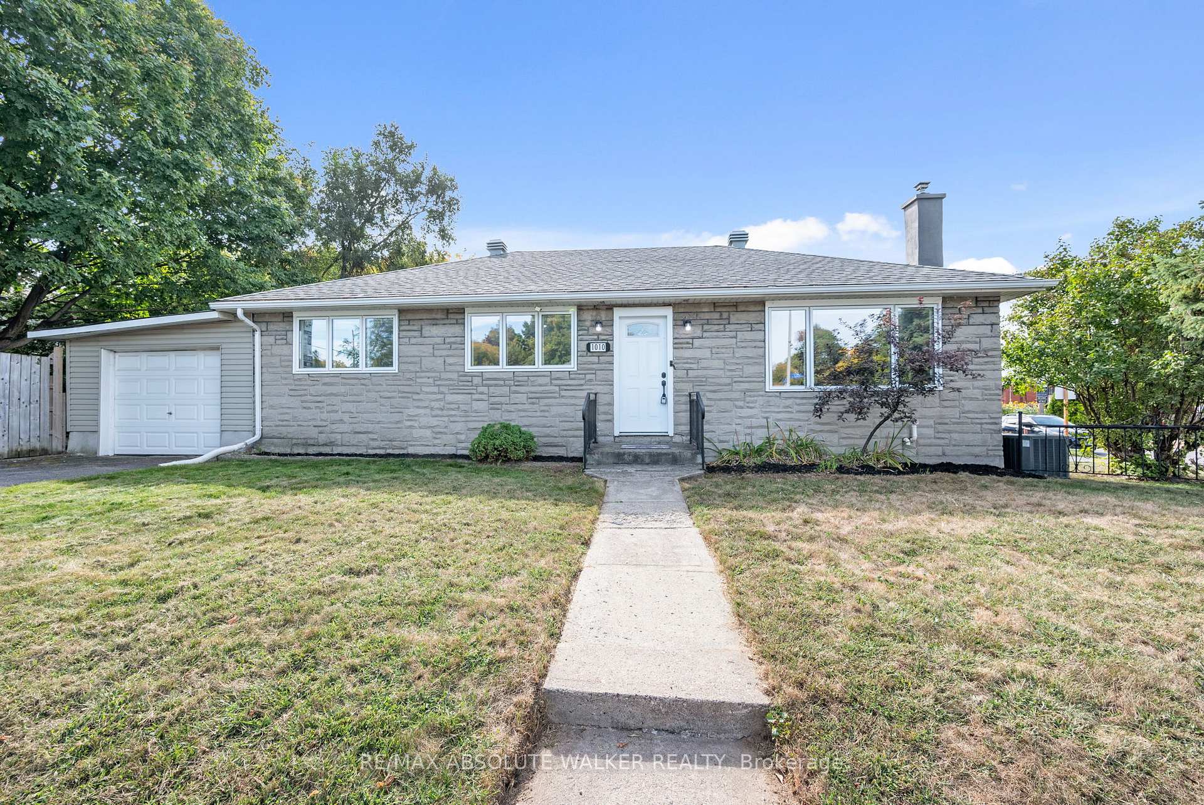
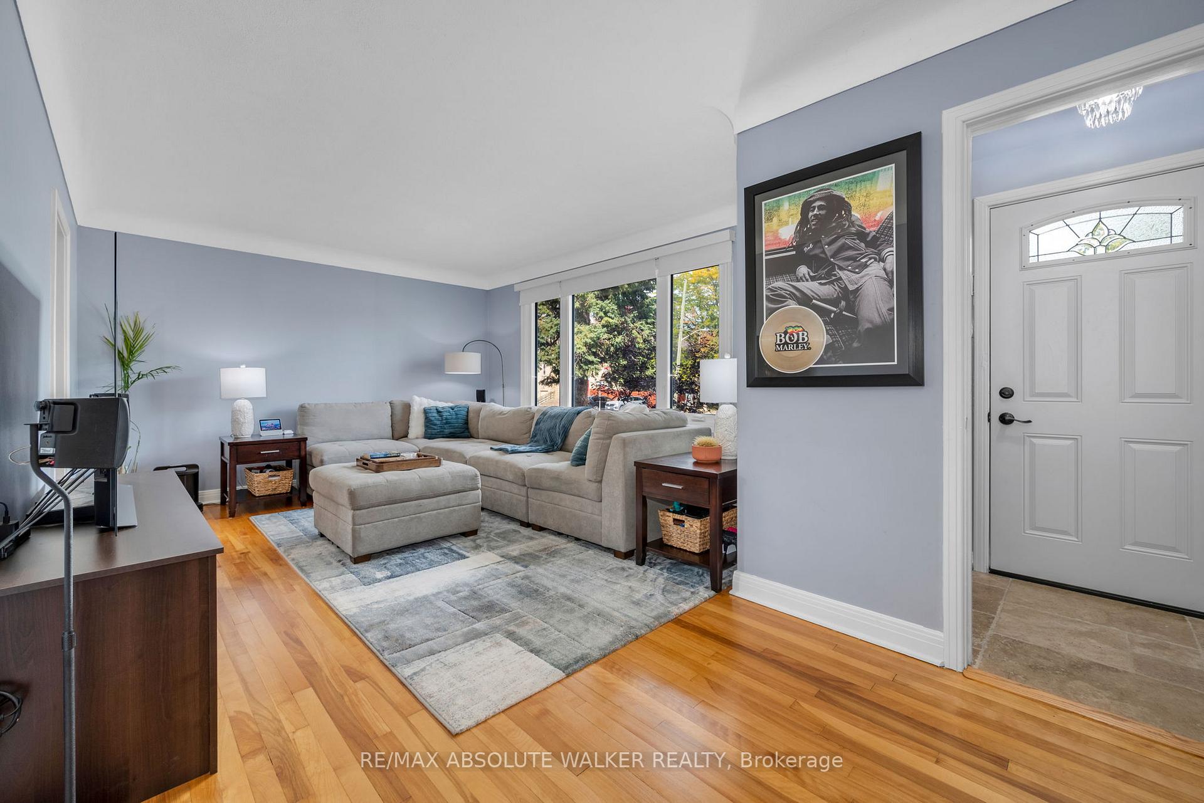
Located in the Carlington area, this home benefits from tree-lined streets, family-friendly parks, and a welcoming community atmosphere, now quieter thanks to the recently reduced 40 km/h speed limit. Residents enjoy the convenience of nearby shops, schools, and transit, all just minutes from downtown.This beautifully maintained property combines comfort, style, and thoughtful updates throughout. Bright and welcoming, the main floor is filled with natural light from large triple-pane Verdun windows (2022), providing both energy efficiency and sound reduction. Refinished hardwood flooring and modern blinds, including motorized options in the living room, office, and primary bedroom, add to the appeal. The kitchen and dining area flow seamlessly, ideal for everyday living and entertaining.Upstairs, spacious bedrooms provide comfort and privacy, while the main bathroom was refreshed with a new vanity and vinyl flooring (2024/2025). The fully finished basement offers additional living space, complete with a workout area, second bathroom, and new vinyl flooring. Outside, upgraded siding, fascia, parging, and newer doors enhance curb appeal, while the garage provides secure parking and storage.
Facts & features
Book a viewing
Rooms
9 rooms · 2 bathrooms
- Living room20′4″ × 12′1″247 sq.ft.
- Dining room12′5″ × 9′10″122 sq.ft.
- Kitchen8′7″ × 8′2″70 sq.ft.
- Primary bedroom12′1″ × 10′11″132 sq.ft.
- Bedroom12′1″ × 9′7″115 sq.ft.
- Bedroom10′10″ × 8′7″93 sq.ft.
- Recreation29′4″ × 15′10″465 sq.ft.
- Exercise room18′7″ × 7′10″146 sq.ft.
- Utility room12′5″ × 10′8″132 sq.ft.
Around this home
Listing details
Helpful tools
Your HOMEH agent
"I would see it this week."
Ask HOMEH about this home
Price, neighbourhood, monthly cost. Ask anything.
HOMEH Intelligent Agent is an AI, not a licensed representative. Check anything important with your agent.