
 See all 50 photos
Property history

This listing has ended. It is no longer available.
Property not available for sale or for rent.
Ask about this home
A HOMEH agent will answer your questions about this home.Ask HOMEH
About this home
1011 Winterspring Ridge, Ottawa
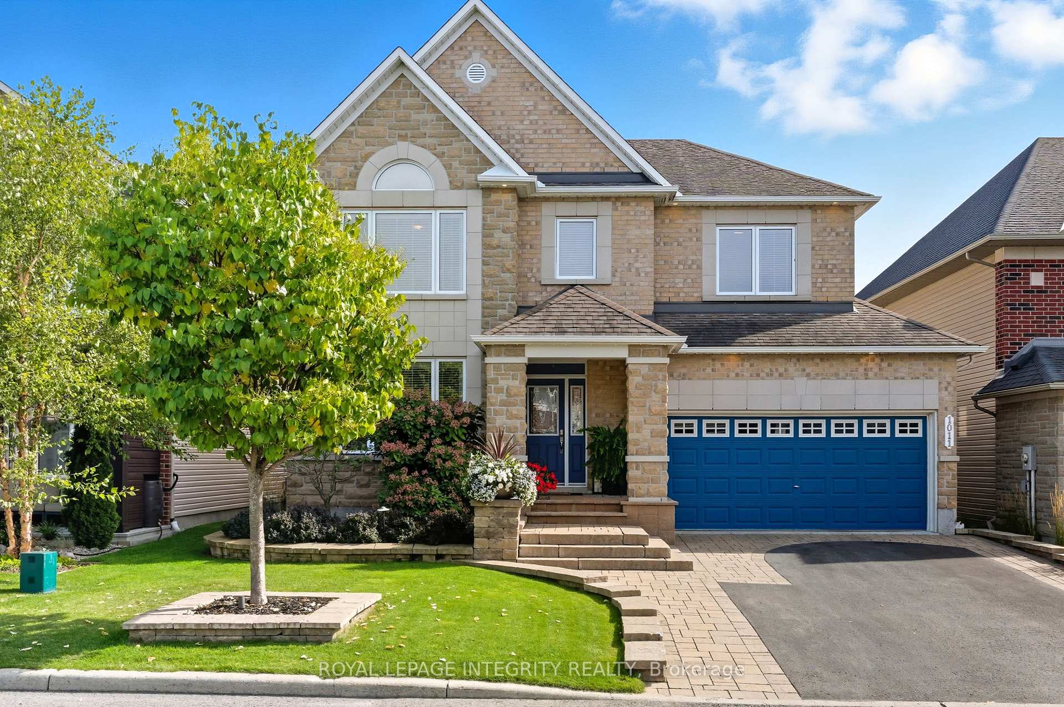
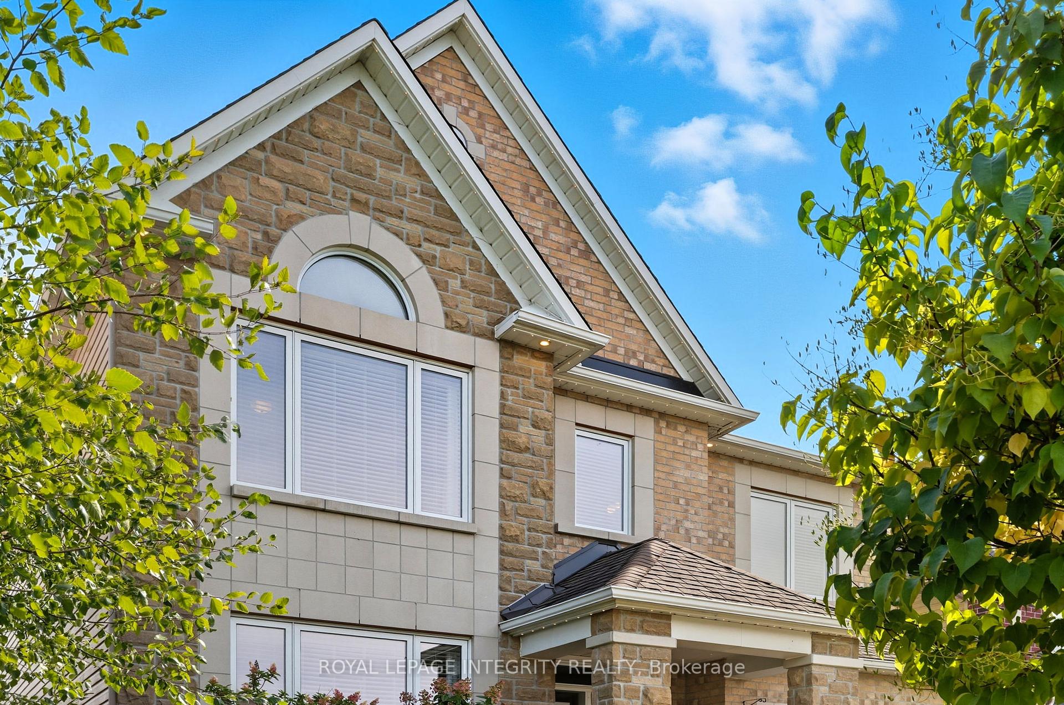
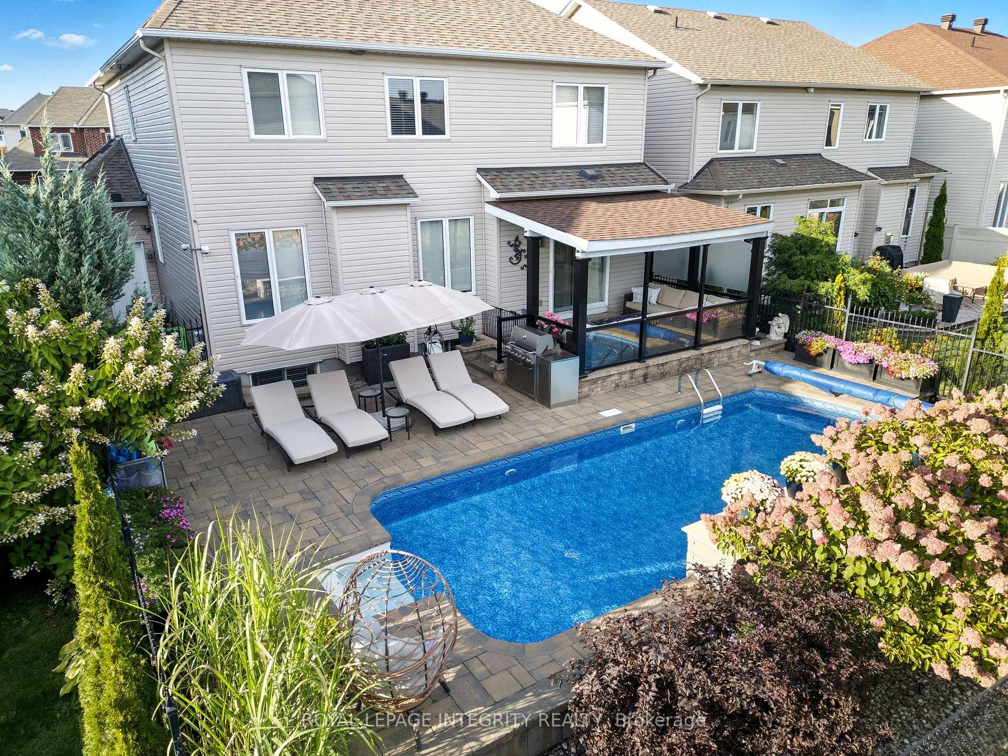
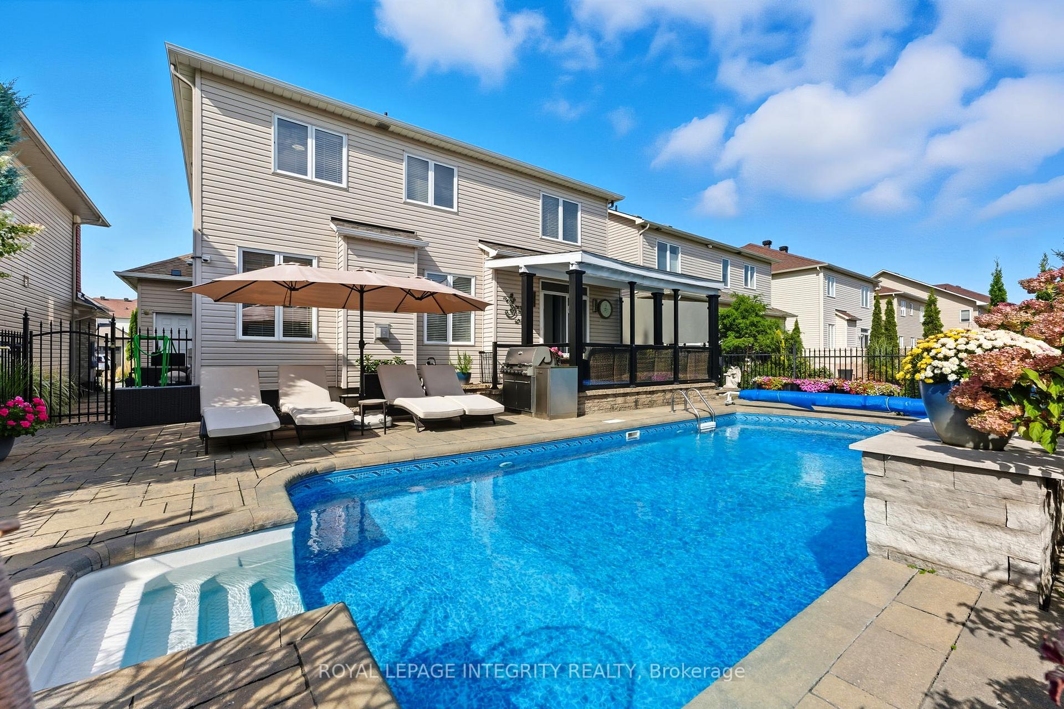
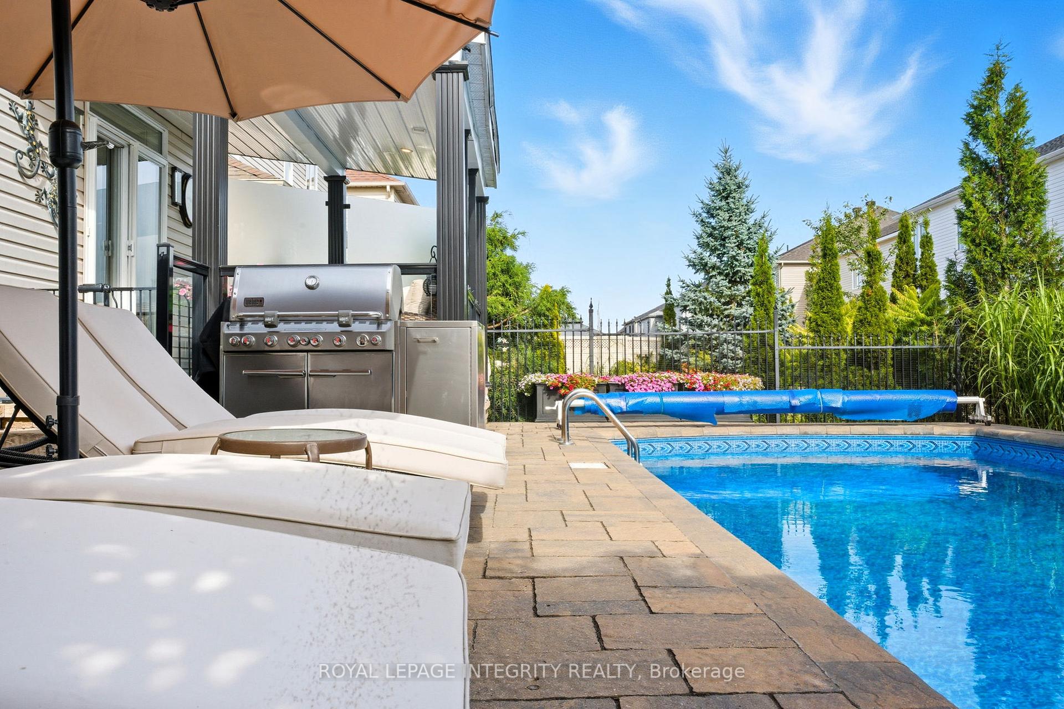
Exceptional 4-bedroom, 4-bath home with over $250k in upgrades offers over 2,900 sq ft of thoughtfully designed living space, combining elegance, comfort, and sophisticated craftsmanship at every turn. Beautiful front landscaping sets the stage from the moment you arrive, leading to an interior with a spiral staircase crowned by a crystal chandelier. 9 ft ceilings, rich Brazilian cherry hardwood floors, granite surfaces, custom millwork including wainscoting and crown moulding, and a built-in sound system create an atmosphere of elevated living, complemented by abundant potlights throughout. The family room, anchored by a gas fireplace with cultured stone surround, flows seamlessly into the kitchen, featuring a coffered ceiling, large granite island, and solid wood cabinetry - a perfect space for entertaining or daily family life. The primary bedroom is a private retreat, offering a walk-in closet and a spa-inspired 5-piece ensuite with a glass shower, soaker tub, and double sinks. Three additional bedrooms are spacious and bright, while the upper-level laundry with cabinetry adds convenience. The fully finished lower level with 9-foot ceilings unveils a grand entertaining haven, showcasing a custom granite and cultured stone bar, private gym, full bathroom with a large glass shower, workshop area, and extensive storage. Step outside to a sun-filled, resort-style backyard. A heated saltwater pool sits at the heart of the space, framed by custom interlocking stonework, with an expansive pavilion-style covered patio providing the perfect setting for summer gatherings. Southern exposure and lush landscaping envelop the property in warmth and serenity, creating a luxurious private oasis. Additional features include an irrigation system and celebright soffit lighting, showcasing the care and attention to detail evident throughout this remarkable property. Located steps from scenic walking trails surrounding a large pond. 24hr irrevocable on all offers.
Facts & features
Ask about this home
A HOMEH agent will answer your questions about this home.
Rooms
18 rooms · 4 bathrooms
- Kitchen15′10″ × 11′8″184 sq.ft.
- Breakfast15′10″ × 7′7″120 sq.ft.
- Family room17′9″ × 12′7″224 sq.ft.
- Bathroom4′9″ × 6′9″32 sq.ft.
- Living room12′8″ × 21′3″269 sq.ft.
- Primary bedroom12′4″ × 19′3″238 sq.ft.
- Bedroom 211′1″ × 15′4″169 sq.ft.
- Bedroom 312′4″ × 13′8″168 sq.ft.
- Bedroom 411′1″ × 12′6″139 sq.ft.
- Bathroom10′8″ × 11′118 sq.ft.
- Bathroom9′6″ × 8′11″85 sq.ft.
- Laundry7′ × 6′3″44 sq.ft.
- Bathroom6′5″ × 5′5″35 sq.ft.
- Recreation19′1″ × 16′10″322 sq.ft.
- Recreation12′4″ × 13′6″166 sq.ft.
- Other12′8″ × 7′1″90 sq.ft.
- Utility room13′11″ × 21′6″299 sq.ft.
- Workshop12′4″ × 5′2″63 sq.ft.
Around this home
Listing details
Helpful tools
Your HOMEH agent
"I would see it this week."
Ask HOMEH about this home
Price, neighbourhood, monthly cost. Ask anything.
HOMEH Intelligent Agent is an AI, not a licensed representative. Check anything important with your agent.