
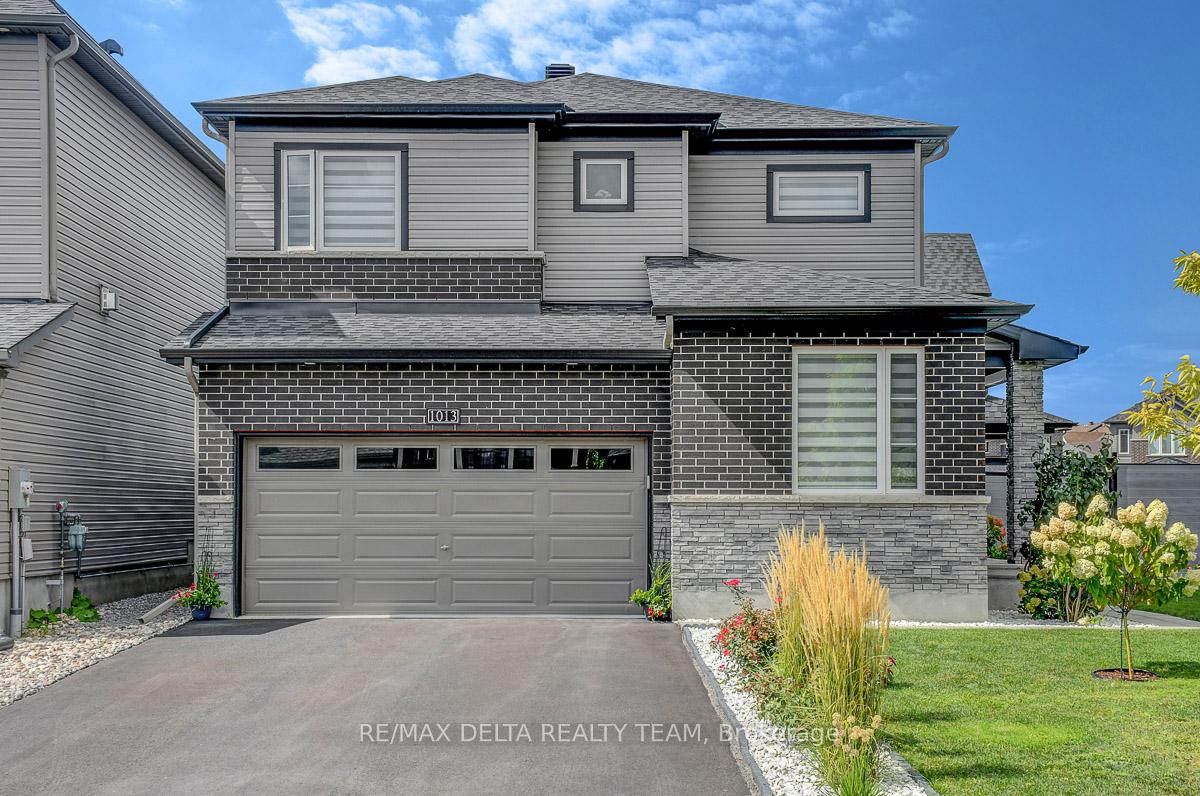
1013 Jubilation Court
Ottawa (Avalon East)1013 Jubilation Court
Ottawa (Avalon East)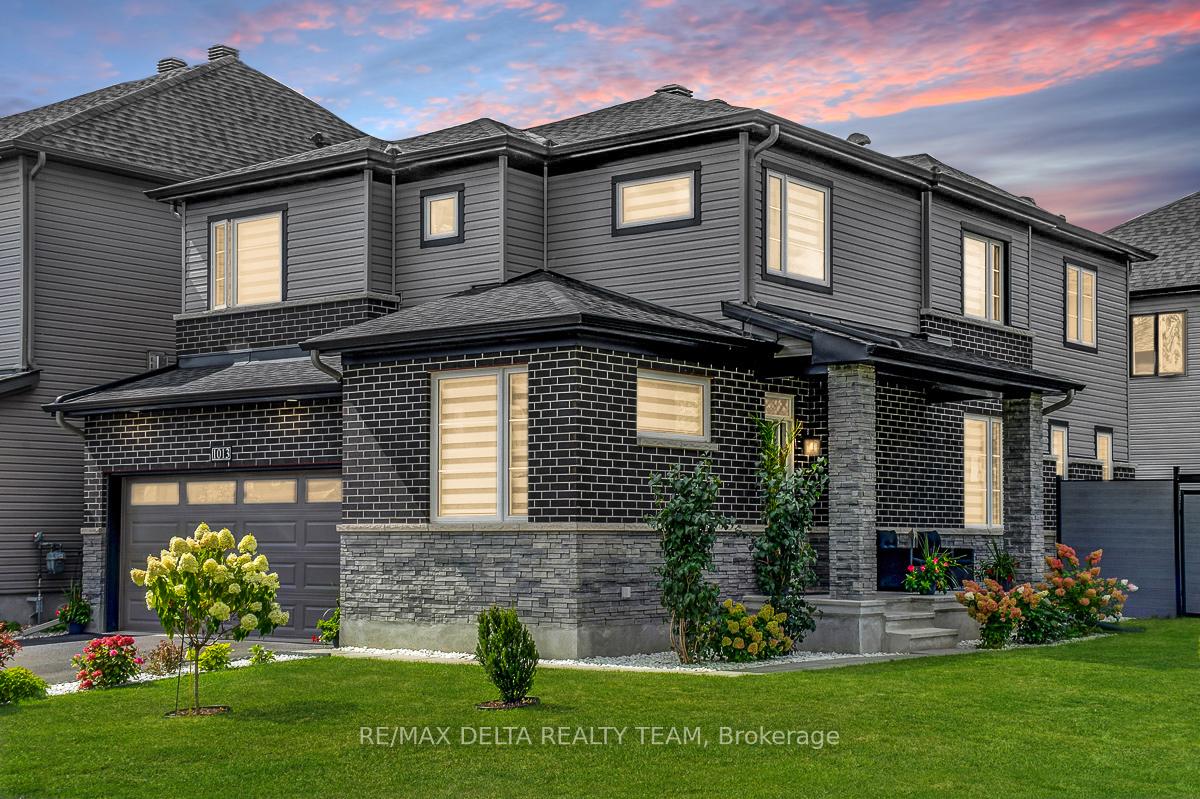
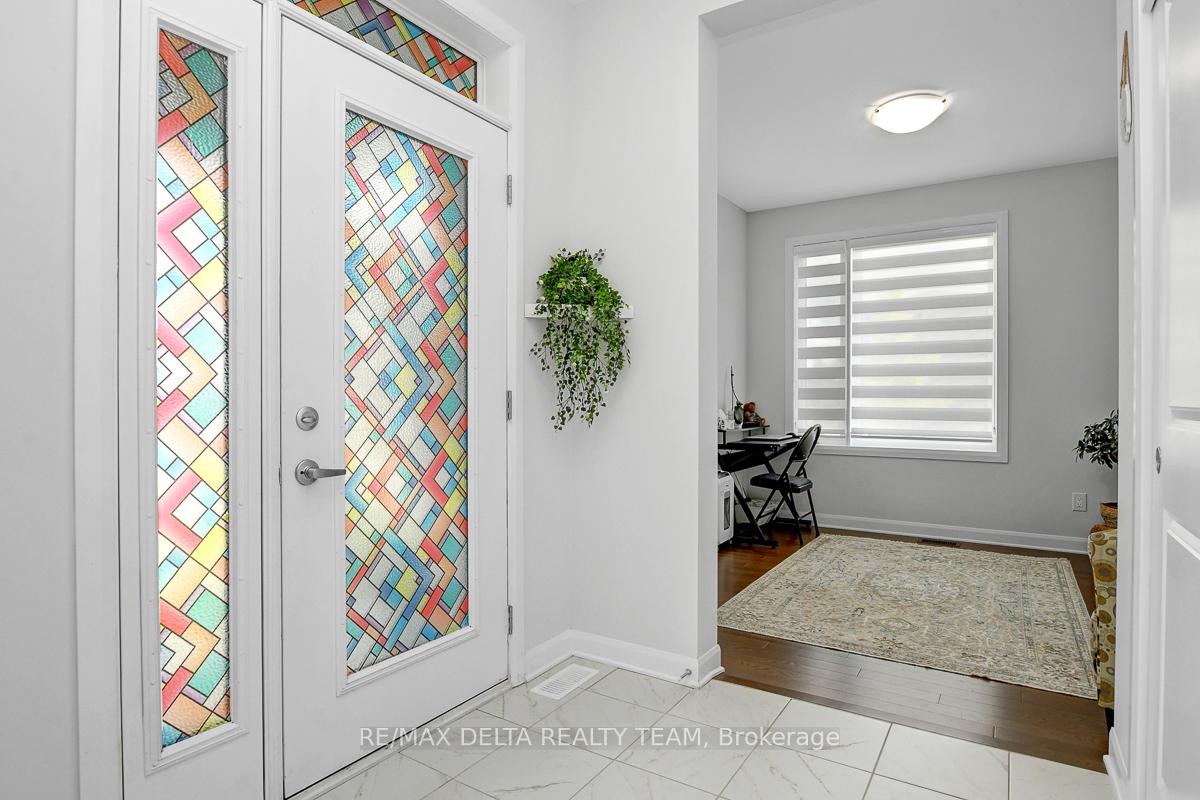 See all 47 photos
Property history

This listing has ended. It is no longer available.
Property not available for sale or for rent.
Ask about this home
A HOMEH agent will answer your questions about this home.Ask HOMEH
About this home
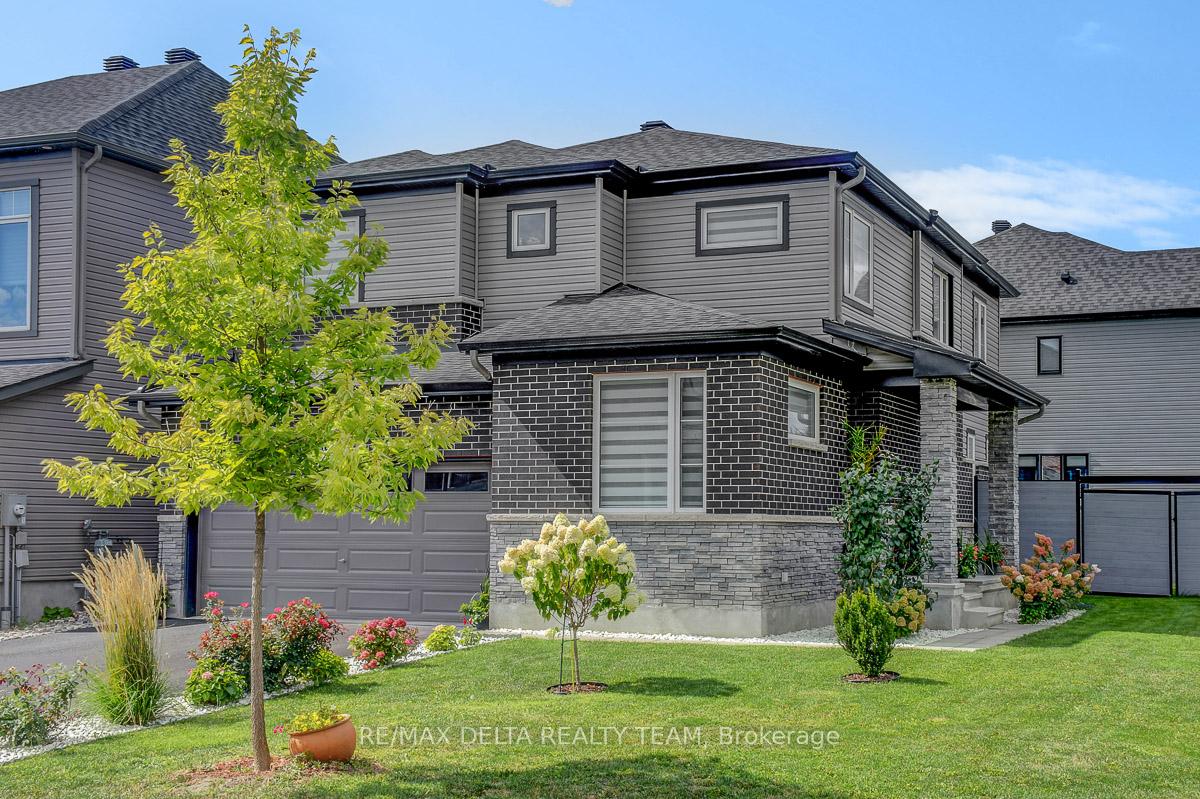
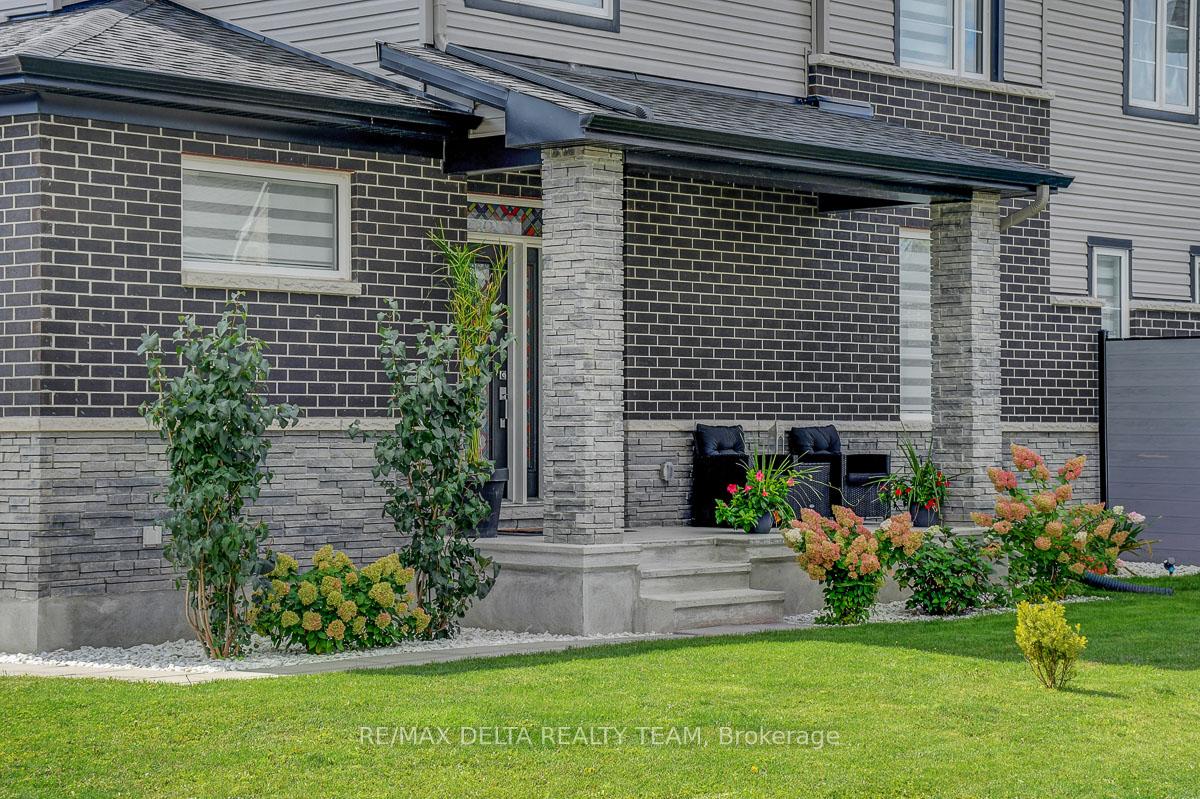
Welcome to your new home! Better than new! Stunning and impeccable single detached 4 bedroom corner lot home built 2021 located on a quiet cul-de-sac in the desirable neighborhood of Avalon East, just minutes to all amenities, great schools, public transit, parks, Avalon Pond and much more. Gorgeous layout throughout (2,400 sq ft) with lots of quality builder upgrades. Main level with hardwood floors and ceramic tiles is functional and features a large den at the entrance, ideal for a home based office, a large dining room (currently used as living room) and a spacious family room with designer ceilings and a modern gas fireplace, perfect space for family gatherings. Stunning kitchen with eat-in area is impressive with its oversized island with waterfall edge, tons of cabinet and counter space, up to ceiling cabinets, backsplash, pantry and kitchen desk. It is, indeed, the heart of this home! Second level is filled with natural light and boasts 4 large bedrooms: Primary bedroom with large walk-in-closet and a spacious 4-pc ensuite bath, the other 3 bedrooms are excellent size, as well, 2 of them have also walk-in-closets and all share a full 4-pc bath with double sinks. Unfinished basement is large, has an extra window and also a rough in for a future bathroom. Fully fenced backyard. Book your showing now! Note: Some bedroom pictures are virtually staged.
Facts & features
Ask about this home
A HOMEH agent will answer your questions about this home.
Rooms
12 rooms · 3 bathrooms
- Den10′2″ × 9′10″100 sq.ft.
- Family room12′2″ × 16′1″195 sq.ft.
- Dining room10′10″ × 13′9″149 sq.ft.
- Kitchen12′6″ × 11′10″147 sq.ft.
- Mud room5′11″ × 4′7″27 sq.ft.
- Laundry6′3″ × 5′3″33 sq.ft.
- Primary bedroom13′1″ × 16′5″215 sq.ft.
- Bedroom 211′2″ × 11′6″128 sq.ft.
- Bedroom 310′10″ × 10′10″117 sq.ft.
- Bedroom 411′6″ × 10′2″117 sq.ft.
- Recreation27′7″ × 23′11″660 sq.ft.
- Utility room21′8″ × 7′7″163 sq.ft.
Around this home
Schools nearby
School rating, out of 10.
Listing details
Helpful tools
Your HOMEH agent
"I would see it this week."
Ask HOMEH about this home
Price, neighbourhood, monthly cost. Ask anything.
HOMEH Intelligent Agent is an AI, not a licensed representative. Check anything important with your agent.