
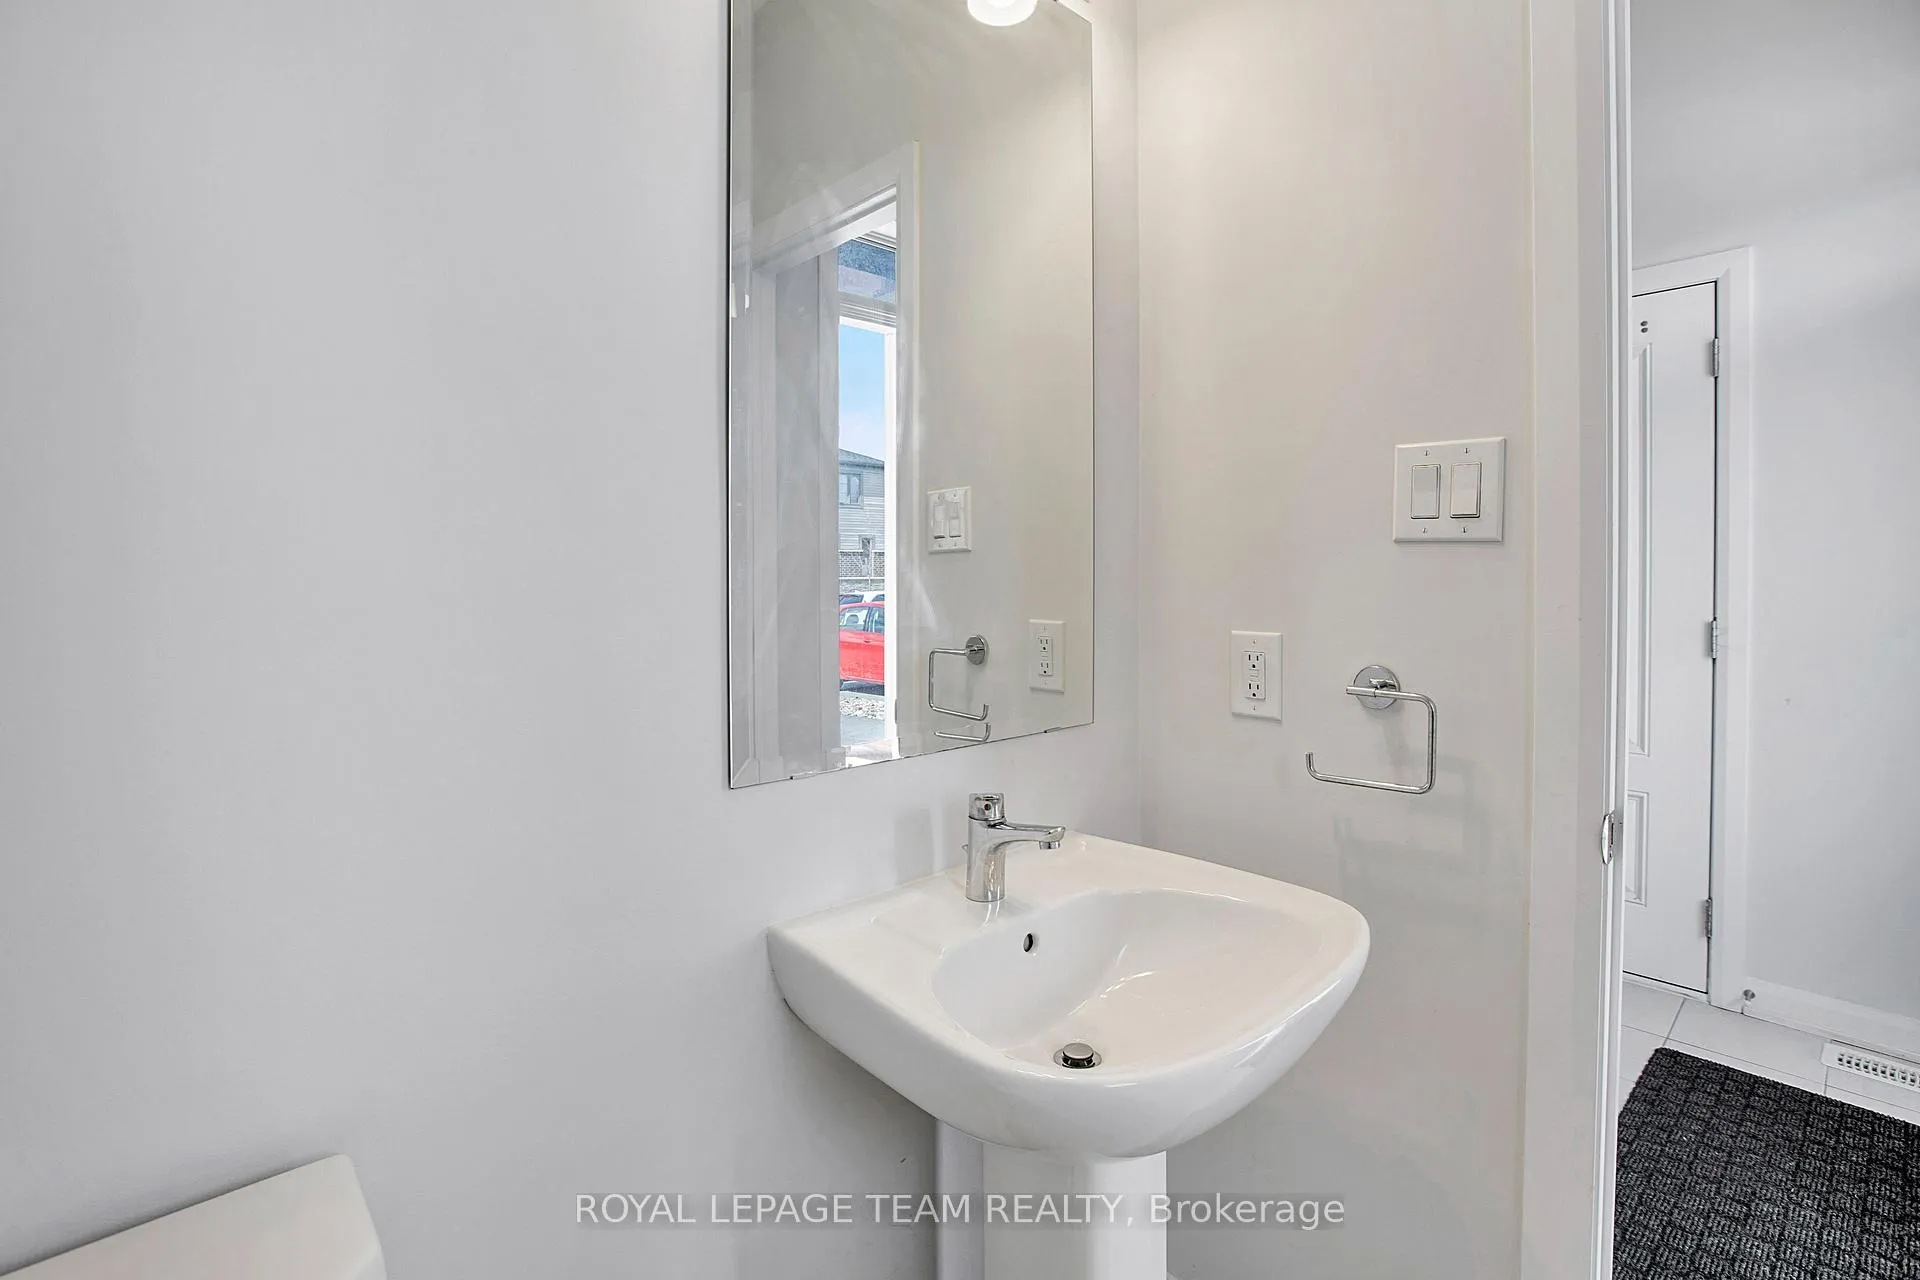
 See all 35 photos
Property history

This home has been leased. It is no longer available.
Property not available for sale or for rent.
Book a viewing
Ask HOMEH
About this home
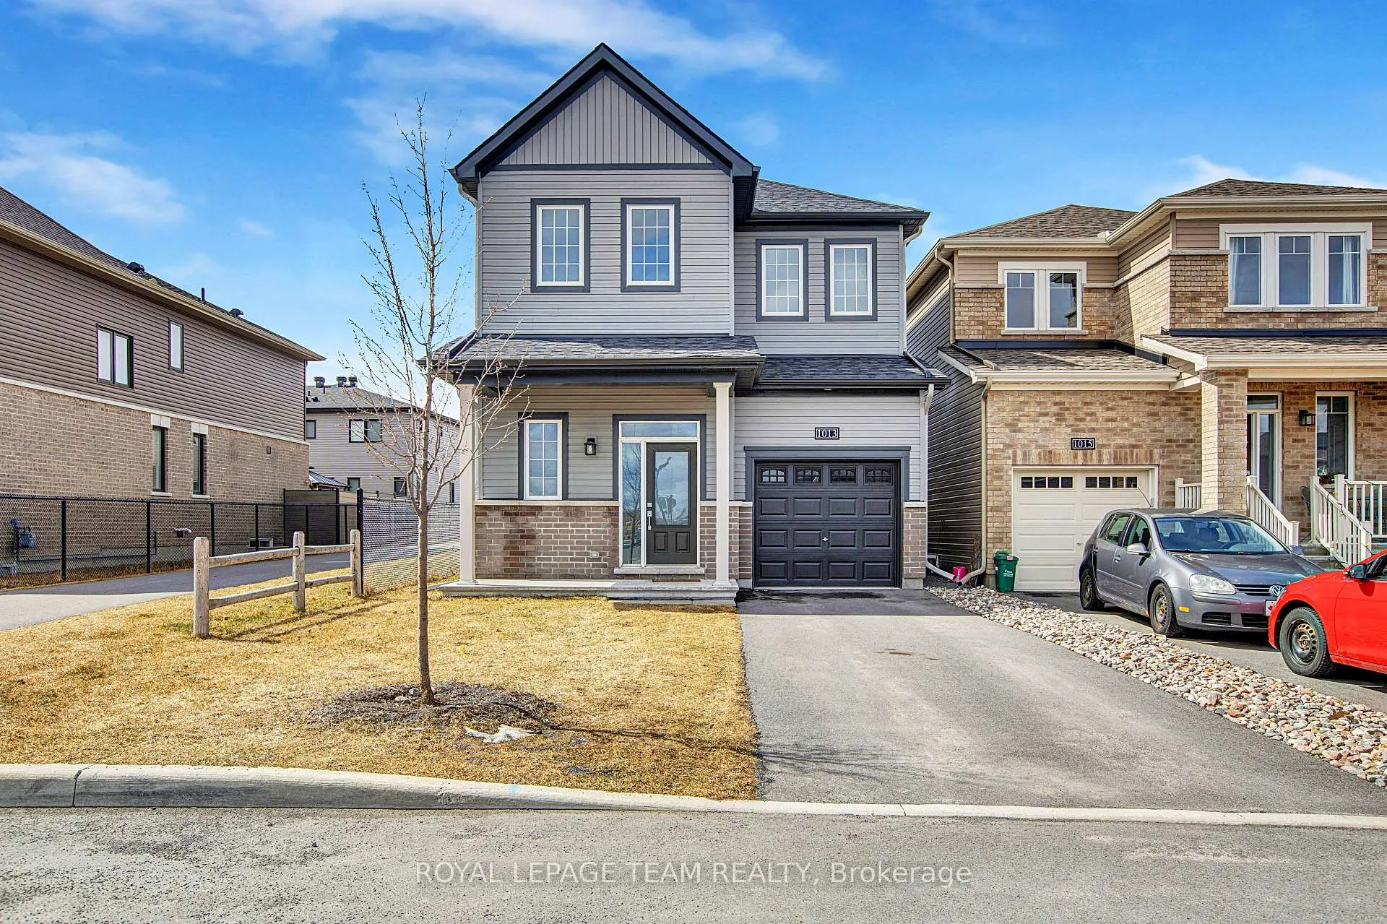
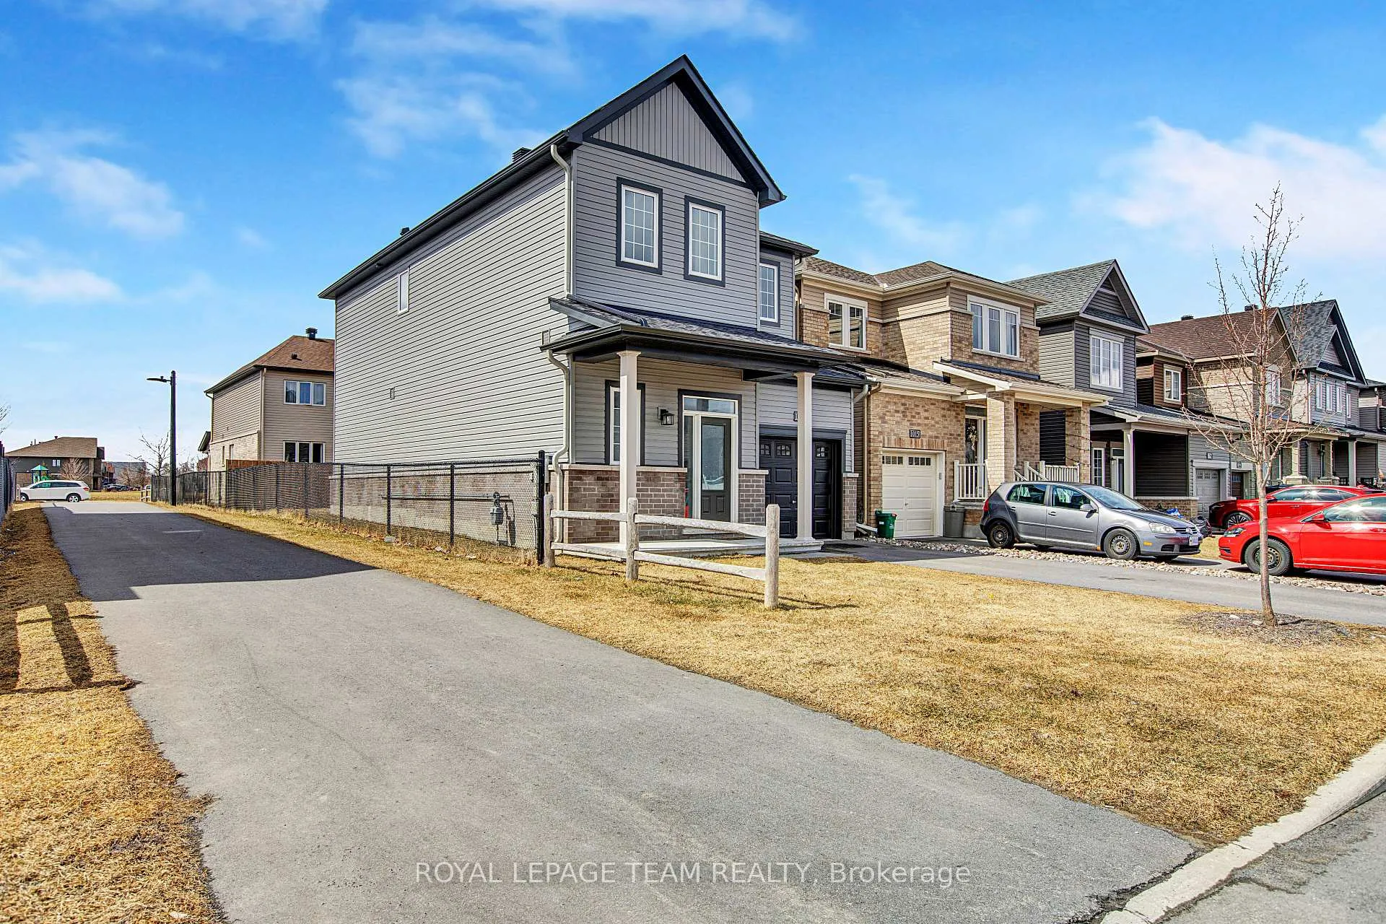
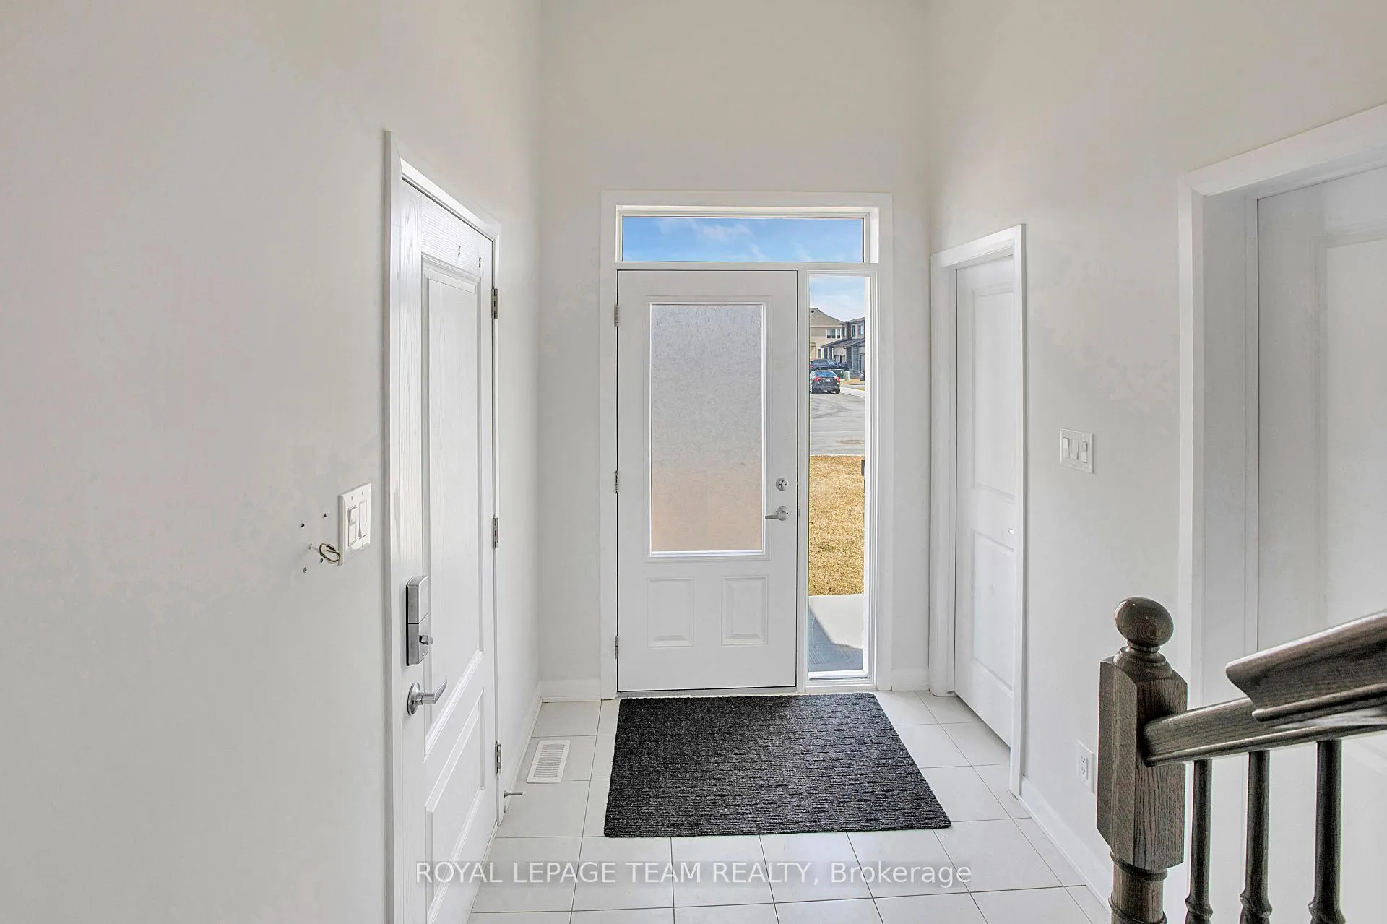
Welcome to 1013 Parabolica Way, a beautifully maintained 2022 built single-car detached home available for rent in the desirable community of Kanata. Offering a total of three parking spots, this home combines style, comfort, and functionality, making it perfect for families or professionals seeking a spacious and modern rental. The main floor features a bright open-concept layout with a well-appointed kitchen that includes stainless steel appliances, pantry storage, and ample counter space. The kitchen flows seamlessly into the breakfast area and the spacious Great Room has an elegant gas fireplace, making it ideal for both everyday living and entertaining. A separate den area provides additional space for a formal office, separate dining or versatile use. Upstairs, the large primary bedroom offers a peaceful retreat complete with a walk-in closet and private ensuite bathroom. Two additional generously sized bedrooms and a full shared bathroom provide flexibility and comfort for the whole household. The upstairs laundry on the second level adds to the comfort further. The unfinished basement offers substantial storage space, ideal for keeping seasonal items or extra belongings out of sight. With its thoughtful layout and practical design, this home delivers both comfort and convenience. Located in a quiet, family-friendly neighborhood, this rental is close to top-rated schools, parks, shopping centres, and public transit, providing easy access to all amenities. Enjoy the best of suburban living in a modern, move-in-ready home. Don't miss your chance to rent this beautiful detached property in one of Kanata's most sought-after areas. Book your showing today and experience everything this home has to offer!
Facts & features
Book a viewing
Rooms
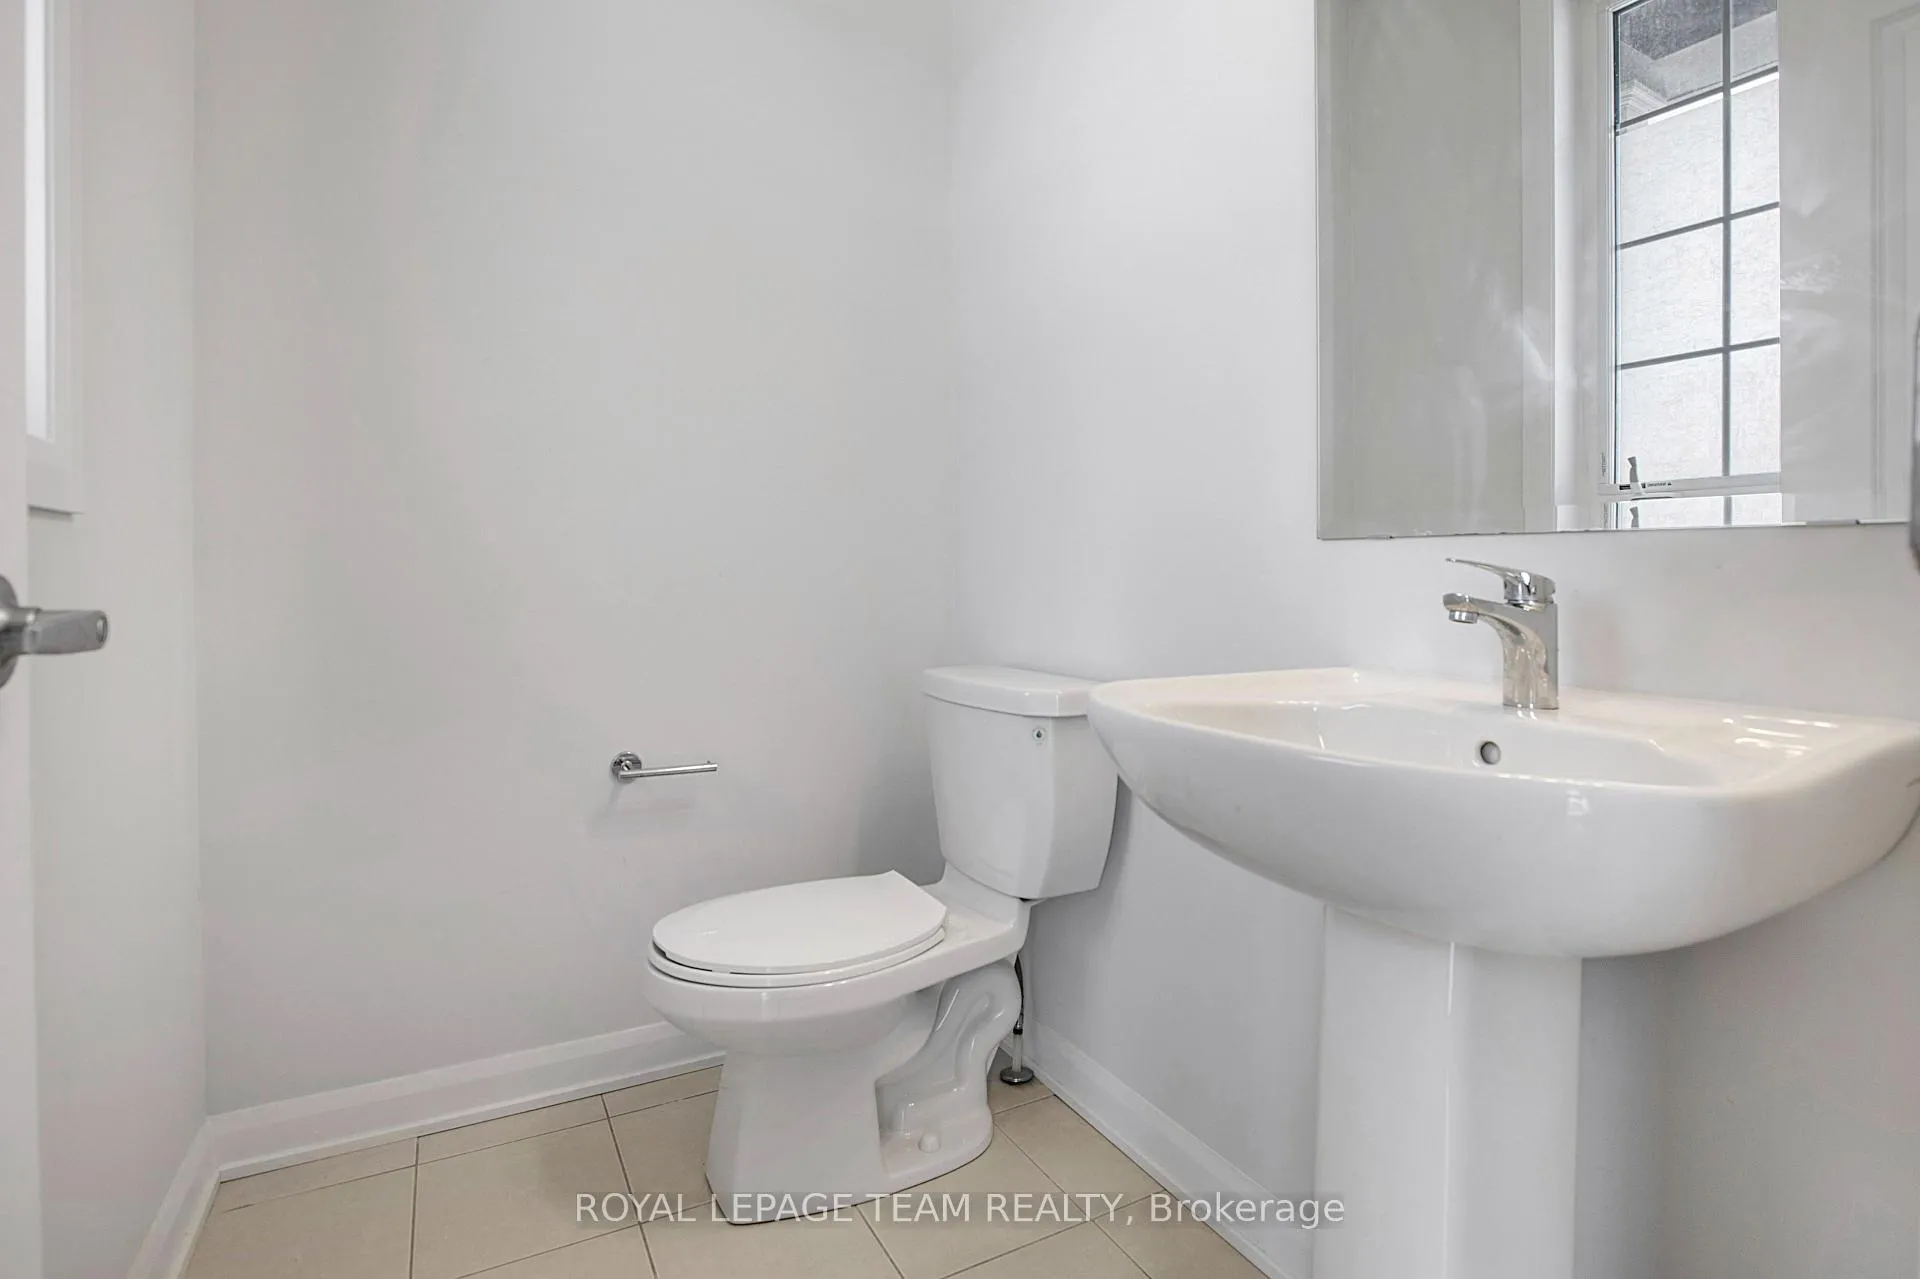
10 rooms · 3 bathrooms
- Great room13′ × 12′156 sq.ft.
- Kitchen12′7″ × 8′7″108 sq.ft.
- Den10′5″ × 8′6″88 sq.ft.
- Breakfast12′4″ × 9′9″119 sq.ft.
- Primary bedroom16′5″ × 12′7″207 sq.ft.
- Bedroom 212′7″ × 10′126 sq.ft.
- Bedroom 311′6″ × 10′115 sq.ft.
- Bathroom—
- Bathroom—
- Laundry—
Around this home
Listing details
Helpful tools
Your HOMEH agent
"I would see it this week."
Ask HOMEH about this home
Price, neighbourhood, monthly cost. Ask anything.
HOMEH Intelligent Agent is an AI, not a licensed representative. Check anything important with your agent.