
 See all 20 photos
Property history

This home has sold. It is no longer available.
Property not available for sale or for rent.
Book a viewing
Ask HOMEH
About this home
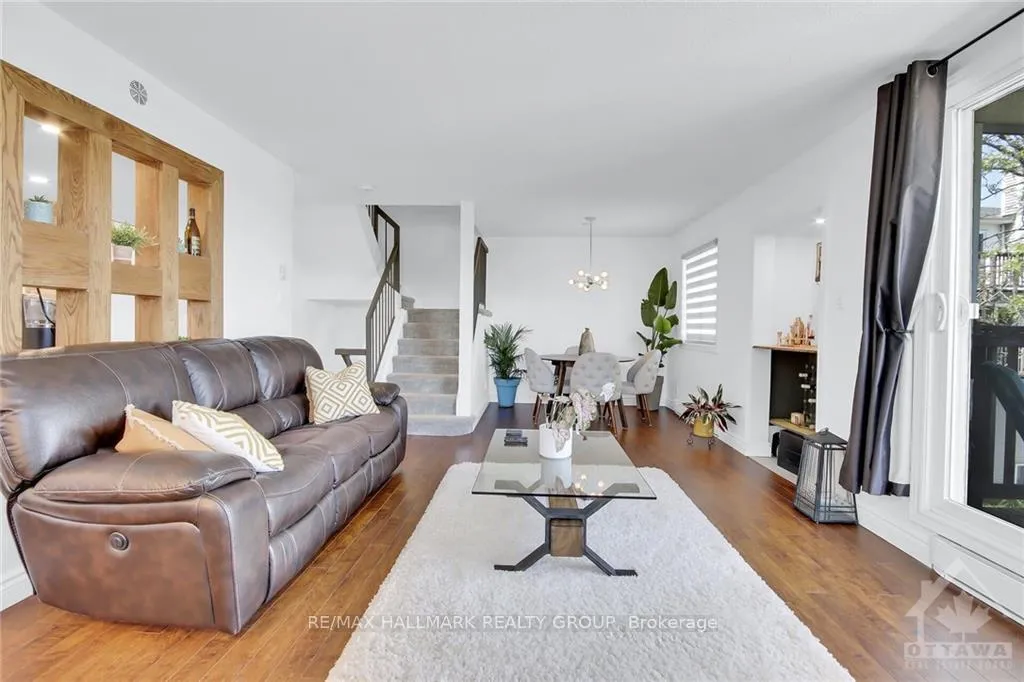
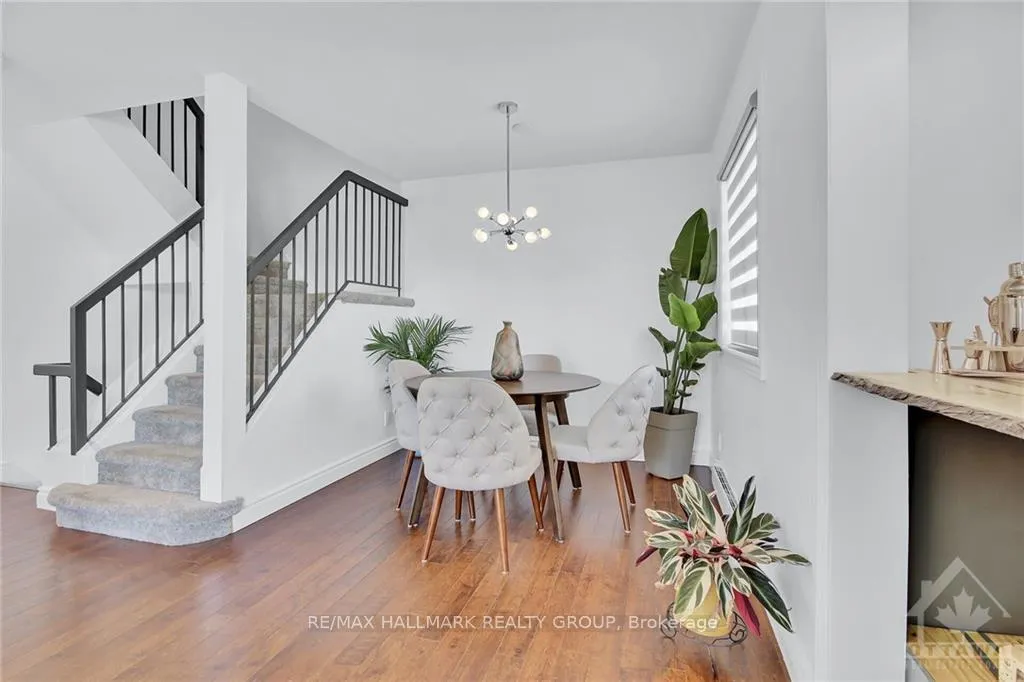
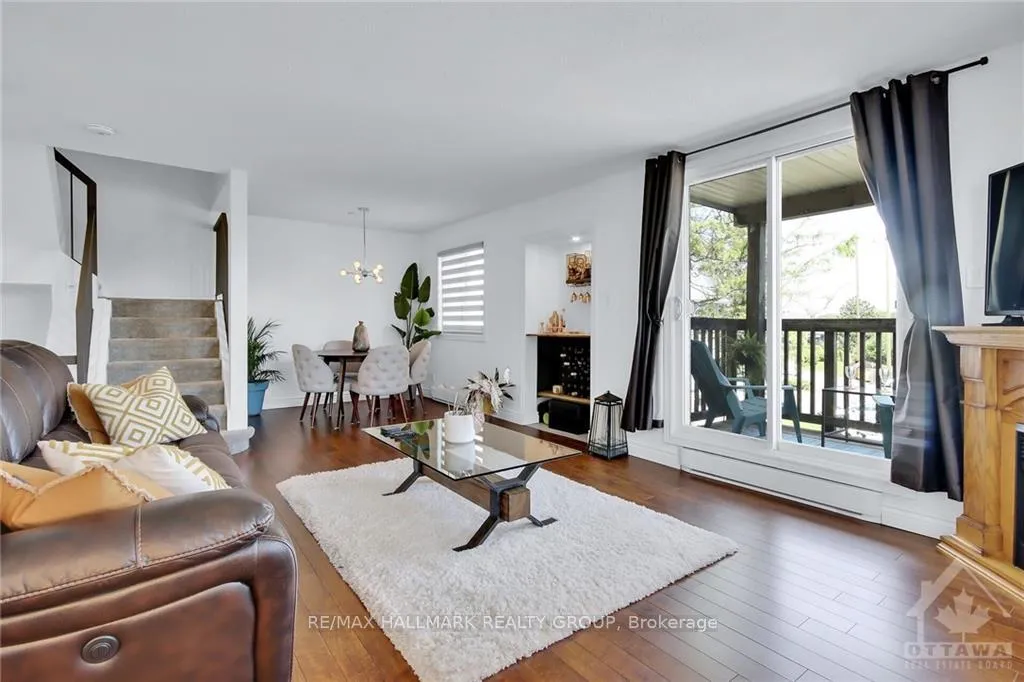
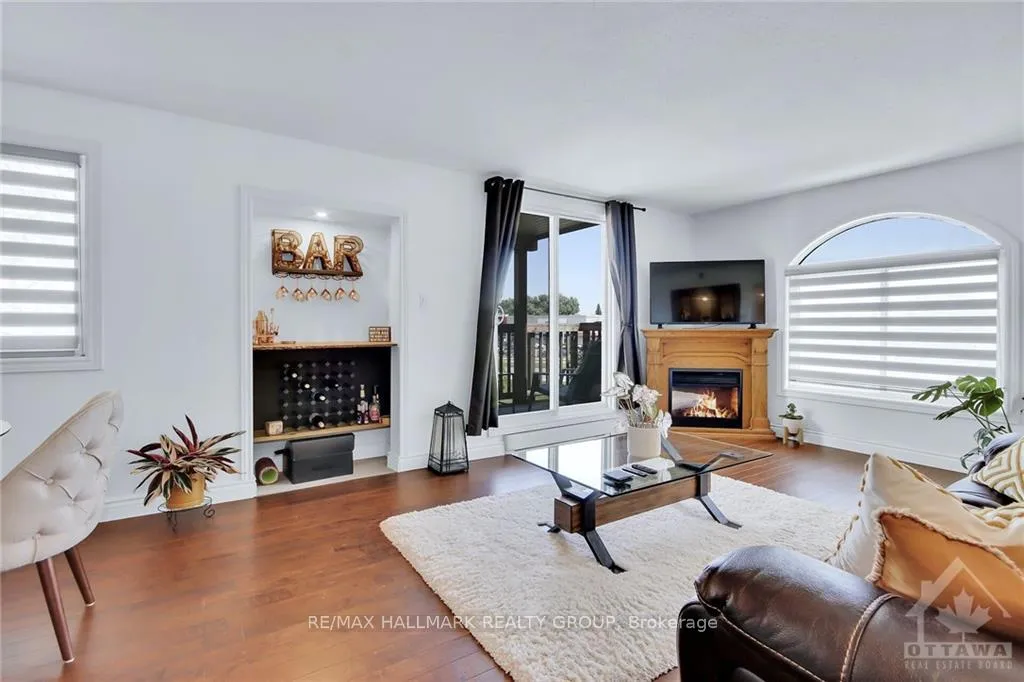
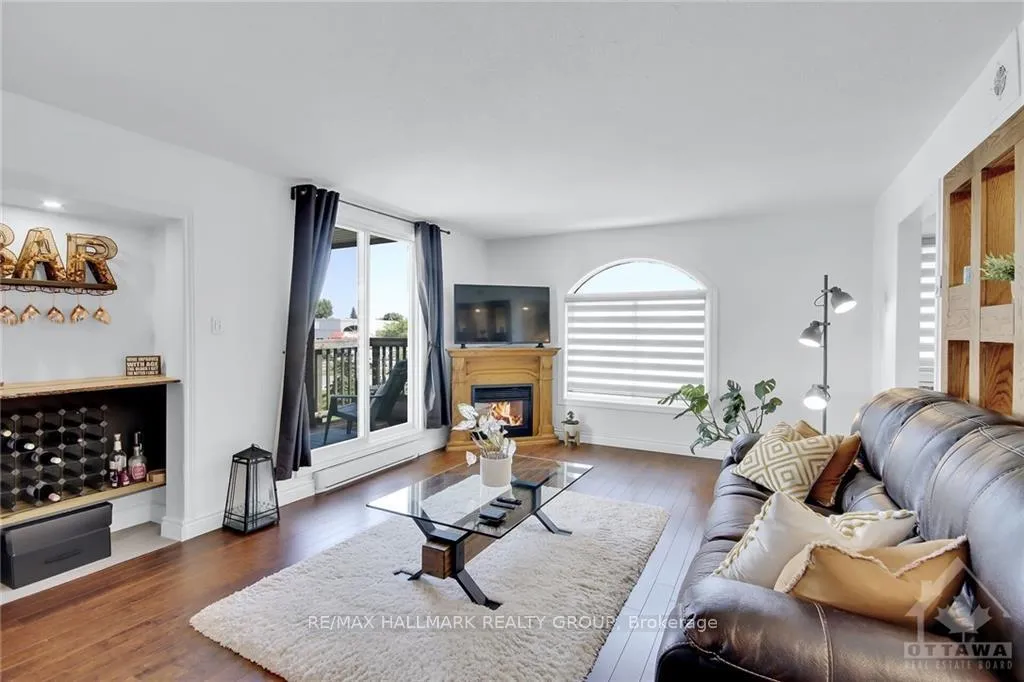
This Beautifully maintained home is located in the heart of Kanata. A budget-friendly upper 2-bedroom unit that showcases modern upgrades and tasteful laminate flooring throughout. The open-concept living and dining area, complete with an electric fireplace and a versatile nook, is flooded with natural light from multiple windows & opens to a large, inviting balcony. The bright white kitchen features ample counter & cupboard space, a stunning backsplash, pot lights, & a convenient breakfast bar. The spacious primary bedroom boasts its own balcony & a walk-in closet. Completing the 2nd level are a second bedroom, a full bath, a handy laundry area & a linen closet. Enjoy the ultimate blend of comfort & convenience in this prime location, close to public transit, shopping, recreation, schools, & more. This welcoming community in a sought-after neighborhood is ideal for first-time homebuyers, investors, & downsizers alike. Don't miss your chance to own this exceptional property!
Facts & features
Book a viewing
Rooms
72 rooms · 2 bathrooms
- Dining room8′5″ × 8′4″70 sq.ft.
- Living room13′10″ × 12′11″178 sq.ft.
- Kitchen13′4″ × 7′10″104 sq.ft.
- Other11′1″ × 6′2″68 sq.ft.
- Bathroom5′5″ × 5′1″27 sq.ft.
- Foyer5′6″ × 3′11″21 sq.ft.
- Living room13′10″ × 12′11″178 sq.ft.
- Dining room8′5″ × 8′4″70 sq.ft.
- Kitchen13′4″ × 7′10″104 sq.ft.
- Other11′1″ × 6′2″68 sq.ft.
- Bathroom5′5″ × 5′1″27 sq.ft.
- Foyer5′6″ × 3′11″21 sq.ft.
- Living room13′10″ × 12′11″178 sq.ft.
- Dining room8′5″ × 8′4″70 sq.ft.
- Kitchen13′4″ × 7′10″104 sq.ft.
- Other11′1″ × 6′2″68 sq.ft.
- Bathroom5′5″ × 5′1″27 sq.ft.
- Foyer5′6″ × 3′11″21 sq.ft.
- Living room13′10″ × 12′11″178 sq.ft.
- Dining room8′5″ × 8′4″70 sq.ft.
- Kitchen13′4″ × 7′10″104 sq.ft.
- Other11′1″ × 6′2″68 sq.ft.
- Bathroom5′5″ × 5′1″27 sq.ft.
- Foyer5′6″ × 3′11″21 sq.ft.
- Living room13′10″ × 12′11″178 sq.ft.
- Dining room8′5″ × 8′4″70 sq.ft.
- Kitchen13′4″ × 7′10″104 sq.ft.
- Other11′1″ × 6′2″68 sq.ft.
- Bathroom5′5″ × 5′1″27 sq.ft.
- Foyer5′6″ × 3′11″21 sq.ft.
- Living room13′10″ × 12′11″178 sq.ft.
- Dining room8′5″ × 8′4″70 sq.ft.
- Kitchen13′4″ × 7′10″104 sq.ft.
- Other11′1″ × 6′2″68 sq.ft.
- Bathroom5′5″ × 5′1″27 sq.ft.
- Bedroom13′ × 8′4″108 sq.ft.
- Laundry8′8″ × 5′1″44 sq.ft.
- Primary bedroom15′9″ × 10′3″161 sq.ft.
- Other7′10″ × 6′1″47 sq.ft.
- Other5′9″ × 5′1″29 sq.ft.
- Bathroom8′2″ × 5′1″41 sq.ft.
- Primary bedroom15′9″ × 10′3″161 sq.ft.
- Other7′10″ × 6′1″47 sq.ft.
- Other5′9″ × 5′1″29 sq.ft.
- Bedroom13′ × 8′4″108 sq.ft.
- Bathroom8′2″ × 5′1″41 sq.ft.
- Laundry8′8″ × 5′1″44 sq.ft.
- Primary bedroom15′9″ × 10′3″161 sq.ft.
- Other7′10″ × 6′1″47 sq.ft.
- Other5′9″ × 5′1″29 sq.ft.
- Bedroom13′ × 8′4″108 sq.ft.
- Bathroom8′2″ × 5′1″41 sq.ft.
- Laundry8′8″ × 5′1″44 sq.ft.
- Primary bedroom15′9″ × 10′3″161 sq.ft.
- Other7′10″ × 6′1″47 sq.ft.
- Other5′9″ × 5′1″29 sq.ft.
- Bedroom13′ × 8′4″108 sq.ft.
- Bathroom8′2″ × 5′1″41 sq.ft.
- Laundry8′8″ × 5′1″44 sq.ft.
- Primary bedroom15′9″ × 10′3″161 sq.ft.
- Other7′10″ × 6′1″47 sq.ft.
- Other5′9″ × 5′1″29 sq.ft.
- Bedroom13′ × 8′4″108 sq.ft.
- Bathroom8′2″ × 5′1″41 sq.ft.
- Laundry8′8″ × 5′1″44 sq.ft.
- Primary bedroom15′9″ × 10′3″161 sq.ft.
- Other7′10″ × 6′1″47 sq.ft.
- Other5′9″ × 5′1″29 sq.ft.
- Bedroom13′ × 8′4″108 sq.ft.
- Bathroom8′2″ × 5′1″41 sq.ft.
- Laundry8′8″ × 5′1″44 sq.ft.
- Foyer5′6″ × 3′11″21 sq.ft.
Around this home
Schools nearby
School rating, out of 10.
Listing details
Helpful tools
Your HOMEH agent
"I would see it this week."
Ask HOMEH about this home
Price, neighbourhood, monthly cost. Ask anything.
HOMEH Intelligent Agent is an AI, not a licensed representative. Check anything important with your agent.