
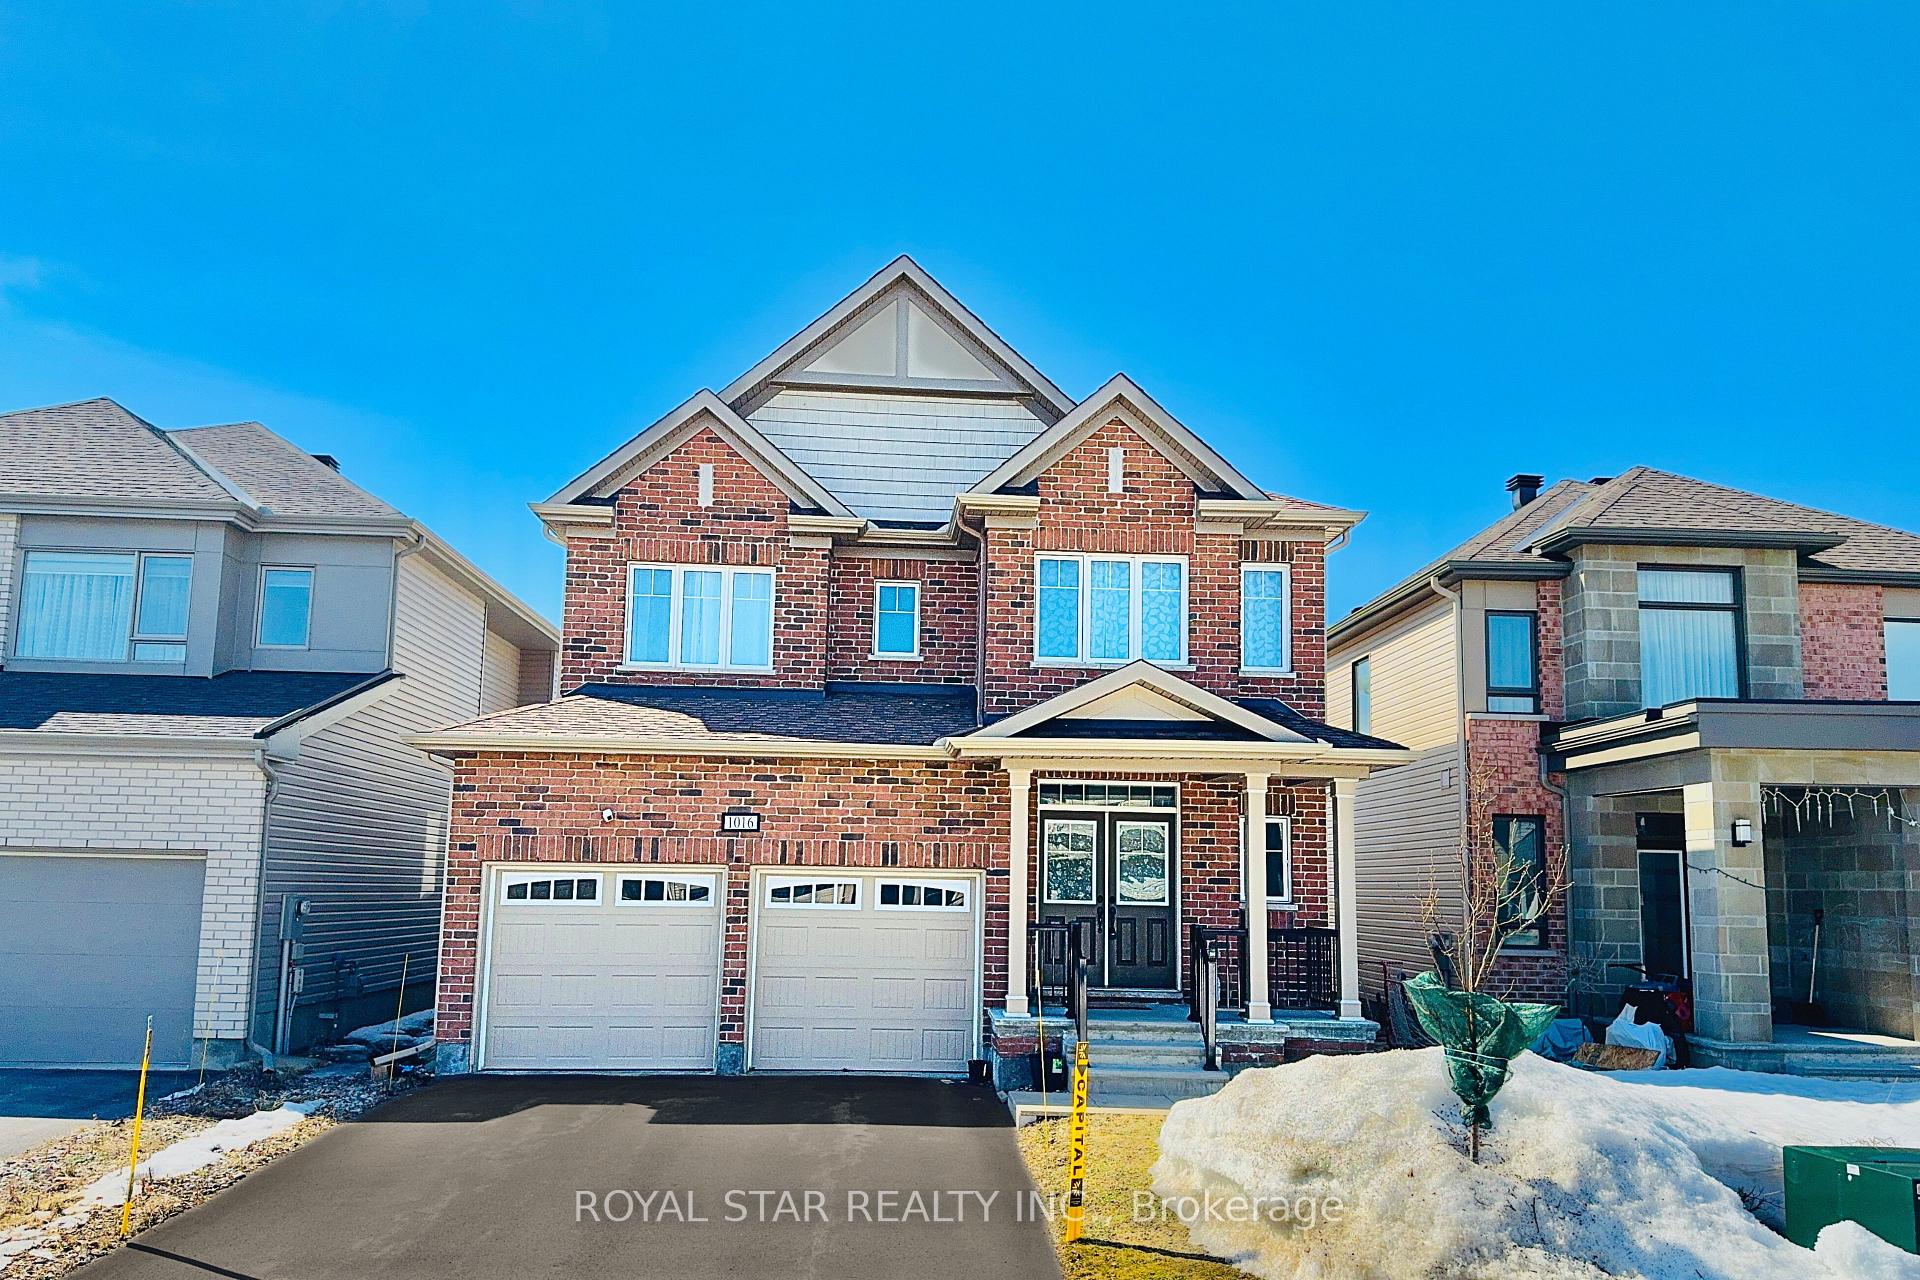
1016 Manege Street
Ottawa (Stittsville, South)1016 Manege Street
Ottawa (Stittsville, South)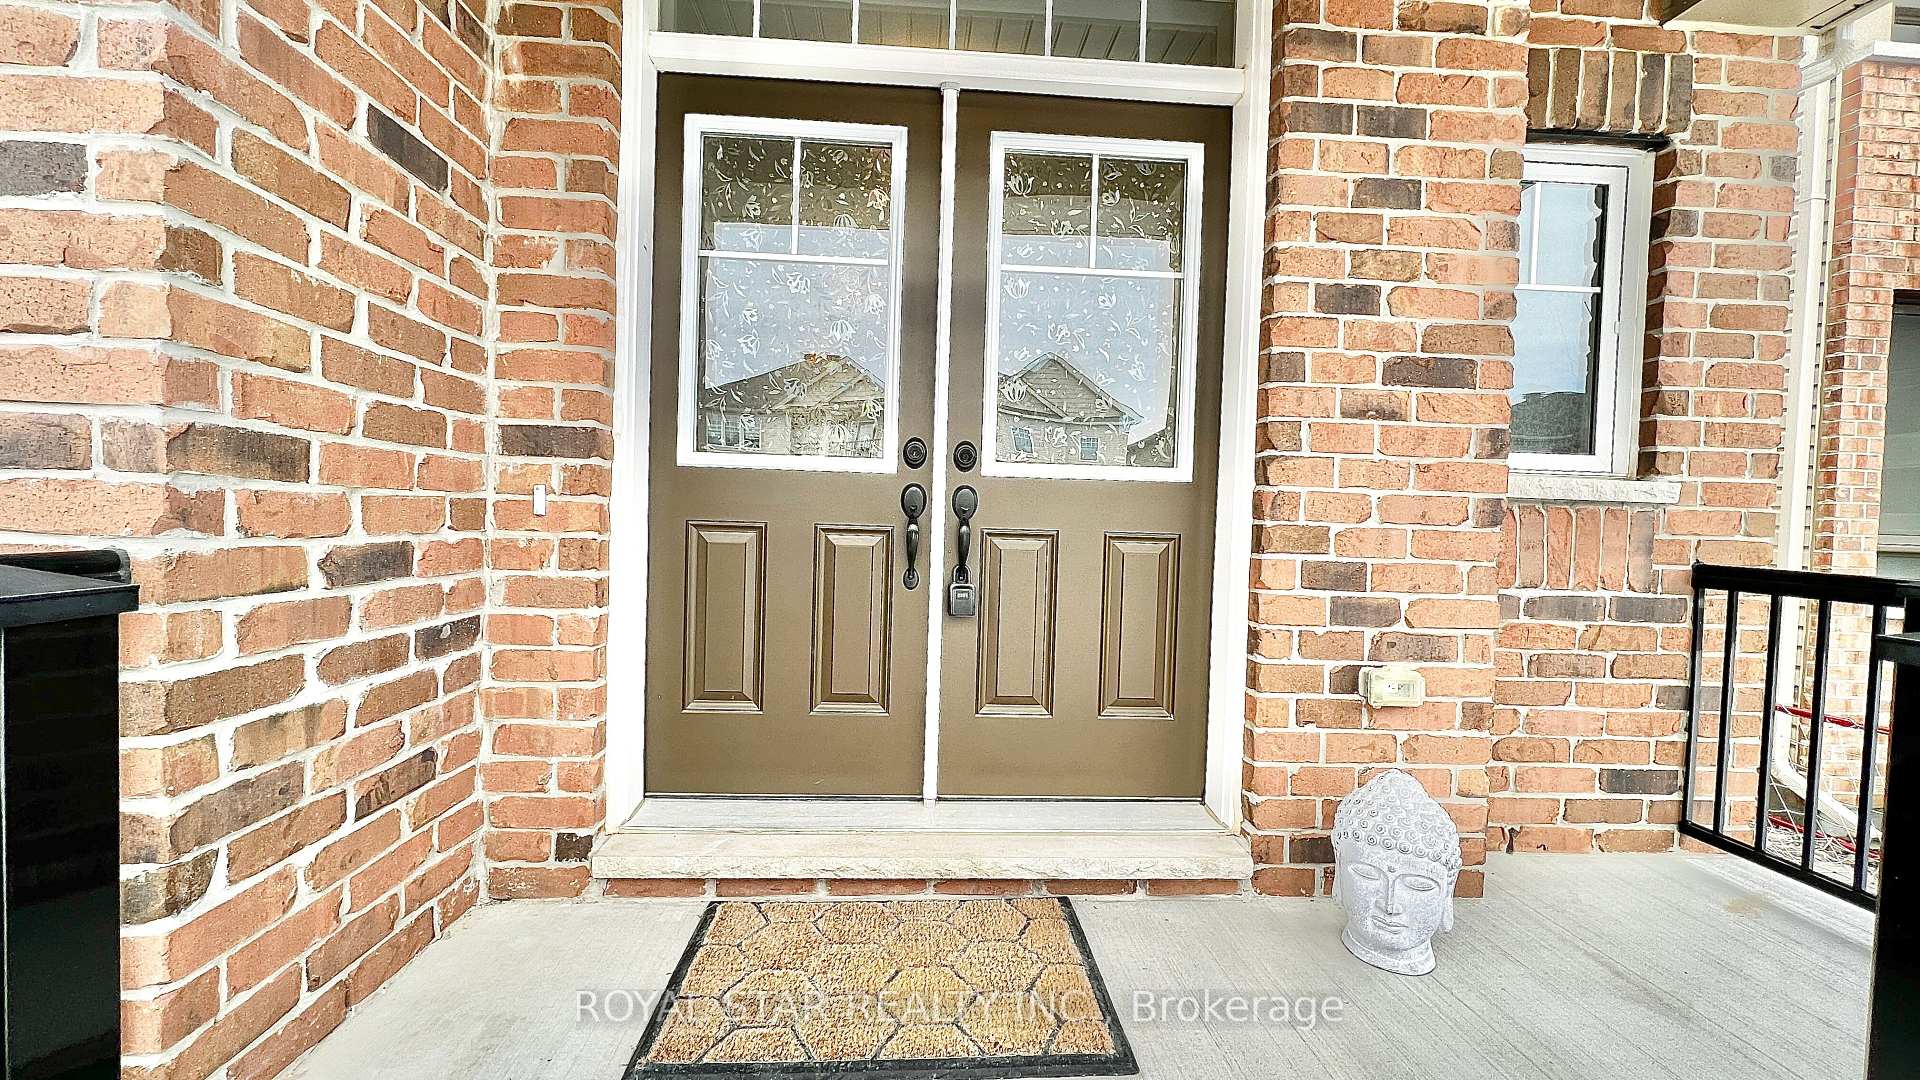
 See all 44 photos
Property history

This listing has ended. It is no longer available.
Property not available for sale or for rent.
About this home
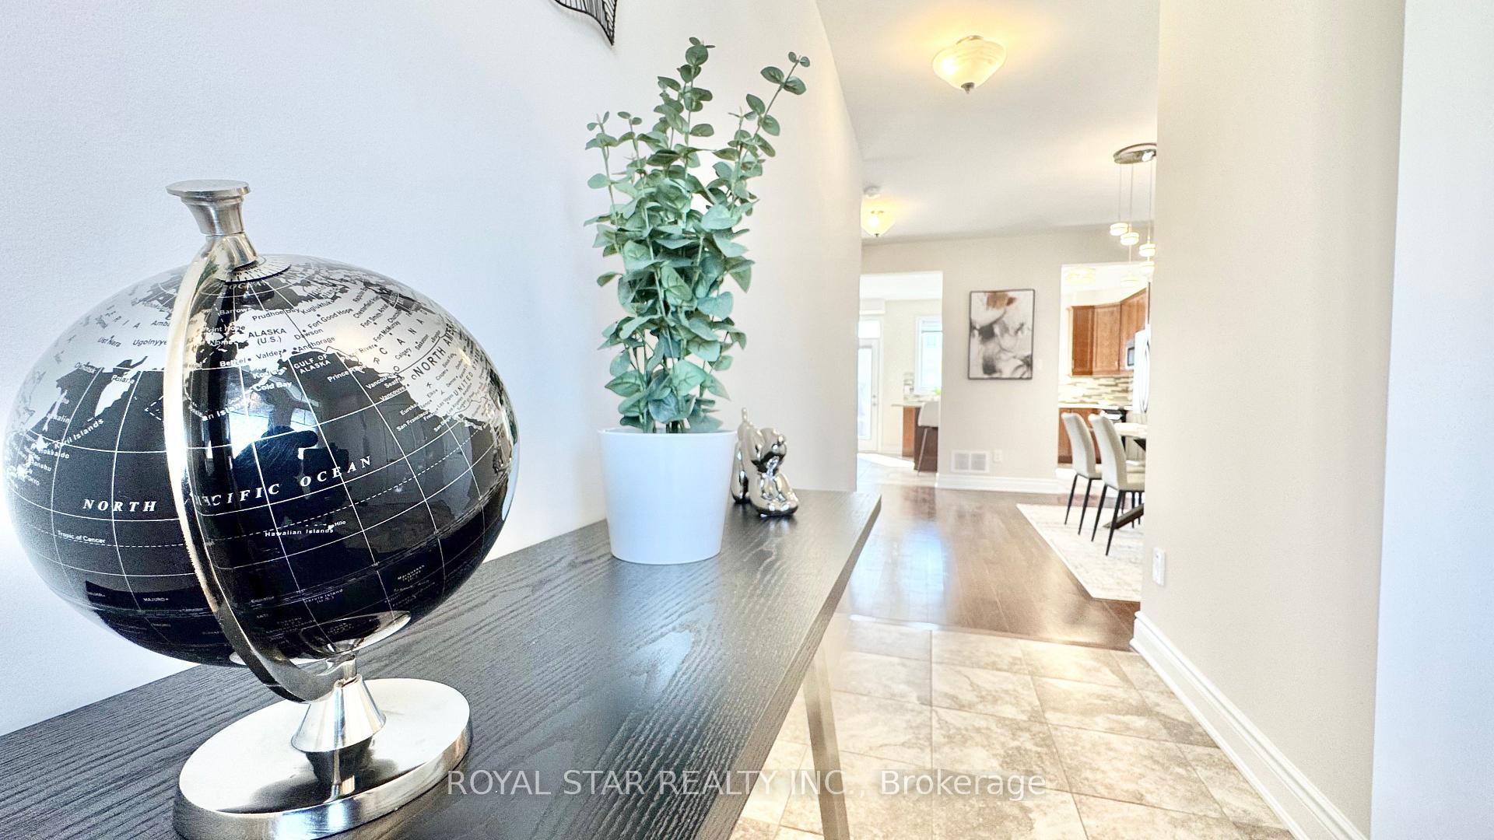
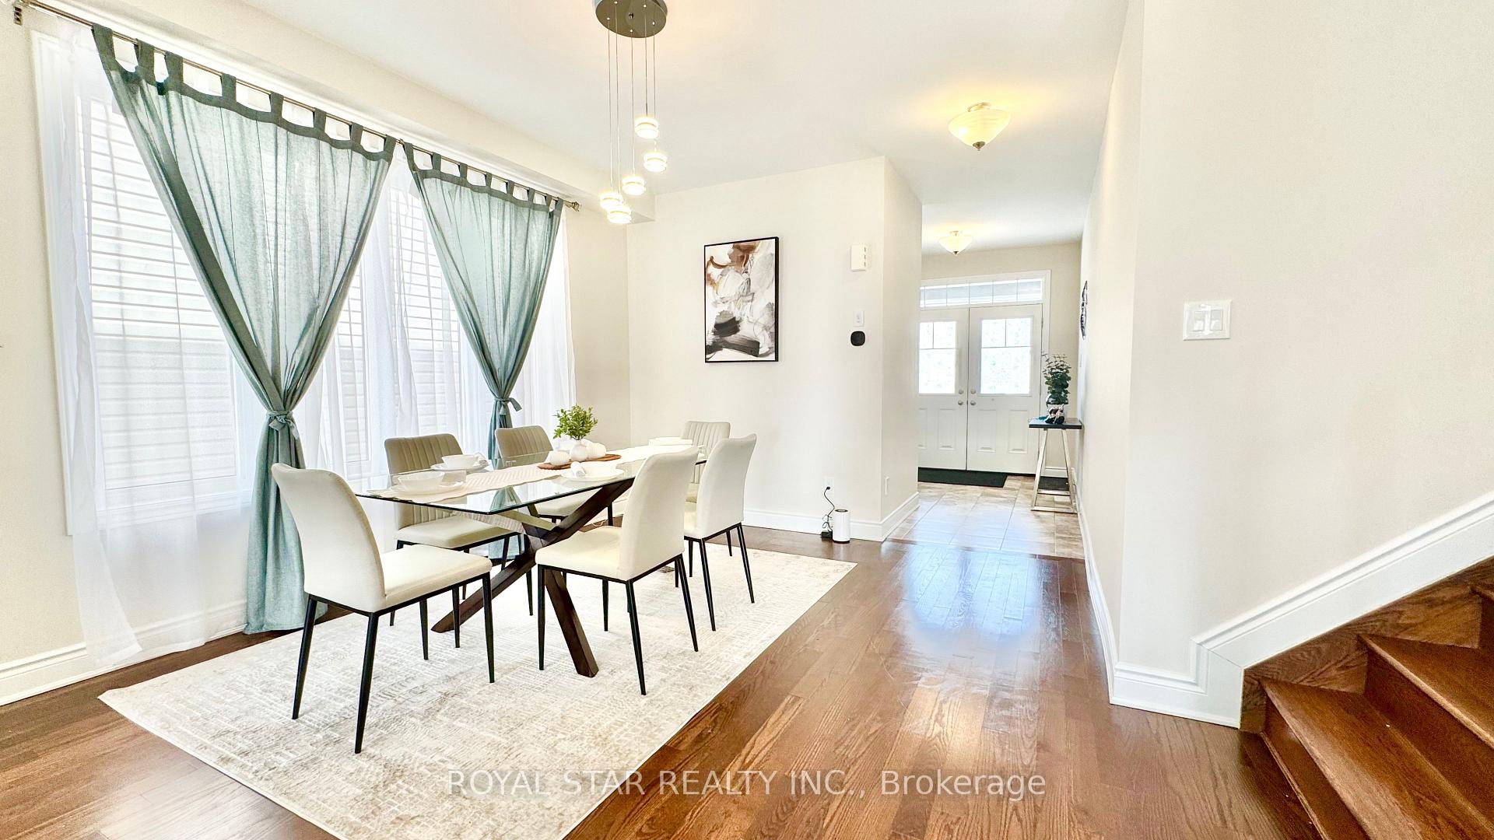
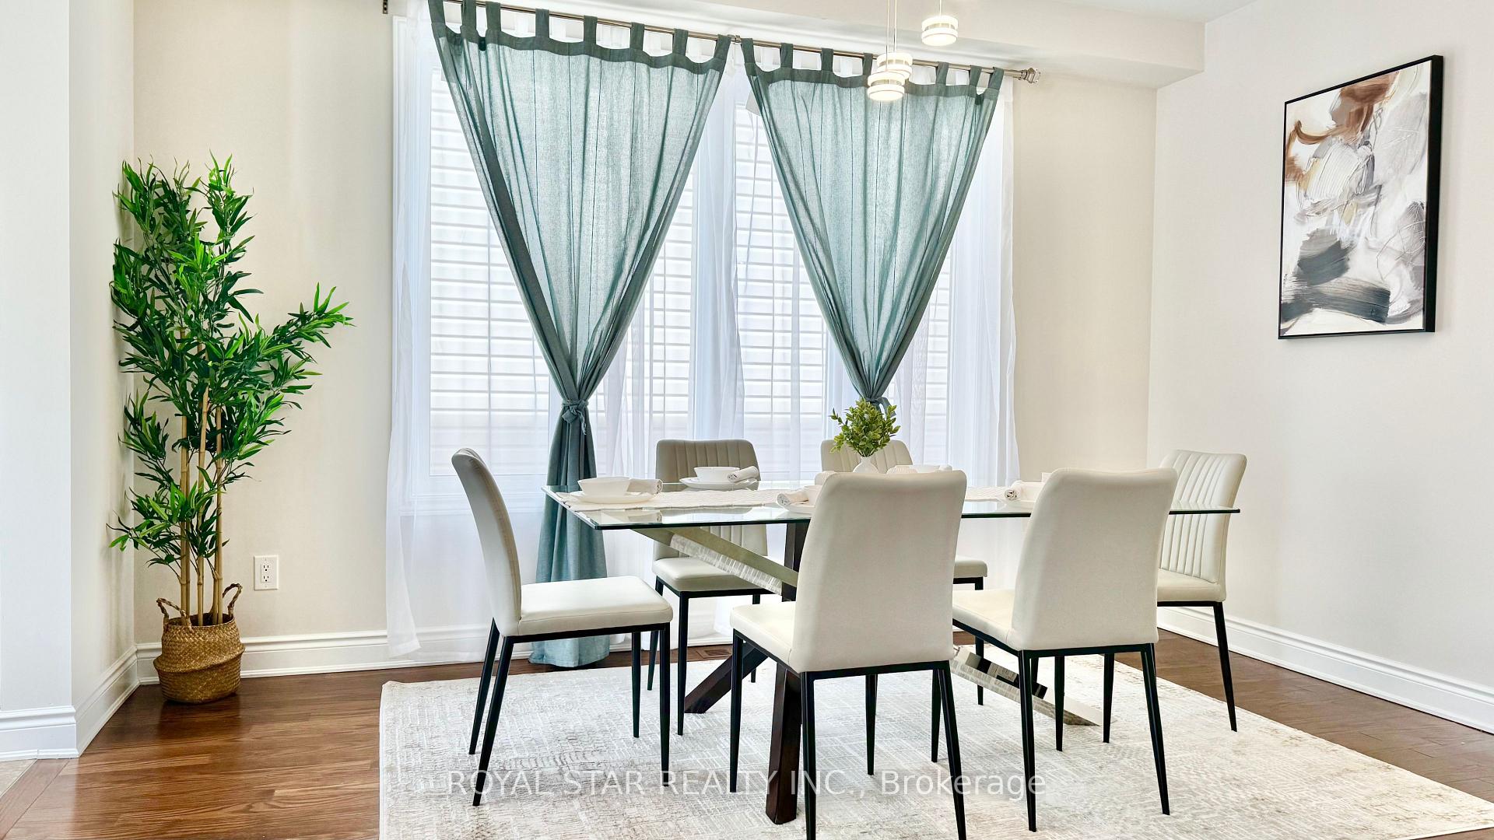
Discover the perfect blend of elegance, comfort, and convenience in this stunning 4-bedroom, 3.5-bathroom home with a finished basement and 2-car garage, located in the serene neighbourhood of Stittsville. The main floor boasts 9 ft ceilings, upgraded hardwood flooring and pot lights throughout, creating a warm and inviting atmosphere. The great room offers a gas fireplace, ideal for cozy evenings. The modern kitchen is a chef's dream, equipped with gleaming white quartz countertops, stainless steel appliances, a breakfast bar, and ample cabinet storage. The main floor also includes a spacious dining area, laundry room, and a powder room, making it perfect for both everyday living and entertaining. Upstairs, you'll find spacious bedrooms designed for comfort. The huge primary bedroom offers a walk-in closet and a luxurious ensuite featuring double vanity sinks, a soaker tub, and a separate standing shower. In addition, the second floor features a deep hallway leading to three additional bedrooms and a full bathroom. The main contemporary bathroom on the second floor offers a cheater door to the second bedroom, ensuring convenience for family and guests. The finished basement adds even more living space with a large recreation room, a full bathroom, and a custom-built sauna room, creating the ultimate relaxation zone. Step outside to a fully-fenced backyard oasis with interlock flooring and a gazebo, ready for outdoor gatherings. Recent Updates: Paint (2025), Backyard Interlock (2023), Backyard Gazebo (2023), New Sod in the backyard (2023). Located near parks, top-rated schools, and all the amenities of Stittsville Main Street, this home is a rare find. Book your showing today!
Facts & features
Ask about this home
A HOMEH agent will answer your questions about this home.
Rooms
8 rooms · 4 bathrooms
- Living room13′6″ × 11′6″156 sq.ft.
- Dining room14′ × 12′10″180 sq.ft.
- Kitchen16′10″ × 12′6″210 sq.ft.
- Laundry8′ × 5′9″46 sq.ft.
- Primary bedroom17′4″ × 11′8″202 sq.ft.
- Bedroom 211′ × 10′110 sq.ft.
- Bedroom 311′9″ × 11′9″138 sq.ft.
- Bedroom 410′4″ × 10′103 sq.ft.
Around this home
Schools nearby
School rating, out of 10.
Listing details
Helpful tools
Your HOMEH agent
"I would see it this week."
Ask HOMEH about this home
Price, neighbourhood, monthly cost. Ask anything.
HOMEH Intelligent Agent is an AI, not a licensed representative. Check anything important with your agent.