
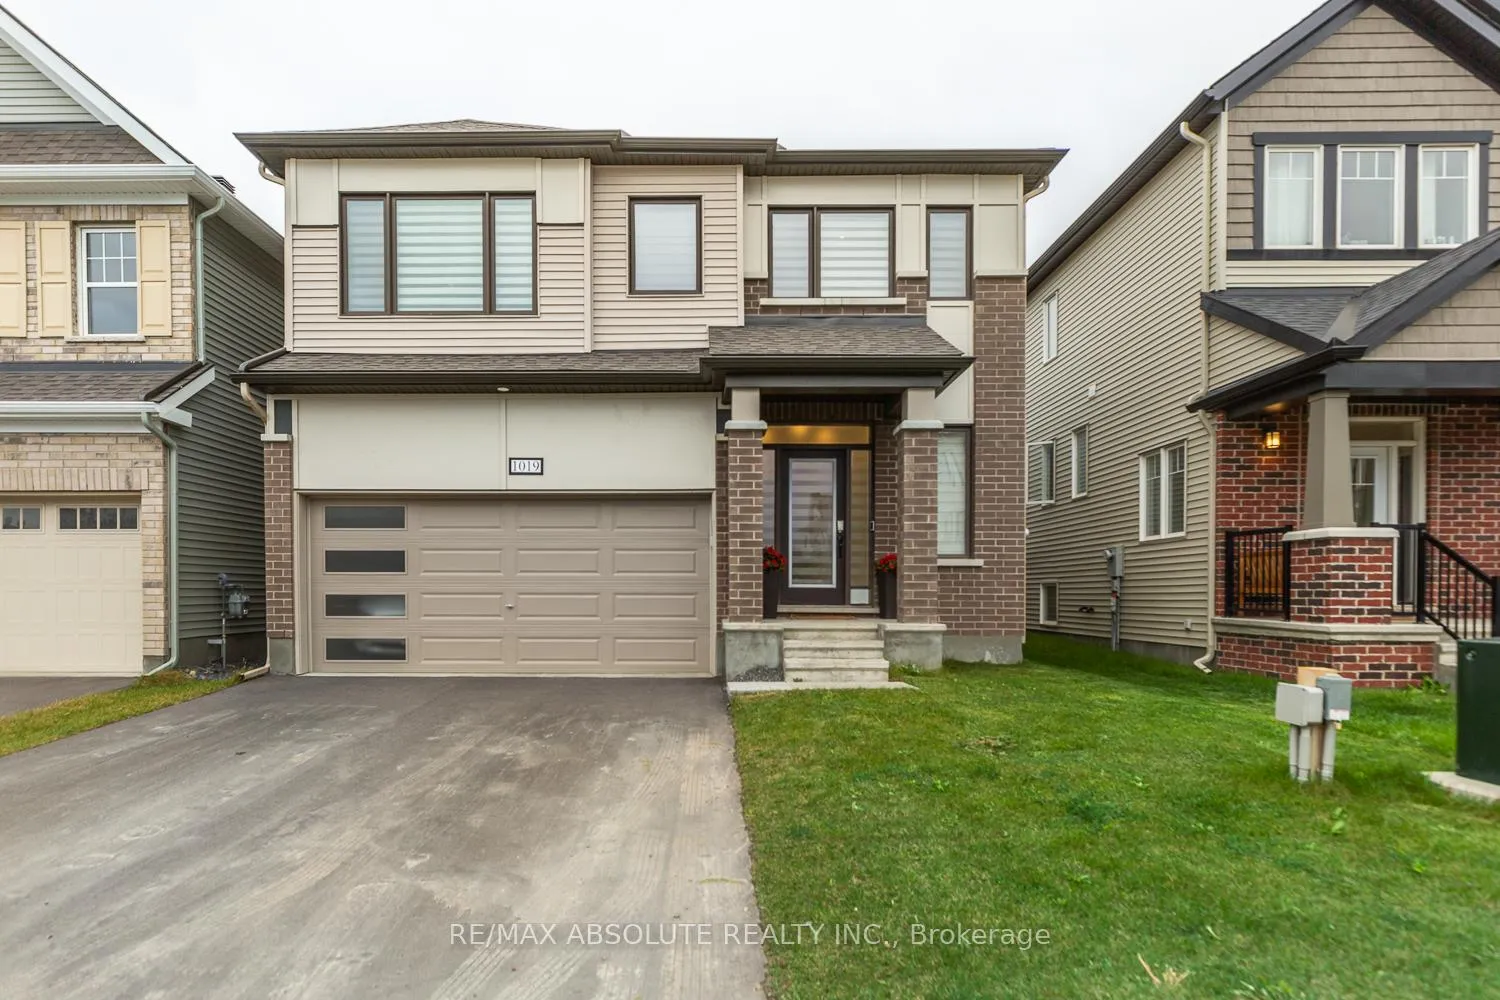
1019 Apolune Street
Ottawa (Barrhaven - Half Moon Bay)1019 Apolune Street
Ottawa (Barrhaven - Half Moon Bay)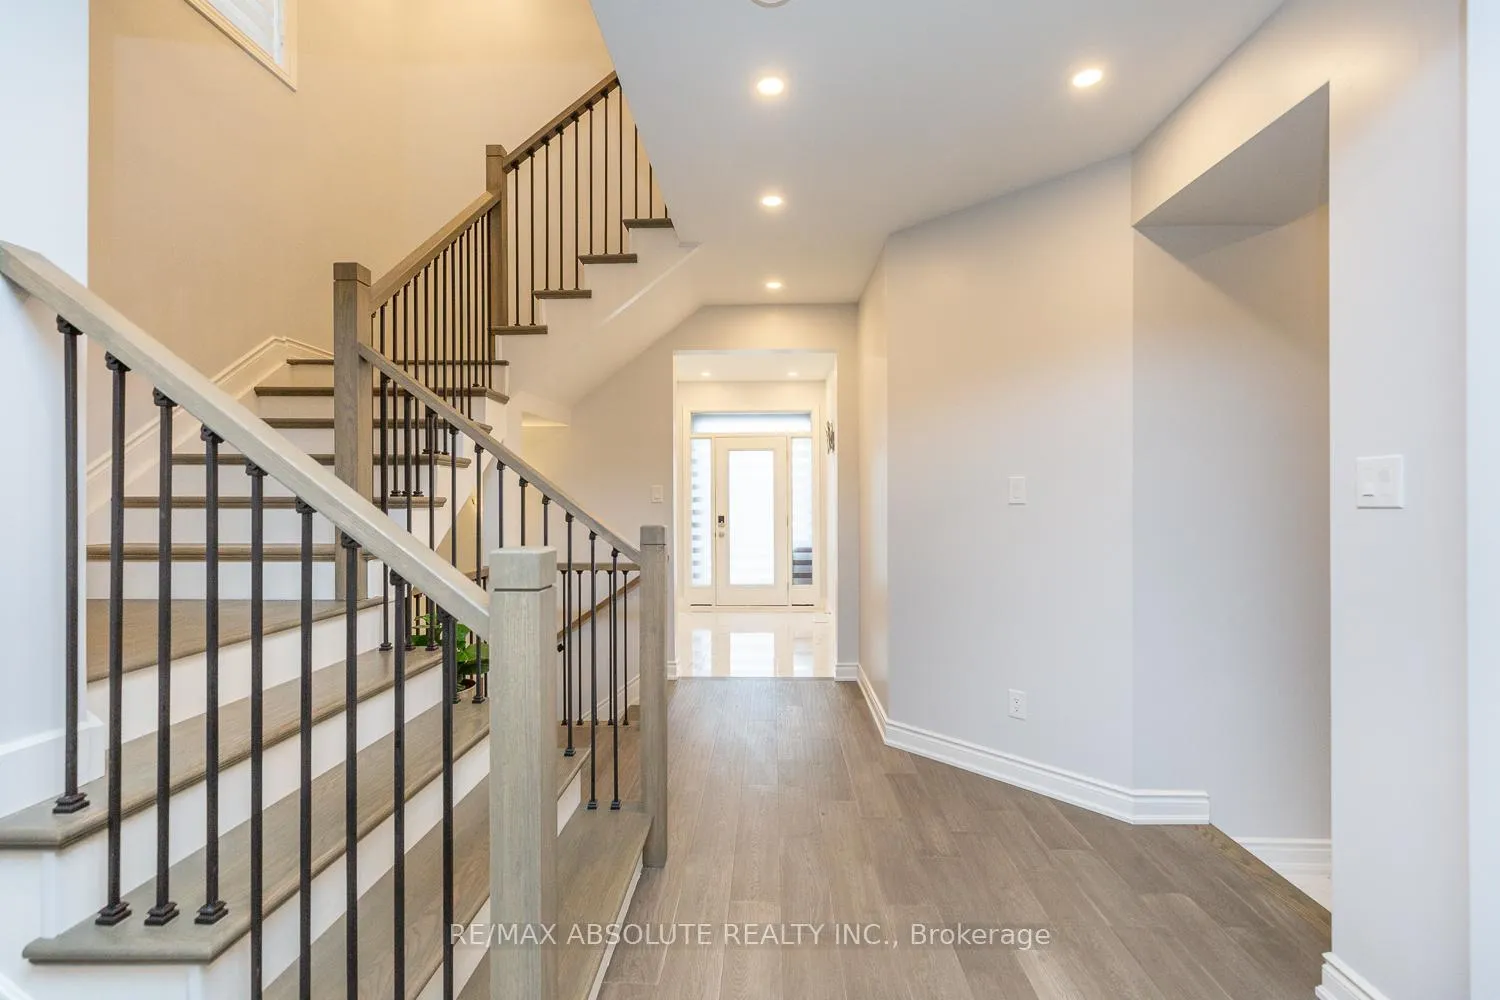
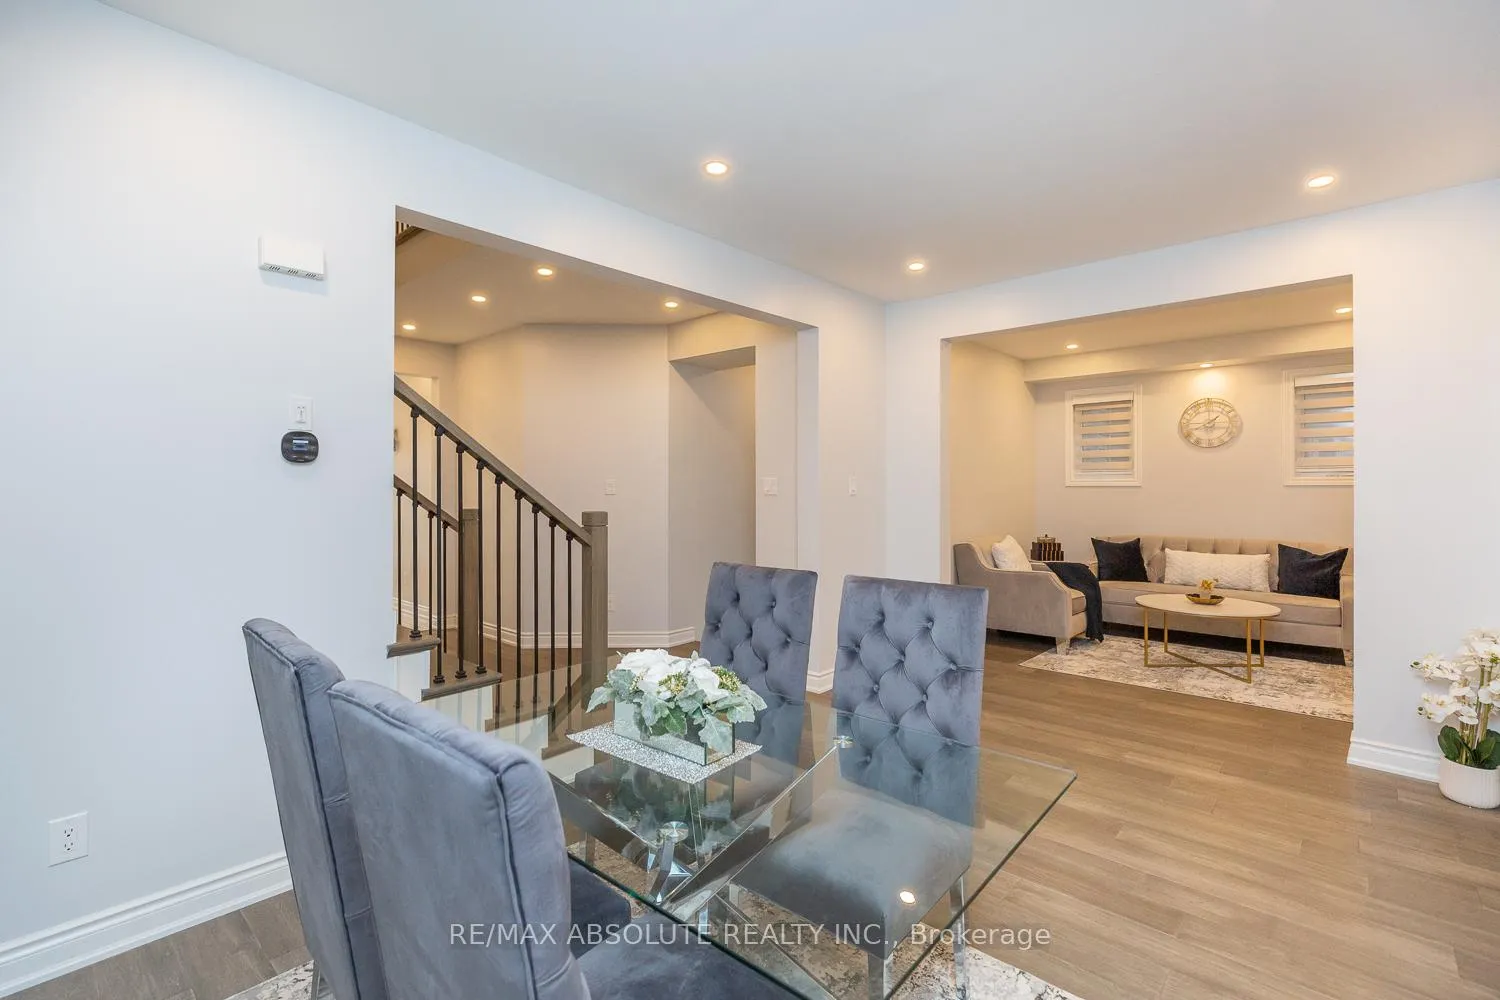 See all 42 photos
Property history

This listing has ended. It is no longer available.
Property not available for sale or for rent.
About this home
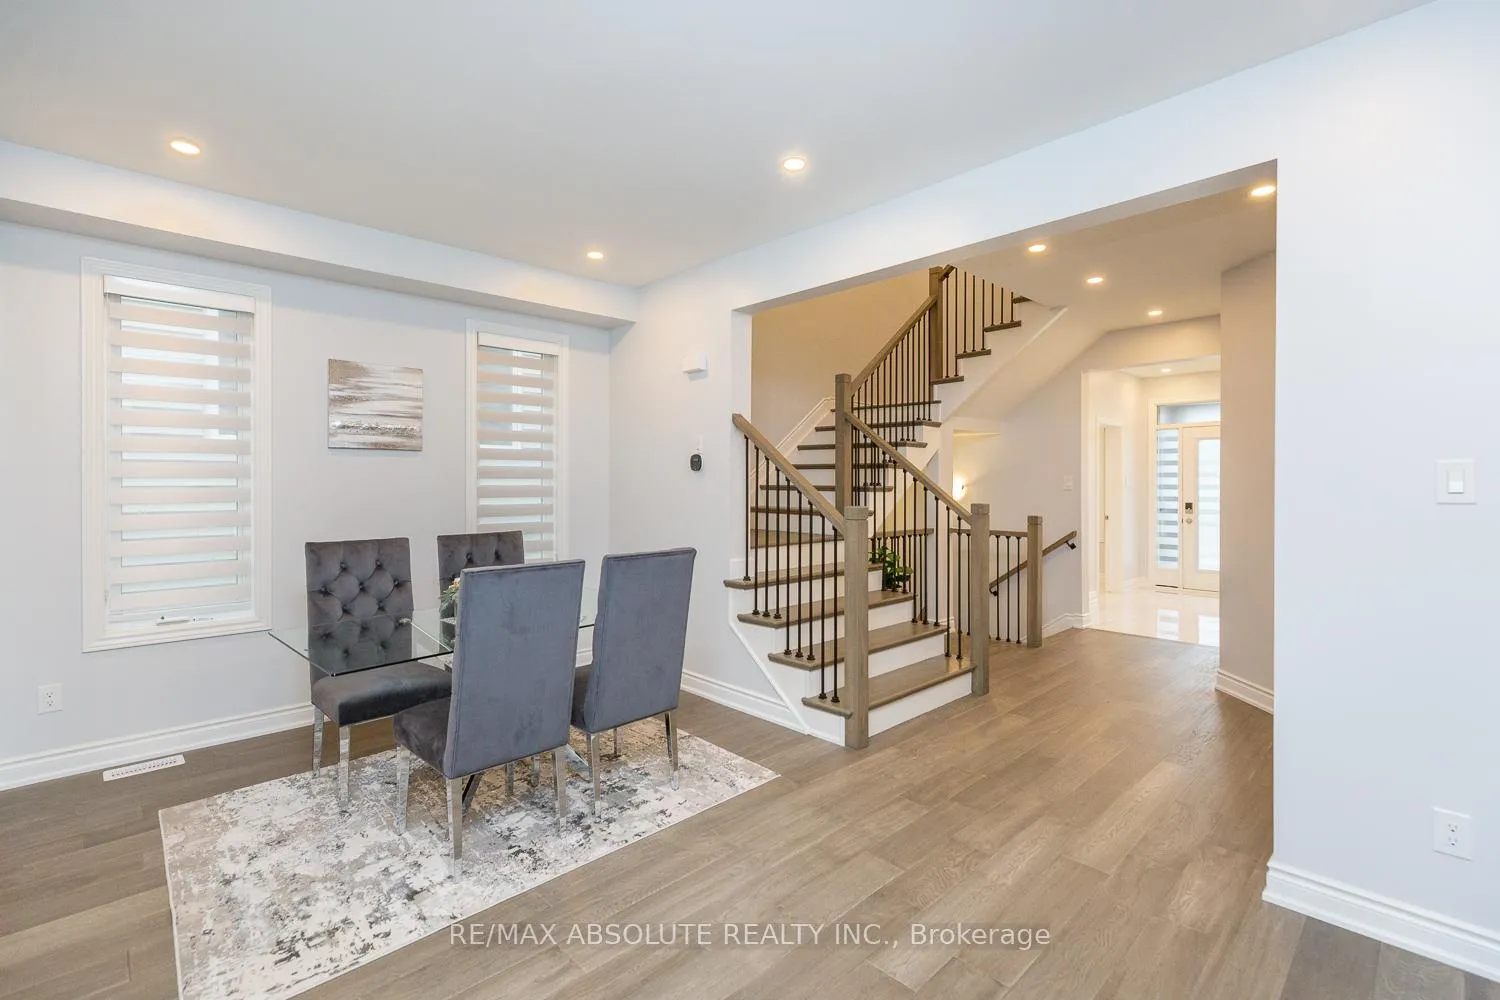
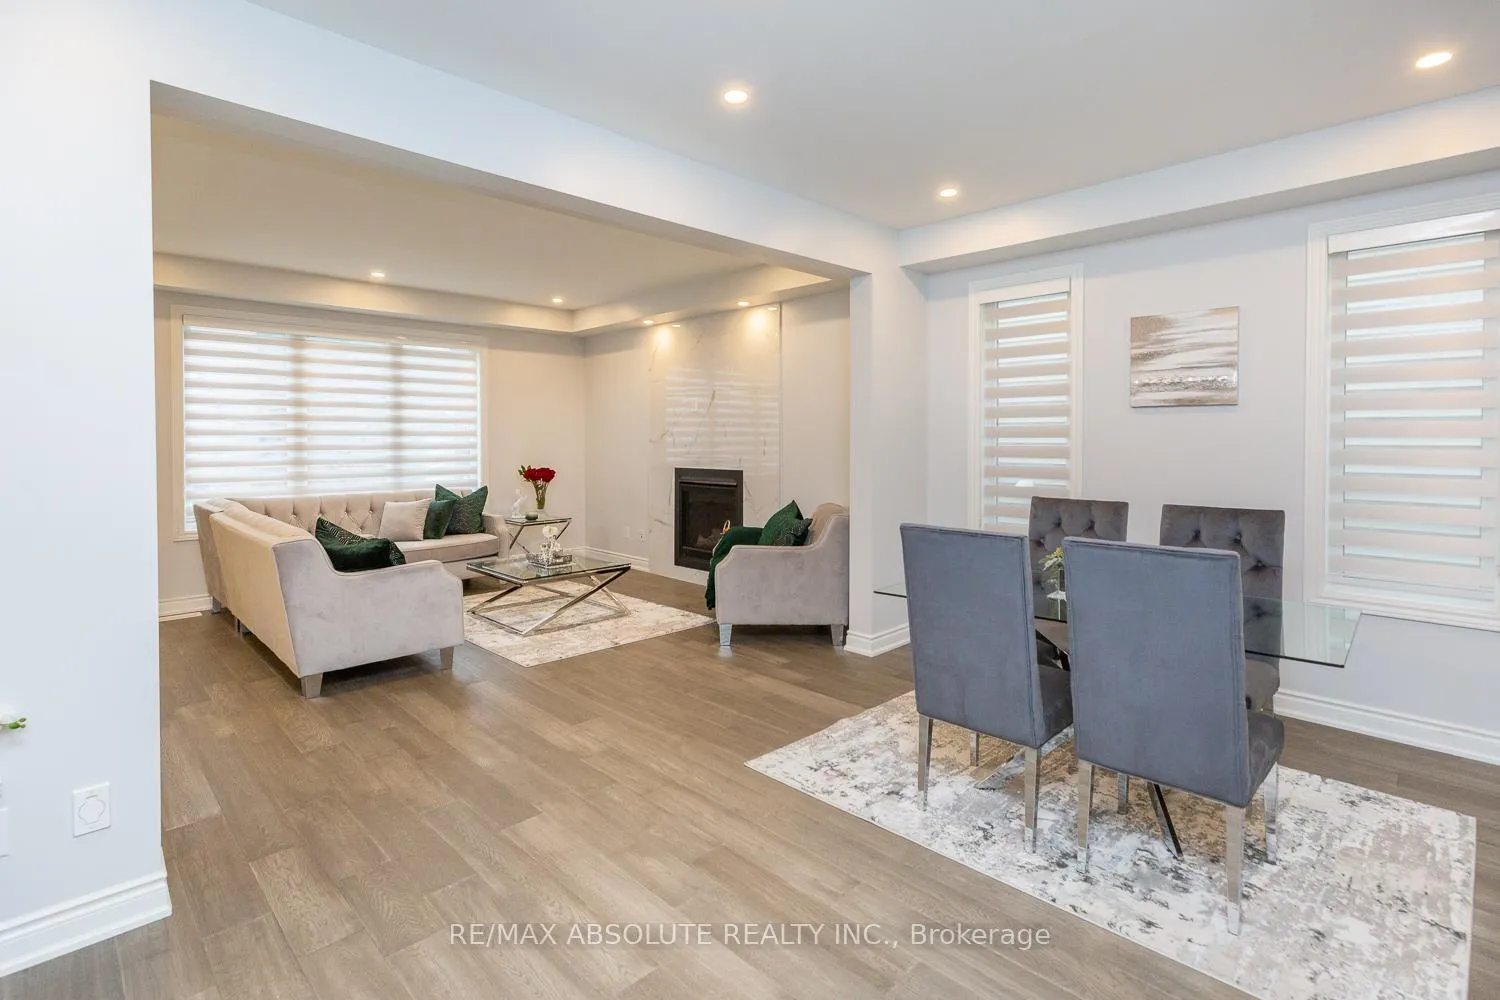
Welcome to luxury living where comfort, style, and space come together to create the perfect place to call home. This stunning single-family residence offers over $200K in upgrades and is designed for both everyday living and unforgettable entertaining. A charming front porch welcomes you into a spacious foyer, complete with a walk-in closet and convenient powder room. The heart of the home is the gourmet kitchen, showcasing high-end appliances, quartz waterfall island and countertops, premium cabinetry, and an elegant breakfast nook. Patio doors open to a fully fenced backyard, ideal for outdoor gatherings.The great room offers a warm and inviting retreat, centered around a beautiful gas fireplace. A separate den provides the perfect space for a home office or quiet reading area. The mudroom, located off the two car garage, features built-in cabinetry for added functionality and organization. Upstairs, hardwood stairs lead to a luxurious primary suite designed as a spa-like escape, complete with a lavish ensuite and two walk-in closets. The second bedroom boasts its own ensuite and walk-in closet, while the third and fourth bedrooms are generously sized and share a convenient Jack and Jill bathroom. A fully upgraded laundry room completes the upper level. The finished basement expands your living space even further, featuring a large family room with a fireplace, a recreation area, a separate office space, and a full 3-piece bathroom. An additional room in the basement offers excellent flexibility and can easily be used as a bedroom, making it ideal for guests or extended family. This home truly has it all!
Facts & features
Ask about this home
A HOMEH agent will answer your questions about this home.
Rooms
13 rooms · 5 bathrooms
- Foyer6′4″ × 9′8″61 sq.ft.
- Mud room9′ × 4′36 sq.ft.
- Den10′4″ × 10′6″108 sq.ft.
- Dining room16′ × 10′3″164 sq.ft.
- Kitchen12′2″ × 8′6″103 sq.ft.
- Living room16′ × 14′223 sq.ft.
- Primary bedroom16′ × 13′6″215 sq.ft.
- Bedroom14′4″ × 10′8″153 sq.ft.
- Bedroom12′ × 10′1″121 sq.ft.
- Bedroom11′ × 14′5″158 sq.ft.
- Office6′2″ × 8′11″55 sq.ft.
- Family room21′ × 15′315 sq.ft.
- Recreation11′2″ × 15′6″173 sq.ft.
Around this home
Schools nearby
School rating, out of 10.
Listing details
Helpful tools
Your HOMEH agent
"I would see it this week."
Ask HOMEH about this home
Price, neighbourhood, monthly cost. Ask anything.
HOMEH Intelligent Agent is an AI, not a licensed representative. Check anything important with your agent.