

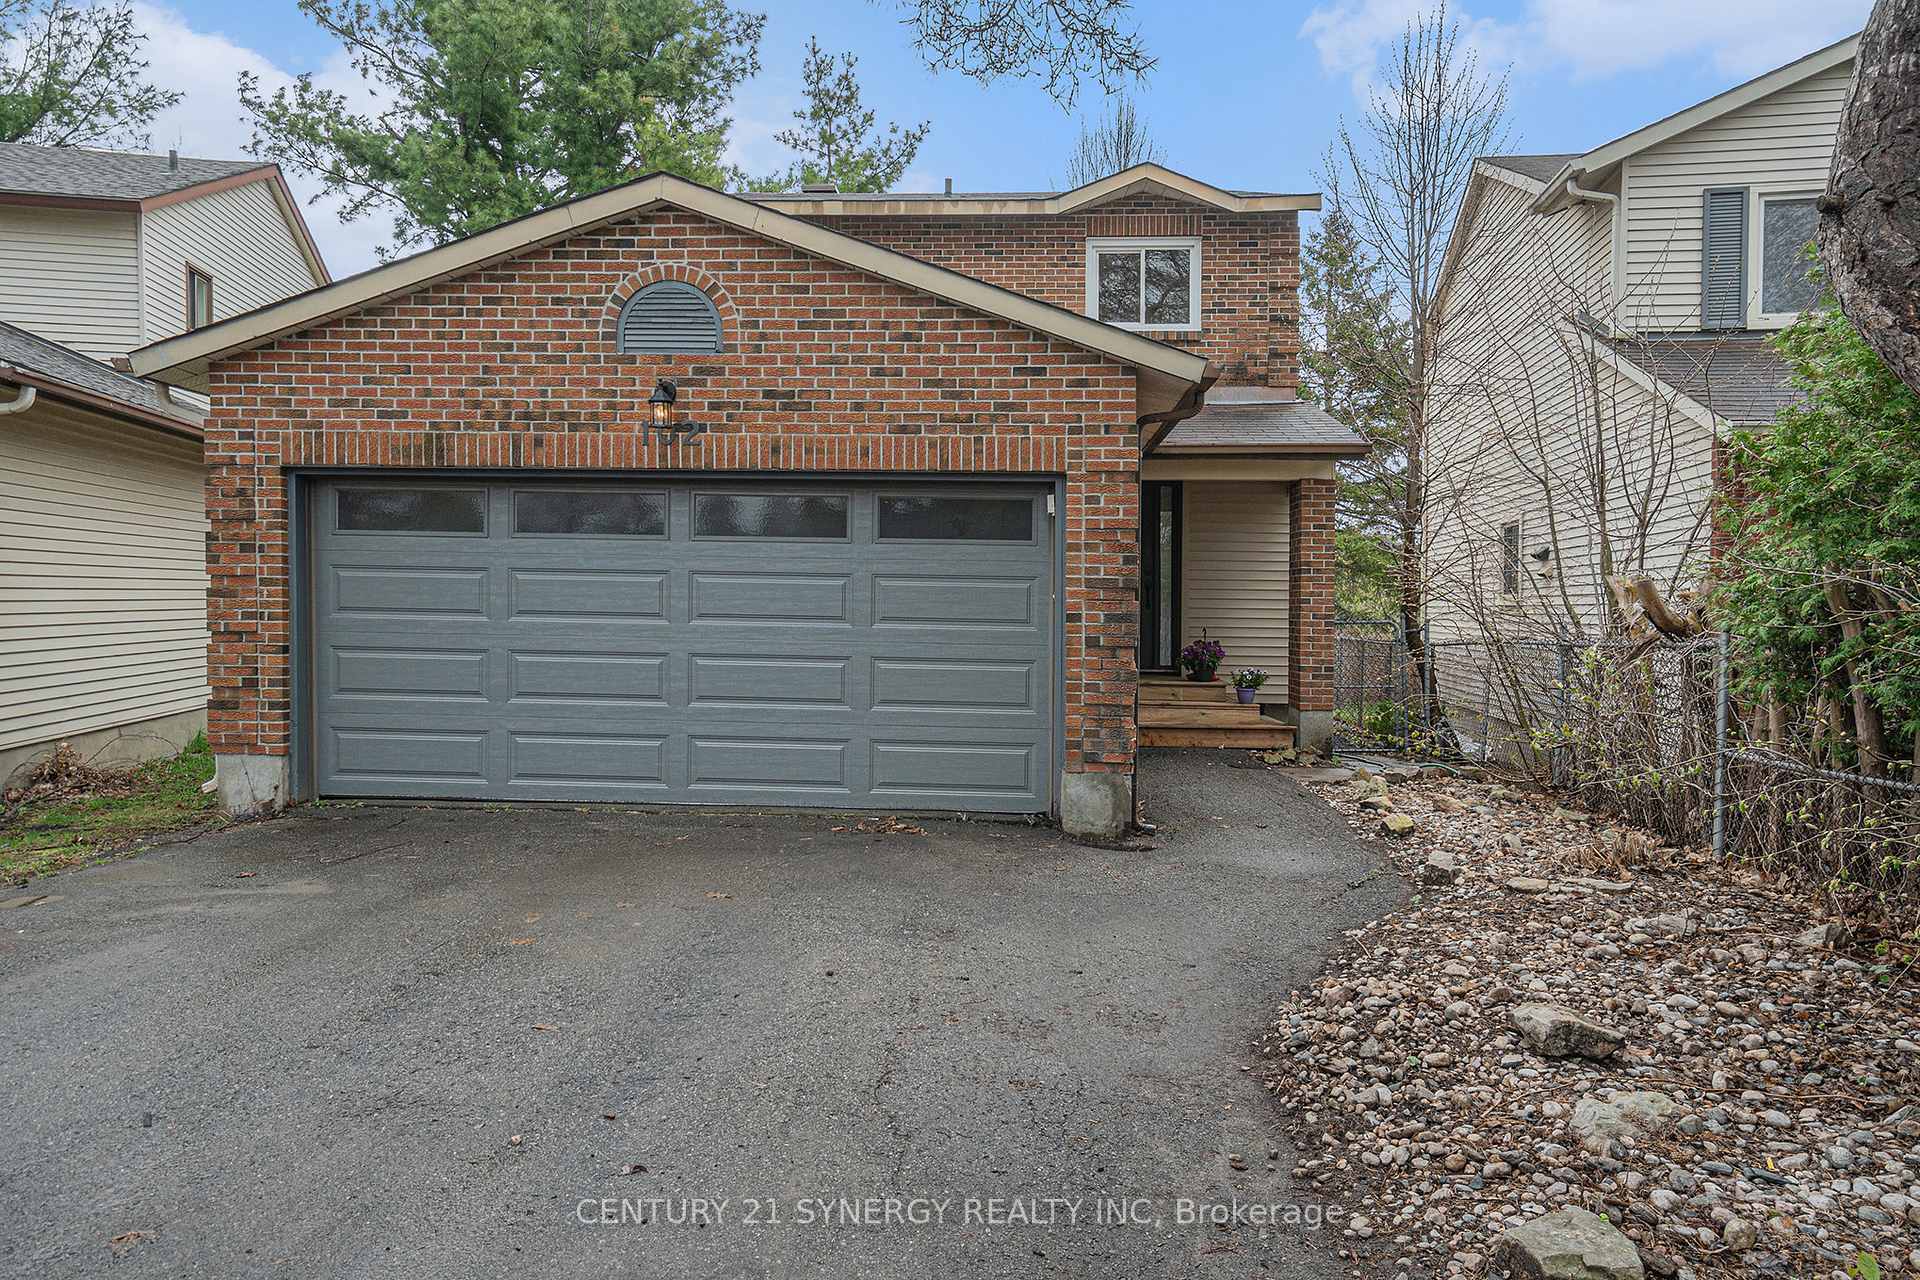
102 Coolspring Crescent
102 Coolspring Crescent
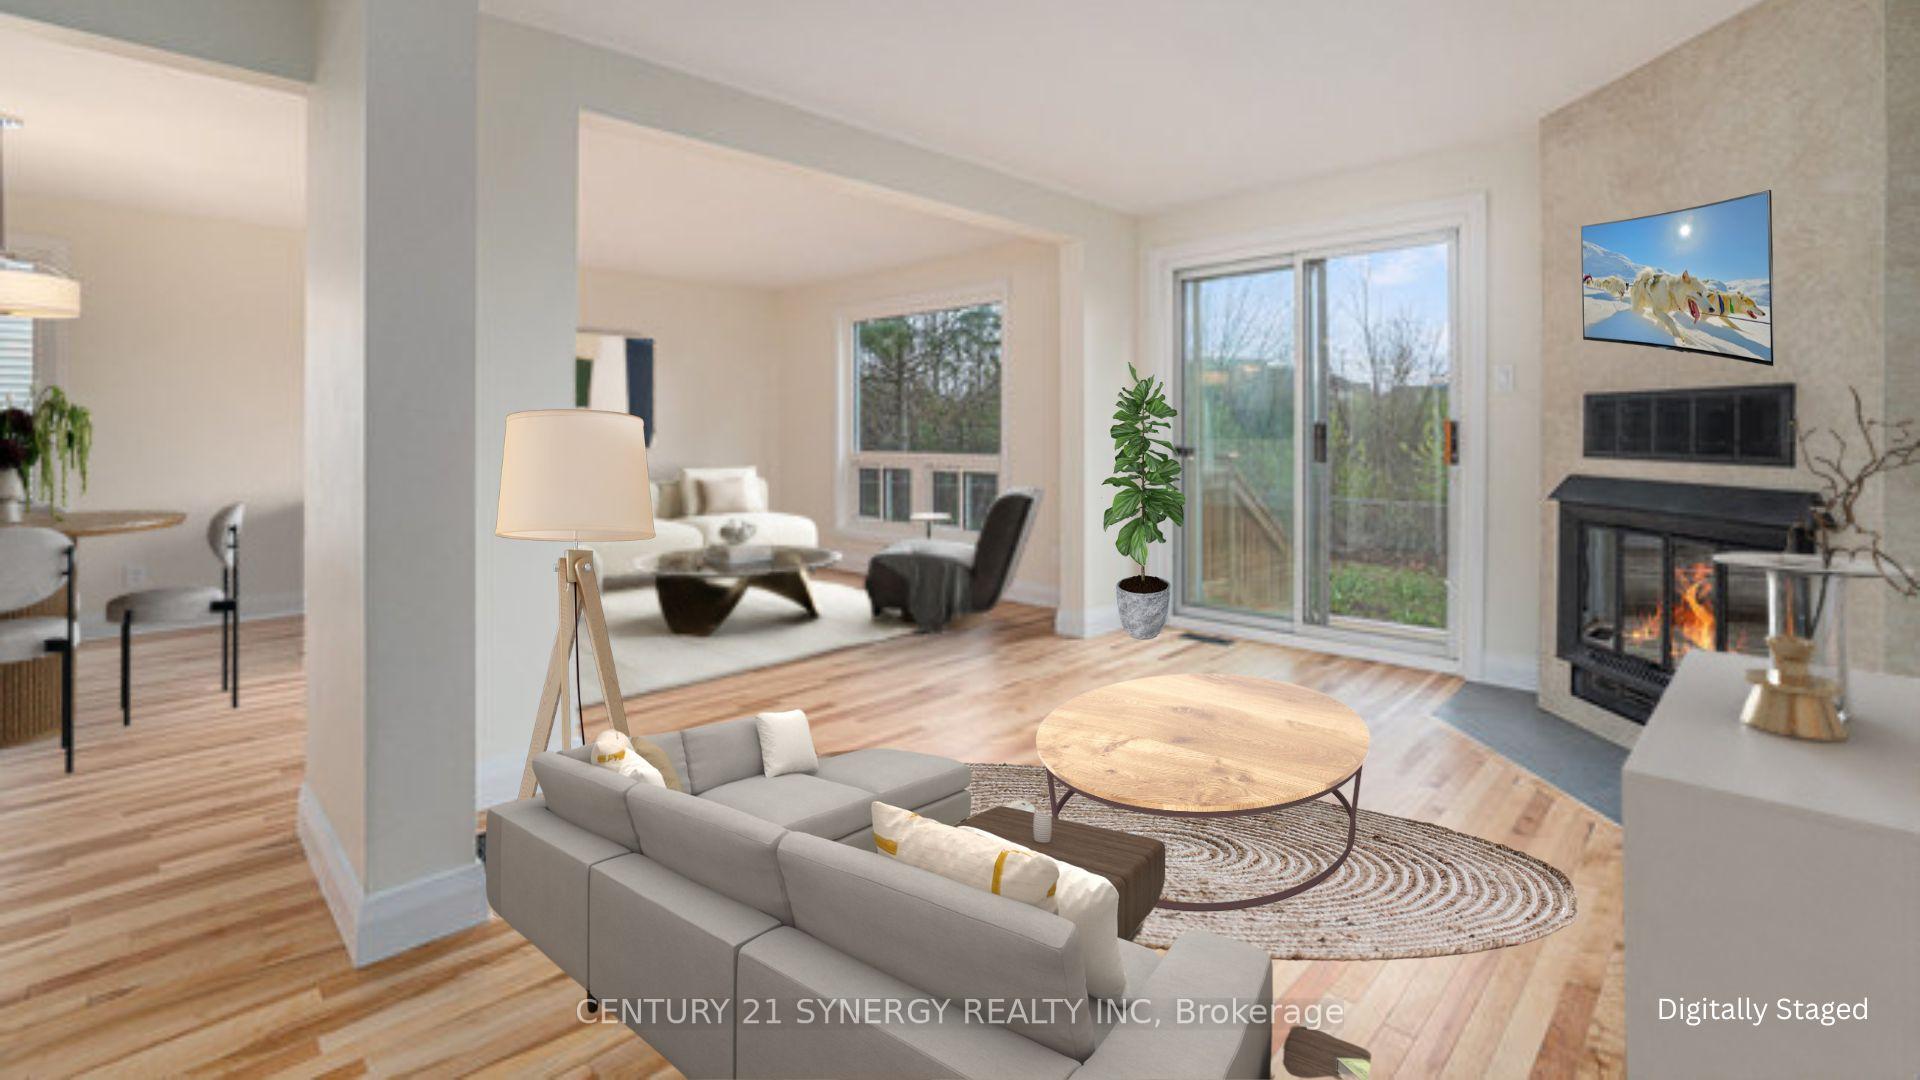 See all 29 photos
Property history
Facts and features
- BasementFinished
- Water, sewerMunicipal
- Lot shapePie
- HeatingForced air
- Fireplace
- Central air
The homeDetached, 2-storey, 1,500–2,000 sq ft
- Type: Detached
- Style: 2-storey
- Living space: 1,500–2,000 sq ft
- Basement: Full, finished
- View: Park/greenbelt, river
InsideFireplace Yes, wood, Floor/ceil fireplace, Lower level
- Fireplace: Yes, wood
- Flooring: Floor/ceil fireplace
- Laundry: Lower level
- Features: Central vacuum, auto garage door remote, other, rough-in bath
- Rooms above ground: 10
- Rooms in the basement: 1
- Bedrooms: 3
- Bathrooms: 3
- Kitchens: 1
- Family room: Yes
Outside and lotVinyl siding, brick front, Asphalt shingle, Concrete
- Exterior: Vinyl siding, brick front
- Roof: Asphalt shingle
- Foundation: Concrete
- Features: Privacy, backs on green belt
- Size: 22.44 × 114.82 ft
- Shape: Pie
Parking2 Garage, Attached, Private double
- Spaces: 2 Garage
- Garage: Attached
- Driveway: Private double
Heating, water and powerForced air, gas, Central air, Municipal water
- Heating: Forced air, gas
- Cooling: Central air
- Water: Municipal water
- Sewer: Municipal sewer
Costs and taxesTaxes $5,325 a year, HST included in the price, Hot water tank
- Taxes, 2025: $5,325 a year
- HST: HST included in the price
- Rental items: Hot water tank
- Under contract: Hot water heater
Included in the saleFridge, stove, dishwasher, dryer, garage door remote x1, storage rack in basement, (central vac -as is), Not included None
- Included: Fridge, stove, dishwasher, dryer, garage door remote x1, storage rack in basement, (central vac -as is)
- Not included: None
Listing detailsX12137196, Sold, May 9, 2025
- MLS® number: X12137196
- Status: Sold
- Listed on: May 9, 2025
- Days on market: 6
- Updated: May 15, 2025
- Possession: Flexible
- Occupied by: Vacant
- Listing brokerage: CENTURY 21 SYNERGY REALTY INC
About this home
102 Coolspring Crescent, Ottawa (Borden Farm/Stewart Farm/Carleton Heights/Parkwood Hills), ON K2E 7M8
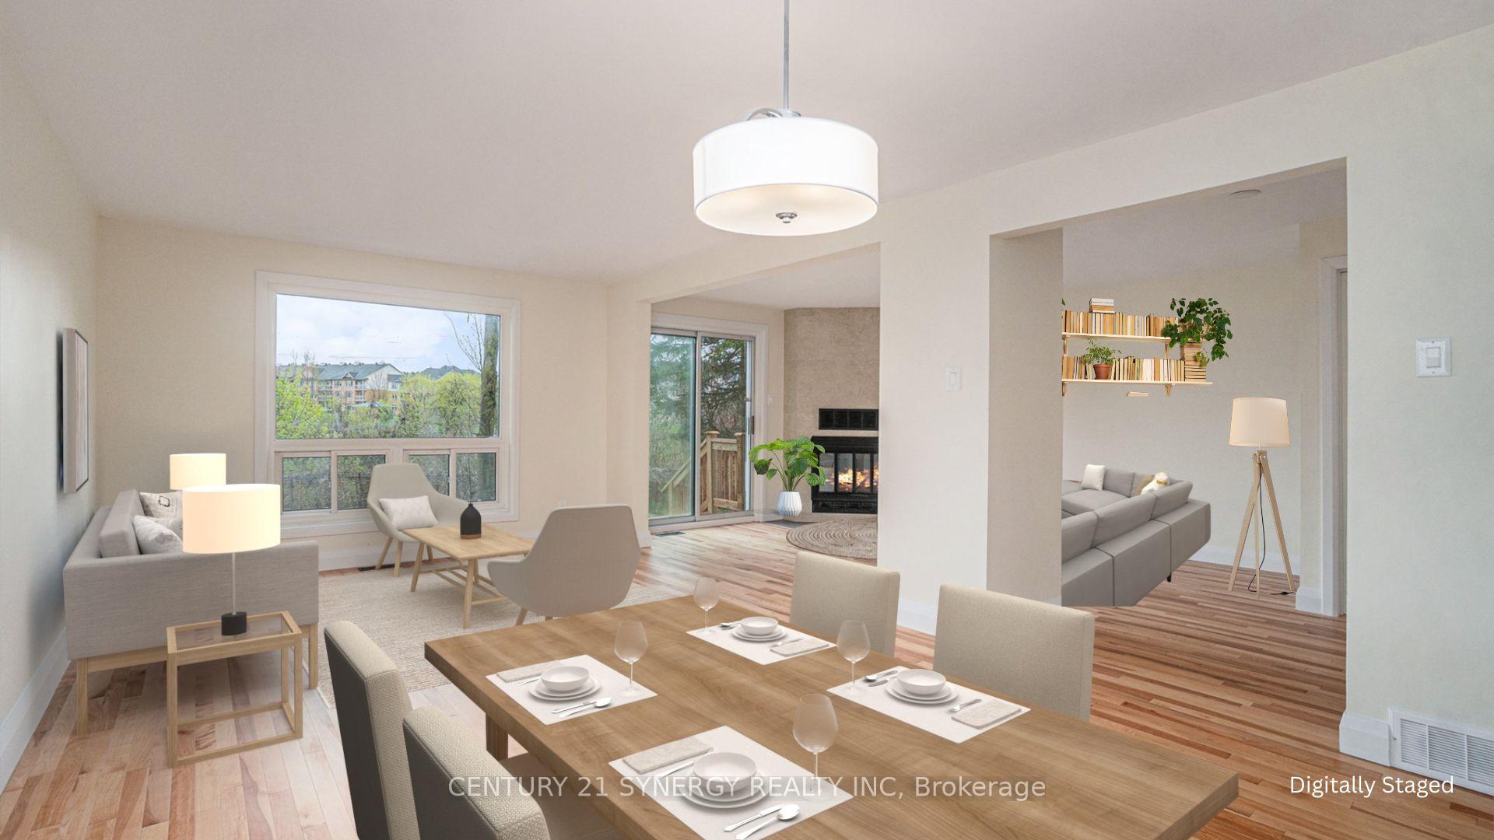
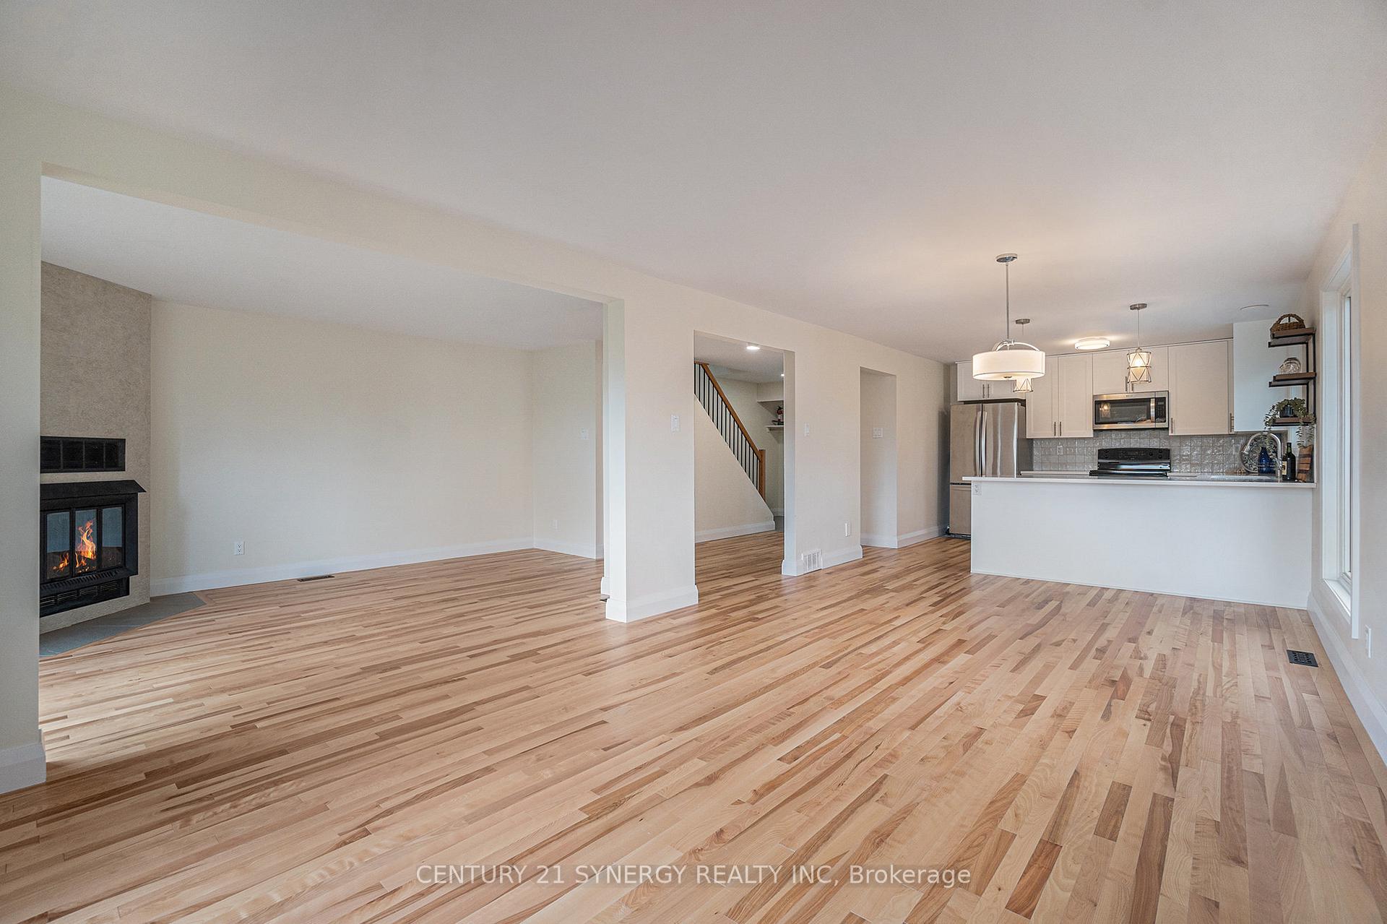
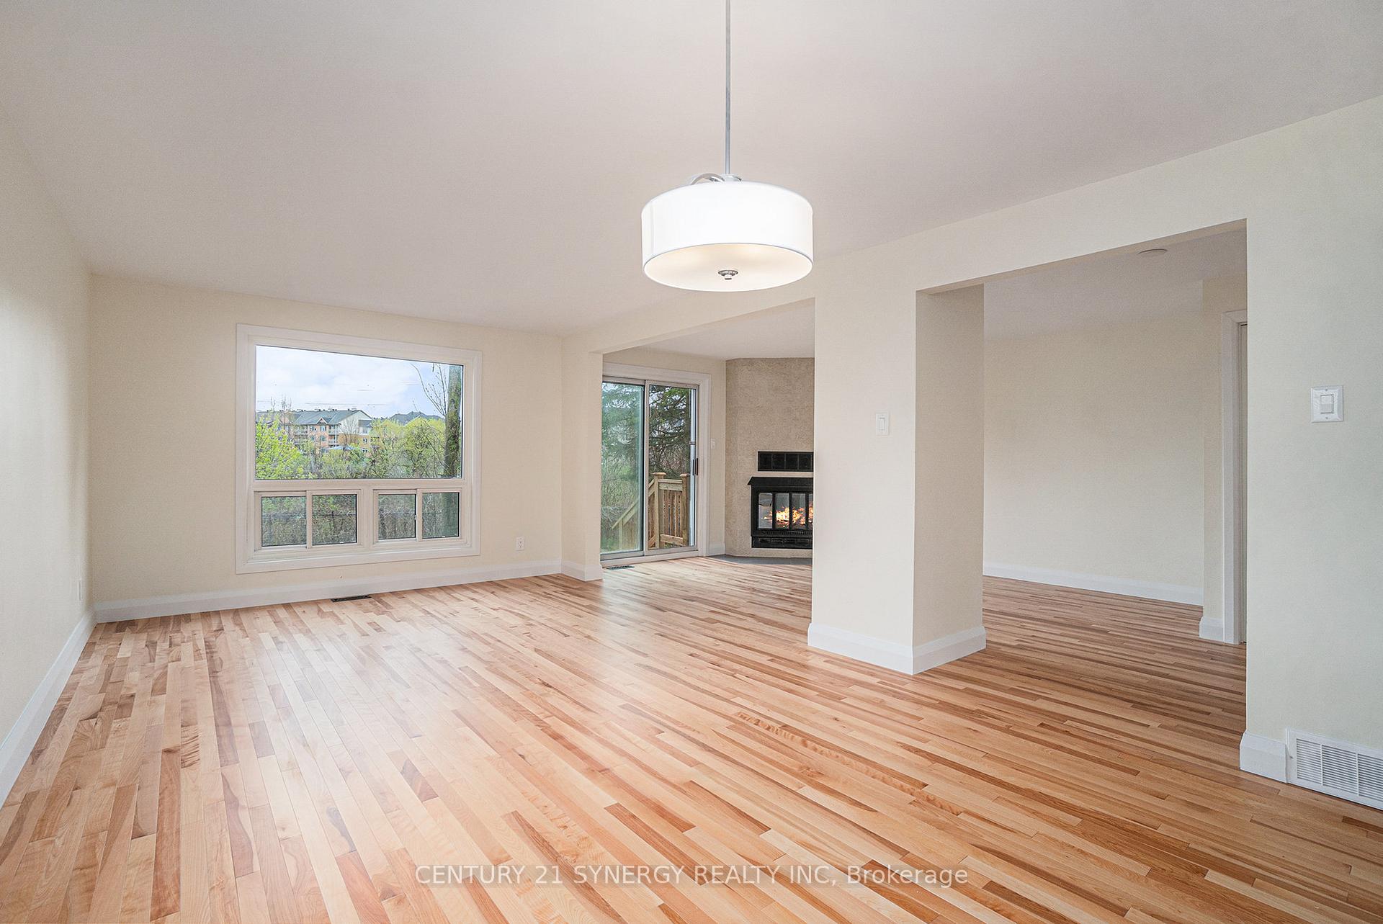
Tranquil Home With Ravine Meets Quality Renovations. Welcome to this fully renovated gem tucked into the serene backdrop of Nepean Creek with no rear neighbours and close to many walking and biking paths as well as city shopping. This is where peace meets polish. Step inside to be wowed by rich Birch hardwood floors that stretch across the entire main floor. The an open-concept main floor is designed to entertain in style. The kitchen is a culinary dream with sleek quartz countertops, loads of cabinetry, and seamless flow into the living and dining areas. Whether its wine night with friends or pancakes with the fam, this space serves it all with flair. Upstairs? Three good sized bedrooms and not one but two fully renovated bathrooms. The expanded ensuite features a walk-in shower and custom vanity. Last but not least a fully finished basement complete with laundry and a rough-in for a fourth bathroom, making this home as functional as it is fabulous. Located steps from schools (French and English), transit, and the city's lush green spaces this address is equal parts convenient and charming. Buyers can enjoy the fully fenced yard and dream up customizing their own oasis in this tranquil, nature loving neighbourhood. Note some rooms have been digitally staged.
Ask about this home
A HOMEH agent will answer your questions about this home.
Around this home
Daily convenience, out of 100, from the distances below
Schools nearby
School rating, out of 10.
Helpful calculators
Your HOMEH agent

"I would see it this week."