
 See all 48 photos
Property history

This listing has ended. It is no longer available.
Property not available for sale or for rent.
Ask about this home
A HOMEH agent will answer your questions about this home.Ask HOMEH
About this home
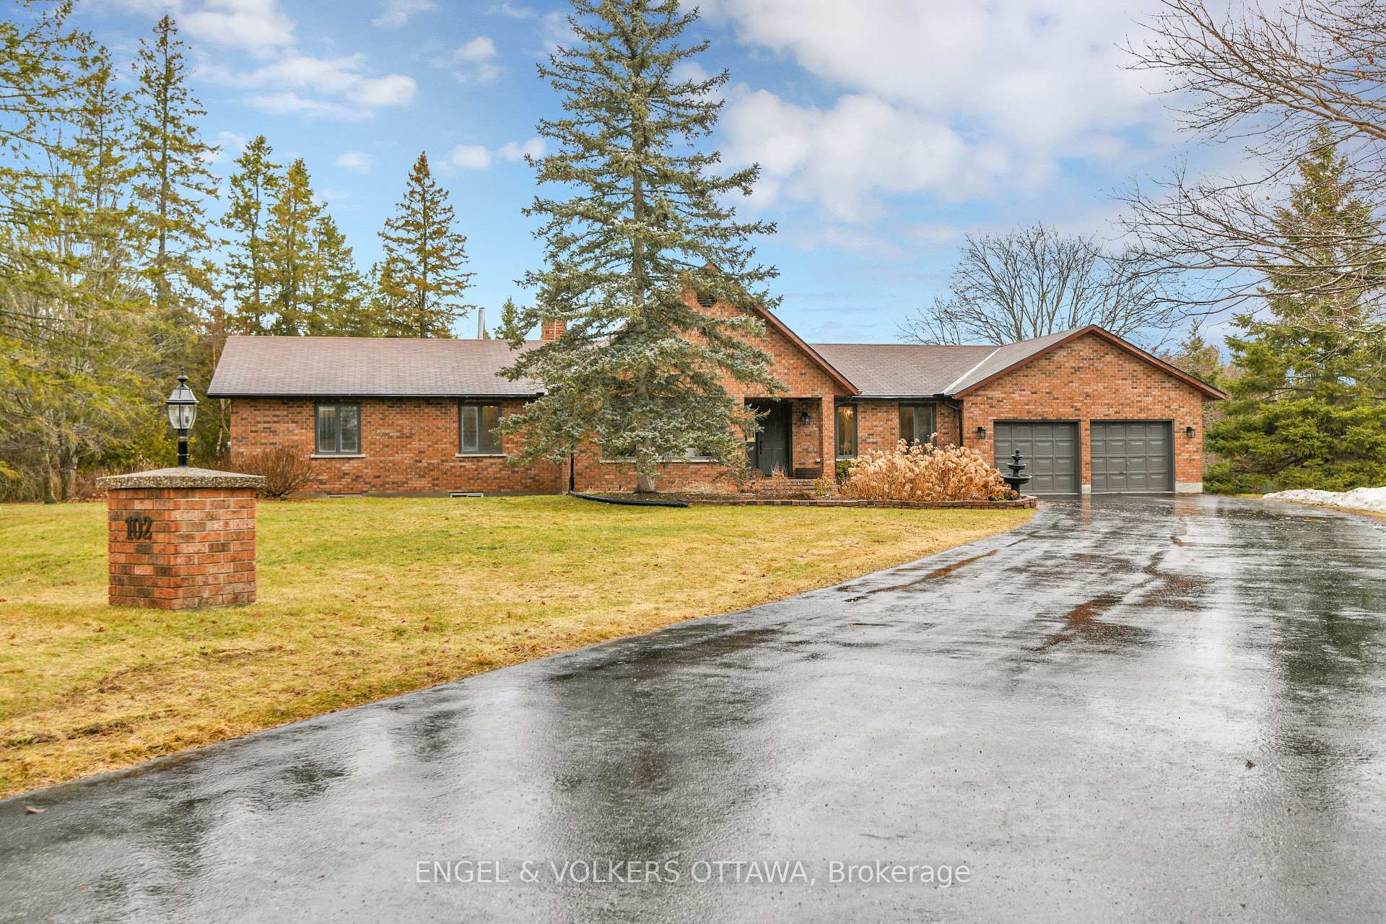
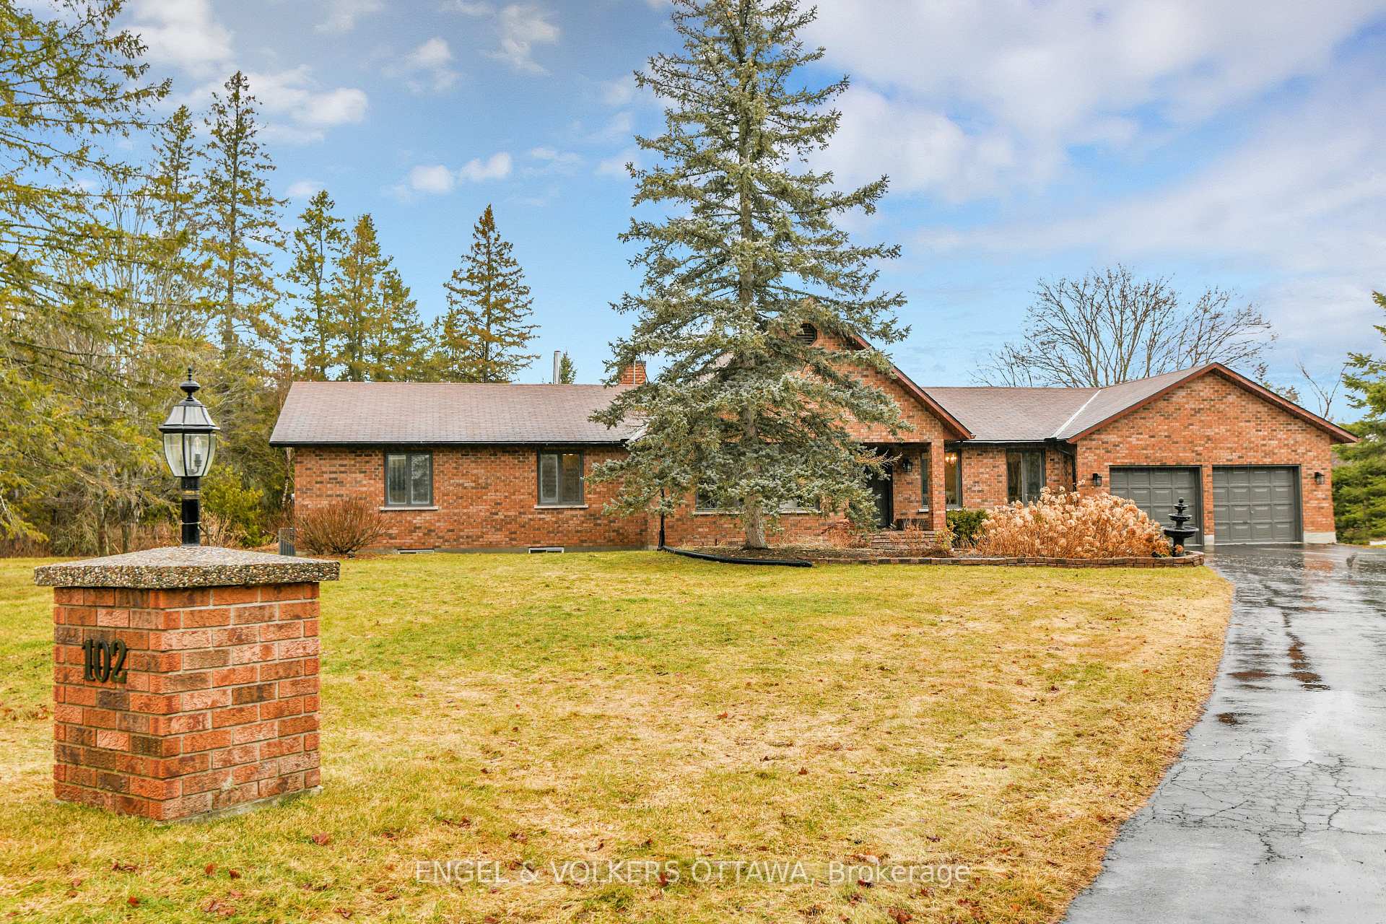
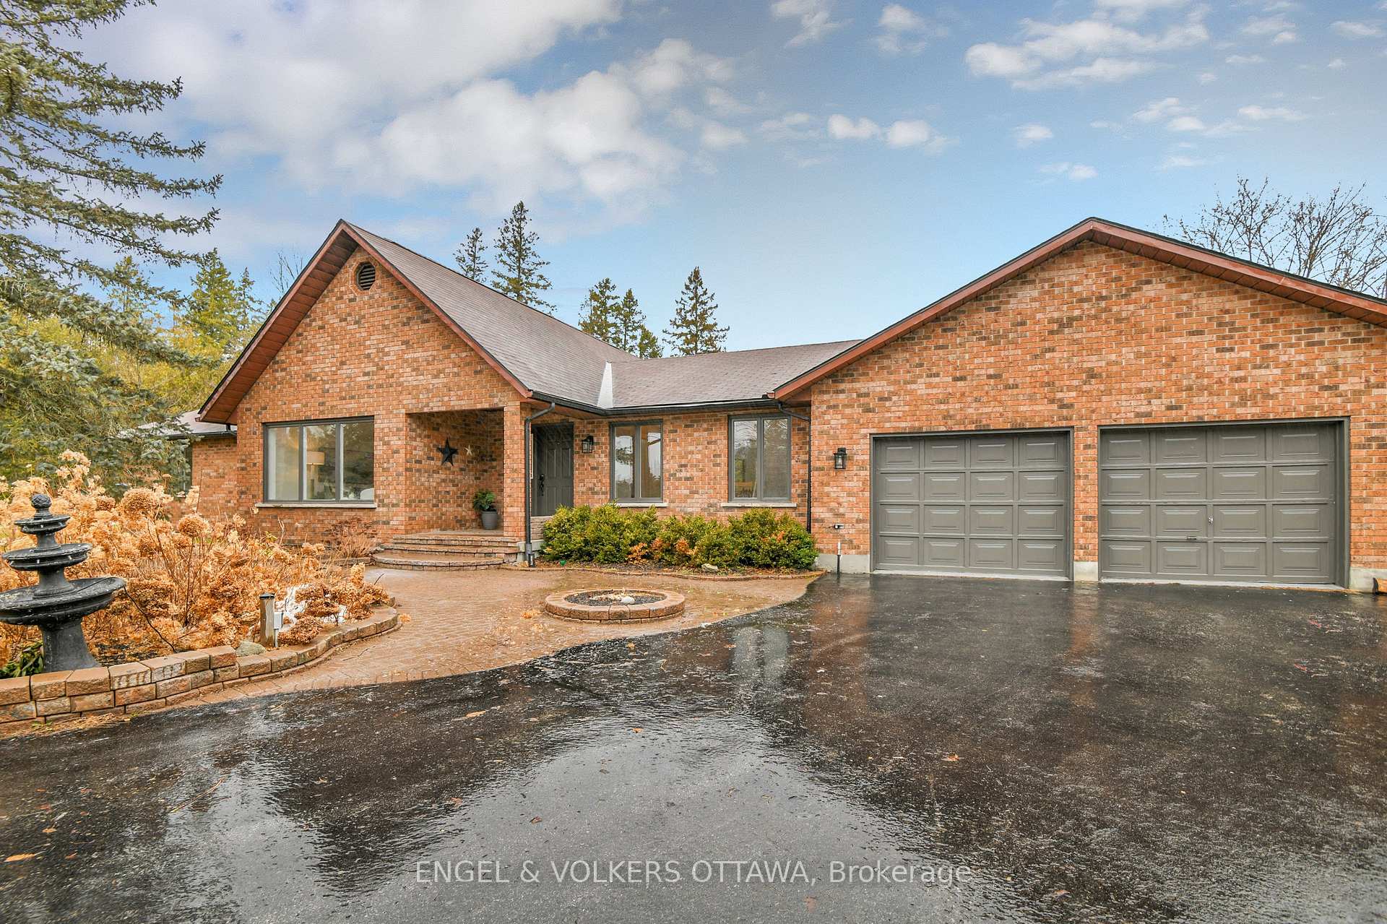
A spacious, handsome all brick bungalow with almost 500 feet of frontage is available just minutes to Highway 17 and the charming village of Almonte. This home offers excellent space for daily living and entertaining with well proportioned bedrooms and a family room that features a vaulted ceiling and beautiful fireplace and mantle. The rear of the home offers many windows integrated into the design allowing afternoon light to filter into the interior while open to views of the garden,newer salt water pool and expansive property beyond that includes three outbuildings for storage and an outdoor summer cabana for pool side entertaining. A hot tub on the primary bdrm deck is a private refuge.The acreage is a winter sports haven for snow shoeing and snowmobiling on 5 acres of land beyond.The kitchen is designed for meal prep with 2 refrigerators and ample counter space and the breakfast room offers site lines into the family room fireplace area while over looking the pool through a large bay window.With a large formal dining room there is room for formal entertaining. Sports fans will be drawn to the lower level "Sports club" space with an entertaining scaled "sports bar" and games area anchored with a beautiful gas fireplace. The living room space served as a spacious main level bedroom but originally designed as a home office. There is ample storage space and work bench if desired in space beyond the finished space.Roof 2018, mechanicals 2018,Pool 2022.EV charger in garage. Den/LR is the 4 th bedroom
Facts & features
Ask about this home
A HOMEH agent will answer your questions about this home.
Rooms
17 rooms · 3 bathrooms
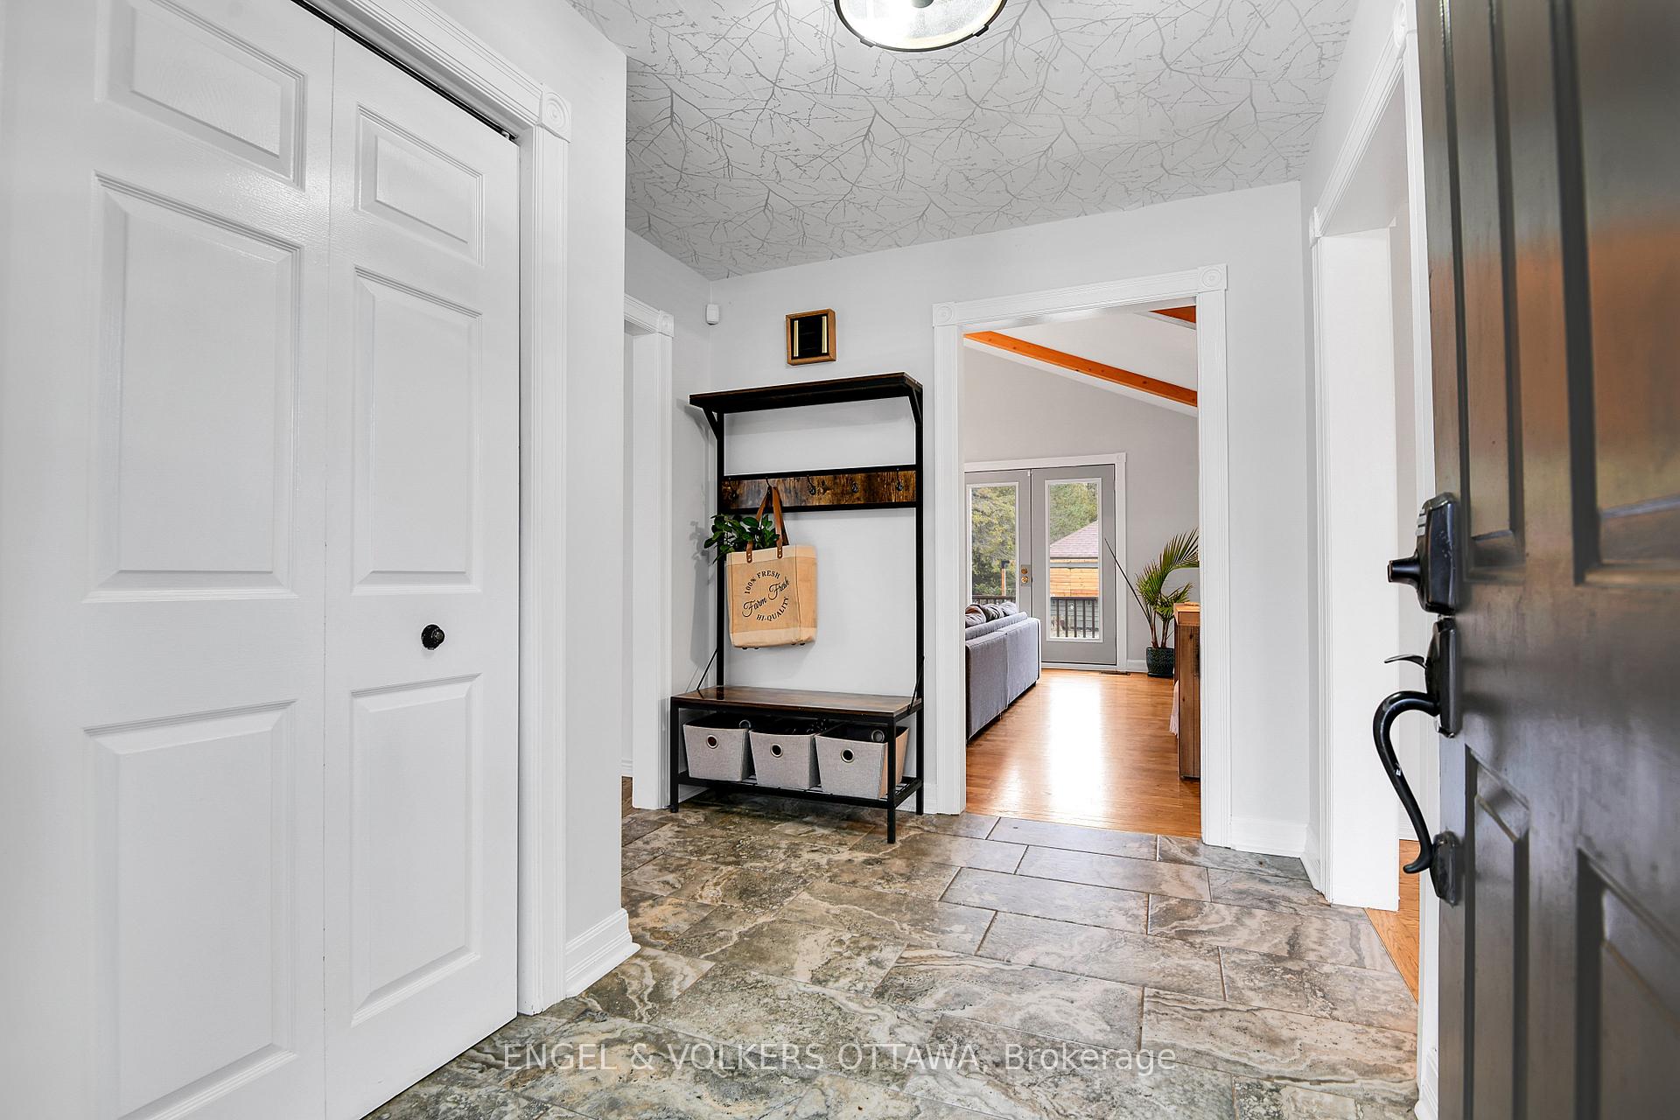
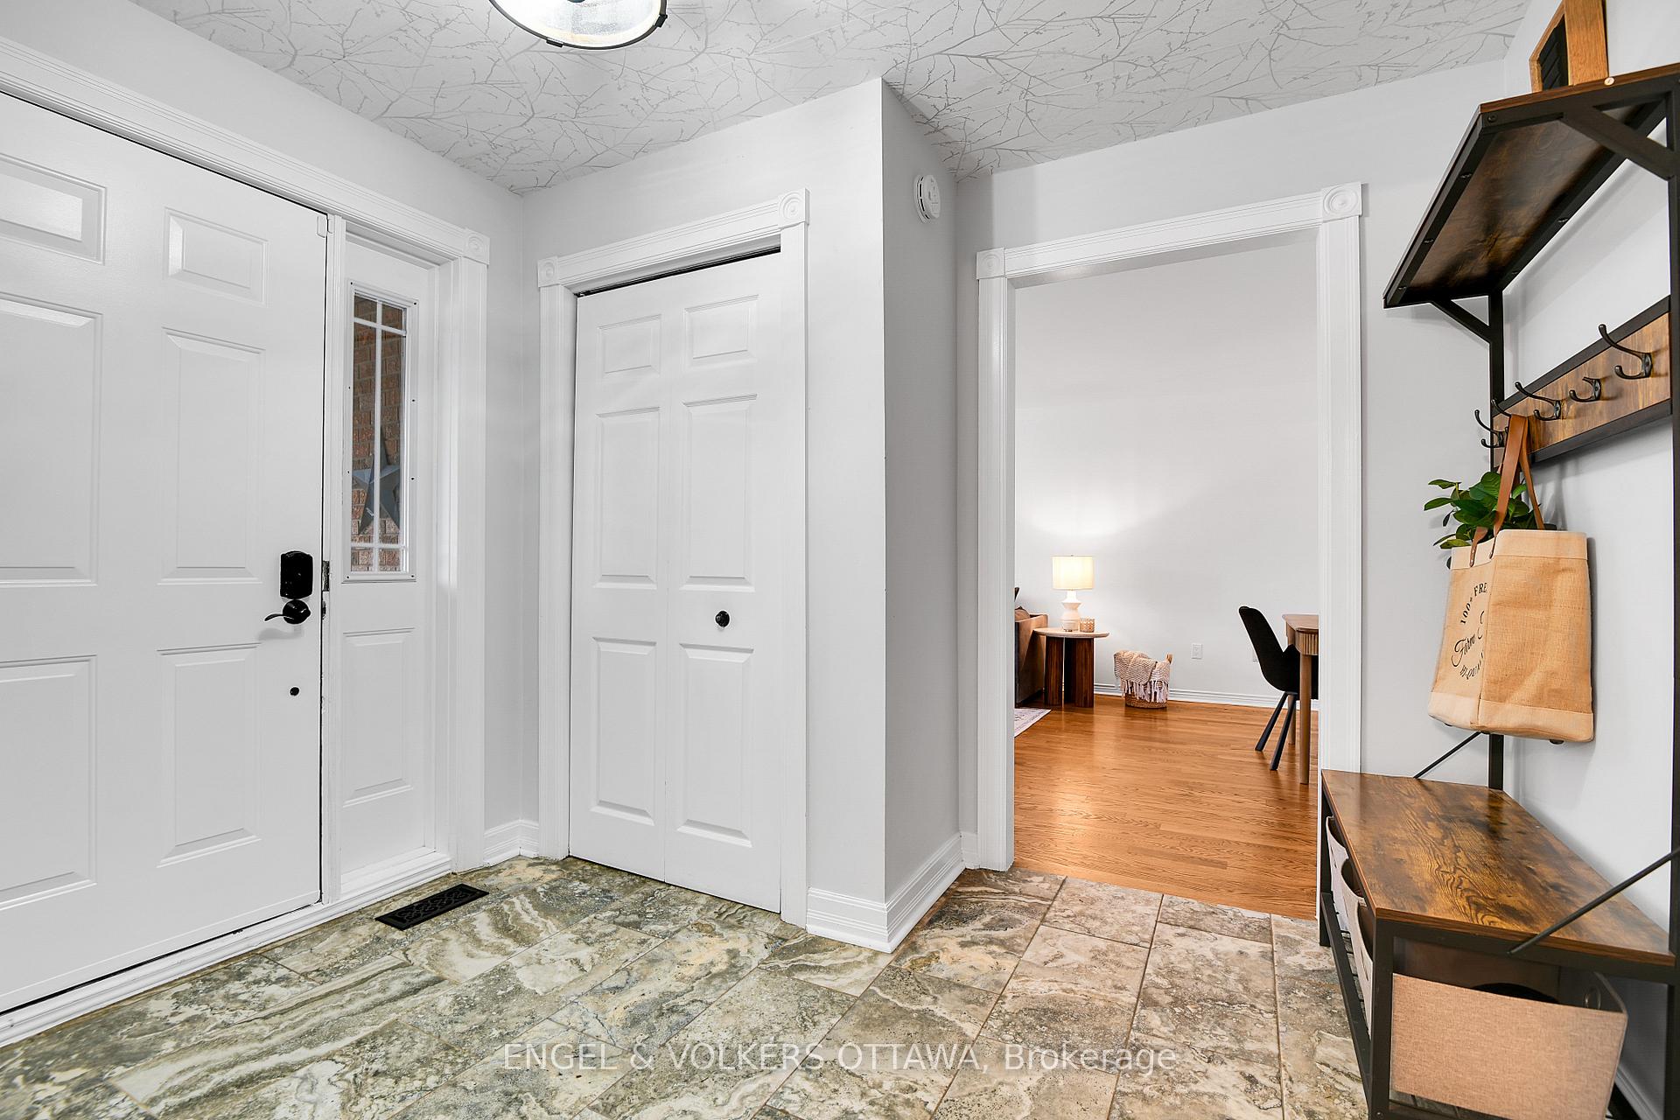
- Foyer9′9″ × 8′78 sq.ft.
- Family room17′9″ × 12′9″227 sq.ft.
- Dining room15′7″ × 10′10″169 sq.ft.
- Kitchen16′1″ × 11′177 sq.ft.
- Breakfast12′6″ × 8′99 sq.ft.
- Living room21′4″ × 16′7″353 sq.ft.
- Primary bedroom16′5″ × 13′1″215 sq.ft.
- Bathroom11′2″ × 5′11″66 sq.ft.
- Bedroom13′5″ × 9′9″131 sq.ft.
- Bathroom6′10″ × 5′9″40 sq.ft.
- Laundry6′11″ × 5′8″39 sq.ft.
- Recreation36′5″ × 26′3″956 sq.ft.
- Recreation29′ × 12′4″356 sq.ft.
- Bathroom8′8″ × 4′9″41 sq.ft.
- Utility room15′ × 10′11″165 sq.ft.
- Cold room/cantina7′3″ × 7′1″52 sq.ft.
- Utility room4′10″ × 3′14 sq.ft.
Around this home
Listing details
Helpful tools
Your HOMEH agent
"I would see it this week."
Ask HOMEH about this home
Price, neighbourhood, monthly cost. Ask anything.
HOMEH Intelligent Agent is an AI, not a licensed representative. Check anything important with your agent.