
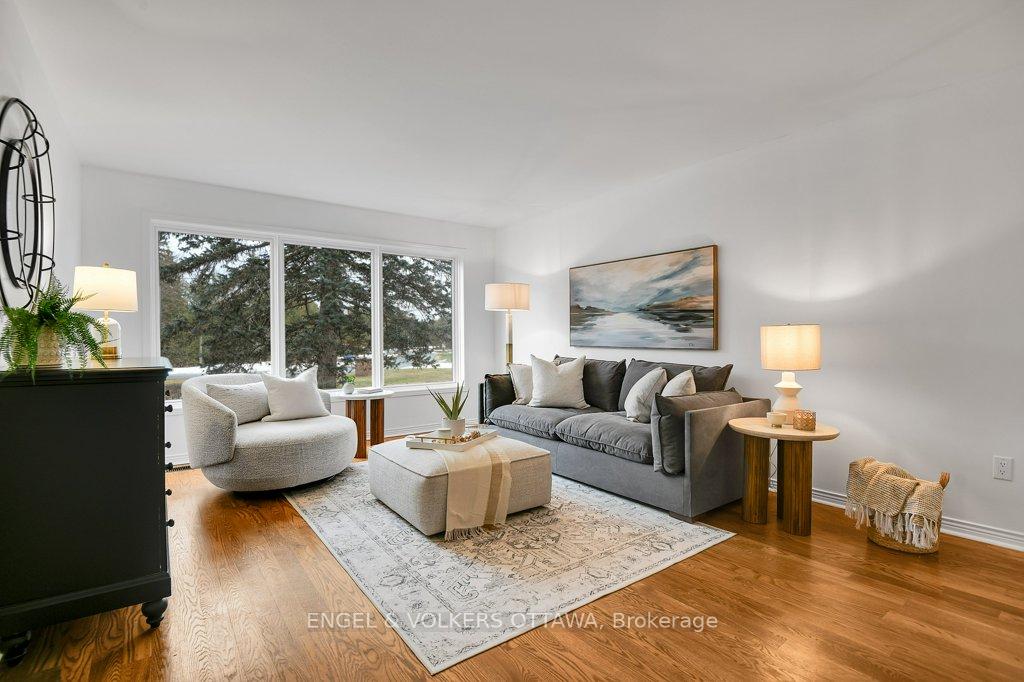
 See all 49 photos
Property history

This listing has ended. It is no longer available.
Property not available for sale or for rent.
Ask about this home
A HOMEH agent will answer your questions about this home.Ask HOMEH
About this home
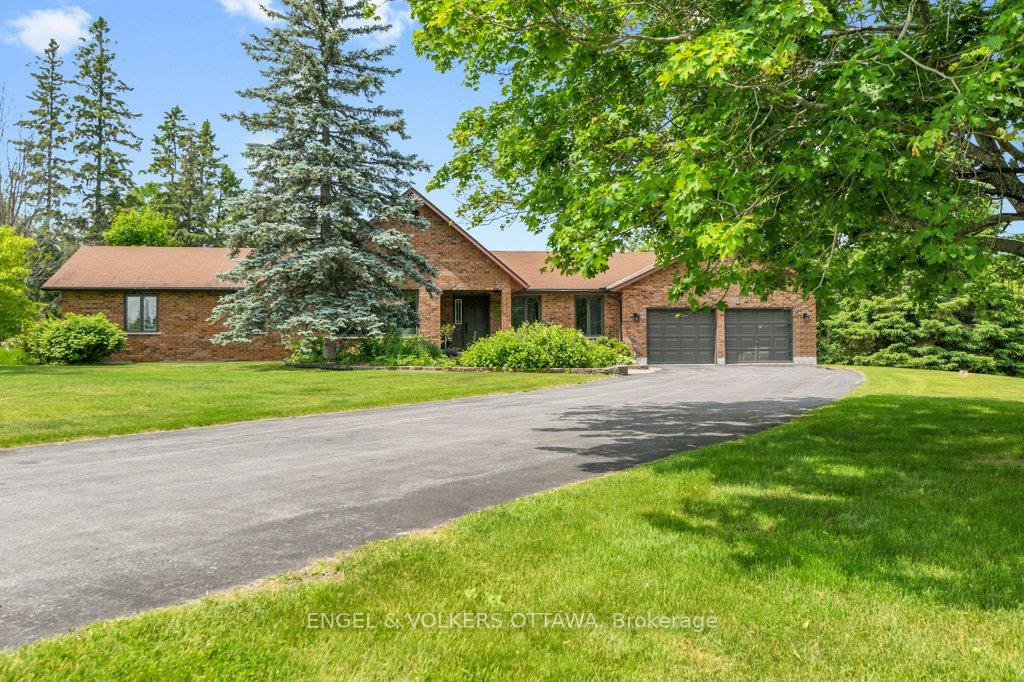
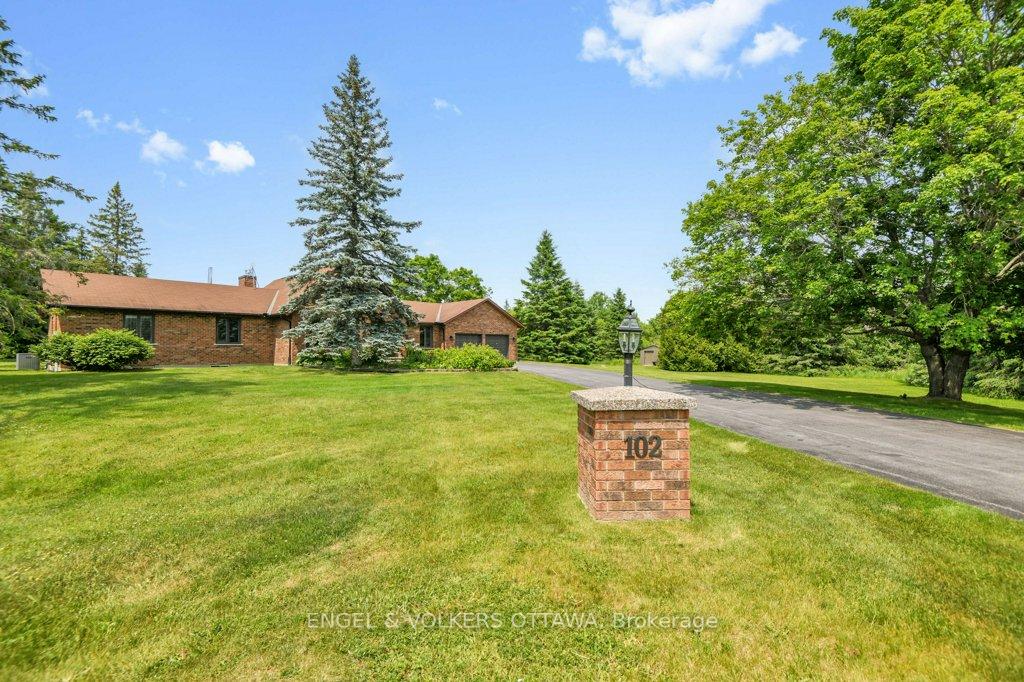
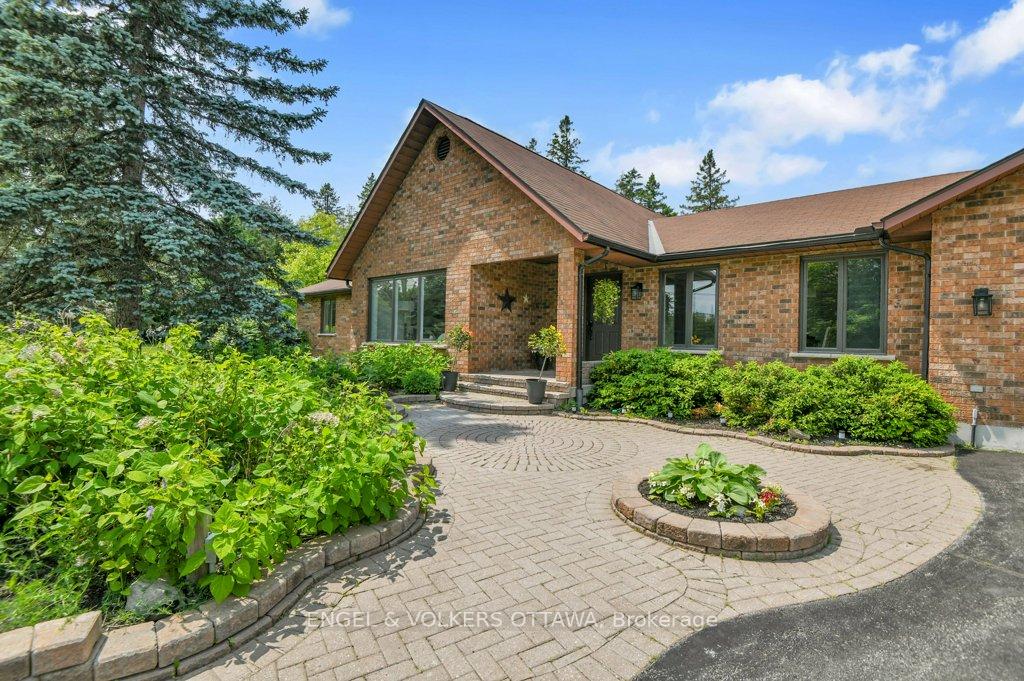
A handsome all-brick bungalow with nearly 500 feet of frontage, just minutes from Hwy 17 and the village of Almonte. Spacious and well laid out, it features a vaulted family room with a stunning fireplace and mantle, and generously sized bedrooms. The rear of the home is filled with afternoon light from large windows overlooking the gardens, newer saltwater pool (2022), and the 5-acre lot with three outbuildings and a summer cabana for poolside entertaining. A hot tub off the primary bedroom deck offers a private retreat. In winter, enjoy snowshoeing and snowmobiling across the acreage. The kitchen is designed for function, with two refrigerators and ample prep space, while the breakfast area provides sight lines to the family room and overlooks the pool through a bay window. A large formal dining room is ideal for entertaining. The lower level features a sports club with a full bar, games area, and gas fireplace. The living room/den serves as a 4th bedroom or home office.Additional unfinished space offers storage and workshop potential. The home is equipped with a new well, pressure tank, full duct cleaning,- all updated in 2021. Septic was pumped June 2025; inspection in spring 2025 indicates several more years of life with proper maintenance. Roof and mechanicals updated in 2018, interlock landscaping in 2017, granite counters and backsplash in 2020, ensuite and hardwood floors in 2019. Interior repainted in 2025
Facts & features
Ask about this home
A HOMEH agent will answer your questions about this home.
Rooms
17 rooms · 3 bathrooms
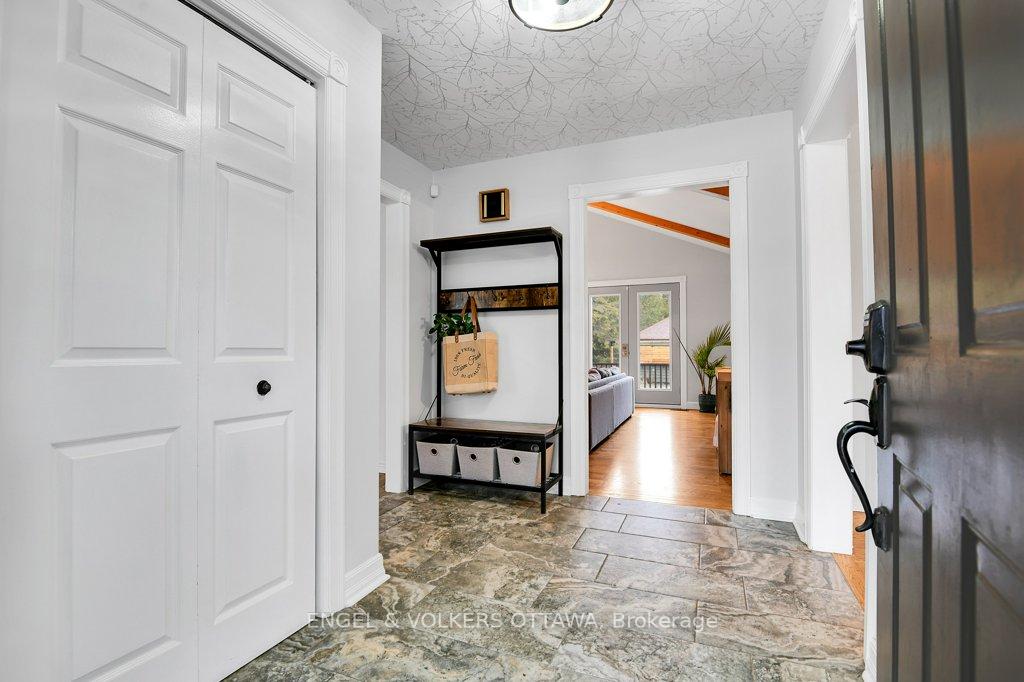
- Foyer9′9″ × 8′78 sq.ft.
- Living room17′9″ × 12′9″227 sq.ft.
- Dining room15′5″ × 10′10″167 sq.ft.
- Kitchen16′1″ × 11′177 sq.ft.
- Breakfast12′6″ × 8′99 sq.ft.
- Laundry6′11″ × 5′8″39 sq.ft.
- Great room21′4″ × 16′7″353 sq.ft.
- Bedroom 313′6″ × 9′9″132 sq.ft.
- Bedroom 213′5″ × 9′9″131 sq.ft.
- Primary bedroom16′5″ × 9′10″161 sq.ft.
- Bathroom11′2″ × 5′1″57 sq.ft.
- Bathroom606′11″ × 5′11″3584 sq.ft.
- Recreation36′5″ × 26′4″957 sq.ft.
- Powder room8′10″ × 4′11″43 sq.ft.
- Bedroom 429′ × 12′4″356 sq.ft.
- Furnace room7′3″ × 7′1″52 sq.ft.
- Utility room15′ × 10′11″165 sq.ft.
Around this home
Listing details
Helpful tools
Your HOMEH agent
"I would see it this week."
Ask HOMEH about this home
Price, neighbourhood, monthly cost. Ask anything.
HOMEH Intelligent Agent is an AI, not a licensed representative. Check anything important with your agent.