
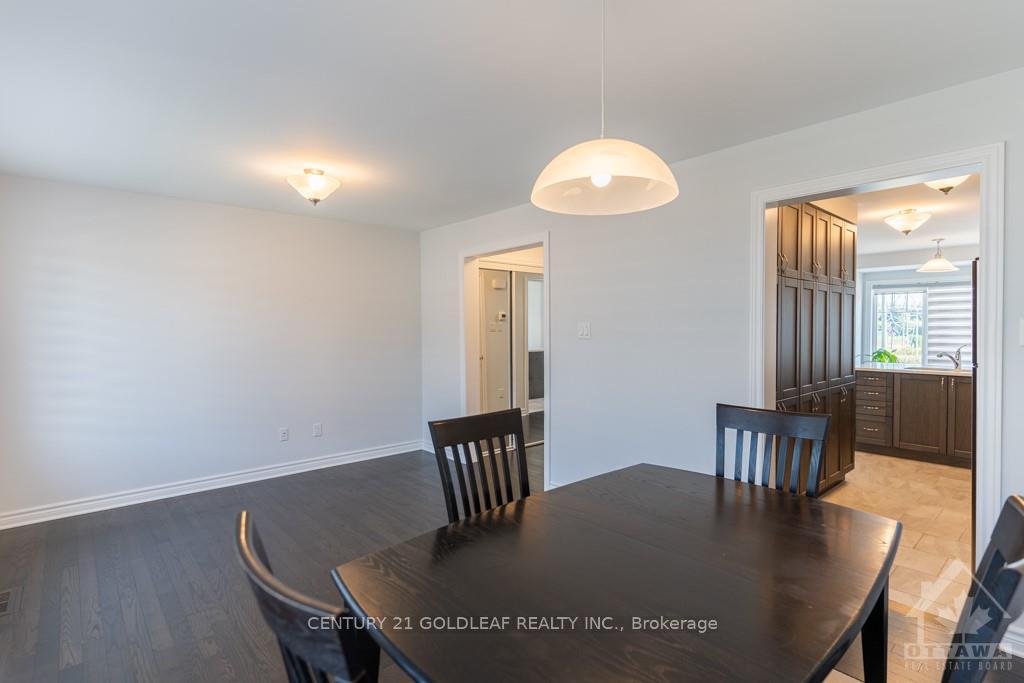
 See all 25 photos
Property history

This home has sold. It is no longer available.
Property not available for sale or for rent.
Ask about this home
A HOMEH agent will answer your questions about this home.Ask HOMEH
About this home
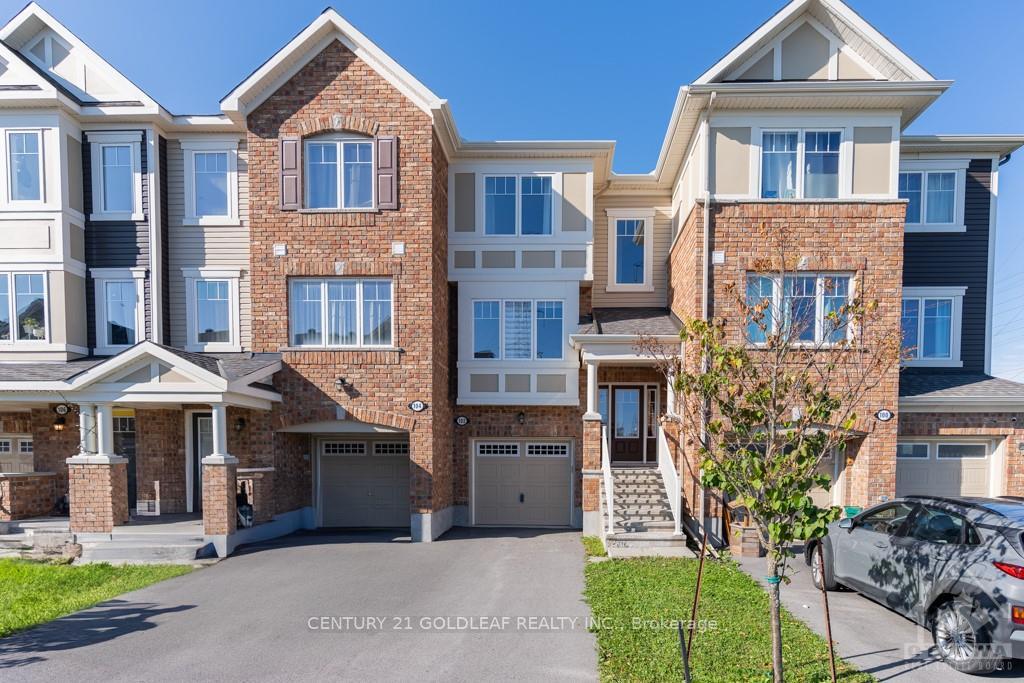
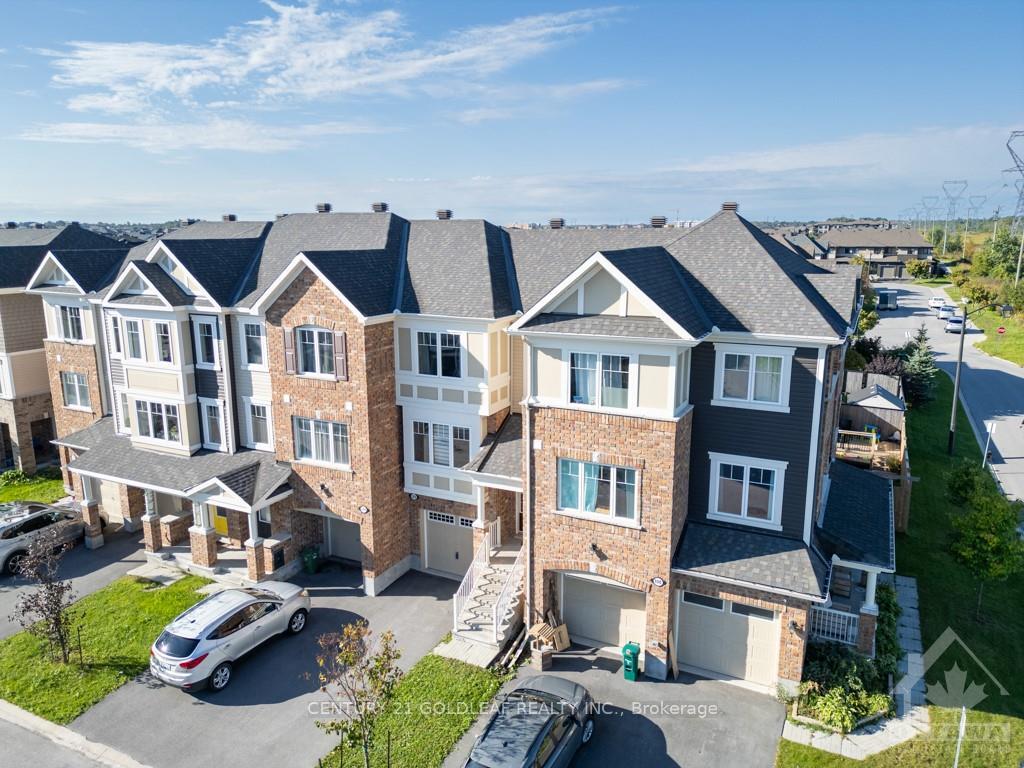
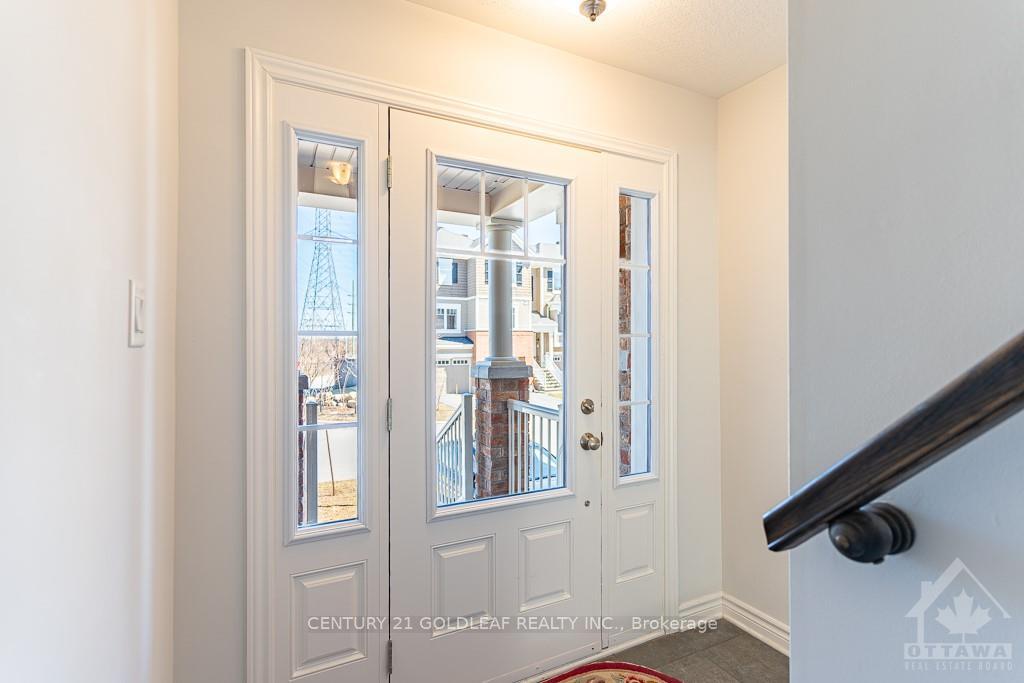
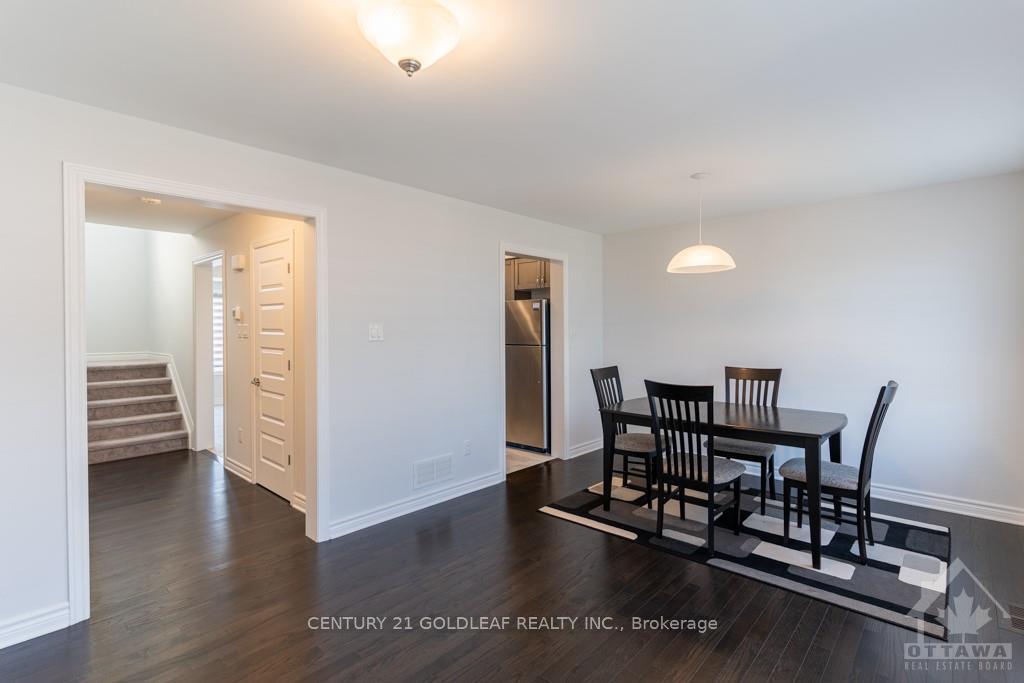
Tucked away on a quiet crescent in one of Kanata's most desirable enclaves, this modern, 3 storey townhome with a full back yard, is move-in ready, complete with upgraded hardwood flooring throughout, raised panel doors & quartz counters. The main floor family room, which can double as a home office, features patio door access to a large yard & direct access to the garage through a finished laundry room. The second level enjoys a modified floor plan providing a larger kitchen with direct access to the sun soaked living & dining rooms under large windows. The kitchen has ample space & a light filled eating area. A private powder room completes this level. The third floor offers a sizable primary with large walk-in closet plus two secondary bedrooms all enjoying hardwood floors. Minutes to great schools, amenities and parks.. 48 hour irrevocable on all offers. Freehold with common element fees for snow removal, landscape care, etc., Flooring: Hardwood, Flooring: Ceramic
Facts & features
Ask about this home
A HOMEH agent will answer your questions about this home.
Rooms
100 rooms · 2 bathrooms
- Family room10′9″ × 10′107 sq.ft.
- Family room10′9″ × 10′107 sq.ft.
- Foyer—
- Laundry—
- Family room10′9″ × 10′107 sq.ft.
- Foyer—
- Laundry—
- Family room10′9″ × 10′107 sq.ft.
- Foyer—
- Laundry—
- Family room10′9″ × 10′107 sq.ft.
- Foyer—
- Laundry—
- Family room10′9″ × 10′107 sq.ft.
- Foyer—
- Laundry—
- Family room10′9″ × 10′107 sq.ft.
- Foyer—
- Laundry—
- Family room10′9″ × 10′107 sq.ft.
- Foyer—
- Laundry—
- Living room17′6″ × 11′192 sq.ft.
- Kitchen13′6″ × 6′10″92 sq.ft.
- Dining room10′ × 8′4″83 sq.ft.
- Living room17′6″ × 11′192 sq.ft.
- Kitchen13′6″ × 6′10″92 sq.ft.
- Dining room10′ × 8′4″83 sq.ft.
- Bathroom—
- Living room17′6″ × 11′192 sq.ft.
- Kitchen13′6″ × 6′10″92 sq.ft.
- Dining room10′ × 8′4″83 sq.ft.
- Bathroom—
- Living room17′6″ × 11′192 sq.ft.
- Kitchen13′6″ × 6′10″92 sq.ft.
- Dining room10′ × 8′4″83 sq.ft.
- Bathroom—
- Living room17′6″ × 11′192 sq.ft.
- Kitchen13′6″ × 6′10″92 sq.ft.
- Dining room10′ × 8′4″83 sq.ft.
- Bathroom—
- Living room17′6″ × 11′192 sq.ft.
- Kitchen13′6″ × 6′10″92 sq.ft.
- Dining room10′ × 8′4″83 sq.ft.
- Bathroom—
- Living room17′6″ × 11′192 sq.ft.
- Kitchen13′6″ × 6′10″92 sq.ft.
- Dining room10′ × 8′4″83 sq.ft.
- Bathroom—
- Living room17′6″ × 11′192 sq.ft.
- Kitchen13′6″ × 6′10″92 sq.ft.
- Dining room10′ × 8′4″83 sq.ft.
- Bathroom—
- Living room17′6″ × 11′192 sq.ft.
- Kitchen13′6″ × 6′10″92 sq.ft.
- Dining room10′ × 8′4″83 sq.ft.
- Bathroom—
- Primary bedroom14′9″ × 10′147 sq.ft.
- Bedroom9′ × 8′6″76 sq.ft.
- Bedroom9′ × 8′6″76 sq.ft.
- Other6′ × 4′24 sq.ft.
- Primary bedroom14′9″ × 10′147 sq.ft.
- Bedroom9′ × 8′6″76 sq.ft.
- Bedroom9′ × 8′6″76 sq.ft.
- Other6′ × 4′24 sq.ft.
- Bathroom—
- Primary bedroom14′9″ × 10′147 sq.ft.
- Bedroom9′ × 8′6″76 sq.ft.
- Bedroom9′ × 8′6″76 sq.ft.
- Other6′ × 4′24 sq.ft.
- Bathroom—
- Primary bedroom14′9″ × 10′147 sq.ft.
- Bedroom9′ × 8′6″76 sq.ft.
- Bedroom9′ × 8′6″76 sq.ft.
- Other6′ × 4′24 sq.ft.
- Bathroom—
- Primary bedroom14′9″ × 10′147 sq.ft.
- Bedroom9′ × 8′6″76 sq.ft.
- Bedroom9′ × 8′6″76 sq.ft.
- Other6′ × 4′24 sq.ft.
- Bathroom—
- Primary bedroom14′9″ × 10′147 sq.ft.
- Bedroom9′ × 8′6″76 sq.ft.
- Bedroom9′ × 8′6″76 sq.ft.
- Other6′ × 4′24 sq.ft.
- Bathroom—
- Primary bedroom14′9″ × 10′147 sq.ft.
- Bedroom9′ × 8′6″76 sq.ft.
- Bedroom9′ × 8′6″76 sq.ft.
- Other6′ × 4′24 sq.ft.
- Bathroom—
- Primary bedroom14′9″ × 10′147 sq.ft.
- Bedroom9′ × 8′6″76 sq.ft.
- Bedroom9′ × 8′6″76 sq.ft.
- Other6′ × 4′24 sq.ft.
- Bathroom—
- Primary bedroom14′9″ × 10′147 sq.ft.
- Bedroom9′ × 8′6″76 sq.ft.
- Bedroom9′ × 8′6″76 sq.ft.
- Other6′ × 4′24 sq.ft.
Around this home
Schools nearby
School rating, out of 10.
Listing details
Helpful tools
Your HOMEH agent
"I would see it this week."
Ask HOMEH about this home
Price, neighbourhood, monthly cost. Ask anything.
HOMEH Intelligent Agent is an AI, not a licensed representative. Check anything important with your agent.