
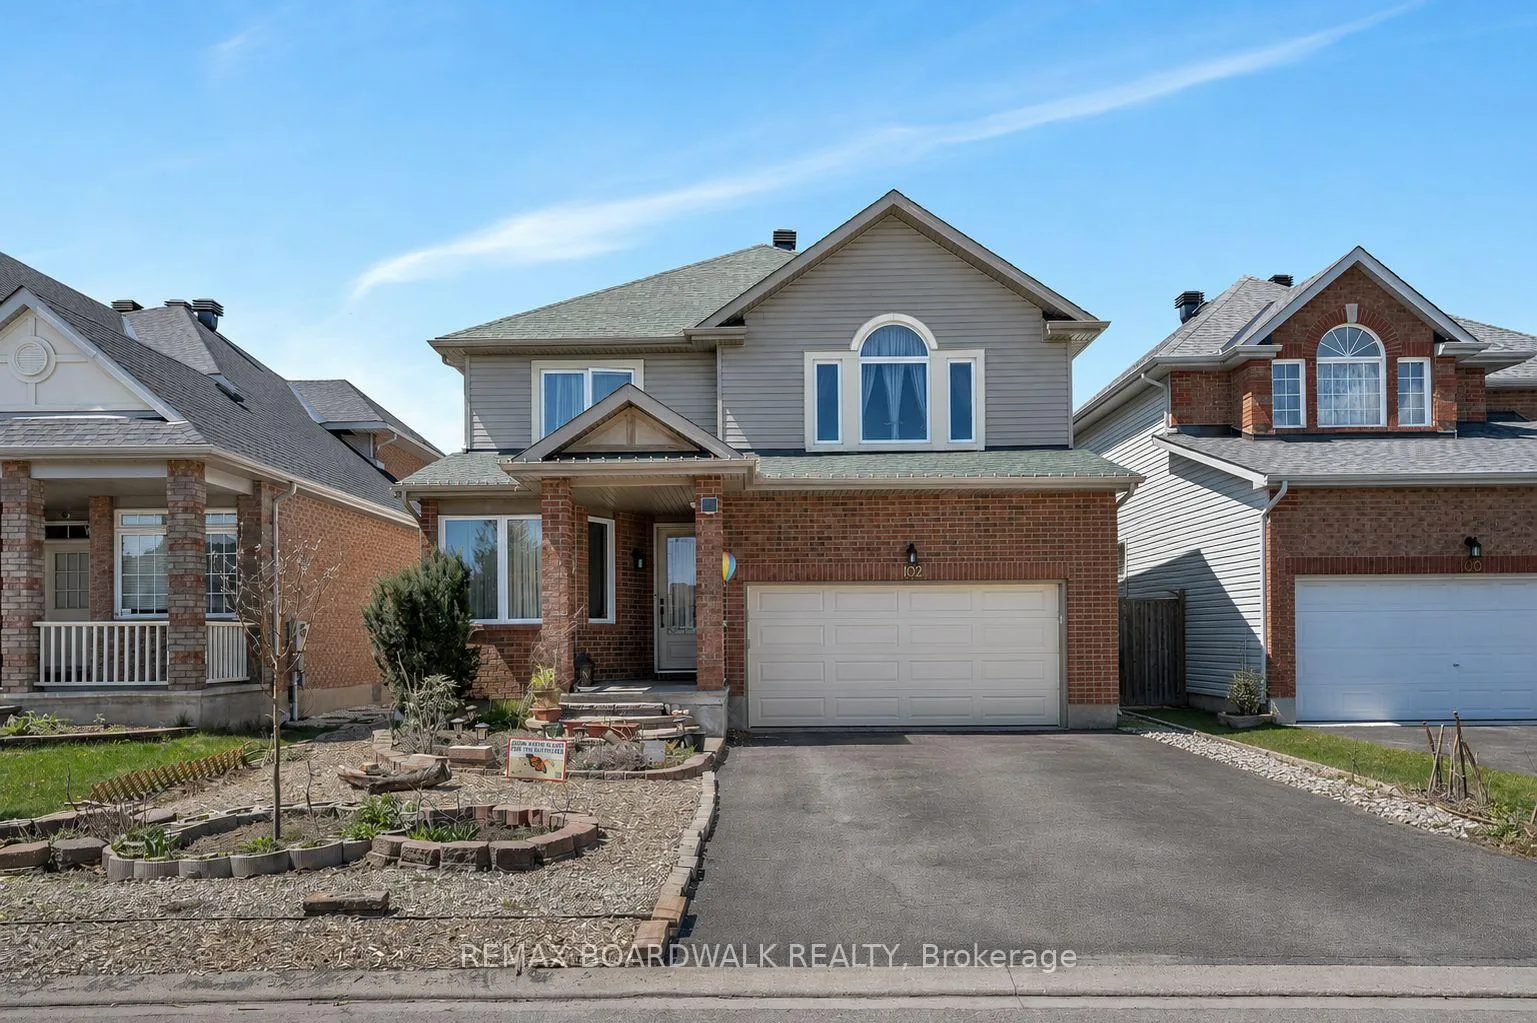
102 Mosswood Court
Ottawa (Hunt Club)102 Mosswood Court
Ottawa (Hunt Club)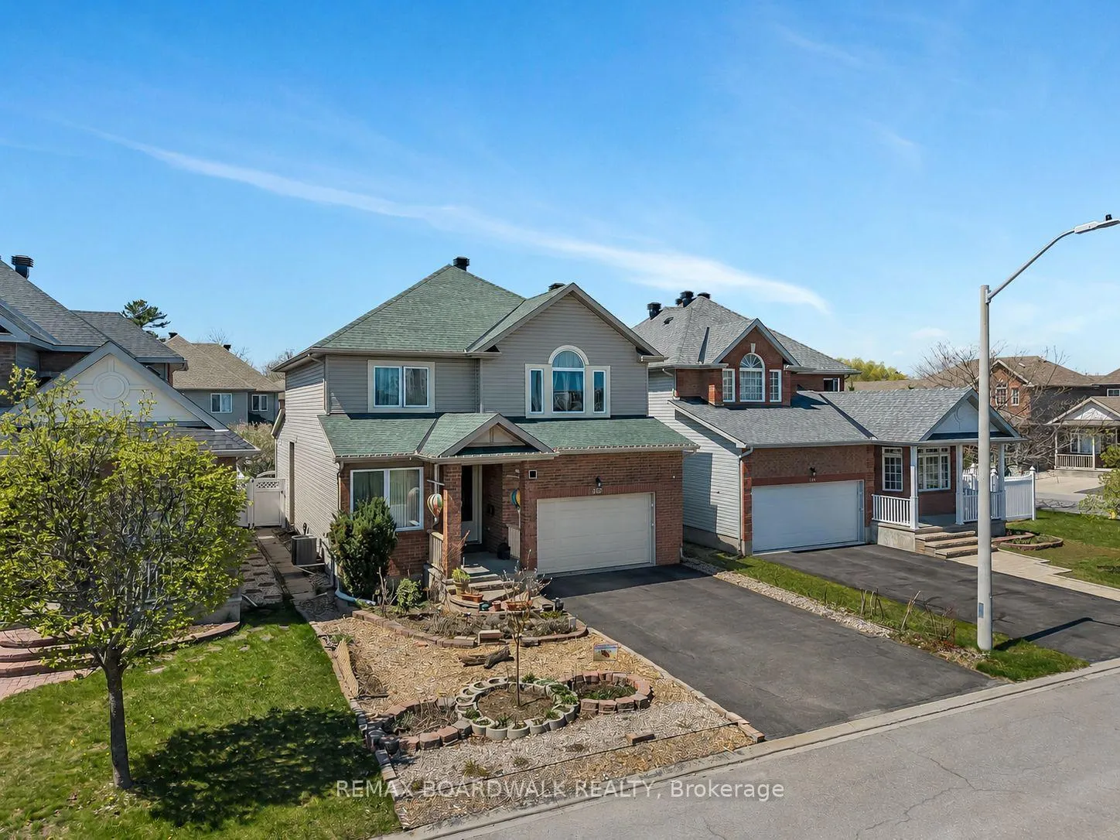
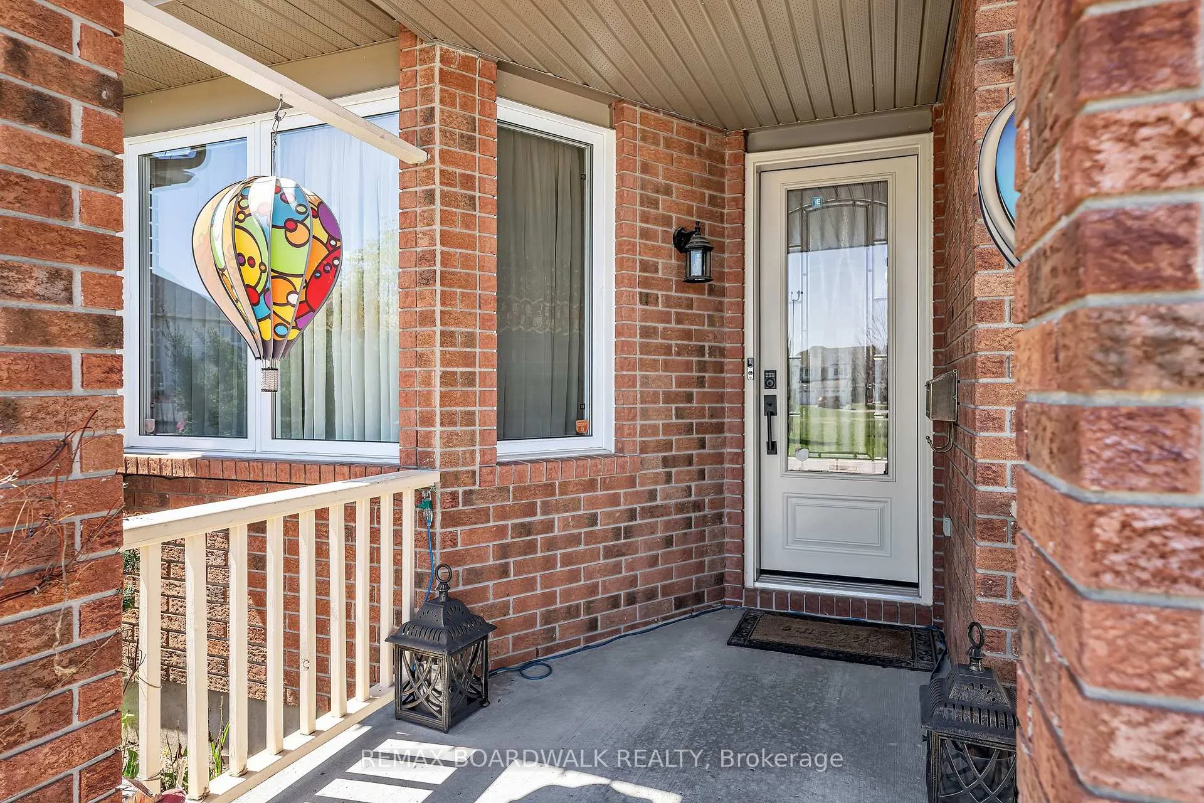
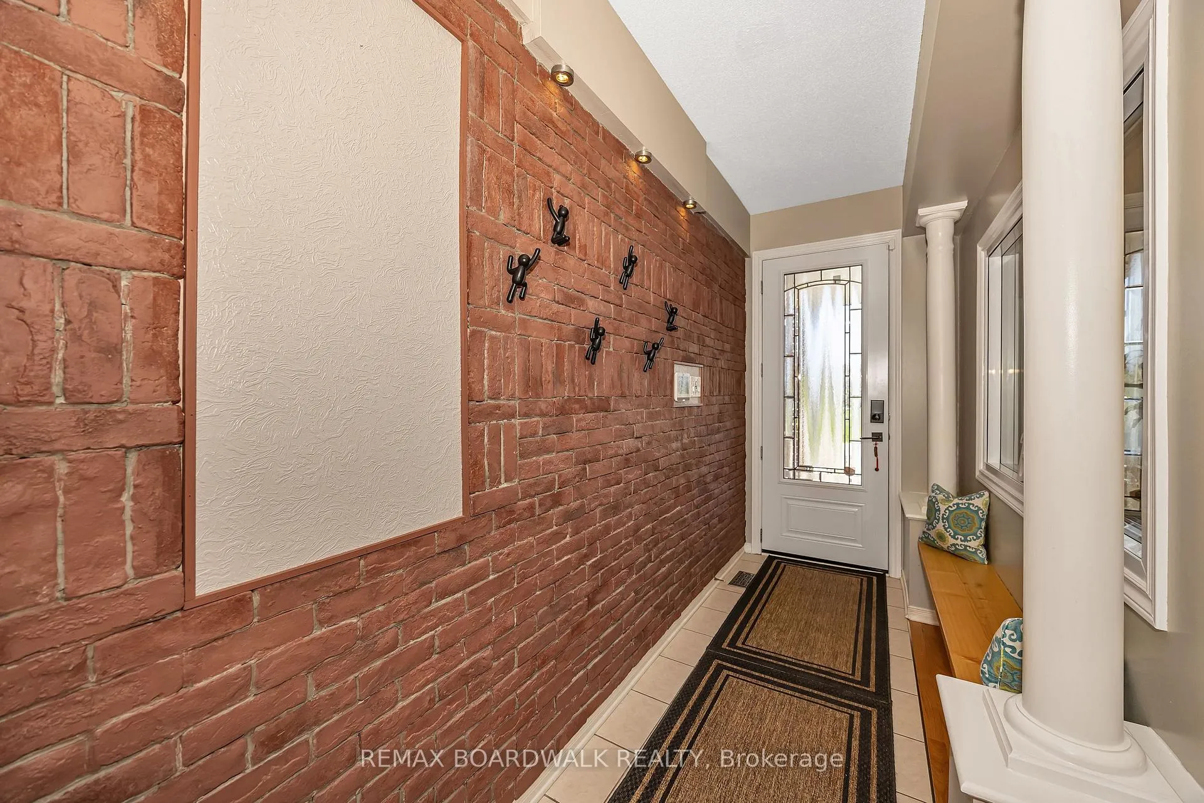
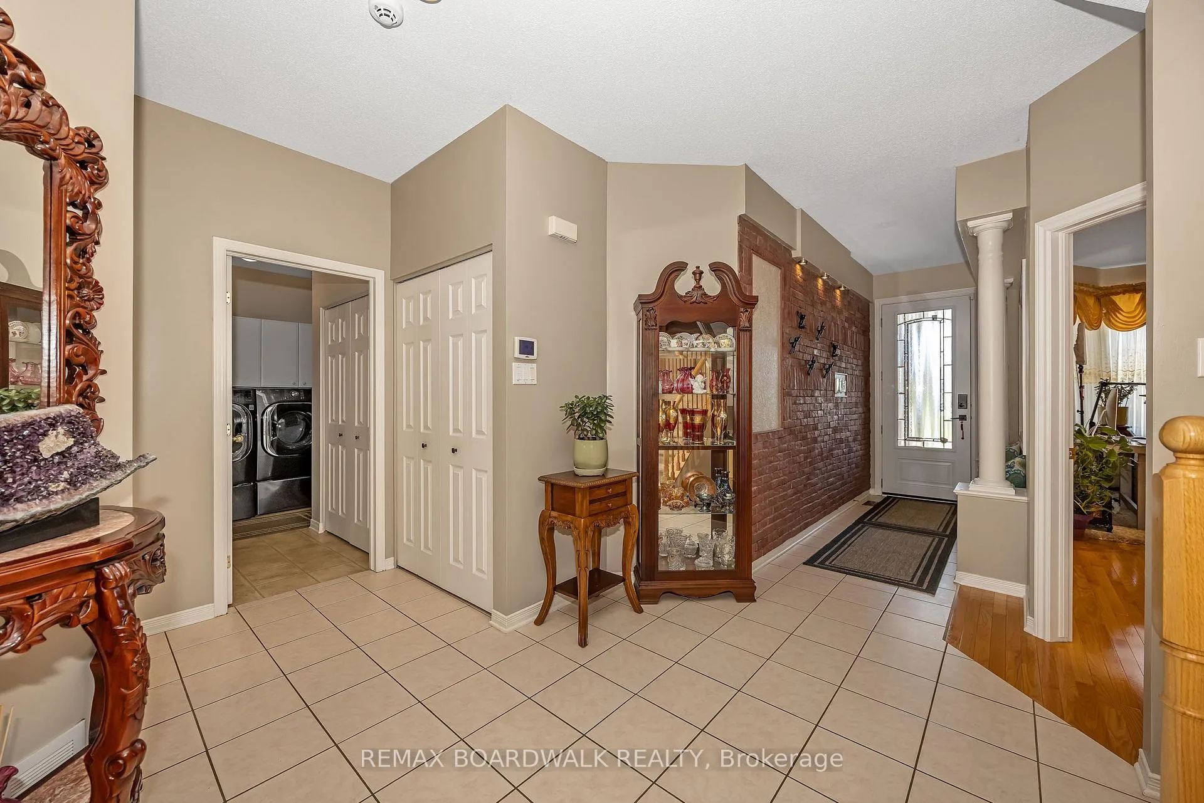 See all 49 photos
Property history

This home has sold. It is no longer available.
Property not available for sale or for rent.
Ask about this home
A HOMEH agent will answer your questions about this home.Ask HOMEH
About this home
Welcome to 102 Mosswood court, a versatile 4 bedroom, 4 bathroom executive home perfectly situated facing beautiful Wisteria Park. Approx 3400 sq ft offering multiple flexible living spaces, this home is ideal for growing families, multi-generational living, or those working from home. The main floor features a welcoming family room with a cozy gas fireplace, a spacious dining area perfect for entertaining, and a bright eat-in kitchen complete with granite countertops, extended cabinetry, and a gas stove w/ stainless steel backsplash. A window above the sink overlooks the beautifully landscaped backyard. Convenient main floor laundry with pedestal washer. The main living room is currently being used as a home office and is soundproofed, while the den offers a second office space, guest bedroom, or quiet lounge area. With both rooms on the main level, they can function as a 5th and 6th bedroom, dual offices, or traditional living and den. The second floor features a spacious primary bedroom with a 4-piece ensuite and custom walk-in closet, along with three additional bedrooms and a full 4-piece bathroom. The large basement offers endless potential and includes a full 3-piece bathroom along with an abundance of storage space. The backyard features interlock brickwork, while both the front and backyard showcase an established native perennial pollinator garden, creating a peaceful outdoor setting that is both low maintenance and environmentally friendly. Roof 2023, A/C 2021. A double car garage and driveway complete the property. Located just minutes from golf courses, shopping, restaurants, schools, hospitals and the airport, this home combines space, flexibility, and convenience in a fantastic location.
Facts & features
Ask about this home
A HOMEH agent will answer your questions about this home.
Rooms
18 rooms · 4 bathrooms
- Living room8′10″ × 18′10″166 sq.ft.
- Family room12′8″ × 16′5″207 sq.ft.
- Laundry12′ × 5′6″66 sq.ft.
- Den12′ × 9′4″112 sq.ft.
- Foyer5′ × 5′6″28 sq.ft.
- Powder room6′1″ × 4′9″29 sq.ft.
- Breakfast7′7″ × 11′6″87 sq.ft.
- Kitchen12′4″ × 11′11″147 sq.ft.
- Dining room19′11″ × 13′3″264 sq.ft.
- Bathroom10′6″ × 6′11″73 sq.ft.
- Bedroom 212′8″ × 11′11″150 sq.ft.
- Primary bedroom19′9″ × 13′3″261 sq.ft.
- Bathroom7′2″ × 9′3″66 sq.ft.
- Bedroom 316′3″ × 13′2″215 sq.ft.
- Bedroom 410′9″ × 10′8″114 sq.ft.
- Recreation32′9″ × 25′7″836 sq.ft.
- Bathroom12′8″ × 6′5″81 sq.ft.
- Media room16′6″ × 13′3″219 sq.ft.
Around this home
Listing details
Helpful tools
Your HOMEH agent
"I would see it this week."
Ask HOMEH about this home
Price, neighbourhood, monthly cost. Ask anything.
HOMEH Intelligent Agent is an AI, not a licensed representative. Check anything important with your agent.