
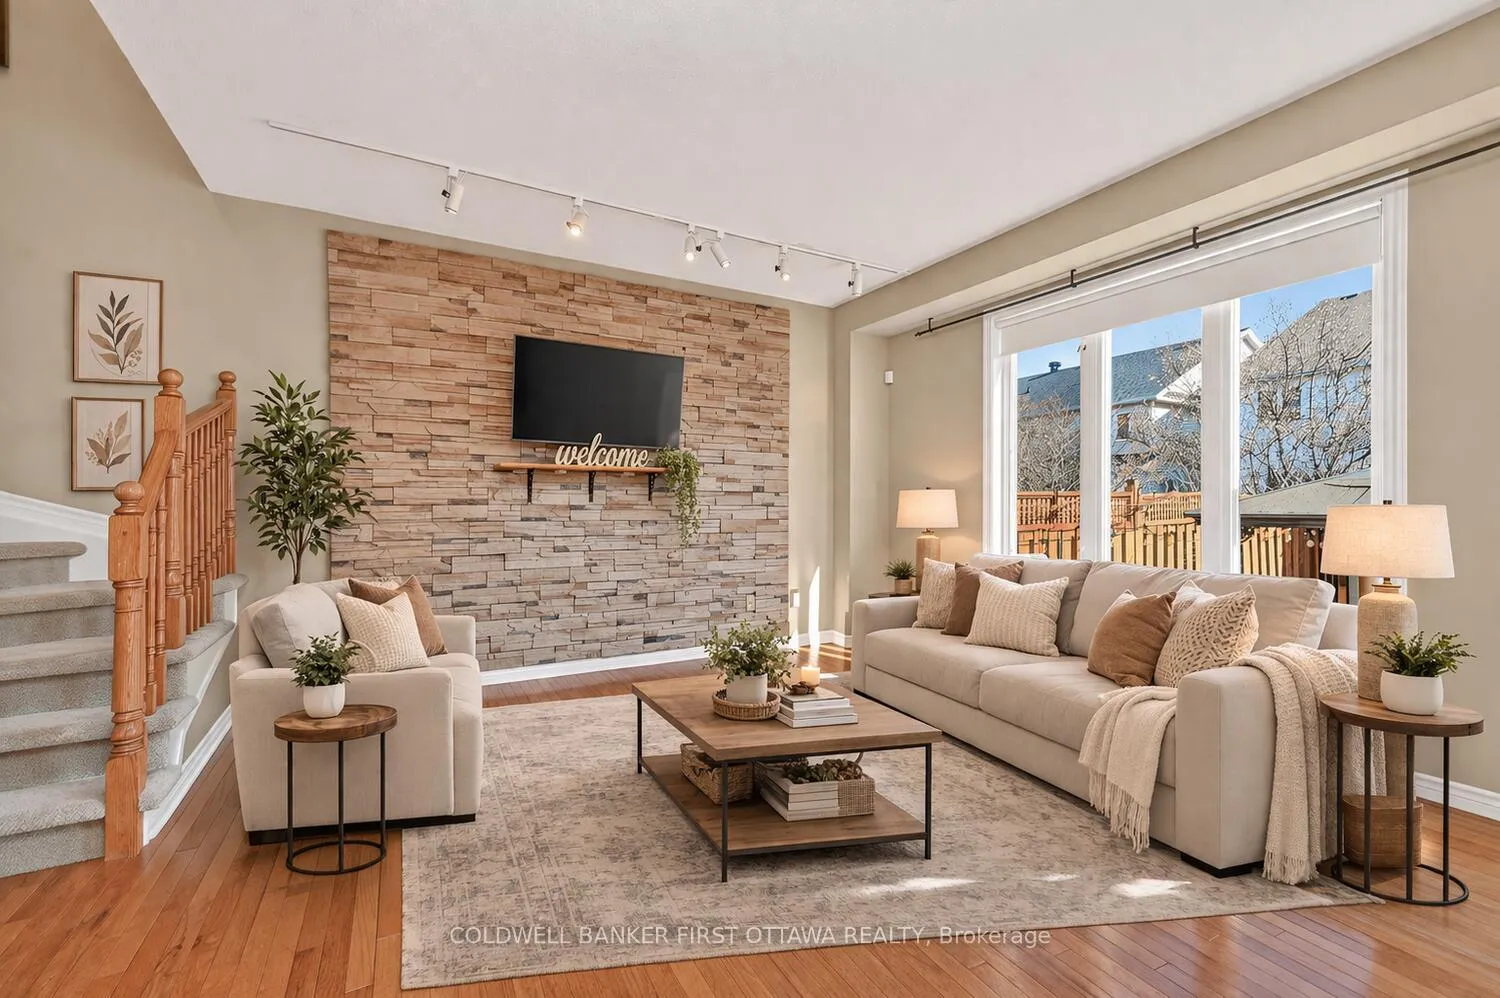
 See all 35 photos
Property history

This listing has ended. It is no longer available.
Property not available for sale or for rent.
Ask about this home
A HOMEH agent will answer your questions about this home.Ask HOMEH
About this home
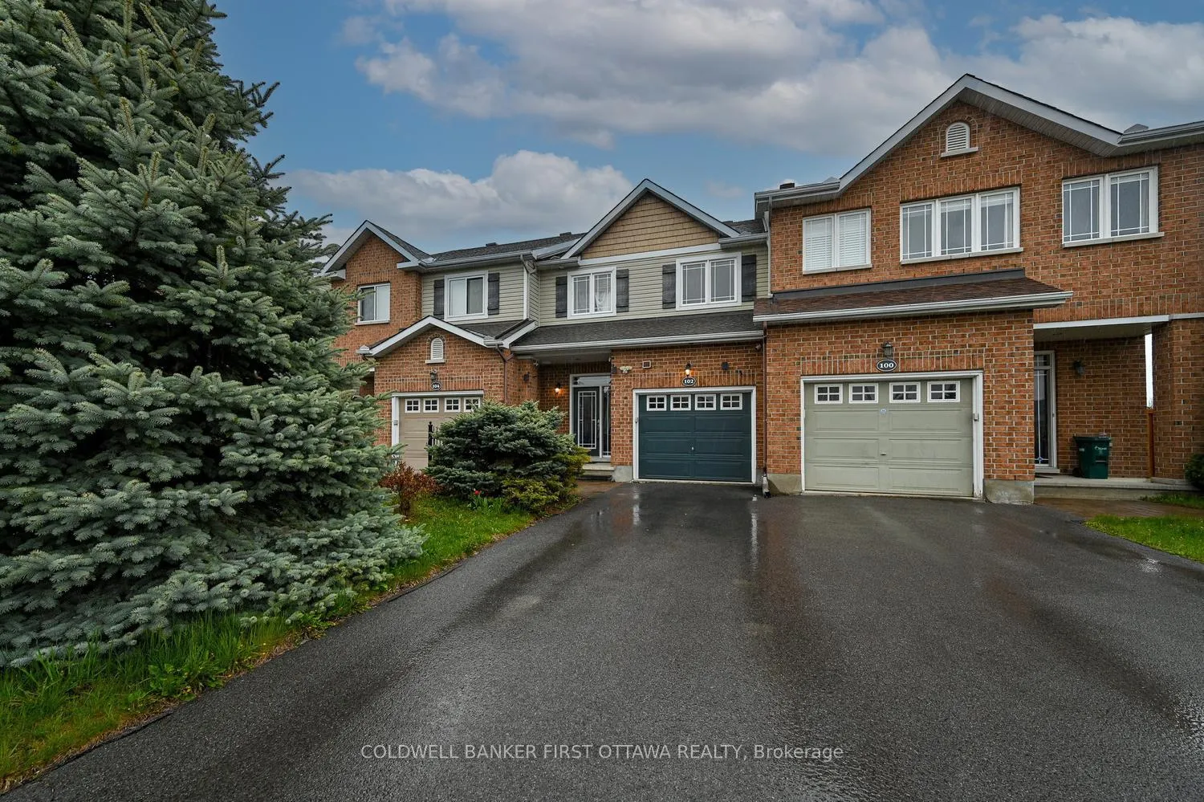
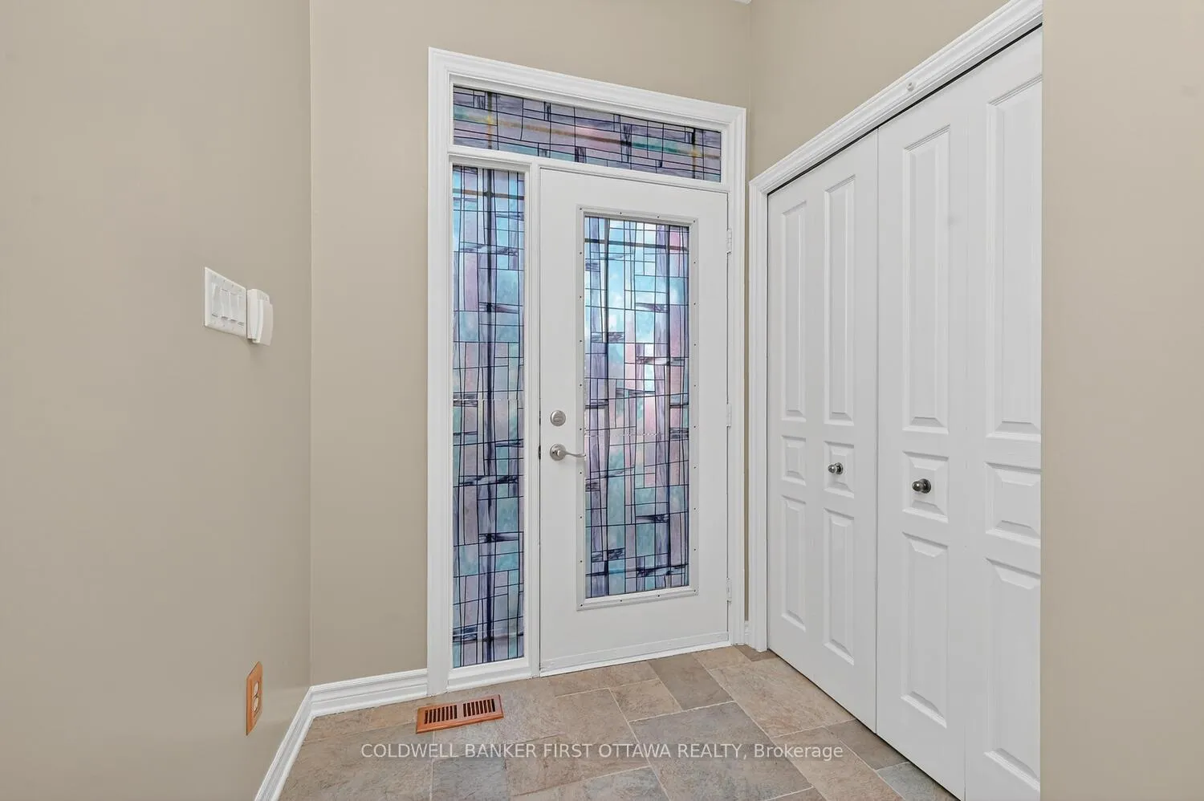
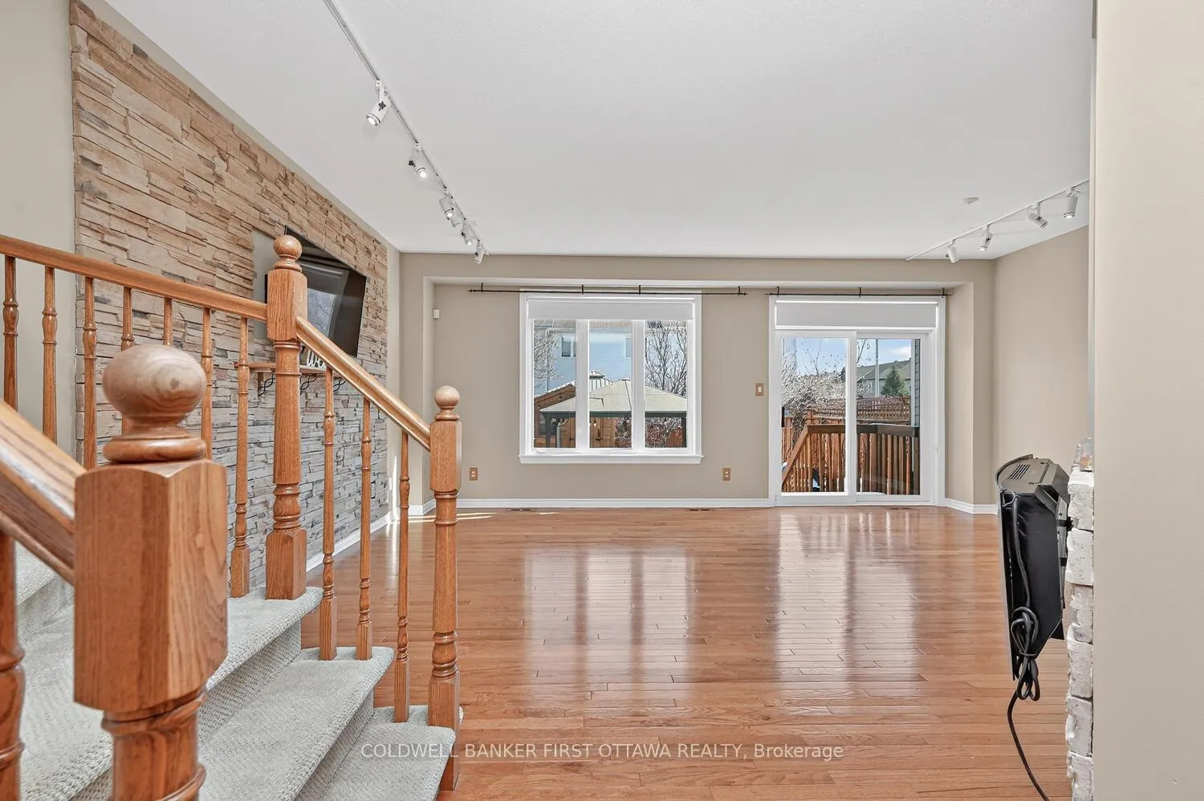
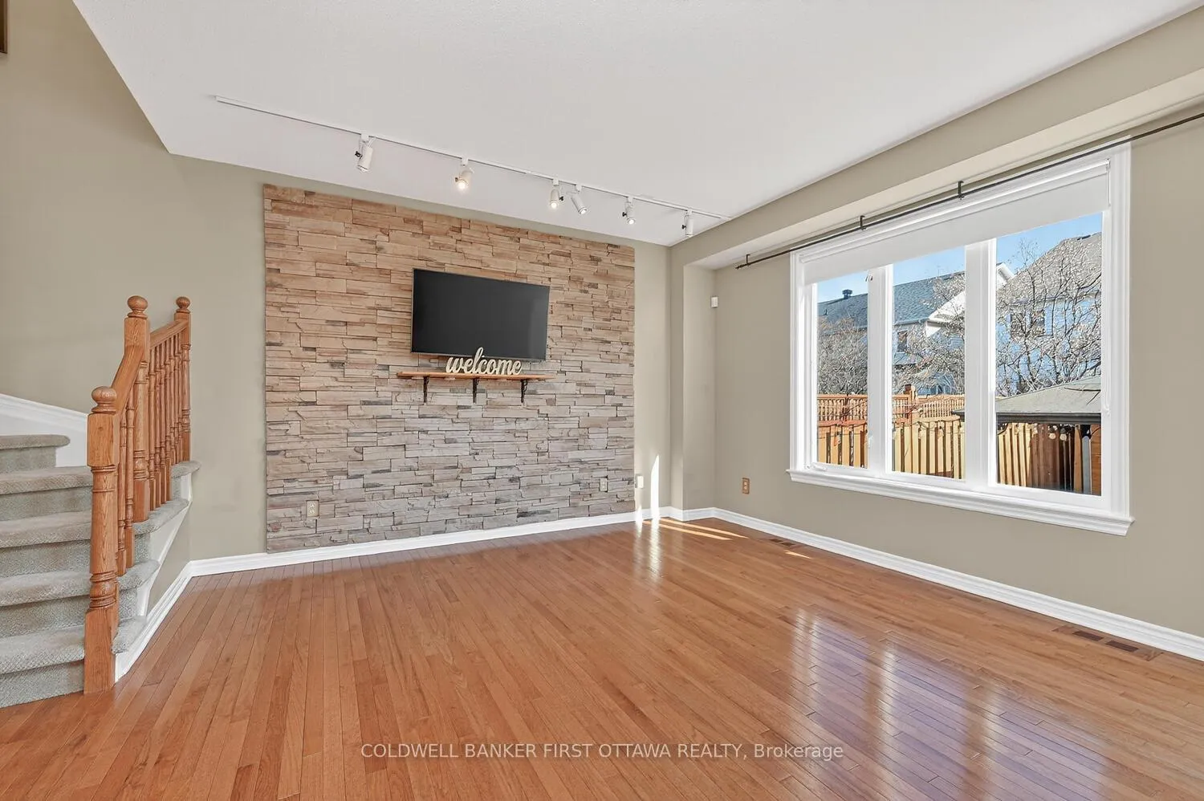
Welcome to this beautifully upgraded 3-bed, 3-bath former model home in the heart of Kanata North. Steps to grocery, restaurants, pharmacy, transit, parks, and zoned for some of Ottawa's top rated schools. This is the one that checks every box.Featuring 9' ceilings, oak hardwood floors, and large windows that flood the main level with natural light, this townhome feels bright, open, and exceptionally well laid out. The stylish living area showcases a textured stone feature wall plus an electric fireplace adding warmth and character.The spacious kitchen is designed for those who love to cook and entertain, offering upgraded backsplash and tile, newer hood fan, pull-outs in most cabinets, and tons of counter and storage space.Upstairs, you'll find two oversized secondary bedrooms with double closets, a large 4-piece family bath with ceramic tile and glass shower doors, plus a generous primary suite complete with a huge walk-in closet and its own 4-piece ensuite. Fresh, neutral paint throughout makes the home move-in ready.The lower level expands your living space with a very large family room featuring a gas fireplace, a big laundry/storage area, and an additional finished storage room.Step outside to a gorgeous, private, landscaped backyard-complete with patio stones, mature trees, and a powered shed. This bright, thoughtfully upgraded home offers comfort, style, and unbeatable walkability in one of Kanata North's most desirable neighbourhoods. A rare find! *some photos virtually staged
Facts & features
Ask about this home
A HOMEH agent will answer your questions about this home.
Rooms
13 rooms · 3 bathrooms
- Foyer—
- Bathroom—
- Kitchen11′ × 10′6″115 sq.ft.
- Living room10′4″ × 14′2″146 sq.ft.
- Dining room10′ × 12′10″128 sq.ft.
- Primary bedroom16′8″ × 12′200 sq.ft.
- Bedroom 210′2″ × 13′4″135 sq.ft.
- Bedroom 310′2″ × 11′6″117 sq.ft.
- Bathroom—
- Bathroom—
- Family room20′ × 13′6″270 sq.ft.
- Utility room—
- Utility room—
Around this home
Listing details
Helpful tools
Your HOMEH agent
"Priced 5% over our estimate. I would see it this week."
Ask HOMEH about this home
Price, neighbourhood, monthly cost. Ask anything.
HOMEH Intelligent Agent is an AI, not a licensed representative. Check anything important with your agent.