

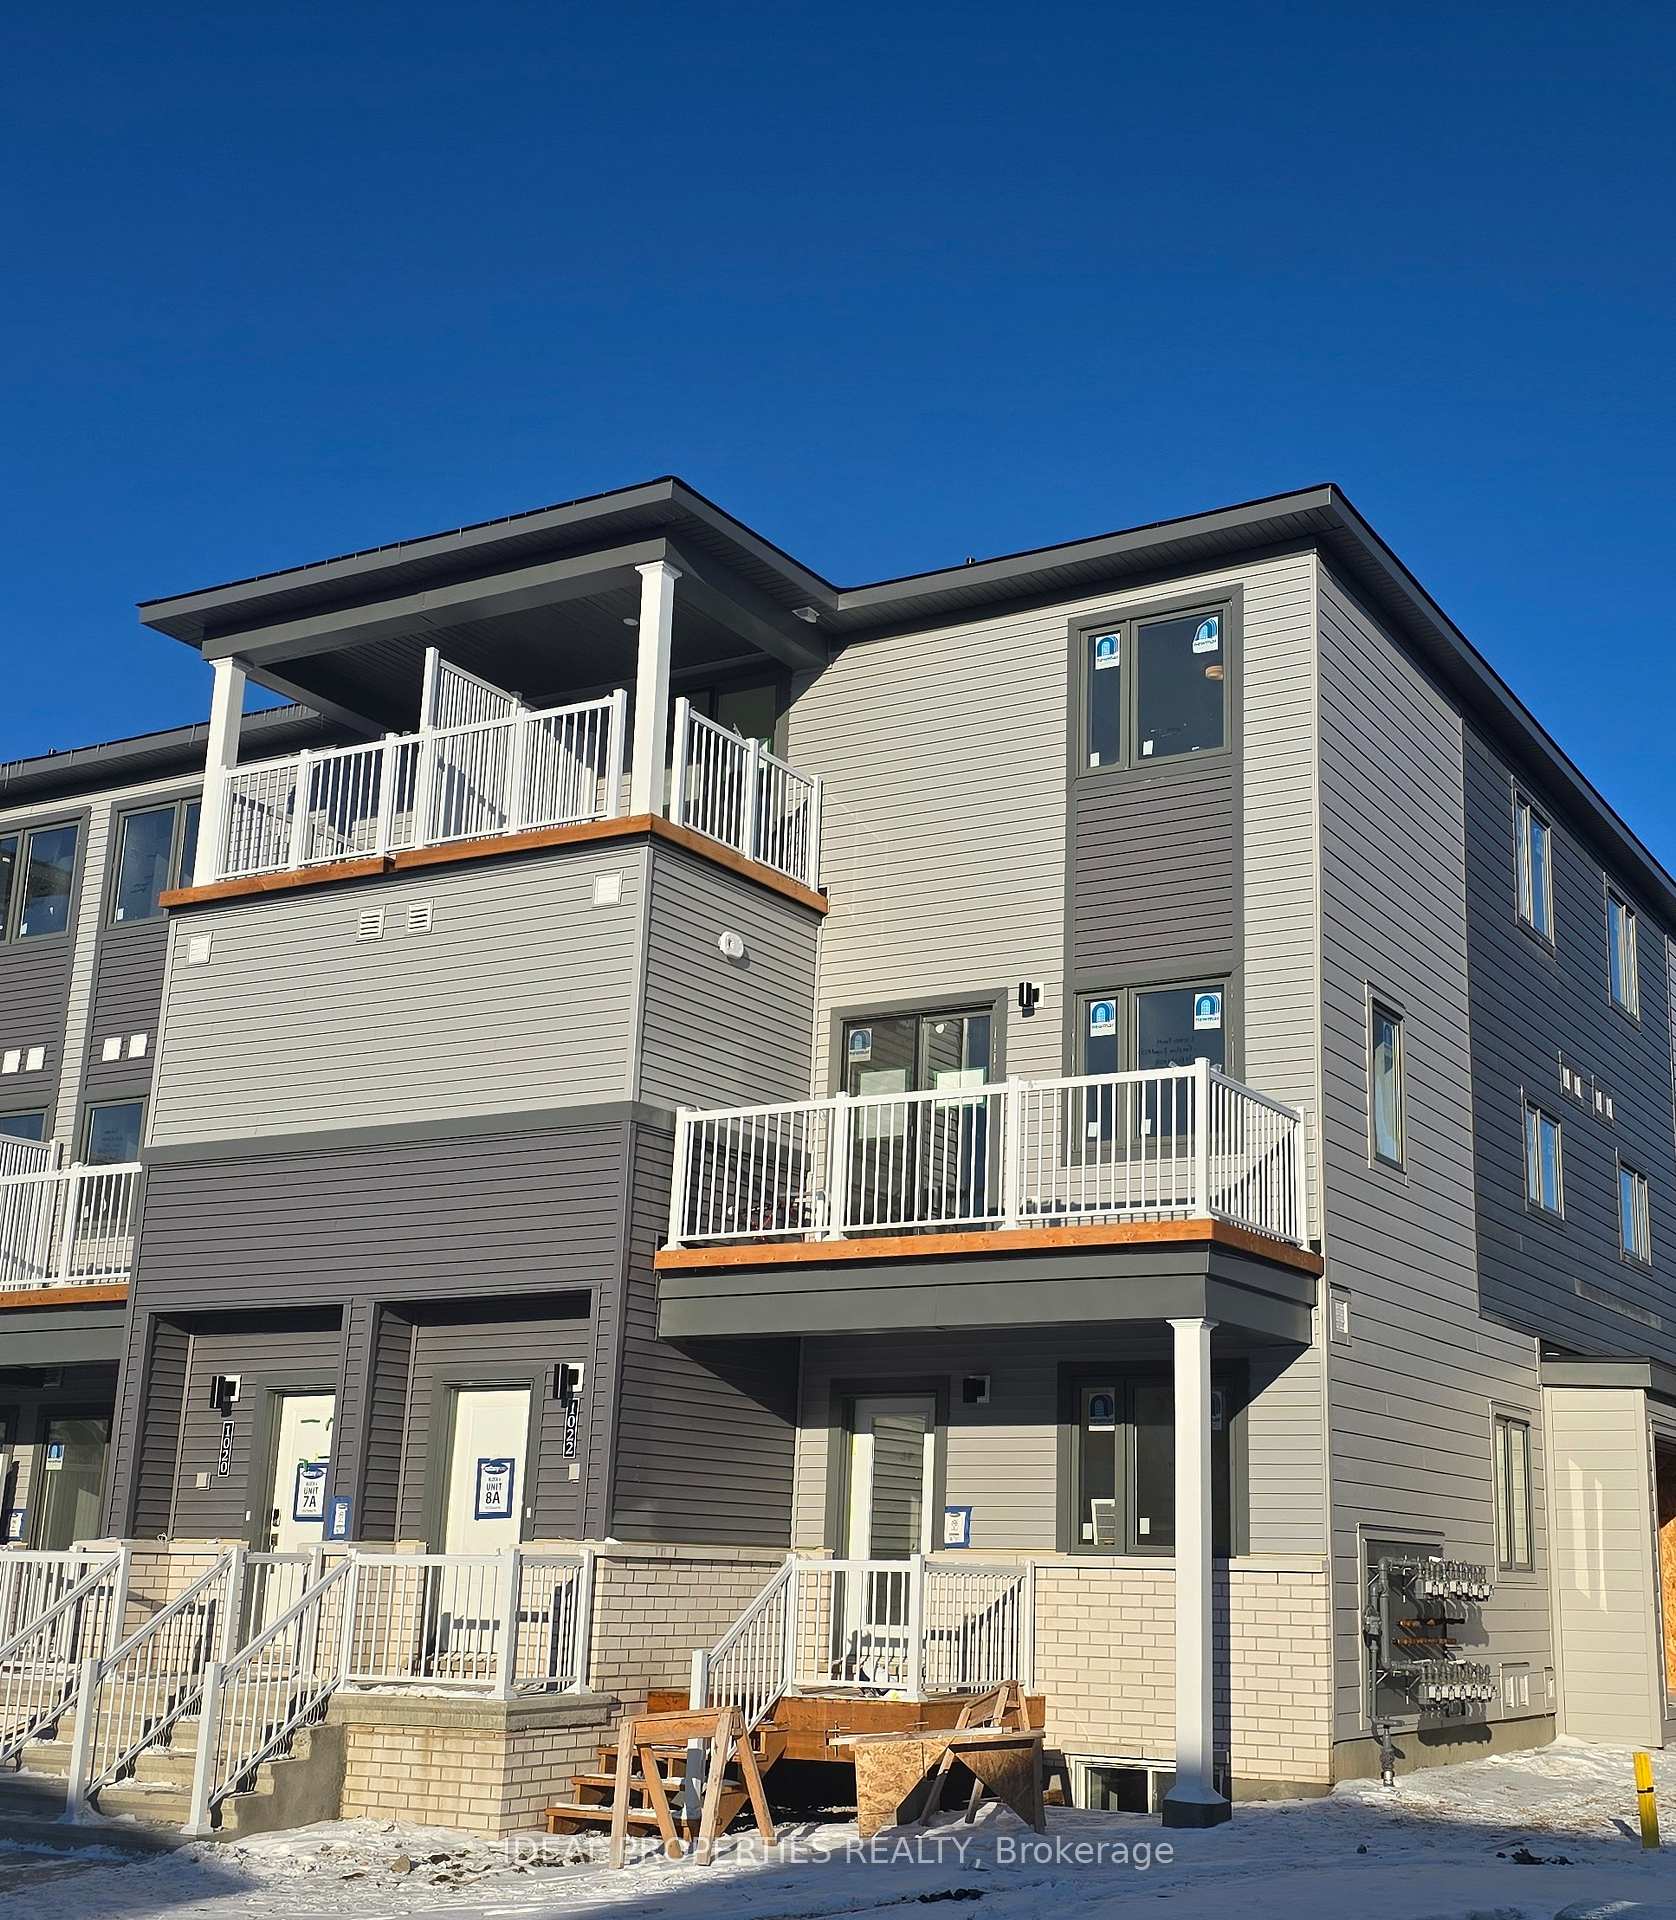
1022 Parnian Private
1022 Parnian Private
 See all 19 photos
Property history
Facts and features
- BasementNone
- LaundryIn-suite
- Lease term12 months
- PetsNot allowed
- Fireplace
- Central air
The homeCondo Townhouse, Stacked townhouse, New
- TypeCondo Townhouse
- StyleStacked townhouse
- AgeNew
- Living space1,200–1,399 sq ft
- BasementNone
- ExposureSouth West
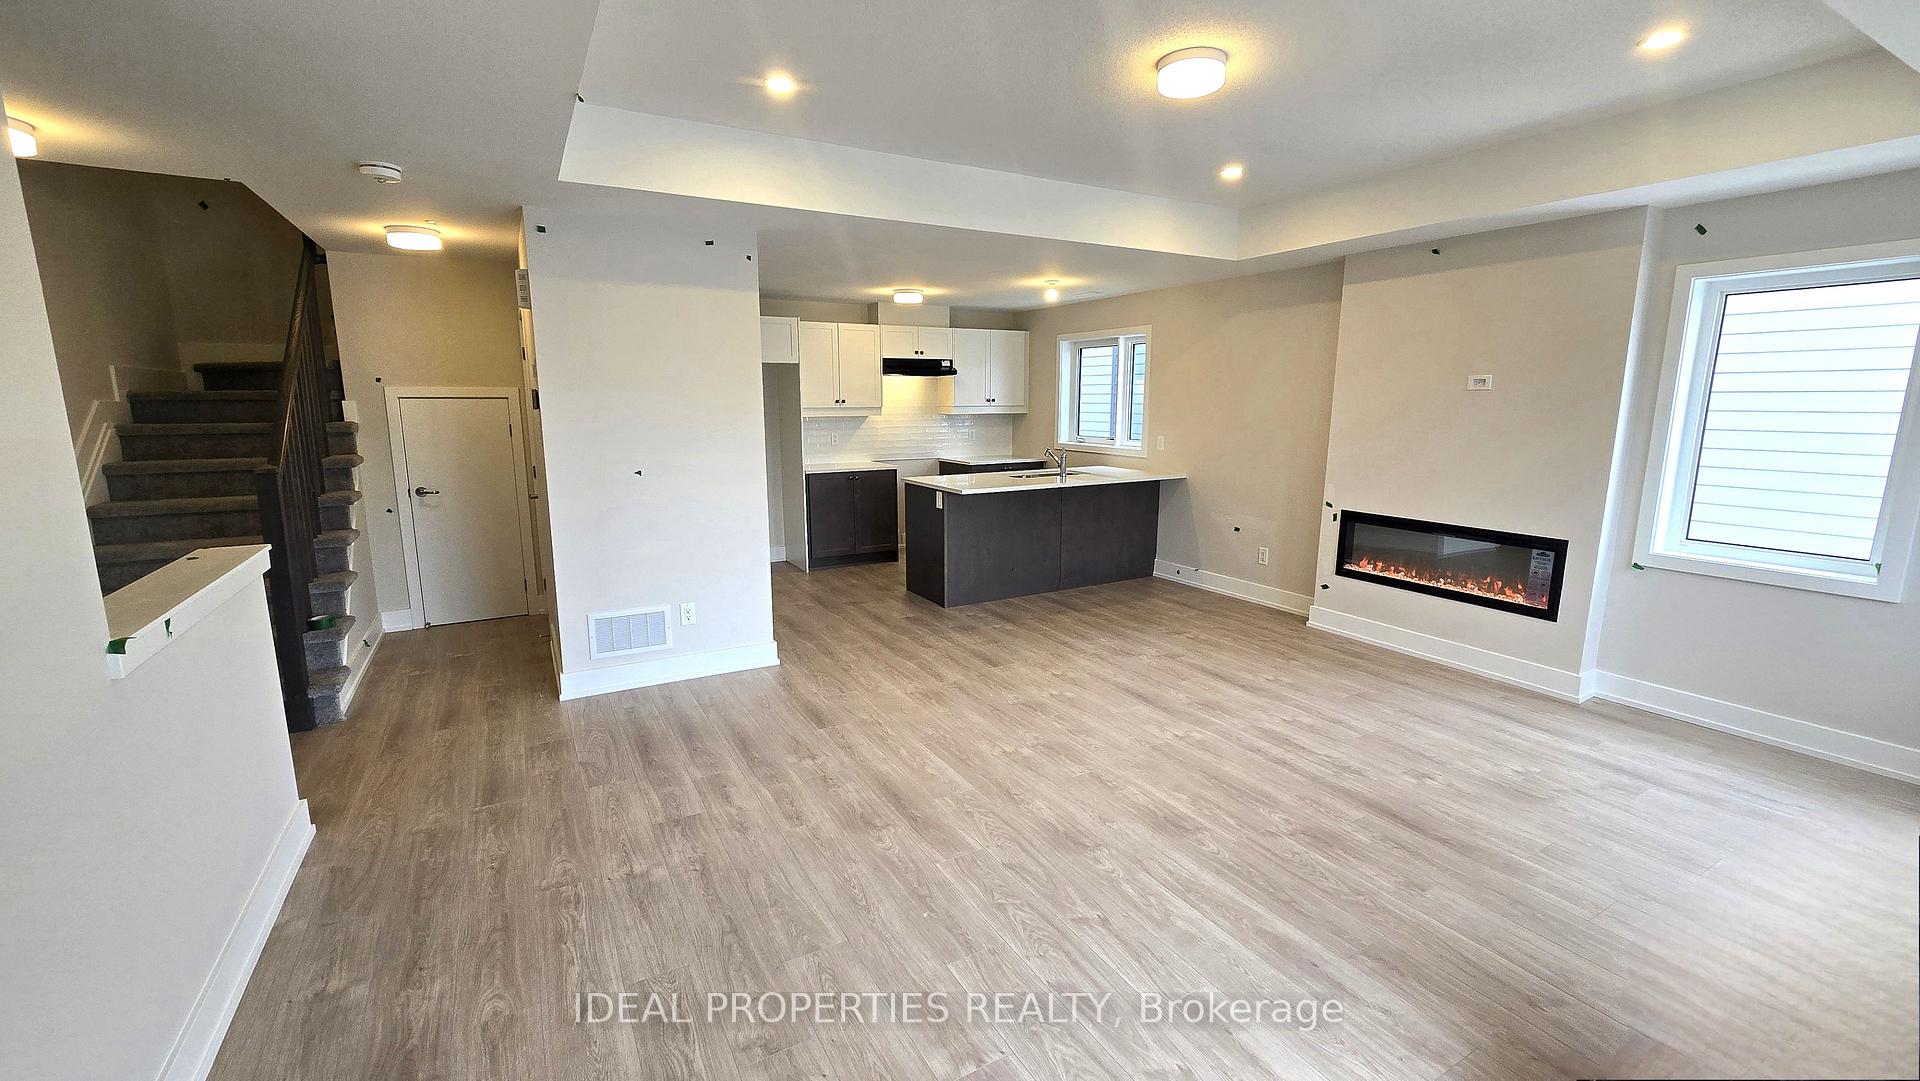
InsideFireplace Yes, electric, In-suite laundry, upper level, Water heater
- FireplaceYes, electric
- LaundryIn-suite laundry, upper level
- FeaturesWater heater
- SecurityCarbon monoxide detectors, smoke detector
- Rooms above ground4
- Bedrooms3
- Bathrooms2
- Kitchens1
- Family roomYes
OutsideVinyl siding, Terrace
- ExteriorVinyl siding
- BalconyTerrace
Parking and locker1 Parking, Exclusive, Surface
- Spaces1 Parking
- Parking typeExclusive
- DrivewaySurface
- Spot57
- LockerNone
Building1022 Parnian Private, Condo corporation 0, Pets Not allowed
- Name1022 Parnian Private
- Condo corporation0
- PetsNot allowed
Heating, water and powerForced air, gas, Central air
- HeatingForced air, gas
- CoolingCentral air
Rent and termsRent $2,450 a month, Entire property, Unfurnished
- Rent$2,450 a month
- Space for rentEntire property
- FurnishedUnfurnished
- Lease12 months
- PaidMonthly
- Rent includesGrounds maintenance, common elements, parking, snow removal
- DepositRequired
- Credit checkRequired
- Employment letterRequired
- Rental applicationRequired
- ReferencesRequired
IncludedDishwasher, washer, dryer, refrigerator, stove, hood fan
- IncludedDishwasher, washer, dryer, refrigerator, stove, hood fan
NearbyPublic transit, park, school
- Close toPublic transit, park, school
Listing detailsX12038046, Rented, Mar 24, 2025
- MLS® numberX12038046
- StatusRented
- Listed onMar 24, 2025
- Days on market65
- UpdatedMay 28, 2025
- Possession2025-03-24 / Immediate
- Occupied byVacant
- Listing brokerageIDEAL PROPERTIES REALTY
About this home
1022 Parnian Private, Ottawa (Barrhaven - Half Moon Bay), ON K2J 7K5
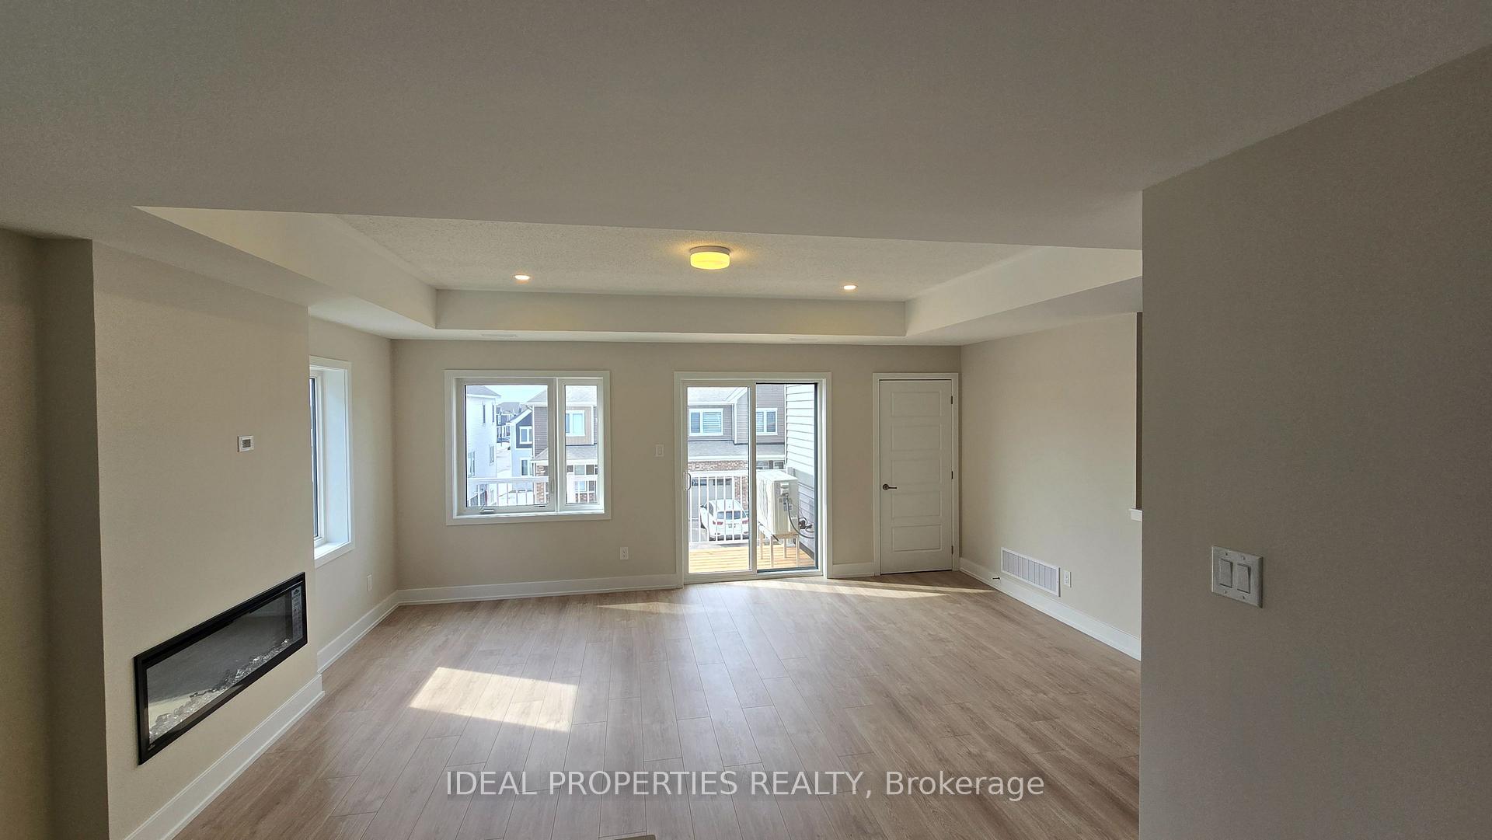
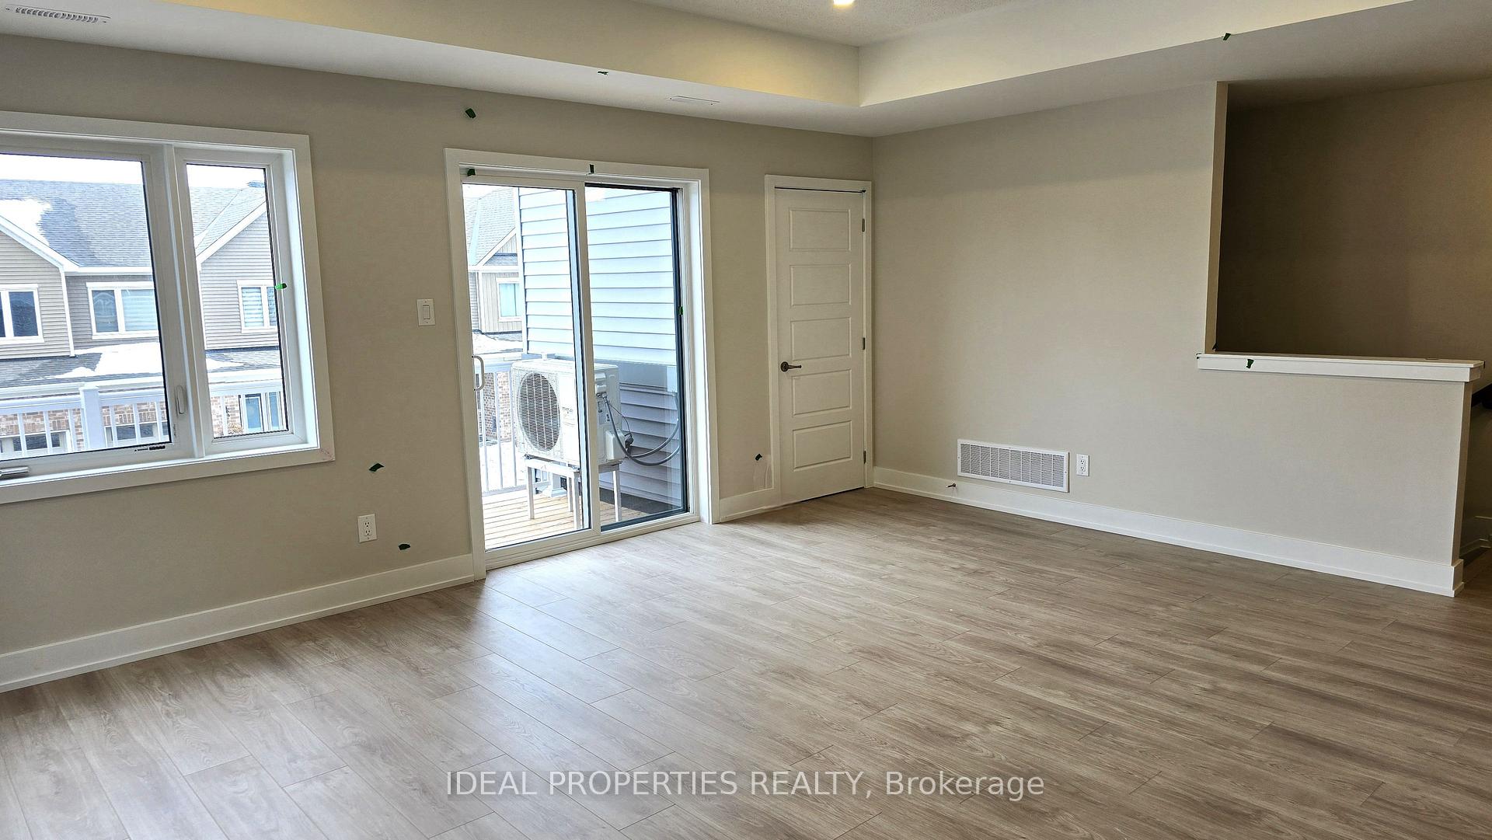
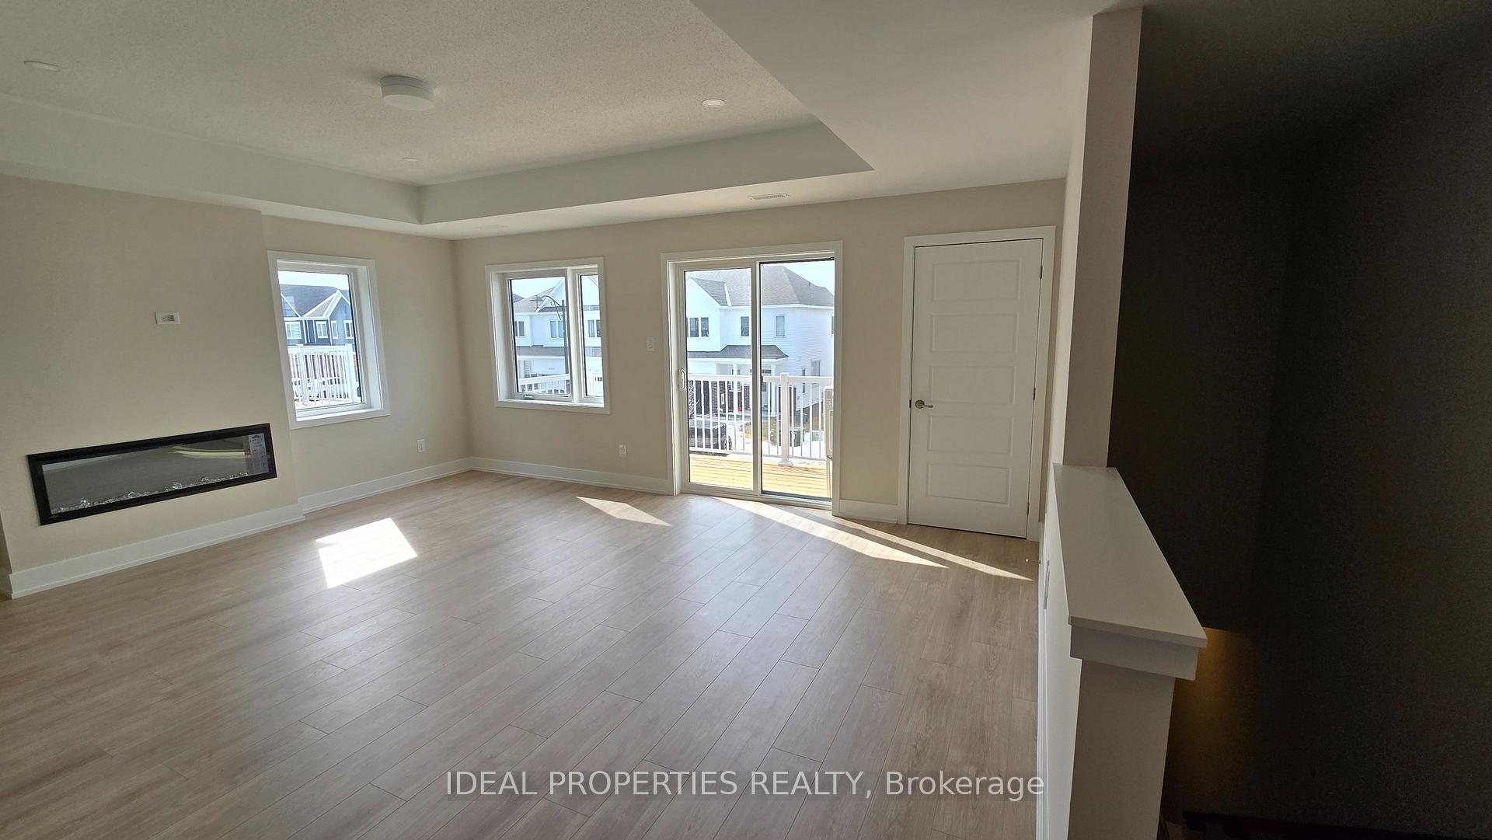
Be the first to live in this brand-new, beautifully designed 3-bedroom upper corner unit stacked townhome, offering nearly 1,300 sq. ft. of modern living space. Located in the highly sought-after Halfmoon Bay community, this home is close to schools, parks, and major amenities, including Costco and local restaurants. Step into a thoughtfully designed interior featuring a stunning designer kitchen with quartz countertops, a breakfast bar, and high-end stainless steel appliances, including a large French door refrigerator, stove, and dishwasher. The open-concept living and dining area is enhanced by a sleek 60 built-in electric fireplace and pot lights, creating the perfect ambiance for relaxation or entertaining. Laminate flooring extends throughout the main and second floors, while padded carpeting adds comfort to the bedrooms. This home offers three well-sized bedrooms, a full bathroom, and a convenient powder room. Large windows flood the space with natural light, while two private balconies provide the perfect spot to unwind. Ideal south westerly view of the street. Additional features include in-unit laundry, central air conditioning, and Energy Star-rated efficiency to help manage utility costs. One surface parking space is also included. Don't miss your chance to experience the perfect blend of modern style and everyday comfort. Schedule a viewing today - this beautiful home won't be available for long!
Ask about this home
A HOMEH agent will answer your questions about this home.
Know more about 1022 Parnian Private
Condo building · 1022 Parnian Private
1022 Parnian Private is a condo. No units are on the market here right now.
No similar units for rent in 1022 Parnian Private right now.
Around this home
Daily convenience, out of 100, from the distances below
Schools nearby
School rating, out of 10.
Helpful calculators
Your HOMEH agent

"I would see it this week."