

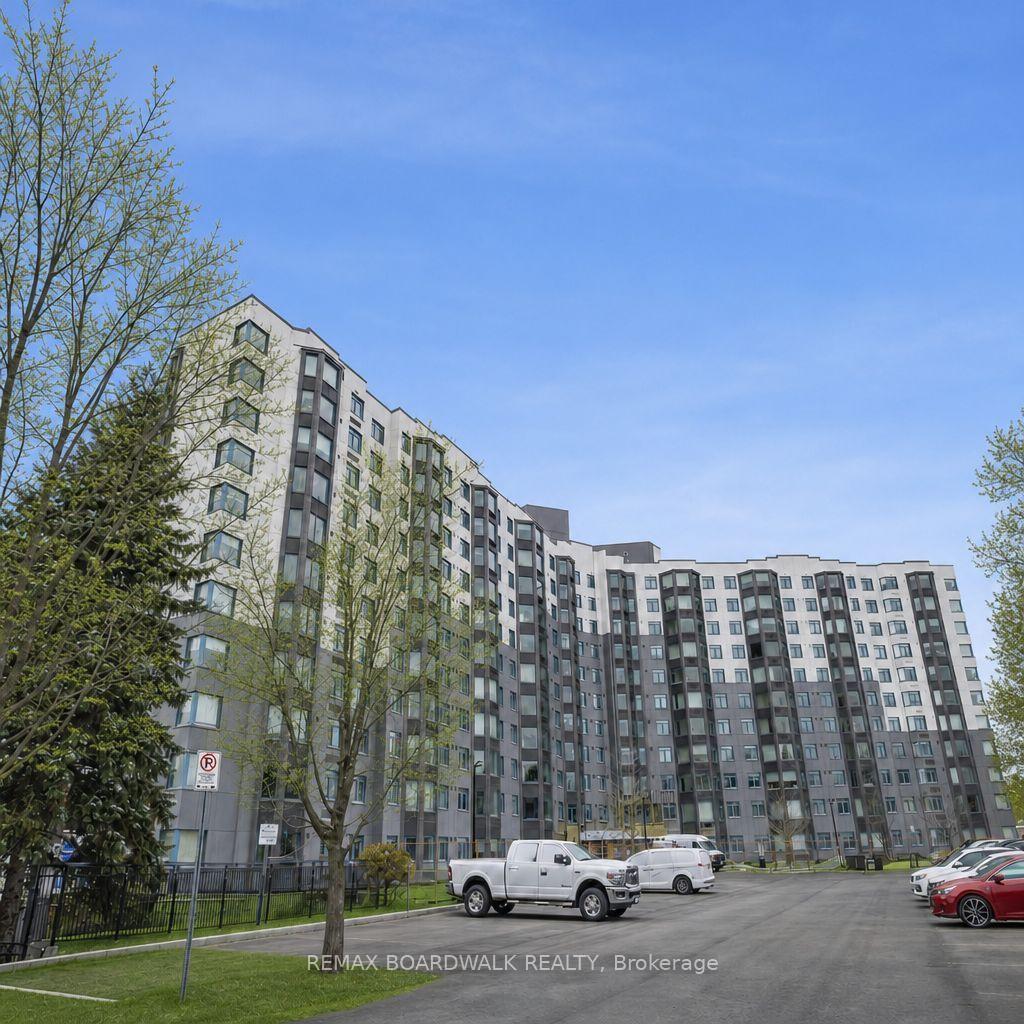
Unit 210, 1025 Grenon Avenue
Unit 210, 1025 Grenon Avenue
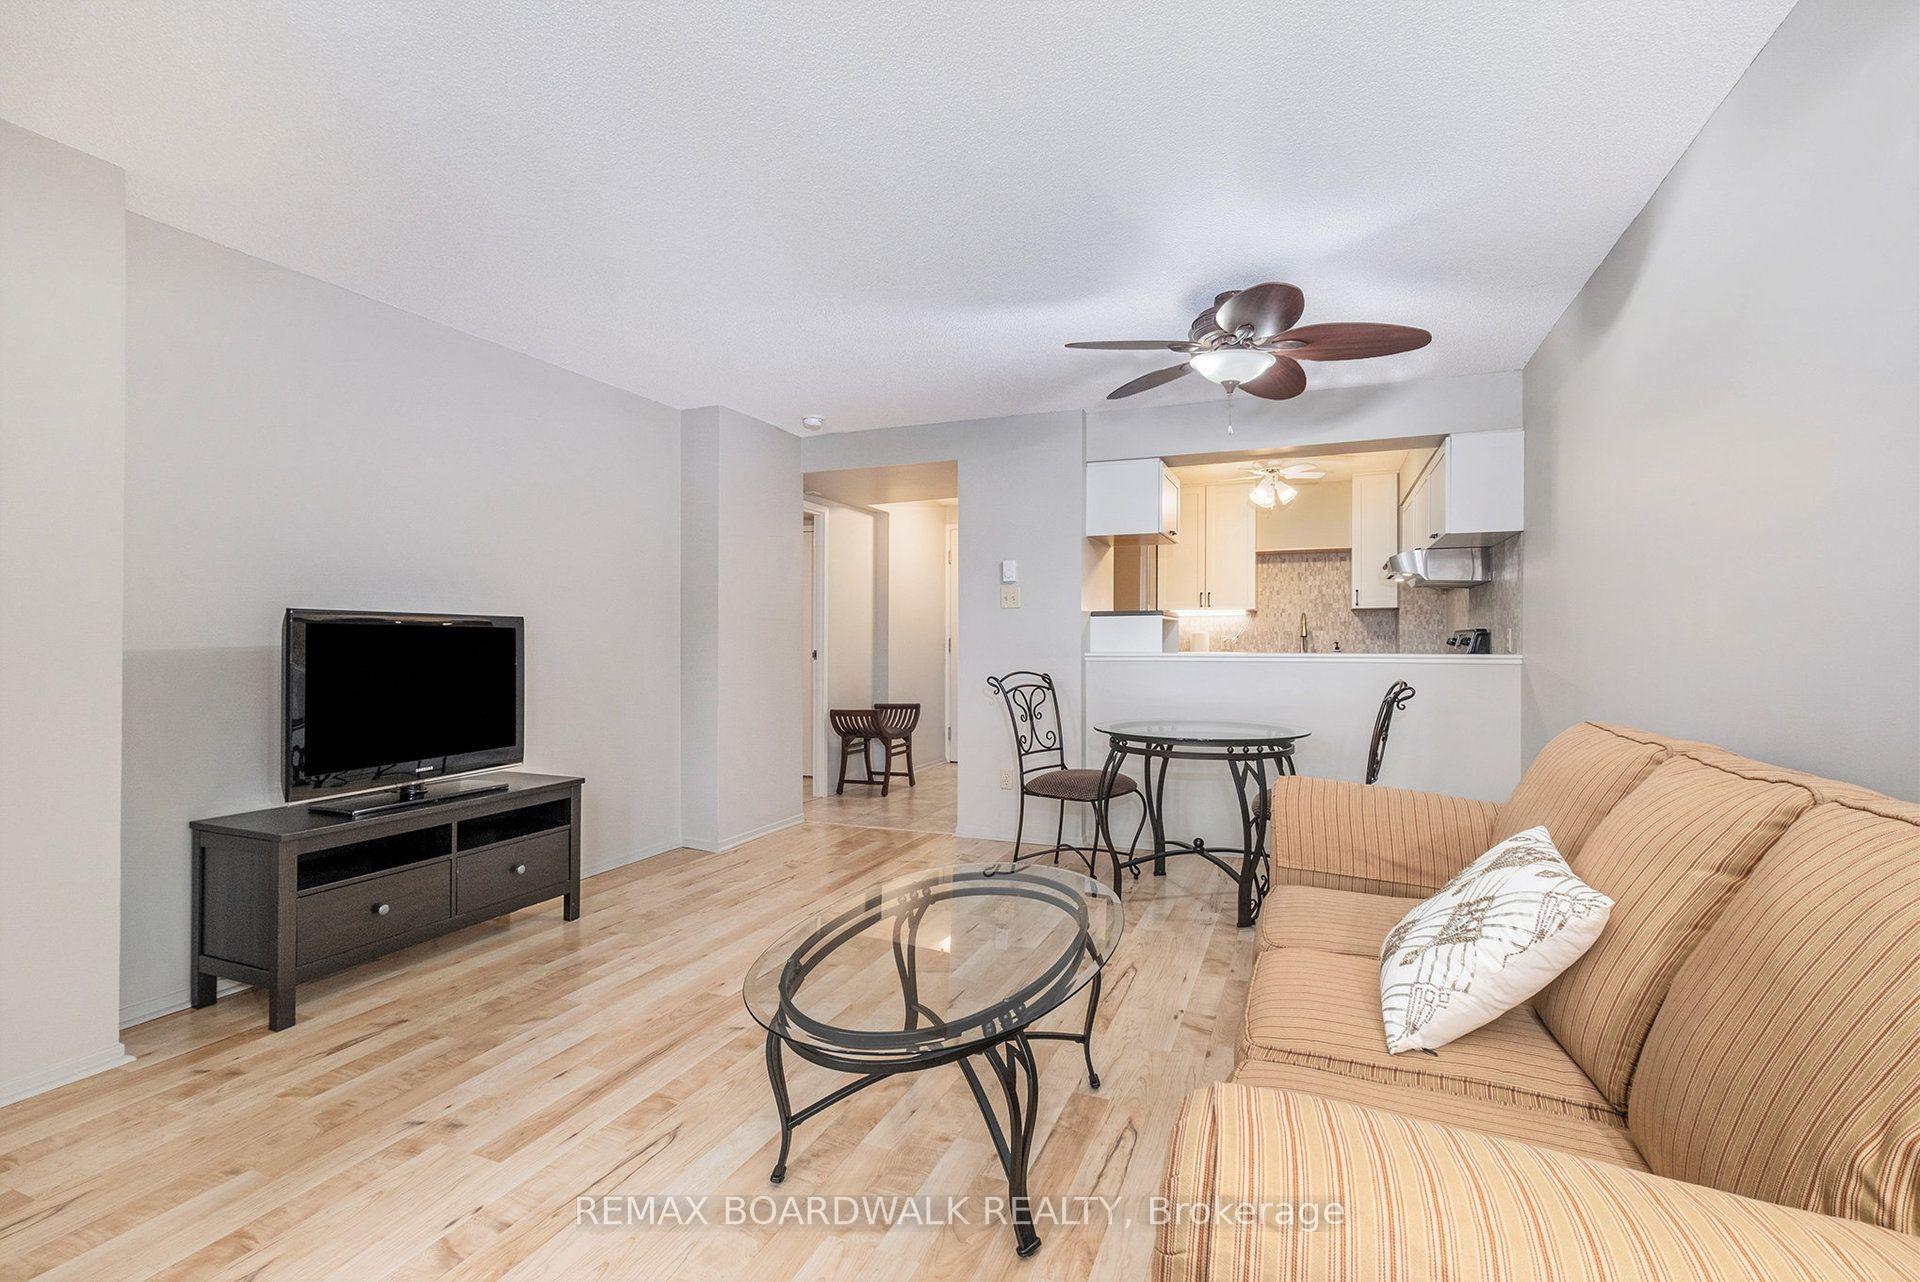 See all 35 photos
Property history
Facts and features
- ExposureEast
- LaundryIn-suite
- LockerExclusive
- BalconyNone
- Central air
- Outdoor pool
- Gym
The homeCondo Apartment, 1 storey/apt, 700–799 sq ft
- TypeCondo Apartment
- Style1 storey/apt
- Living space700–799 sq ft
- BasementOther
- ExposureEast
- ViewTrees/woods, river, skyline, park/greenbelt
- WaterfrontNone
InsideIn-suite laundry, main level, Carpet free, primary bedroom - main floor, storage, Elevator Yes
- LaundryIn-suite laundry, main level
- FeaturesCarpet free, primary bedroom - main floor, storage
- ElevatorYes
- Rooms above ground6
- Bedrooms1
- Bathrooms1
- Kitchens1
OutsideAluminum siding, Balcony None, Elevator
- ExteriorAluminum siding
- BalconyNone
- AccessibilityElevator
Parking and locker1 Parking, Underground, Exclusive
- Spaces1 Parking
- GarageUnderground
- Parking typeExclusive
- LockerExclusive
- Locker unitRoom 202
- Locker number18
- Locker levelP3
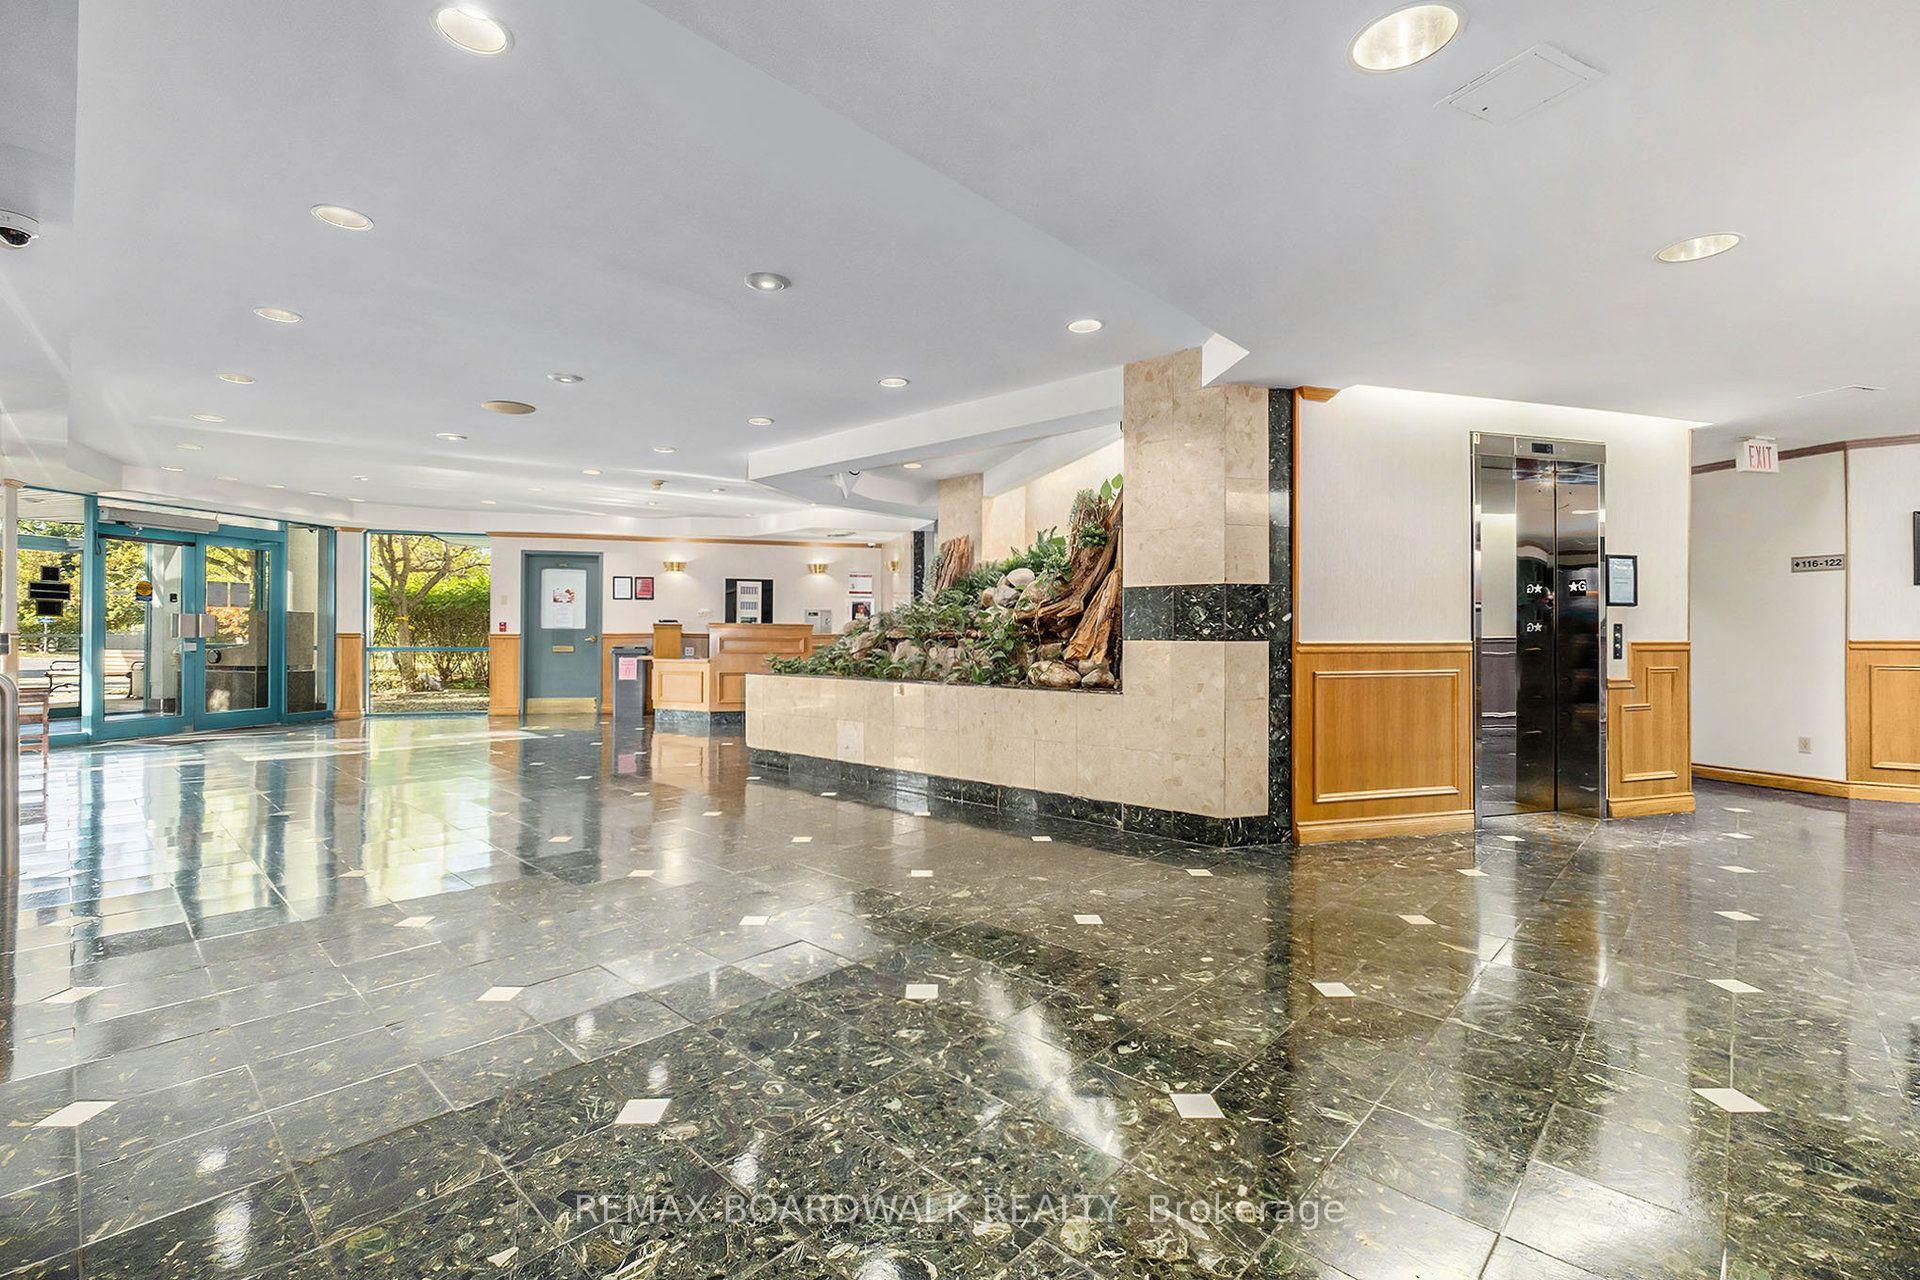
BuildingThe Conservatory, Condo corporation 491, Bike storage, elevator, outdoor pool, sauna, visitor parking, gym
- NameThe Conservatory
- Condo corporation491
- AmenitiesBike storage, elevator, outdoor pool, sauna, visitor parking, gym
- PetsAllowed
Heating, water and powerHeat pump, electric, Central air
- HeatingHeat pump, electric
- CoolingCentral air
Rent and termsRent $1,995 a month, Main, Furnished
- Rent$1,995 a month
- Space for rentMain
- FurnishedFurnished
- Lease12 months
- PaidMonthly
- Rent includesGrounds maintenance, parking, snow removal, water, recreation facility
- DepositRequired
- Credit checkRequired
- Employment letterRequired
- Rental applicationRequired
- ReferencesRequired
- Rental itemsNone
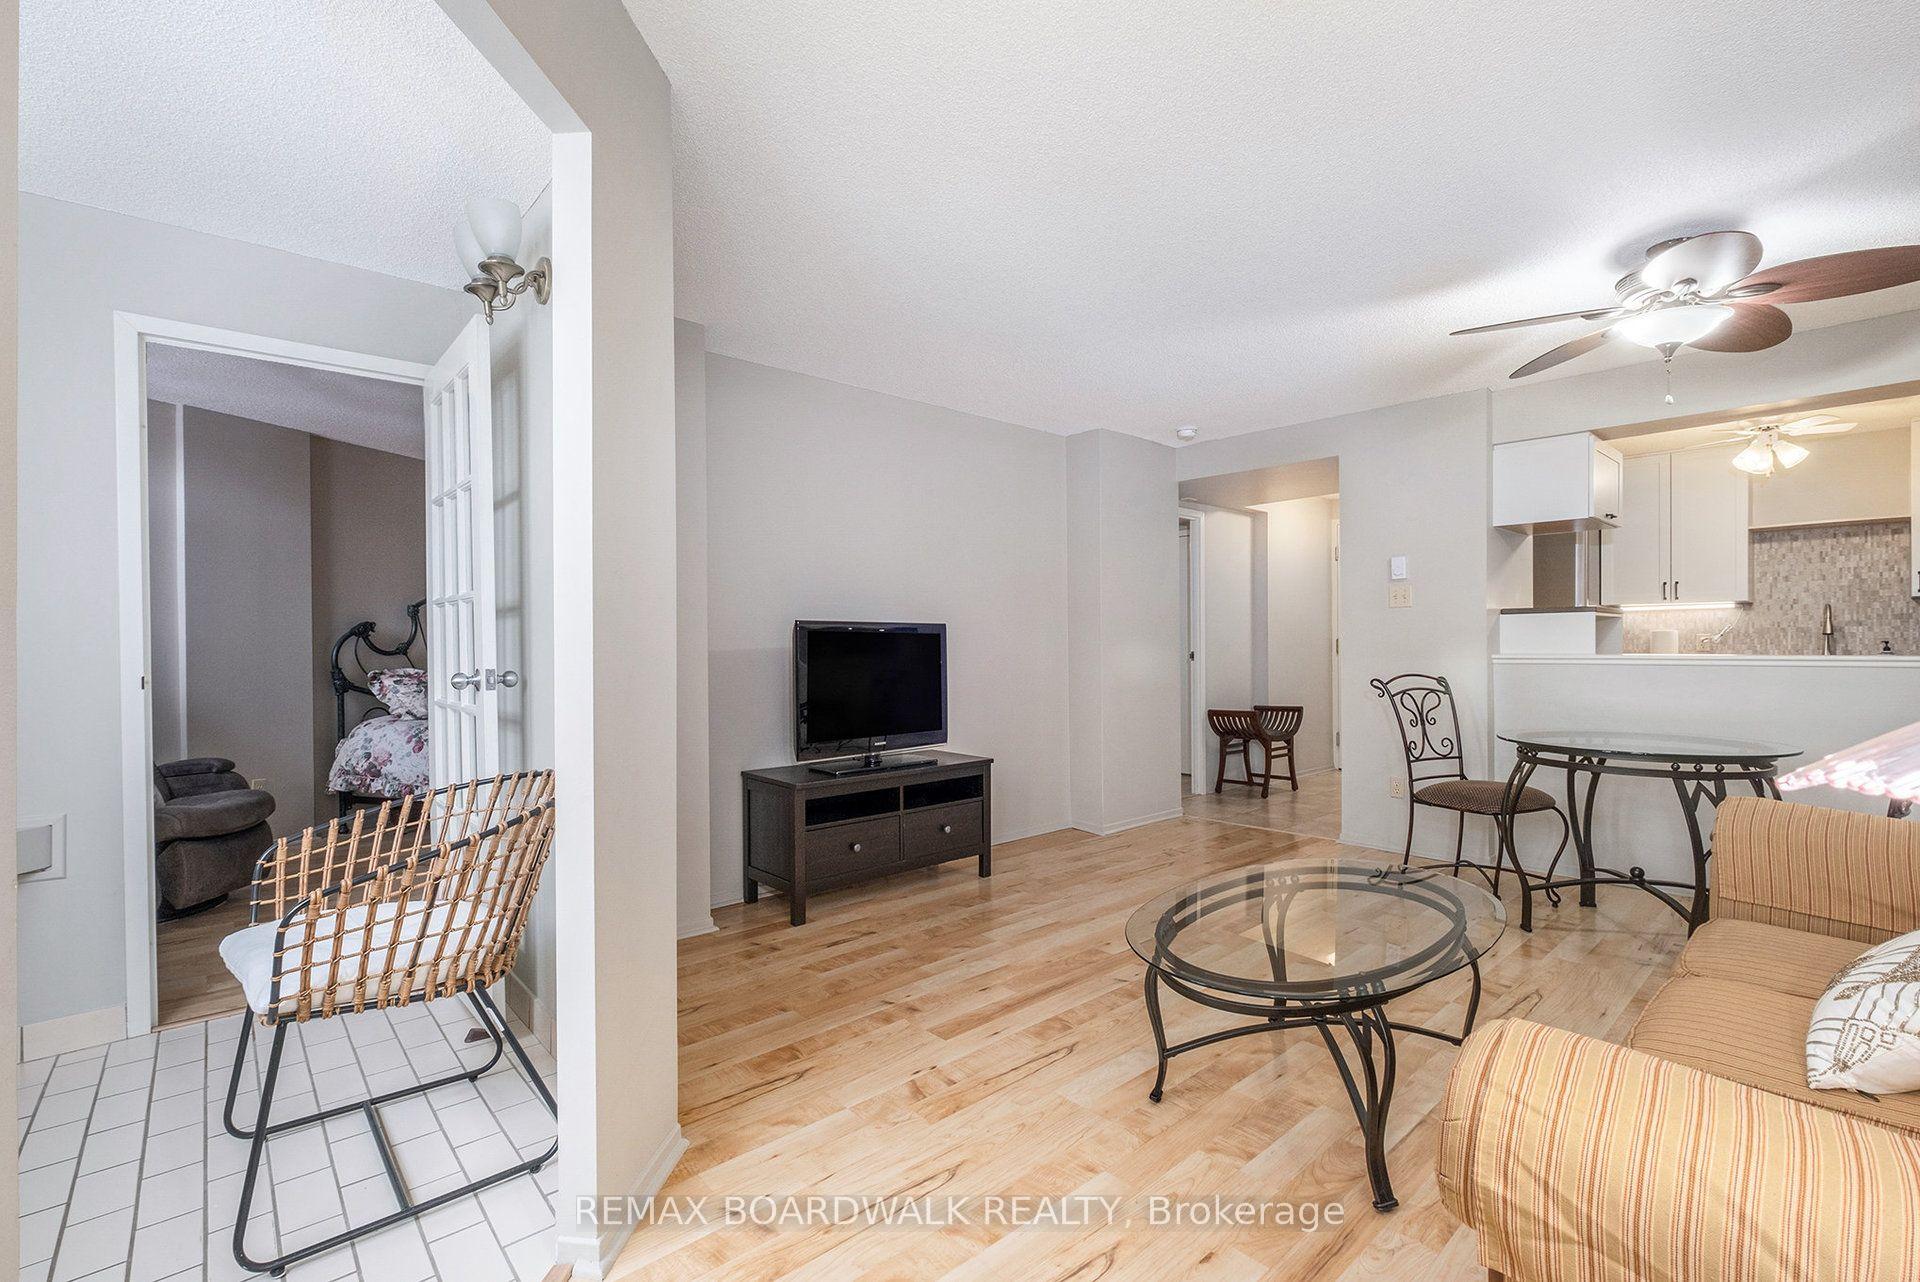
IncludedUnit comes furnished. appliances also included - fridge, stove, dishwasher, washer, dryer
- IncludedUnit comes furnished. appliances also included - fridge, stove, dishwasher, washer, dryer
NearbyBeach, clear view, park, public transit
- Close toBeach, clear view, park, public transit
Listing detailsX13561336, Rented, Jul 13, 2026
- MLS® numberX13561336
- StatusRented
- Listed onJul 13, 2026
- Days on market25
- UpdatedAug 7, 2026
- PossessionImmediate
- Occupied byVacant
- Listing brokerageREMAX BOARDWALK REALTY
About this home
Unit 210, 1025 Grenon Avenue, Ottawa (Fairfield Heights), ON K2B 8S5
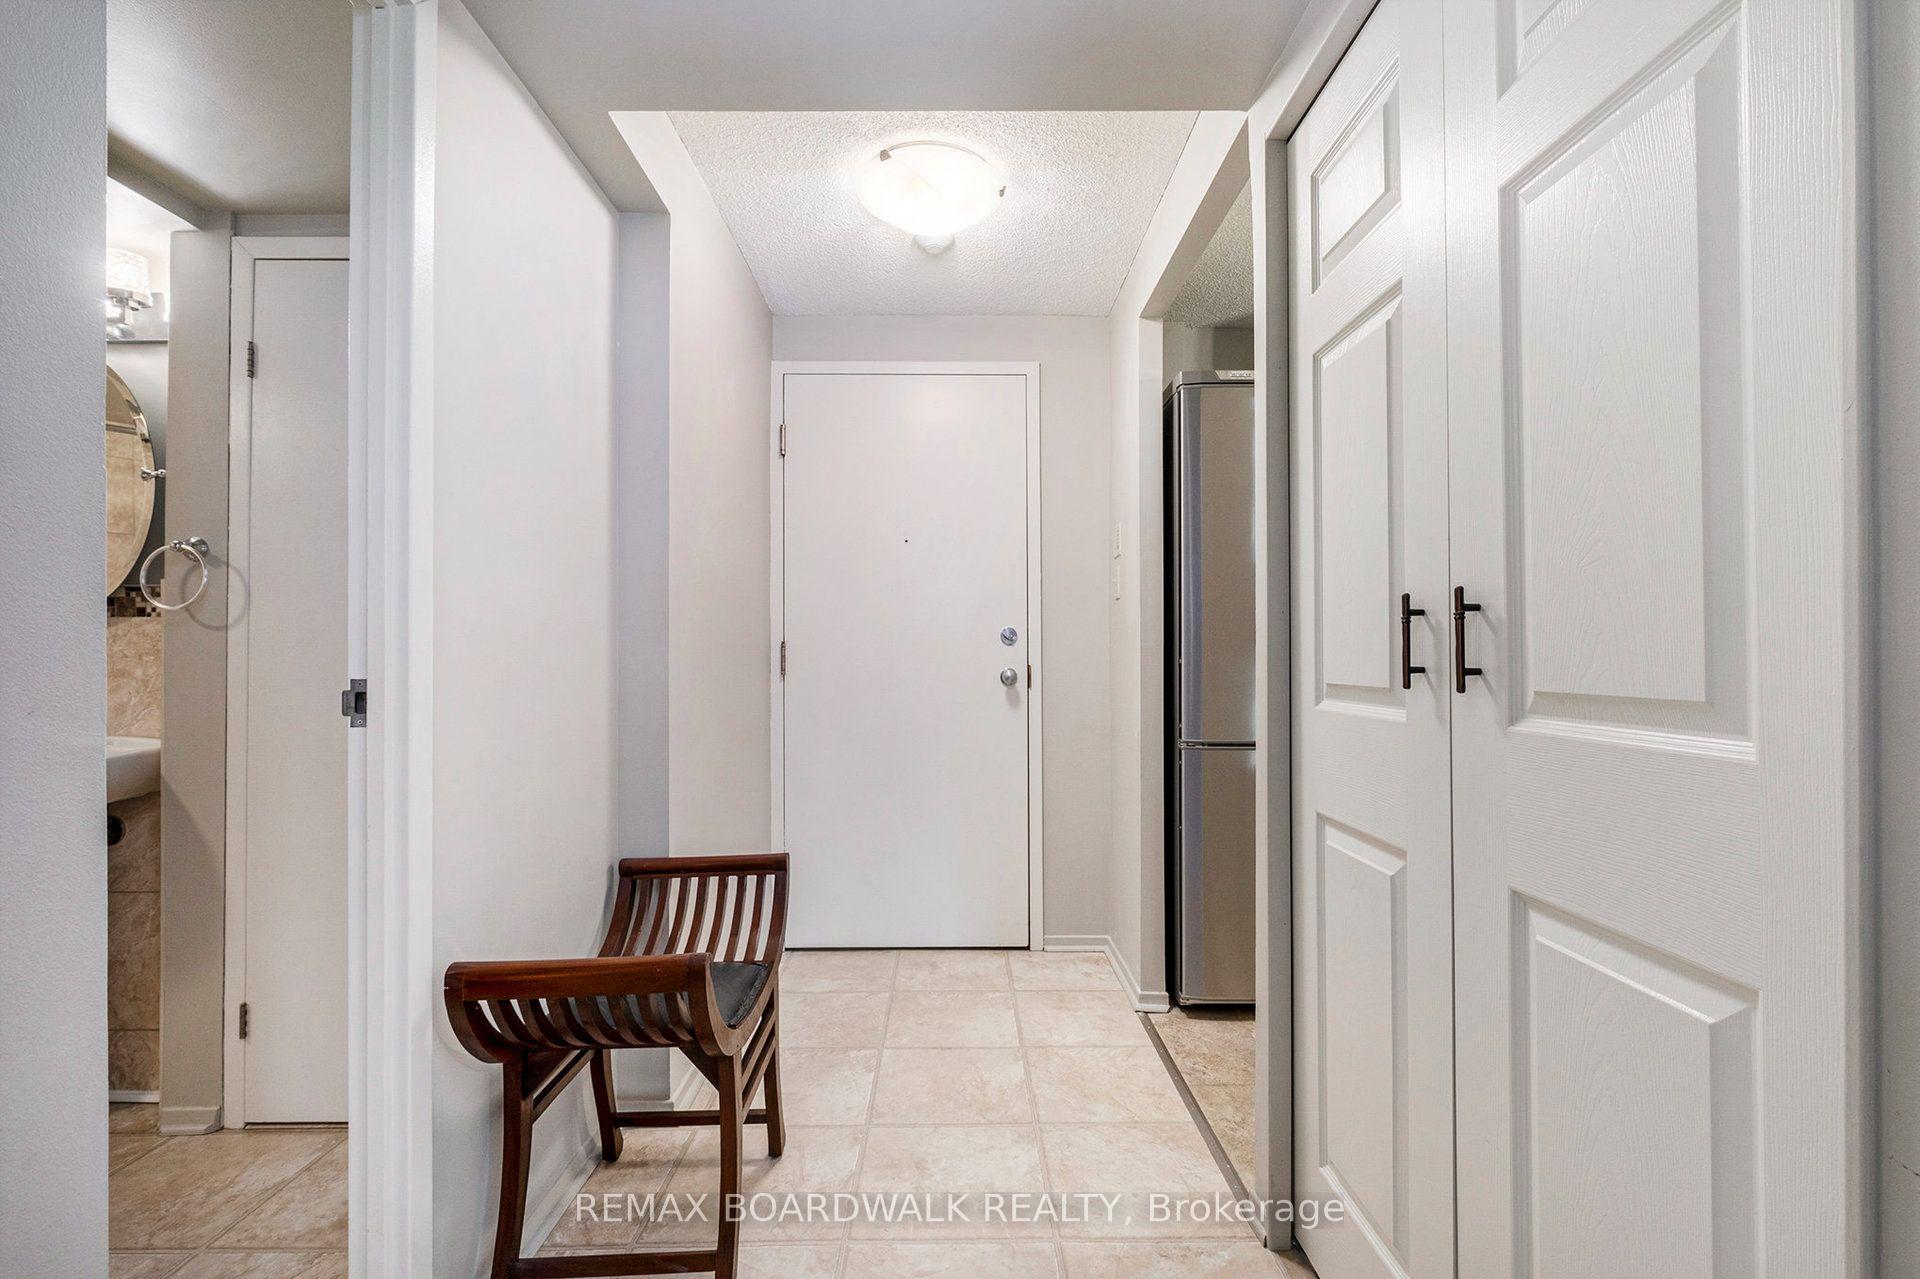
Step into this cheerful, east-facing Brahms model - a wonderful rental opportunity in Ottawa's sought-after The Conservatory. This spacious one-bedroom home offers a modern, open feel with a DELAURIER-designed kitchen featuring quartz counters, stylish backsplash, and high-end stainless steel appliances. The pass-through connects seamlessly to the living and dining areas, creating an airy flow throughout. Enjoy light-toned flooring, a large primary bedroom, and a beautifully updated bathroom with elegant finishes. Custom blinds and an extra-wide 12-foot parking space add comfort and convenience. The unit also includes in-suite laundry and a sun room - perfect space for a cozy reading nook hobby area or home office. Residents benefit from exceptional amenities: outdoor pool, tennis and squash courts, rooftop terrace, gym, theatre, sauna, golf room, party room, workshop and picnic area - all set on meticulously maintained grounds. This rental is a rare chance to enjoy resort-style living in a prime west-end location.
Ask about this home
A HOMEH agent will answer your questions about this home.
Know more about The Conservatory
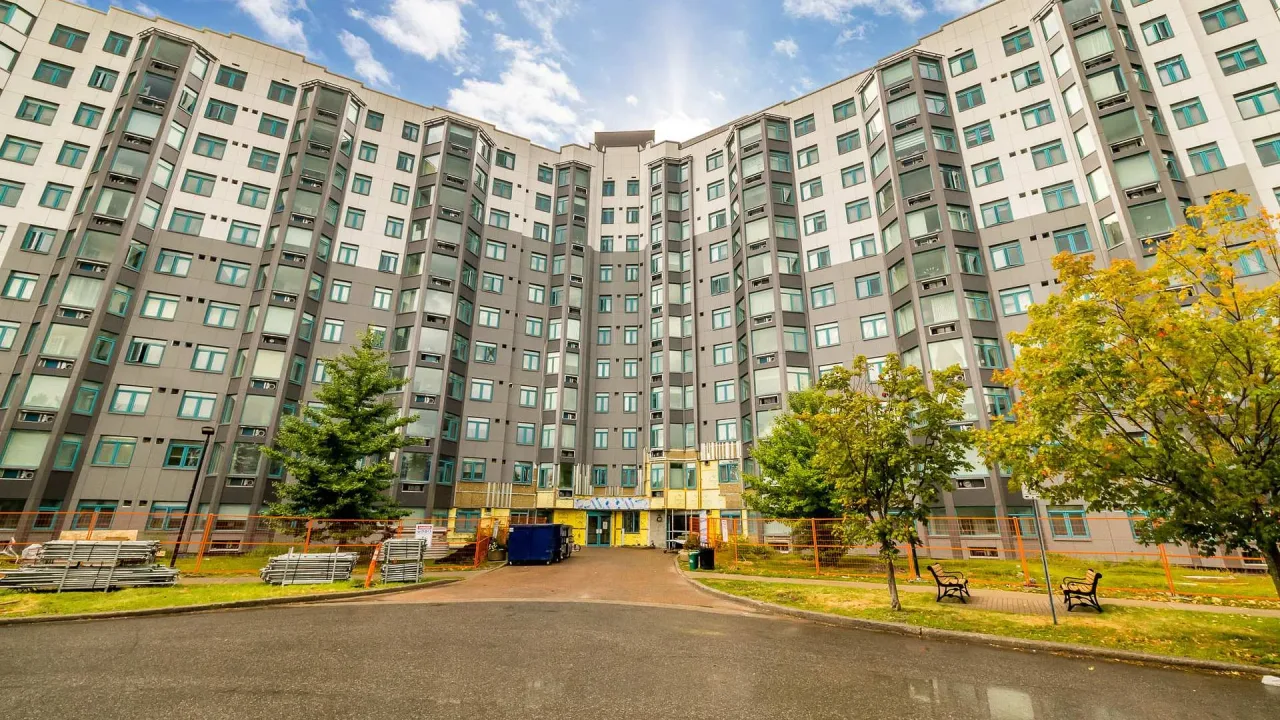
Condo building · 1025 Grenon Avenue
The Conservatory is a condo. Right now 6 for sale are on the market here.
- $359/sq ft
No similar units for rent in The Conservatory right now.
Around this home
Daily convenience, out of 100, from the distances below
Schools nearby
School rating, out of 10.
Helpful calculators
Your HOMEH agent

"I would see it this week."