

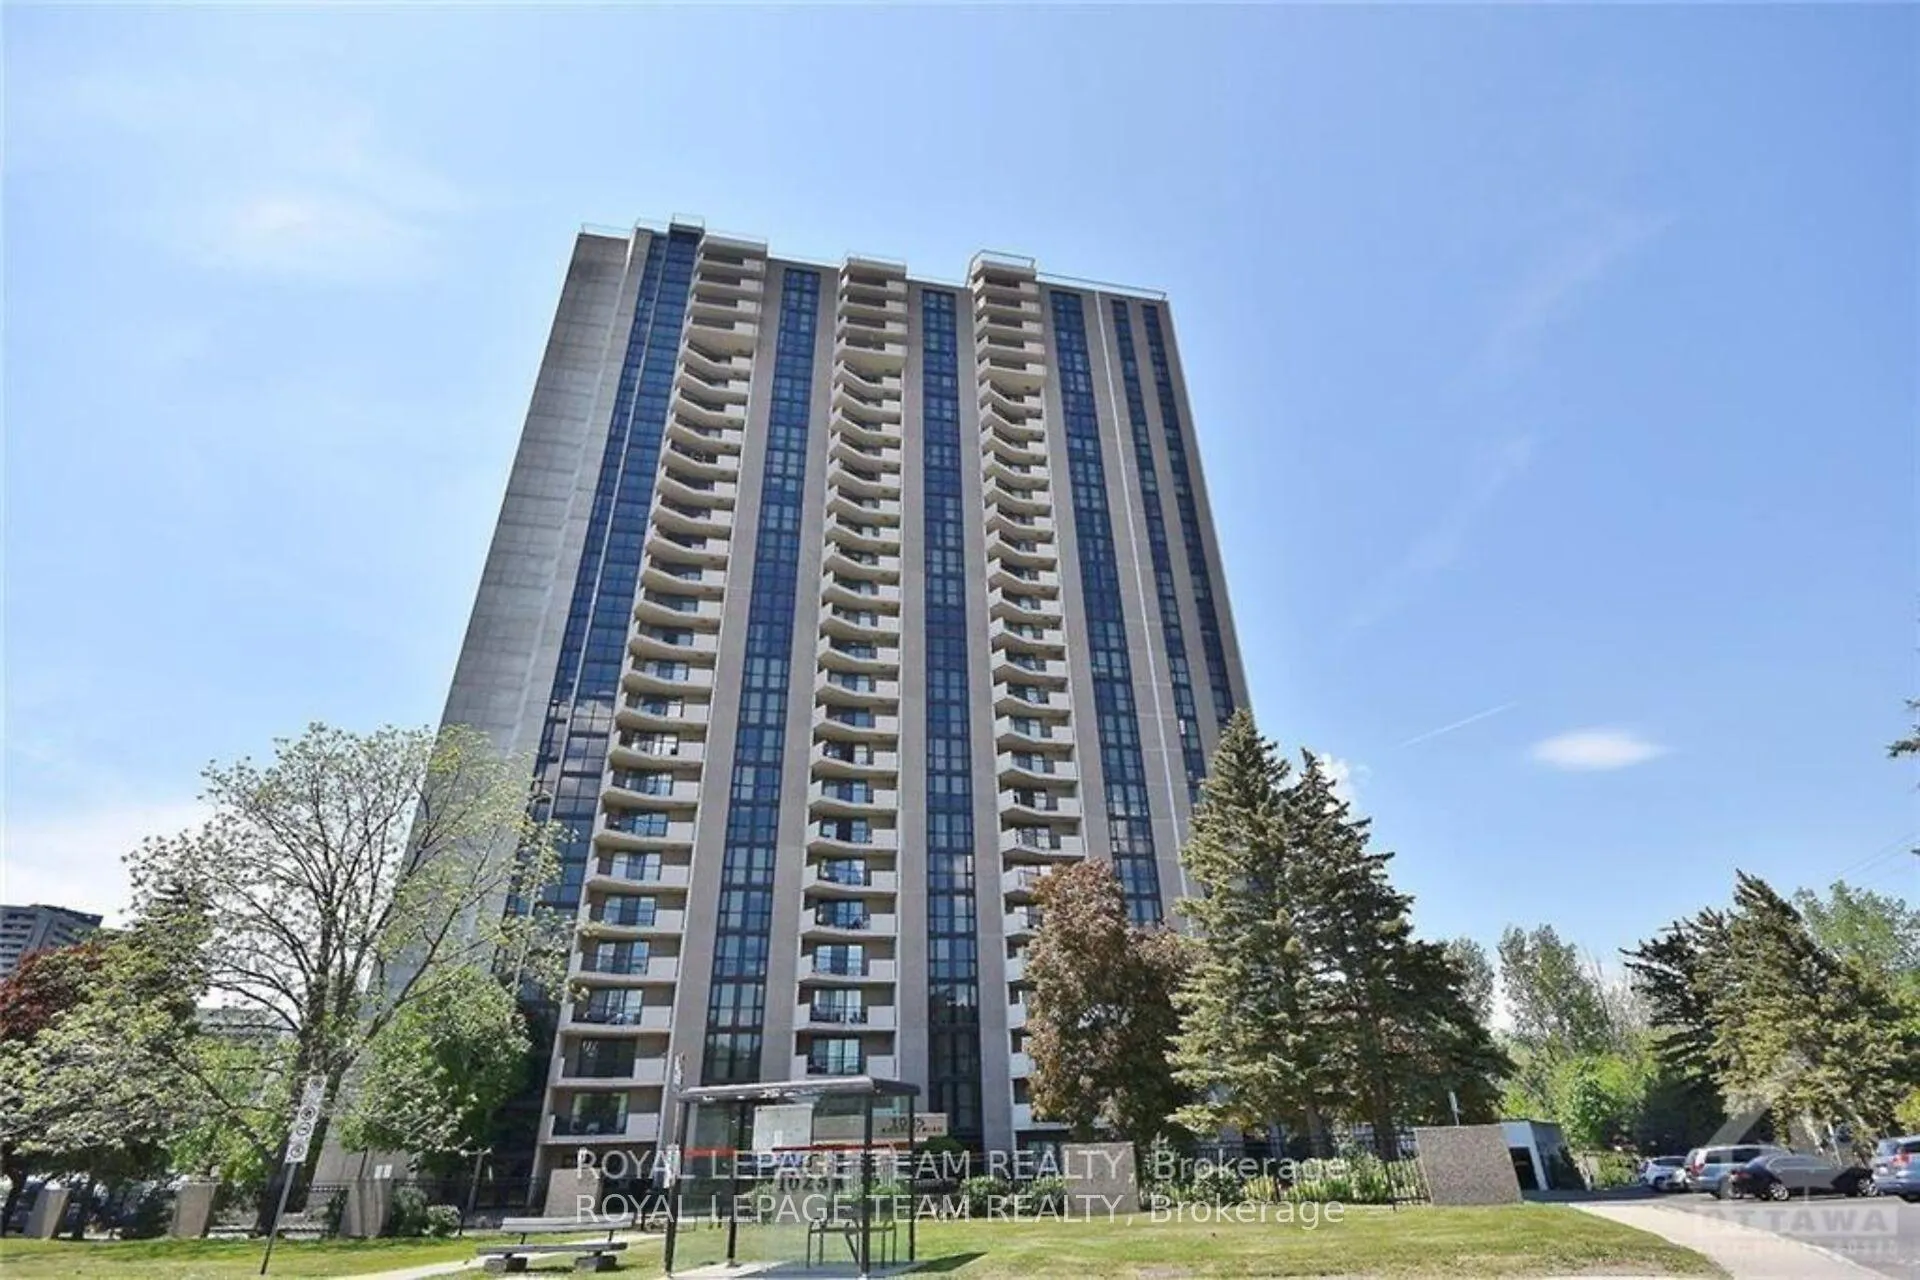
Unit 1103, 1025 Richmond Road
Unit 1103, 1025 Richmond Road
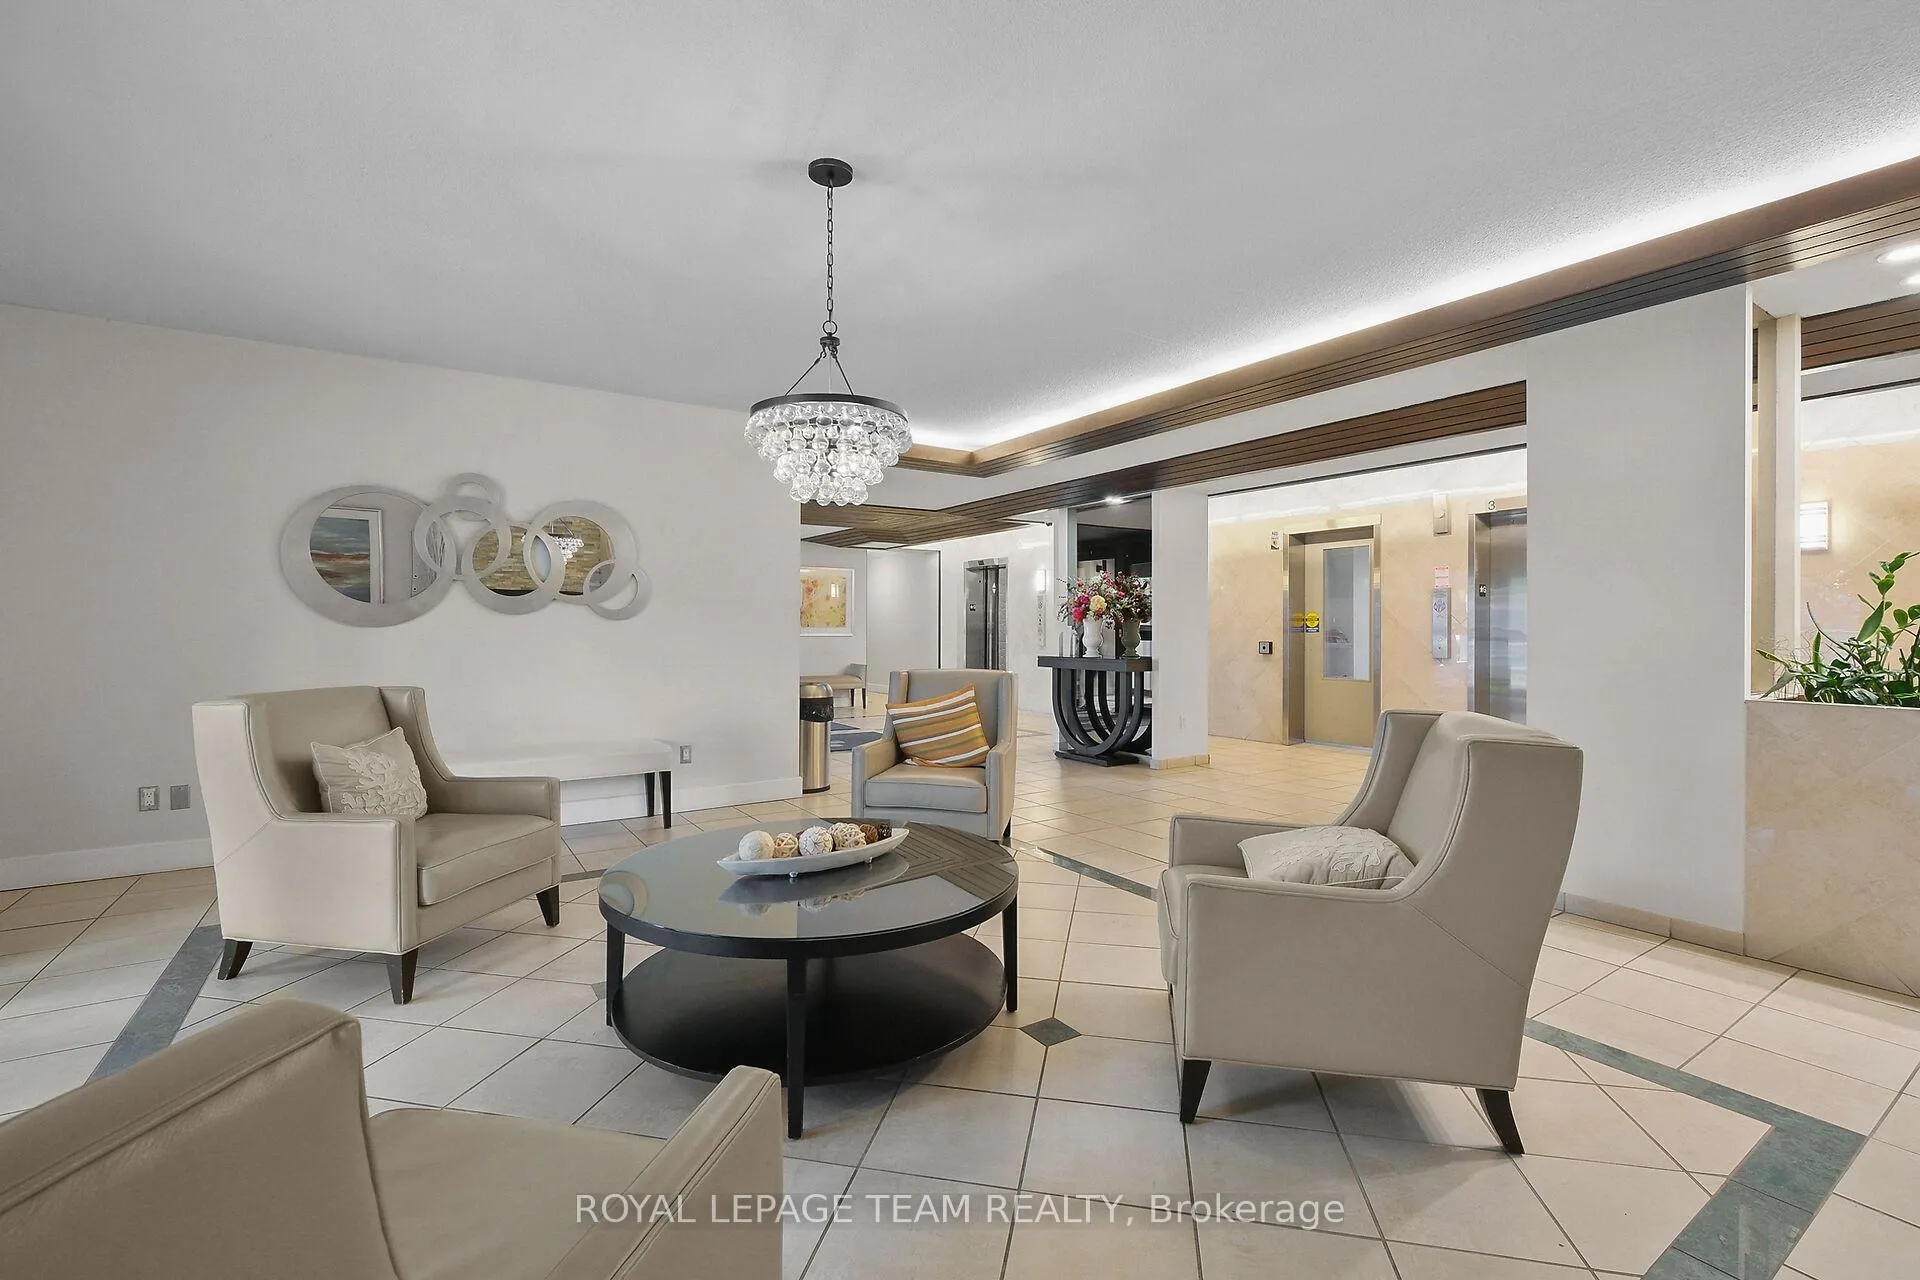 See all 36 photos
Property history
Facts and features
- ExposureNorth
- LaundryIn hall
- LockerExclusive
- BalconyOpen
- Central air
- Exercise room
- Indoor pool
- Party room/meeting room
The homeCondo Apartment, Apartment, 900–999 sq ft
- Type: Condo Apartment
- Style: Apartment
- Living space: 900–999 sq ft
- Basement: Unfinished
- Exposure: North
- View: City, downtown, water
InsideIn hall, main level, Primary bedroom - main floor, storage area lockers, carpet free, Rooms above ground 7
- Laundry: In hall, main level
- Features: Primary bedroom - main floor, storage area lockers, carpet free
- Rooms above ground: 7
- Bedrooms: 2
- Bathrooms: 2
- Kitchens: 1
OutsideBrick, Unknown, Brick
- Exterior: Brick
- Roof: Unknown
- Foundation: Brick
- Balcony: Open
Parking and locker1 Parking, Underground, Exclusive
- Spaces: 1 Parking
- Garage: Underground
- Parking type: Exclusive
- Spot: 247
- Locker: Exclusive
- Locker unit: Room 6
- Locker number: L118
- Locker level: B1
BuildingPark place, Storeys 218, Units 1979
- Name: Park place
- Storeys: 218
- Units: 1979
- Condo corporation: 169
- Amenities: Exercise room, game room, indoor pool, party room/meeting room, sauna, squash/racquet court
- Pets: Allowed
Heating, water and powerBaseboard, electric, Central air
- Heating: Baseboard, electric
- Cooling: Central air
Costs and taxesTaxes $3,088 a year, Condo fee $909 a month, Heat included, hydro included, water included, building insurance included
- Taxes, 2025: $3,088 a year
- Condo fee: $909 a month
- Fee includes: Heat included, hydro included, water included, building insurance included
- HST: HST included in the price
Included in the saleFridge, stove, dishwasher, all window coverings, all light fixtures
- Included: Fridge, stove, dishwasher, all window coverings, all light fixtures
NearbyPublic transit
- Close to: Public transit
Listing detailsX12304111, Sold, Jul 24, 2025
- MLS® number: X12304111
- Status: Sold
- Listed on: Jul 24, 2025
- Days on market: 44
- Updated: Sep 6, 2025
- Possession: Flexible
- Occupied by: Owner
- Listing brokerage: ROYAL LEPAGE TEAM REALTY
About this home
Unit 1103, 1025 Richmond Road, Ottawa (Woodroffe), ON K2B 8G8
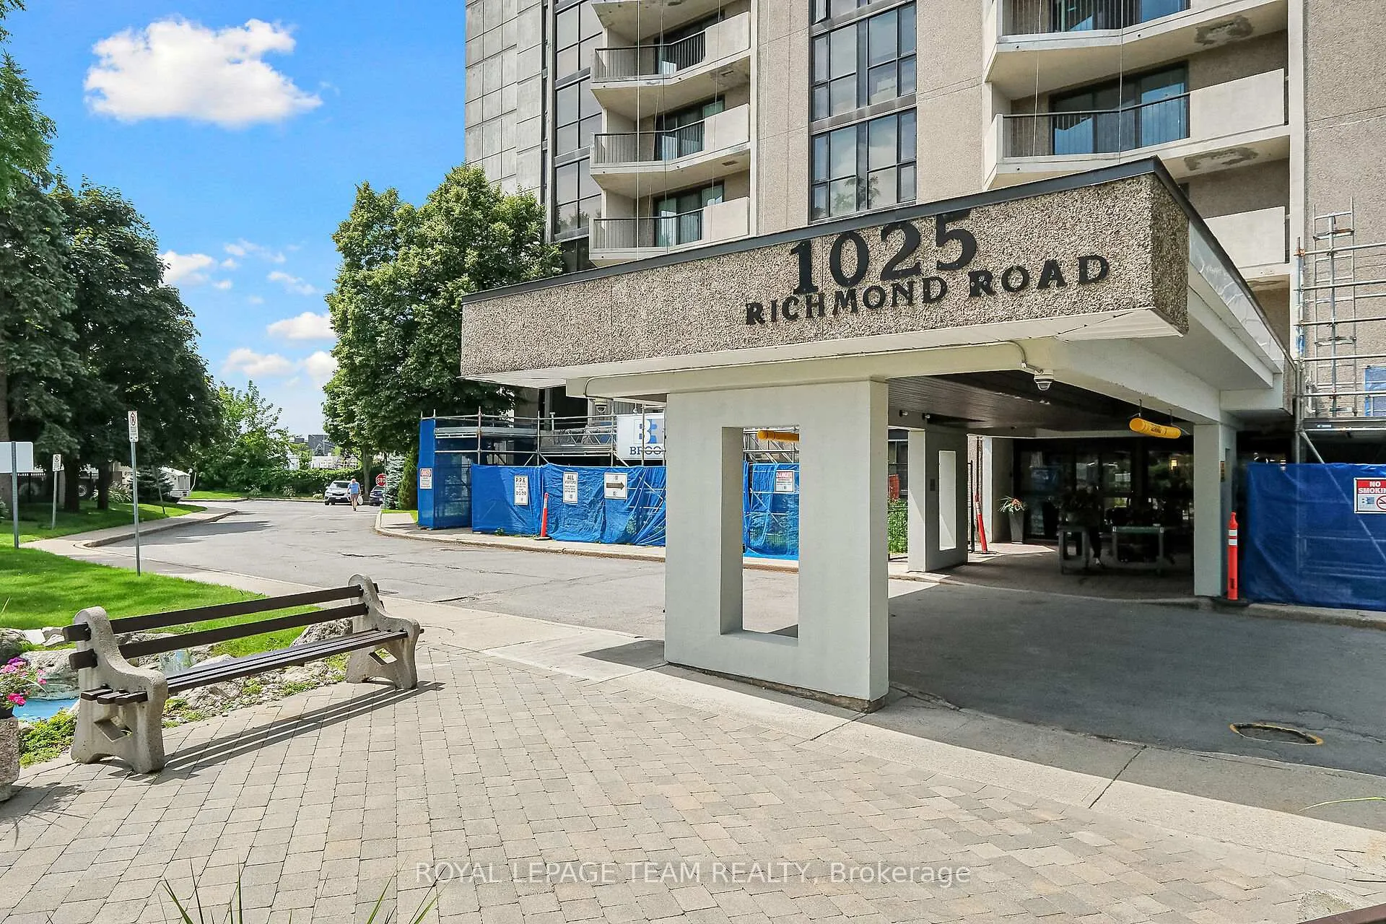
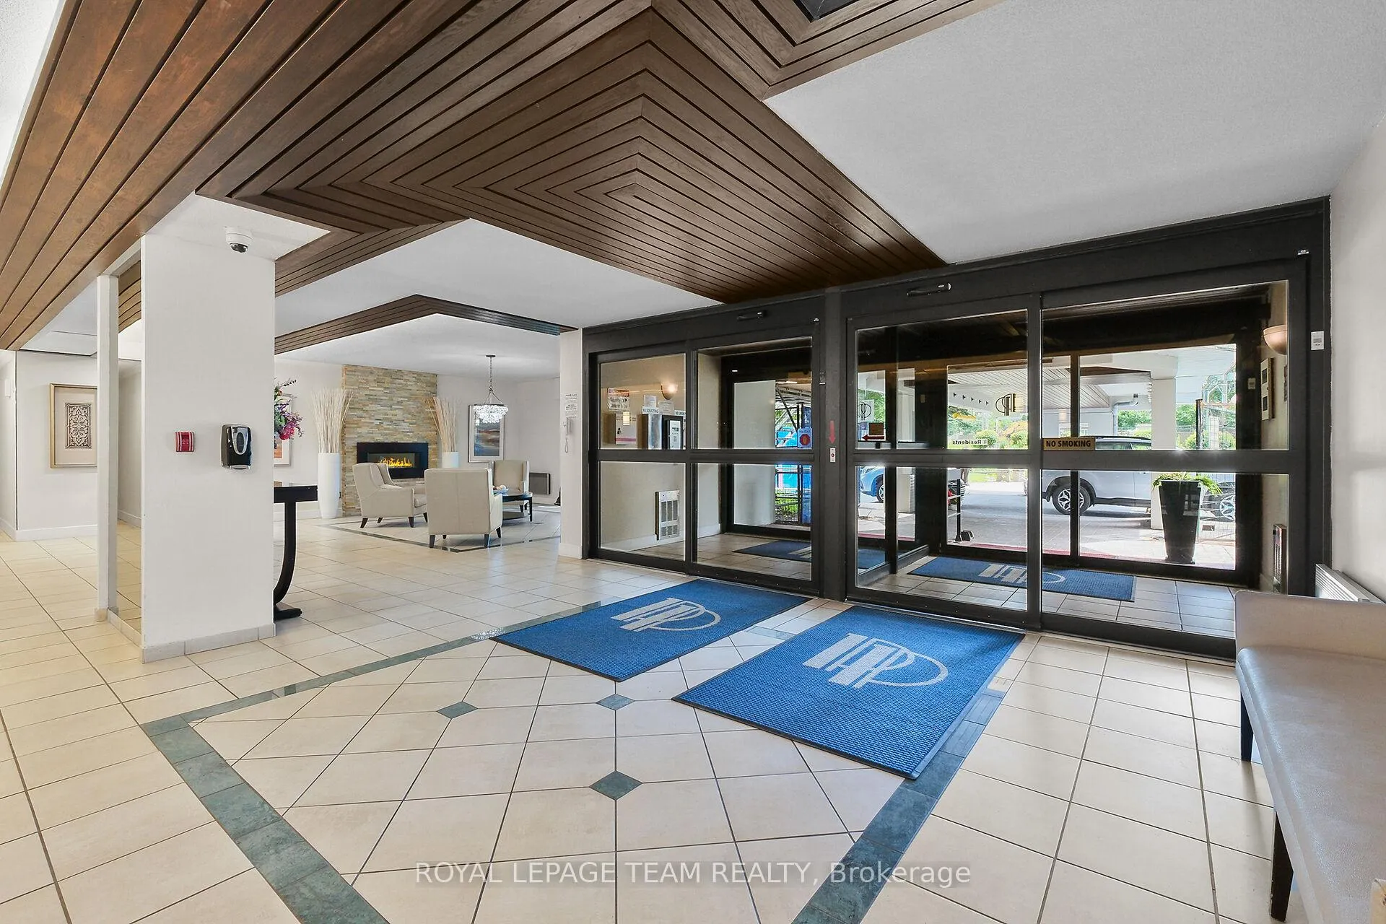
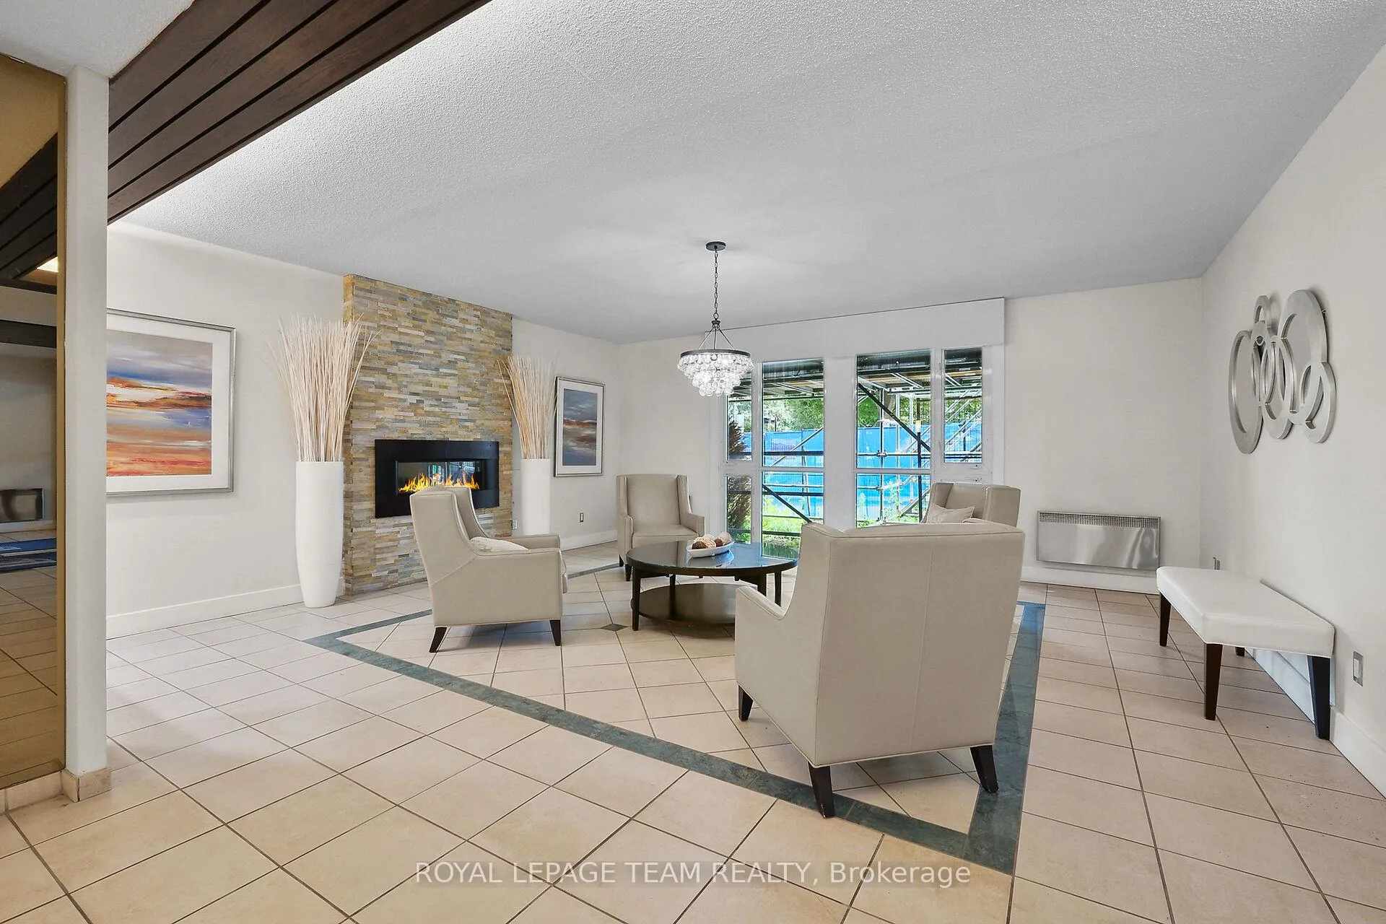
Welcome to this outstanding Park Place condo, nestled in one of Ottawas most impeccably kept buildings and ideally located just minutes from the Ottawa River, Highway 417, NCC bicycle paths, Lincoln Fields shopping, and the future LRT station right at your doorstep. This spacious and beautifully updated unit offers comfort, convenience, and exceptional value. The kitchen has been tastefully renovated with sleek granite countertops, a stylish new stone backsplash, and a modern glass-top stove, making it a joy for cooking and entertaining. Note the oversized opening looking into the living room. Both bathrooms have been refreshed with contemporary finishes, while the primary bedroom features warm wood laminate flooring for a cozy, updated feel. The second bedroom boasts added wardrobe as well as one in the ensuite bath and an ensuite bath. The dining area includes a custom expanded pantry measuring an impressive 9 feet wide, 8 feet high, and a full foot deep, perfect for all your storage needs. Additional upgrades include a new heat pump installed in 2022 which provides heat and cooling, stainless steel fridge 2022, fixed shelving in the basement storage room, and recently refurbished balconies and underground garage. Laundry facilities are conveniently located on the 11th floor. Residents enjoy a wide array of premium amenities including an indoor pool with a connected outdoor lounge area, sauna, fitness centre, tennis courts, pickle ball, workshop and hobby rooms, party room, billiard room, and so much more. Lovely large balcony has a view of the Ottawa River and downtown. This is city living at its finest, is move-in ready and not to be missed! Note that pictures are virtually staged.
Ask about this home
A HOMEH agent will answer your questions about this home.
Know more about 1025 Richmond Road
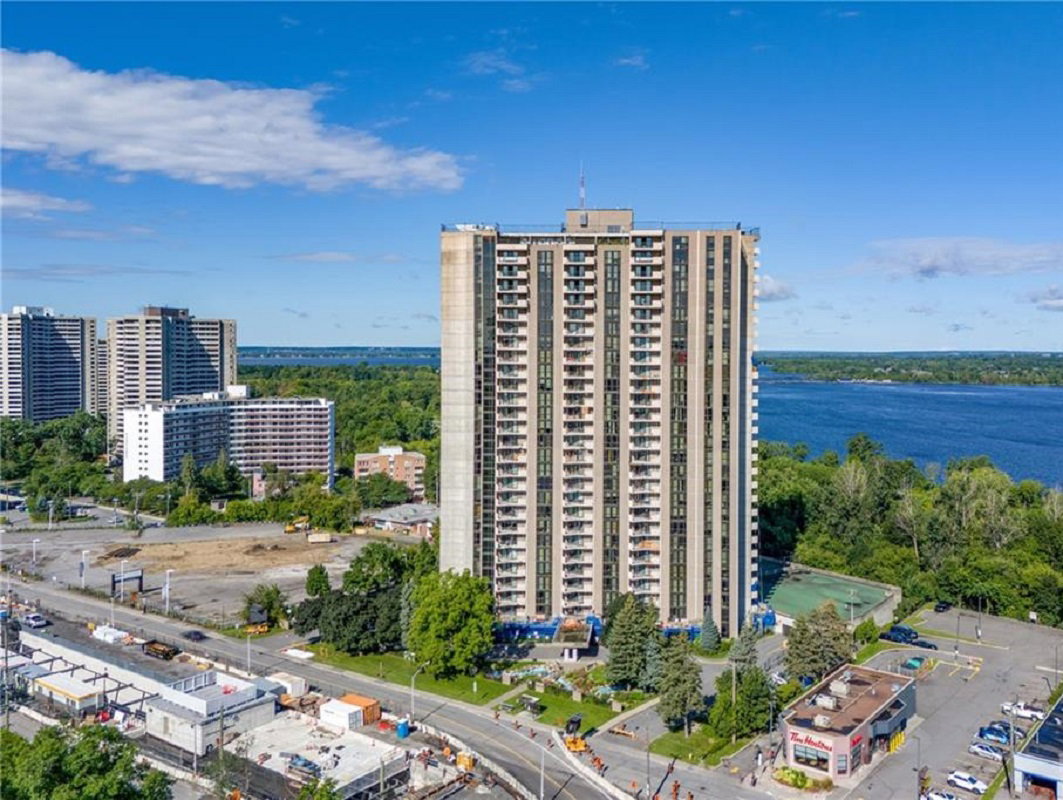
Condo building · 1025 Richmond Road
1025 Richmond Road is a 218-storey condo with 1,979 suites. Right now 3 for sale and 1 for rent are on the market here.
- 218storeys
- 1,979suites
- $380/sq ft
No similar units for sale in 1025 Richmond Road right now.
Around this home
Daily convenience, out of 100, from the distances below
Schools nearby
School rating, out of 10.
Helpful calculators
Your HOMEH agent

"I would see it this week."