

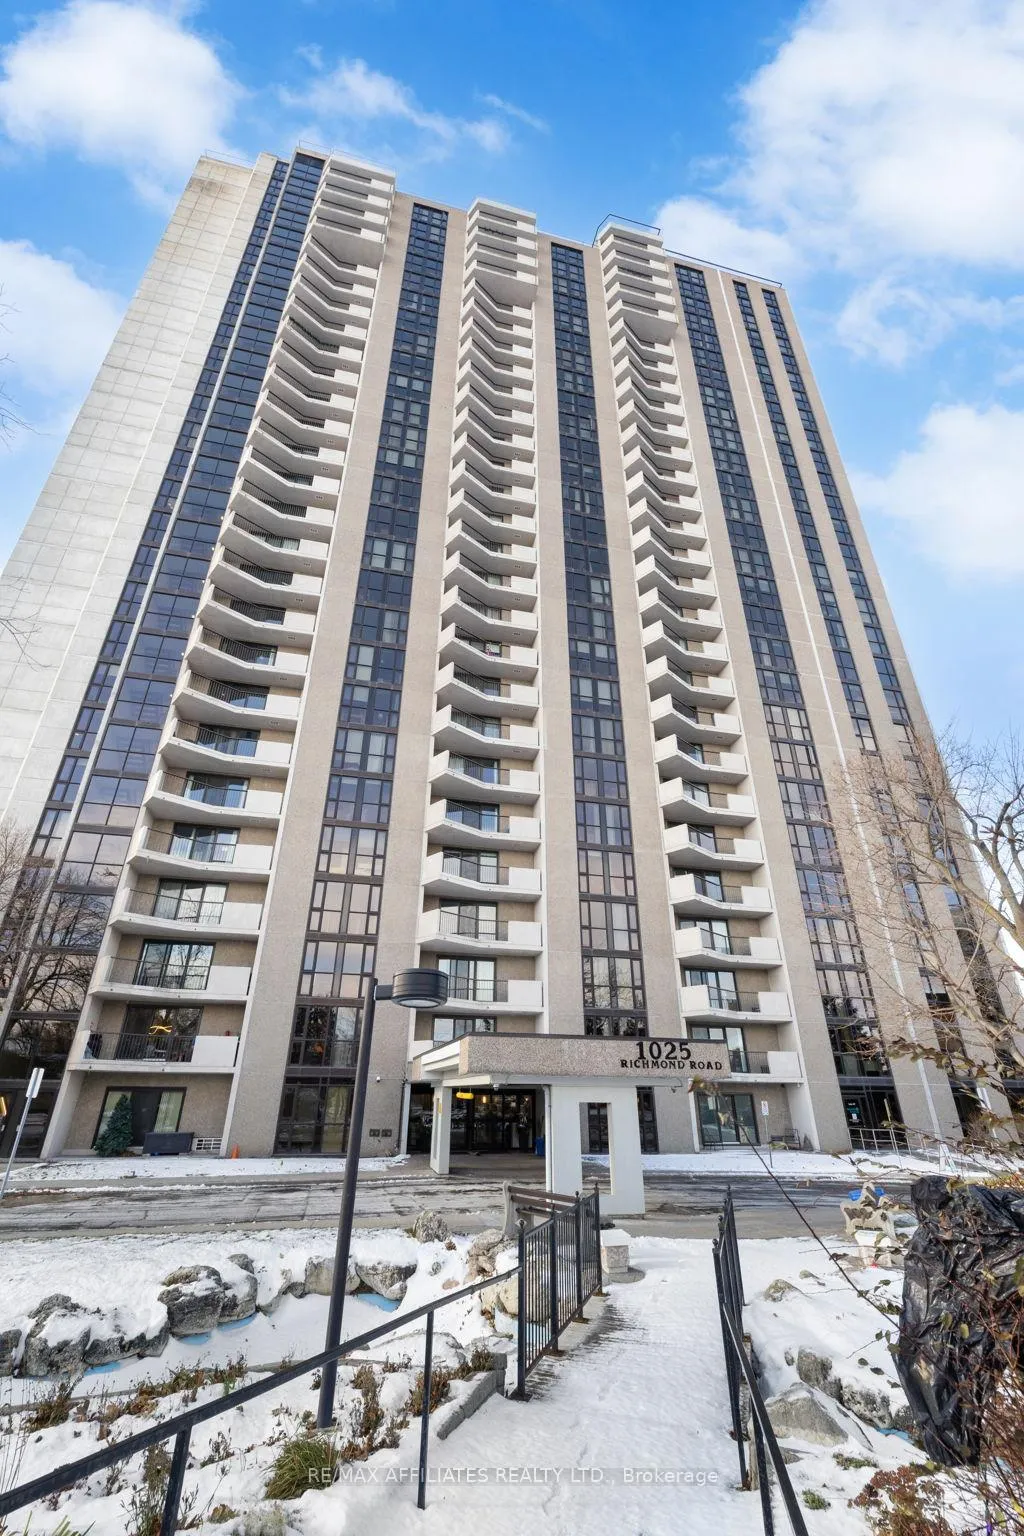
Unit 2305, 1025 Richmond Road
Unit 2305, 1025 Richmond Road
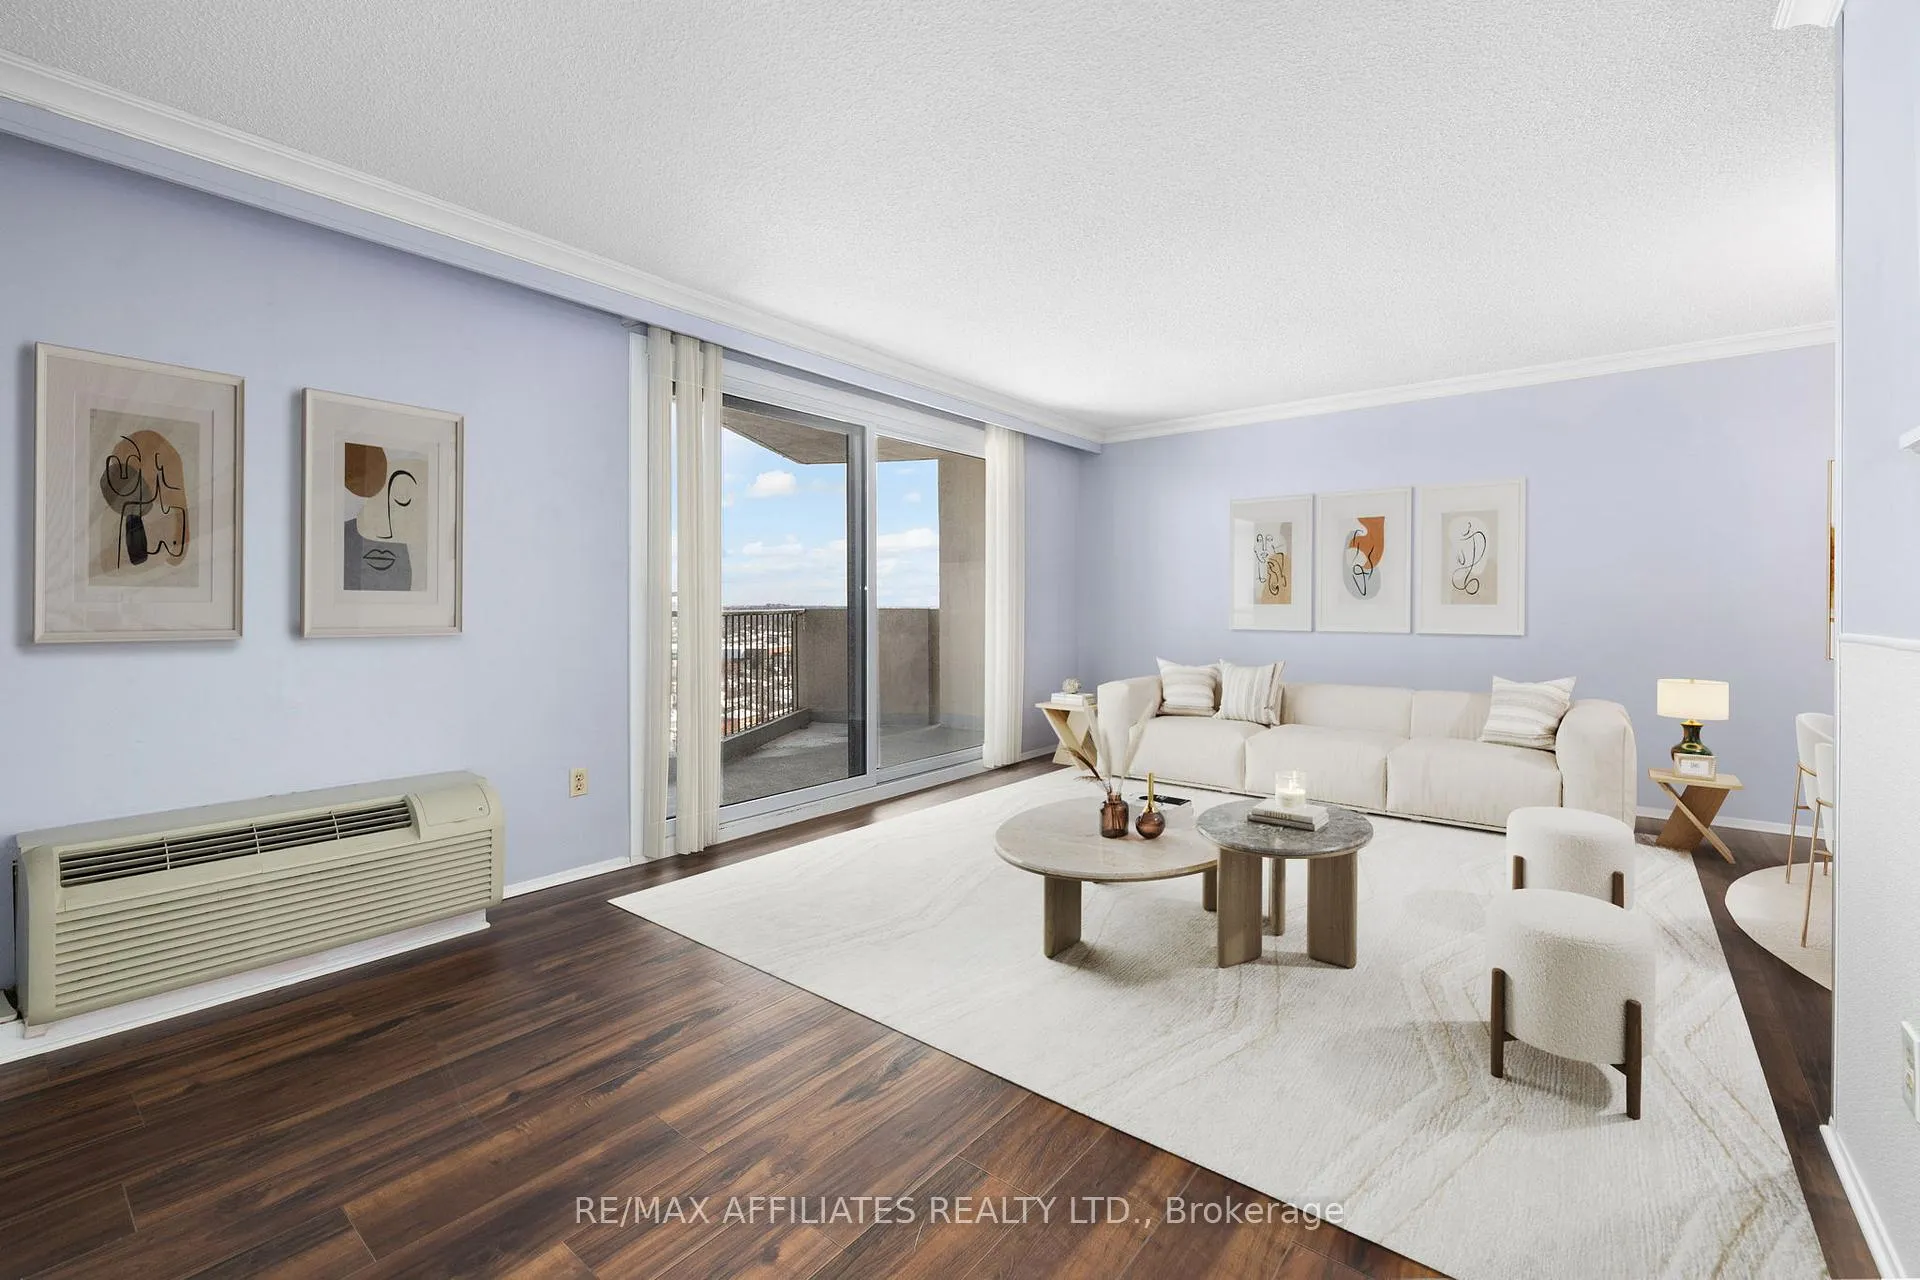 See all 33 photos
Property history
Facts and features
- ExposureSouth
- LaundryIn hall
- LockerExclusive
- BalconyOpen
The homeCondo Apartment, Other, Age 31–50 years
- Type: Condo Apartment
- Style: Other
- Age: 31–50 years
- Living space: 700–799 sq ft
- Basement: Other
- Exposure: South
- View: City
- Special designation: Accessibility, unknown
- Waterfront: None
InsideIn hall, Storage area lockers, wheelchair access, sauna, carpet free, Rooms above ground 4
- Laundry: In hall
- Features: Storage area lockers, wheelchair access, sauna, carpet free
- Rooms above ground: 4
- Bedrooms: 2
- Bathrooms: 1
- Kitchens: 1
OutsideConcrete, Concrete, Open
- Exterior: Concrete
- Foundation: Concrete
- Balcony: Open
Parking and locker1 Parking, Other, Parking type Owned
- Spaces: 1 Parking
- Garage: Other
- Parking type: Owned
- Locker: Exclusive
Building1025 Richmond Road, Storeys 218, Units 1979
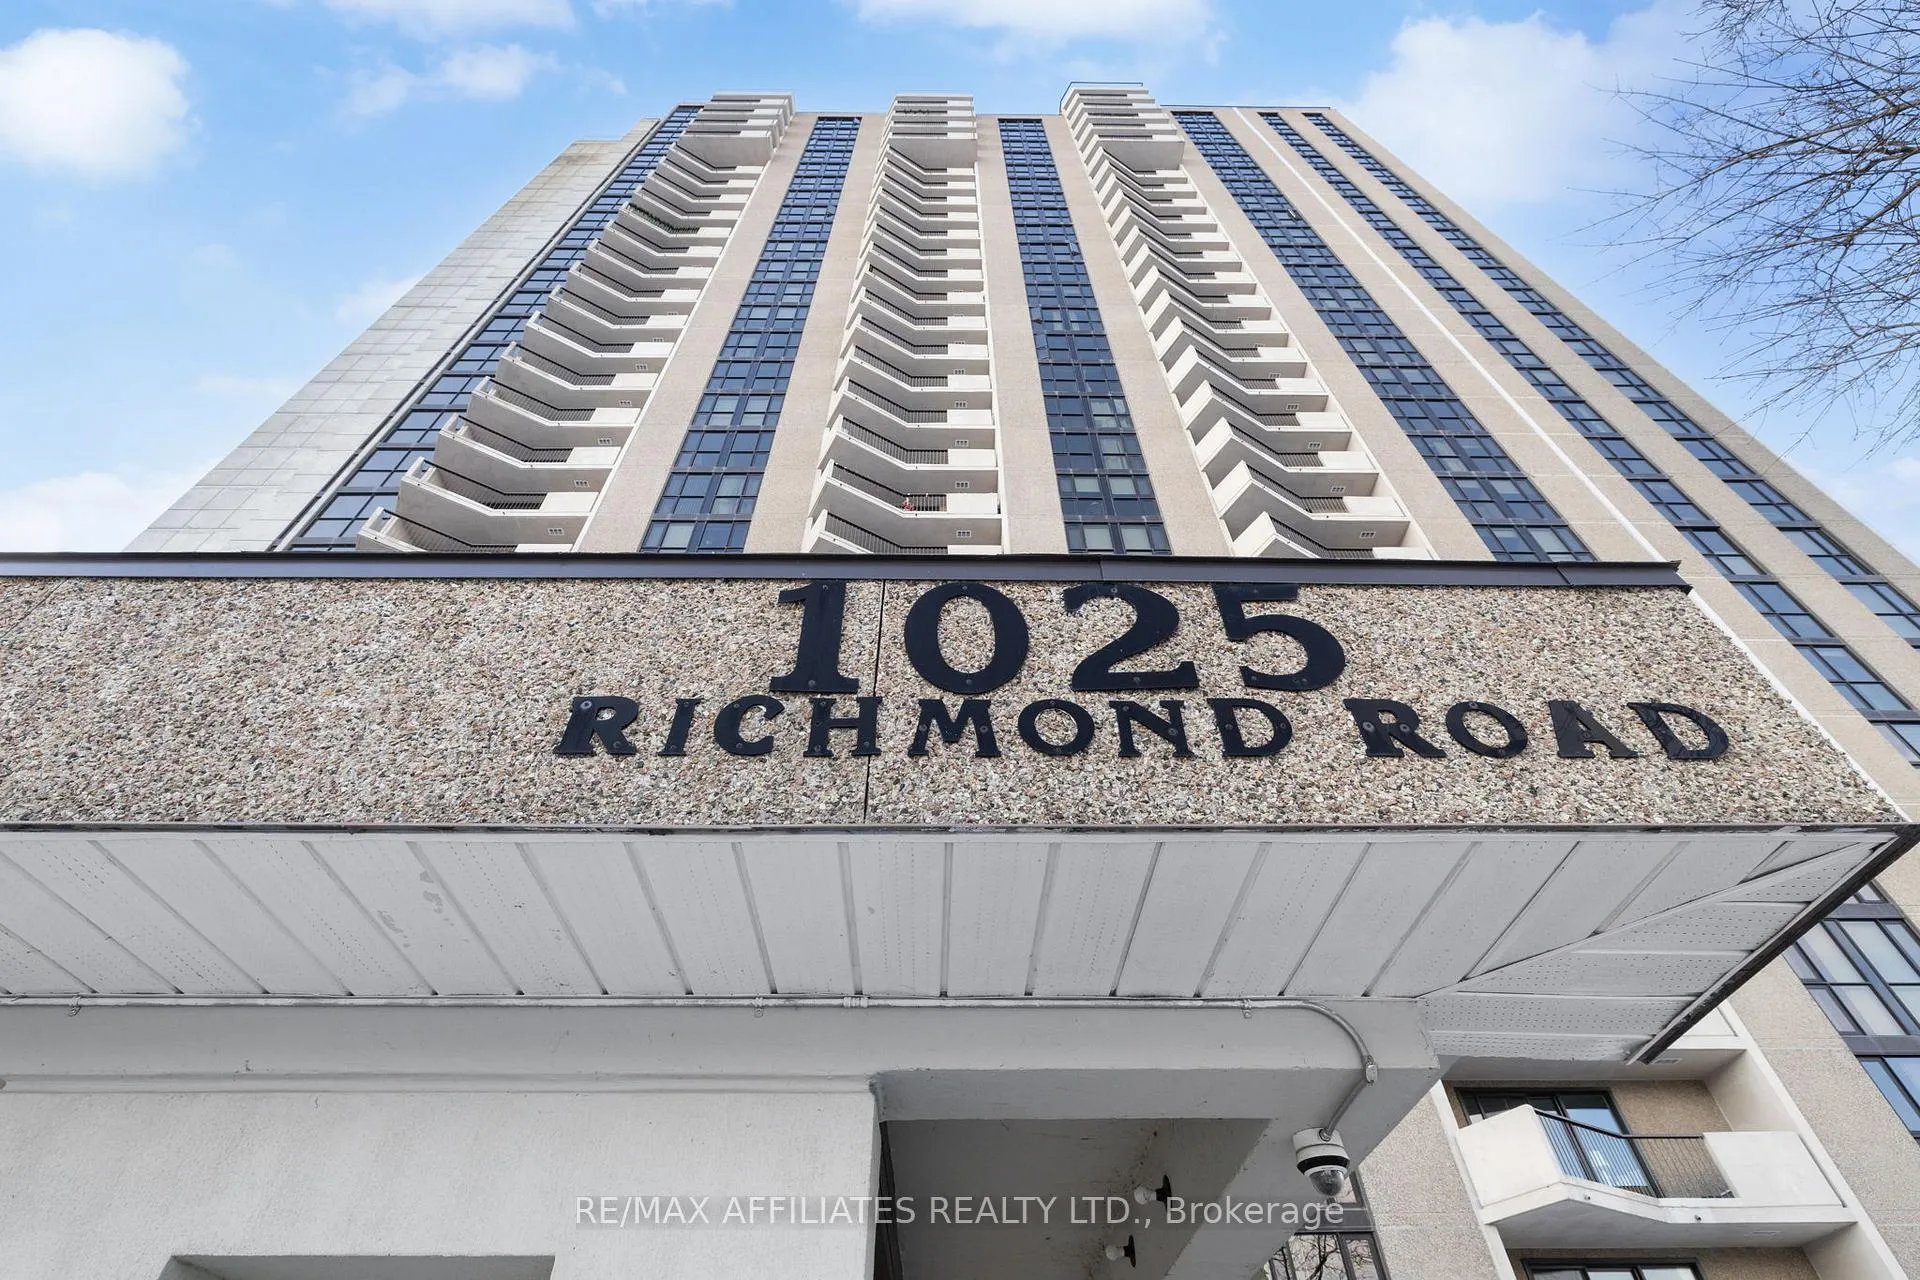
- Name: 1025 Richmond Road
- Storeys: 218
- Units: 1979
- Condo corporation: 169
- Pets: Allowed
Heating, water and powerHeat pump, electric, Wall unit(s)
- Heating: Heat pump, electric
- Cooling: Wall unit(s)
Costs and taxesTaxes $2,846 a year, Condo fee $878 a month, Hydro included, common elements included
- Taxes, 2024: $2,846 a year
- Condo fee: $878 a month
- Fee includes: Hydro included, common elements included
- HST: HST included in the price
Included in the saleRefrigerator, stove, dishwasher, 2 apax wardrobes in second bedroom, tv bracket in primary bedroom, all drapes and window coverings, wall mounted lights in secondary bedroom, balcony ramp.
- Included: Refrigerator, stove, dishwasher, 2 apax wardrobes in second bedroom, tv bracket in primary bedroom, all drapes and window coverings, wall mounted lights in secondary bedroom, balcony ramp.
NearbyPublic transit, river/stream, park, library, hospital, school
- Close to: Public transit, river/stream, park, library, hospital, school
Listing detailsX12599372, Sold, Dec 3, 2025
- MLS® number: X12599372
- Status: Sold
- Listed on: Dec 3, 2025
- Days on market: 100
- Updated: Mar 13, 2026
- Possession: Immediate
- Occupied by: Vacant
- Listing brokerage: RE/MAX AFFILIATES REALTY LTD.
About this home
Unit 2305, 1025 Richmond Road, Ottawa (Woodroffe), ON K2B 8G8
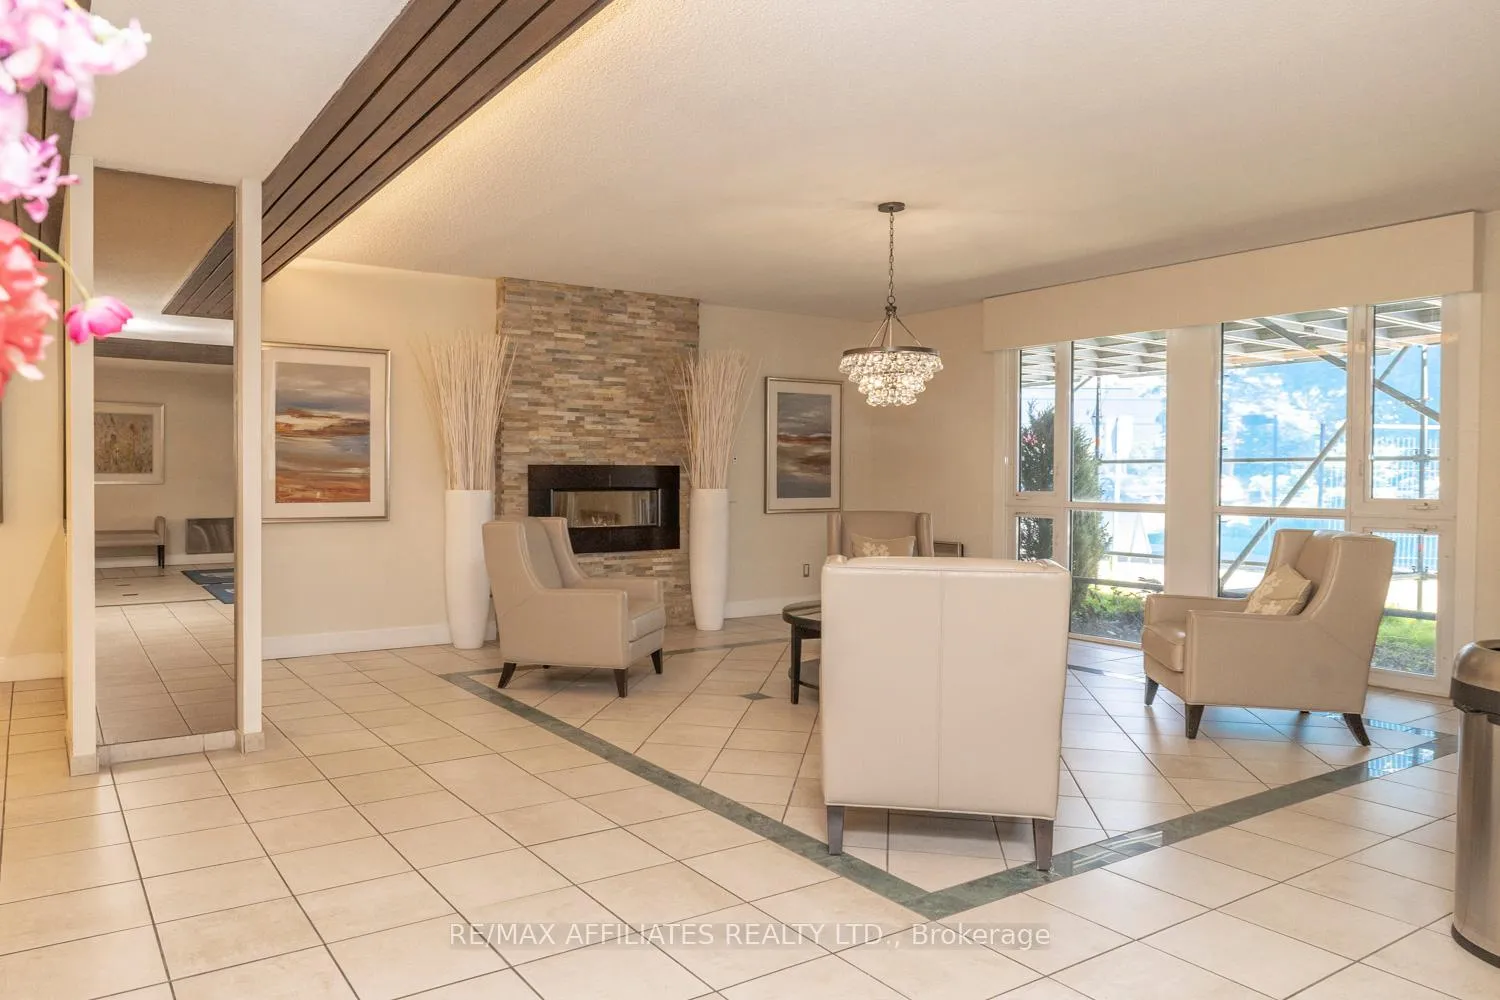
Welcome to your new lifestyle at the sought after Park Place! This lovely condo building is known for its incredible amenities, social activities and its warm sense of community. It has everything you need- an indoor pool, fitness center, sauna, outdoor tennis/pickleball court, indoor squash court, a workshop/hobby room, billiards, a party room and more! This beautifully upgraded two bedroom condo has an incredible view of the City of Ottawa, along with a partial view of the Ottawa River, all from the 23rd floor. You'll love the bright kitchen that has recently been renovated with new pot lights, ceramic tile flooring, granite countertops, new sink, cabinets and the convenient pass-through to the living room for those evening gatherings with friends. The open concept living and dining area allow you to bask in the sun that streams in from the oversized balcony patio doors. The two generous size bedrooms also have floor to ceiling windows so that you can admire the view from every room. New laminate flooring throughout is another added bonus to this turn-key home. Did we mention location?! Within walking distance to Westboro, Carlingwood Shopping Center, restaurants, a library, hospitals and so many other conveniences, just minutes away. For the days you need to travel further, your underground parking spot will make it even easier with close access to the Queensway and Ottawa River Parkway and direct access to the NCC bike path, making your commute a breeze! If public transportation is your preference, both city bus and once completed, LRT stops are right outside your door. Now is the time to call Park Place home!
Ask about this home
A HOMEH agent will answer your questions about this home.
Know more about 1025 Richmond Road
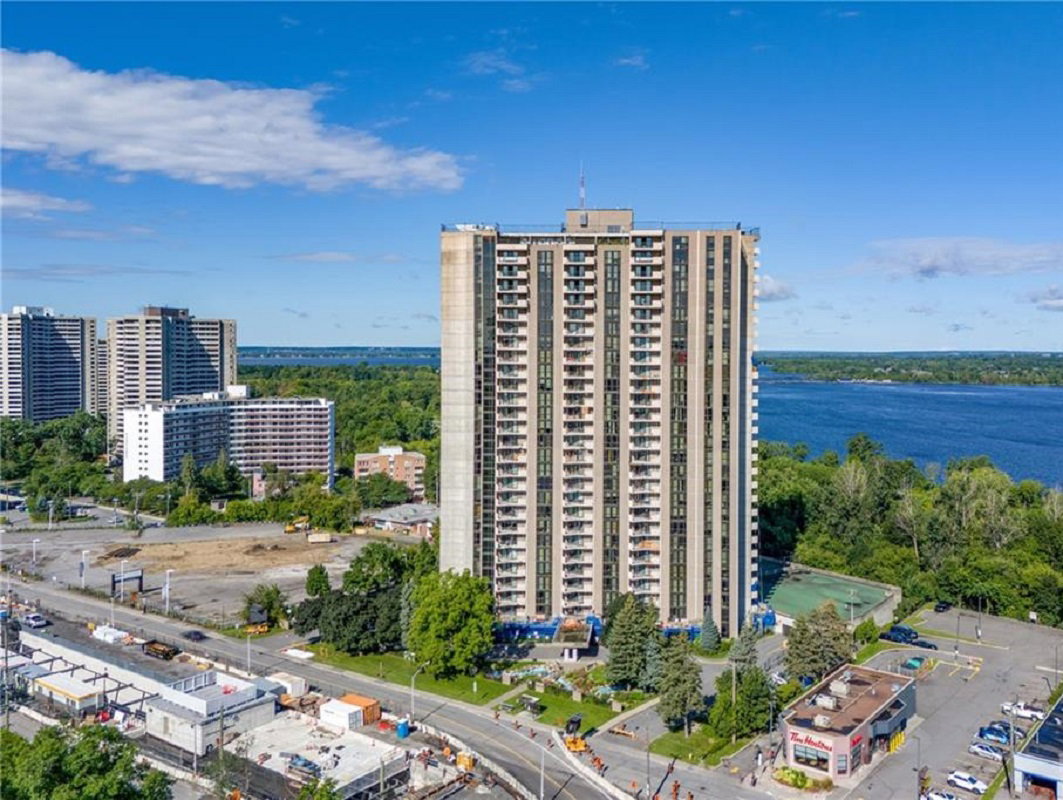
Condo building · 1025 Richmond Road
1025 Richmond Road is a 218-storey condo with 1,979 suites. Right now 3 for sale and 1 for rent are on the market here.
- 218storeys
- 1,979suites
- $380/sq ft
No similar units for sale in 1025 Richmond Road right now.
Around this home
Daily convenience, out of 100, from the distances below
Schools nearby
School rating, out of 10.
Helpful calculators
Your HOMEH agent

"I would see it this week."