
1028 Apolune Street
Ottawa (Barrhaven - Half Moon Bay)1028 Apolune Street
Ottawa (Barrhaven - Half Moon Bay)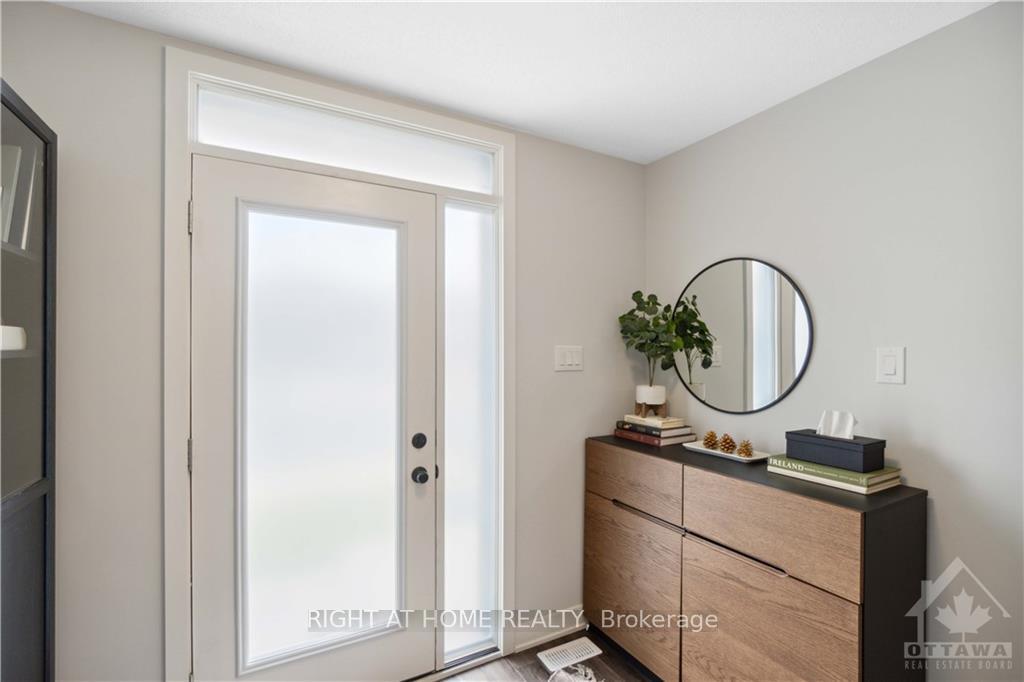

 See all 17 photos
Property history

This listing has ended. It is no longer available.
Property not available for sale or for rent.
Ask about this home
A HOMEH agent will answer your questions about this home.Ask HOMEH
About this home
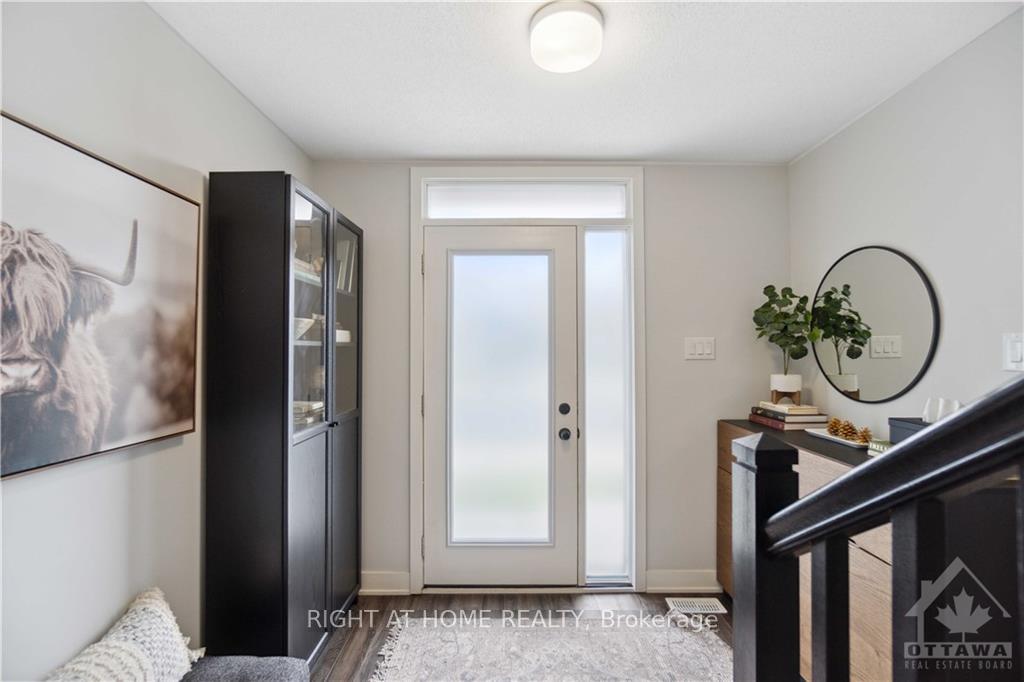
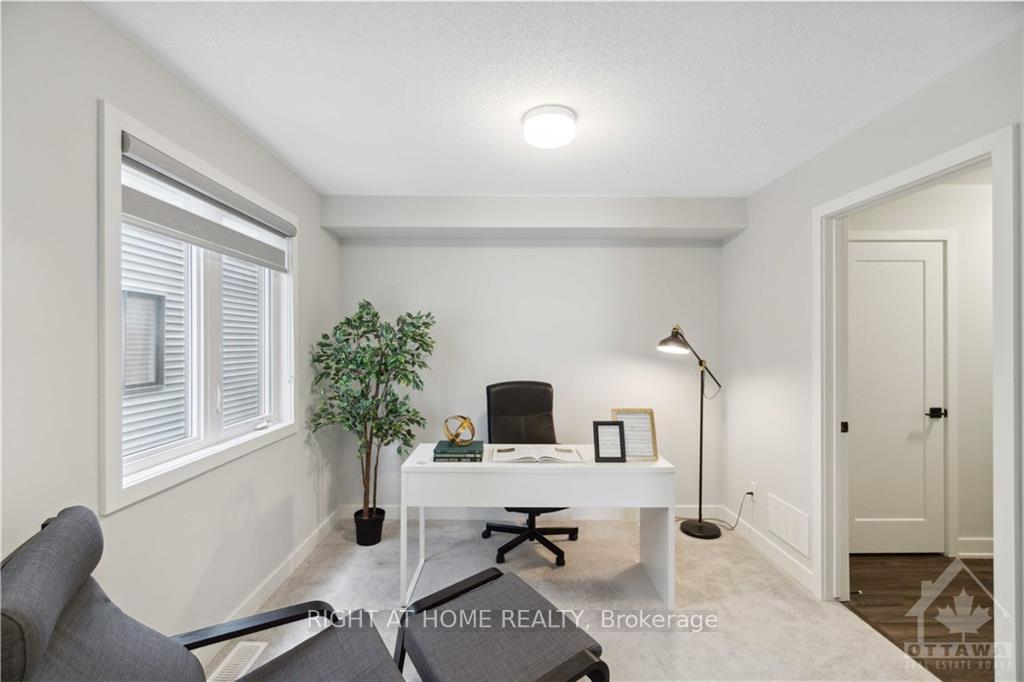
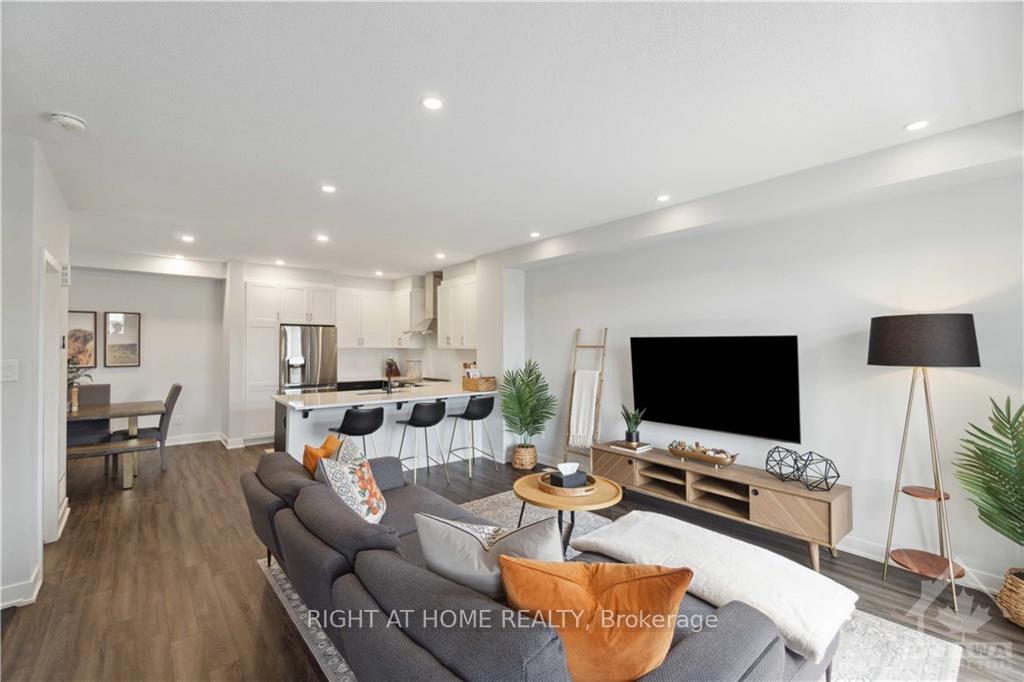
Luxury townhome with the perfect blend of style, convenience, and location! Nestled in the heart of Barrhaven, you’re just minutes from top amenities, shopping, parks, and highly-rated schools. The main floor features a spacious foyer with access to the garage, basement, office/den and laundry. The second floor captivates with a popular open-concept layout, featuring 9-foot ceilings, a dining area, and a bright living room that leads to your private balcony. The gourmet kitchen with high-end SS appliances, quartz countertops, and a built-in pantry for extra storage. Upstairs two generously sized bedrooms, both filled with natural light and boasting luxurious, modern en-suite bathrooms with granite countertops and walk-in closets. The primary bedroom’s en-suite with a standing shower and glass door. The basement provides ample storage. This gorgeous home is an ideal choice for first-time buyers, investors, or those looking to downsize without compromising on quality and comfort., Flooring: Vinyl
Facts & features
Ask about this home
A HOMEH agent will answer your questions about this home.
Rooms
100 rooms · 3 bathrooms
- Foyer—
- Den9′9″ × 9′6″92 sq.ft.
- Laundry—
- Foyer—
- Den9′9″ × 9′6″92 sq.ft.
- Laundry—
- Foyer—
- Den9′9″ × 9′6″92 sq.ft.
- Laundry—
- Foyer—
- Den9′9″ × 9′6″92 sq.ft.
- Laundry—
- Foyer—
- Den9′9″ × 9′6″92 sq.ft.
- Laundry—
- Foyer—
- Den9′9″ × 9′6″92 sq.ft.
- Laundry—
- Foyer—
- Den9′9″ × 9′6″92 sq.ft.
- Laundry—
- Living room16′5″ × 15′4″251 sq.ft.
- Dining room10′8″ × 9′96 sq.ft.
- Kitchen12′ × 9′1″108 sq.ft.
- Bathroom—
- Living room16′5″ × 15′4″251 sq.ft.
- Dining room10′8″ × 9′96 sq.ft.
- Kitchen12′ × 9′1″108 sq.ft.
- Bathroom—
- Living room16′5″ × 15′4″251 sq.ft.
- Dining room10′8″ × 9′96 sq.ft.
- Kitchen12′ × 9′1″108 sq.ft.
- Bathroom—
- Living room16′5″ × 15′4″251 sq.ft.
- Dining room10′8″ × 9′96 sq.ft.
- Kitchen12′ × 9′1″108 sq.ft.
- Bathroom—
- Living room16′5″ × 15′4″251 sq.ft.
- Dining room10′8″ × 9′96 sq.ft.
- Kitchen12′ × 9′1″108 sq.ft.
- Bathroom—
- Living room16′5″ × 15′4″251 sq.ft.
- Dining room10′8″ × 9′96 sq.ft.
- Kitchen12′ × 9′1″108 sq.ft.
- Bathroom—
- Living room16′5″ × 15′4″251 sq.ft.
- Dining room10′8″ × 9′96 sq.ft.
- Kitchen12′ × 9′1″108 sq.ft.
- Bathroom—
- Primary bedroom17′2″ × 12′205 sq.ft.
- Bathroom—
- Other—
- Bedroom11′1″ × 10′110 sq.ft.
- Bathroom—
- Other—
- Bathroom—
- Other—
- Bedroom11′1″ × 10′110 sq.ft.
- Bathroom—
- Other—
- Primary bedroom17′2″ × 12′205 sq.ft.
- Bathroom—
- Other—
- Bedroom11′1″ × 10′110 sq.ft.
- Bathroom—
- Other—
- Primary bedroom17′2″ × 12′205 sq.ft.
- Bathroom—
- Other—
- Bedroom11′1″ × 10′110 sq.ft.
- Bathroom—
- Other—
- Primary bedroom17′2″ × 12′205 sq.ft.
- Bathroom—
- Other—
- Bedroom11′1″ × 10′110 sq.ft.
- Bathroom—
- Other—
- Primary bedroom17′2″ × 12′205 sq.ft.
- Bathroom—
- Other—
- Bedroom11′1″ × 10′110 sq.ft.
- Bathroom—
- Other—
- Primary bedroom17′2″ × 12′205 sq.ft.
- Bathroom—
- Other—
- Bedroom11′1″ × 10′110 sq.ft.
- Bathroom—
- Other—
- Primary bedroom17′2″ × 12′205 sq.ft.
- Bathroom—
- Other—
- Other—
- Other—
- Other—
- Other—
- Other—
- Other—
- Other—
Around this home
Schools nearby
School rating, out of 10.
Listing details
Helpful tools
Your HOMEH agent
"I would see it this week."
Ask HOMEH about this home
Price, neighbourhood, monthly cost. Ask anything.
HOMEH Intelligent Agent is an AI, not a licensed representative. Check anything important with your agent.