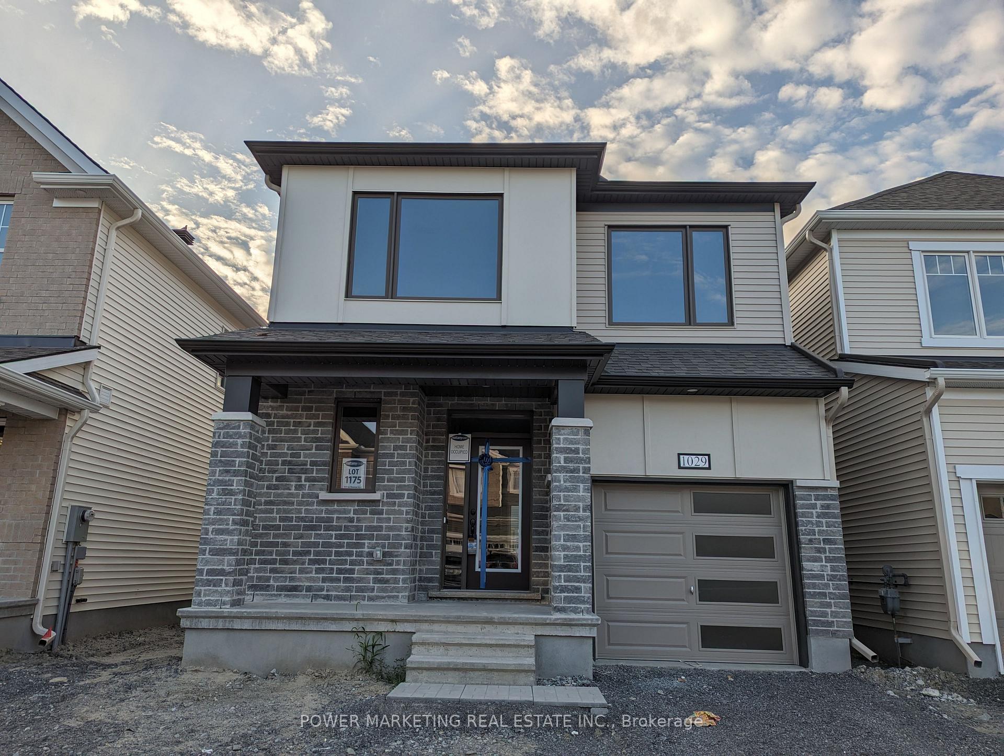
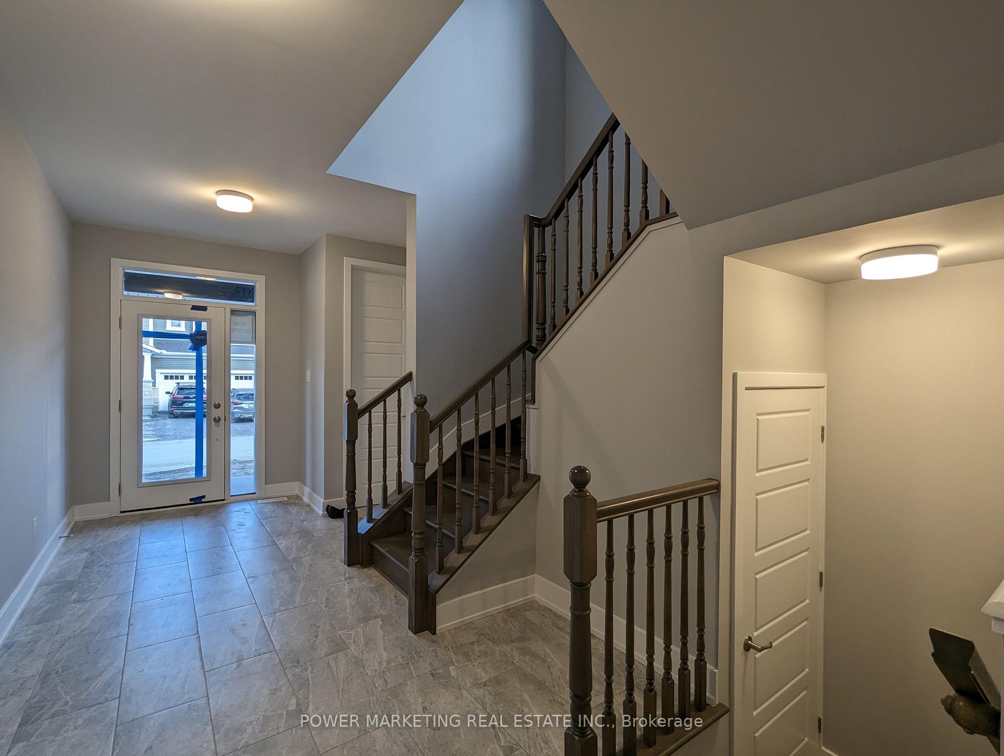
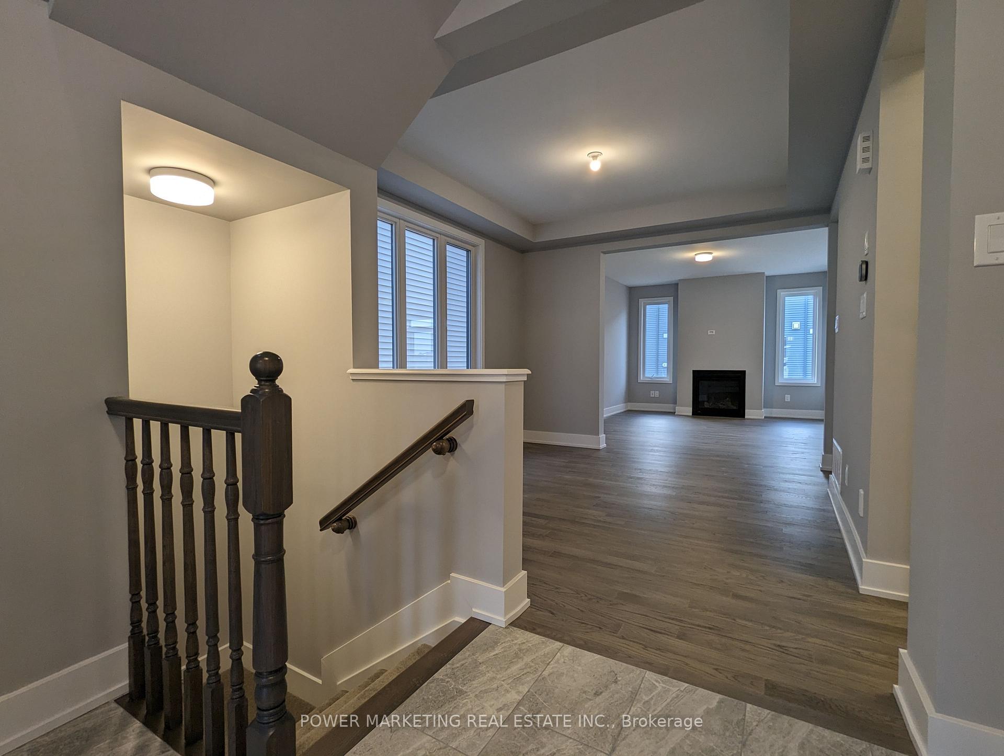
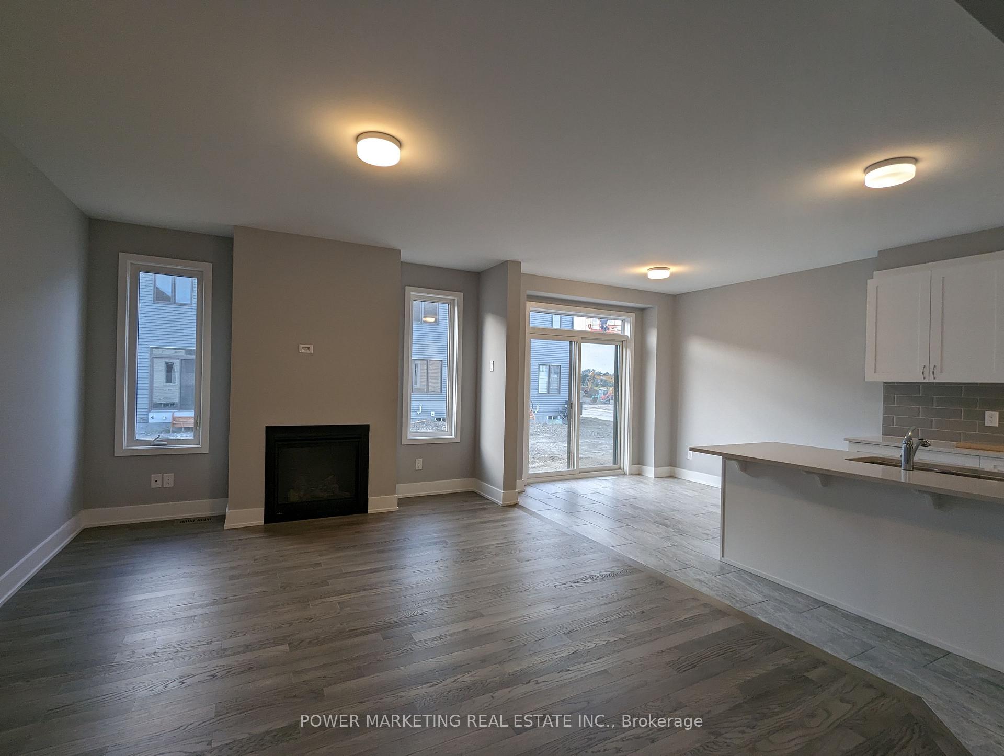
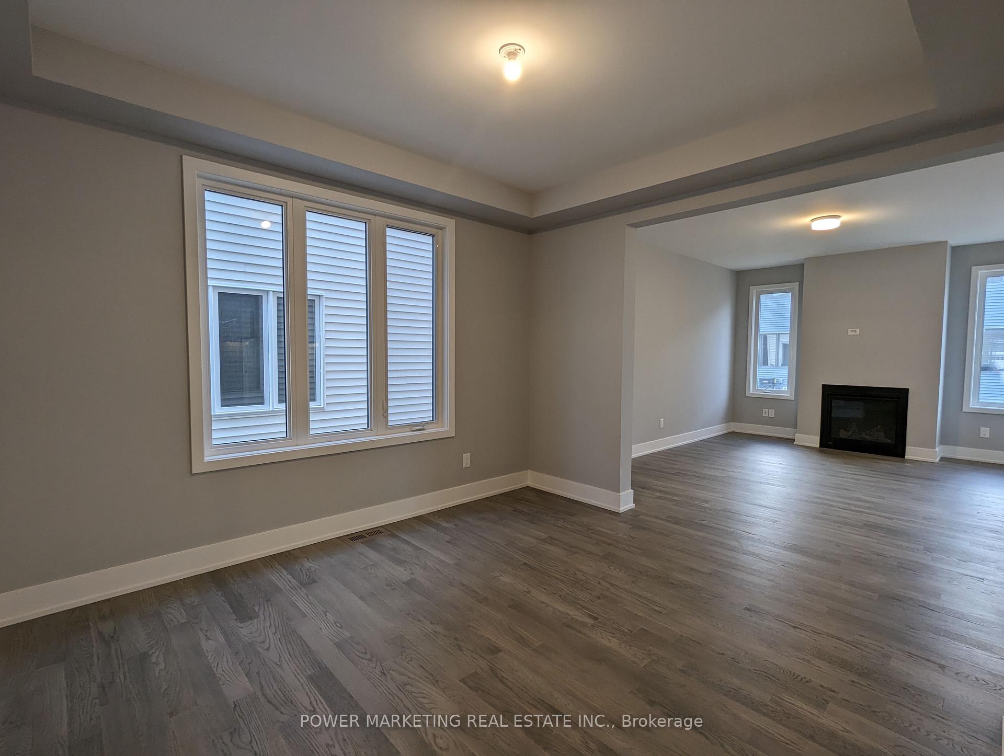
Newly built Single family Home in a new Richmond Community close to all Amenities. This Beautiful home features 4 bedrooms + 2.5 Bathrooms with large windows throughout. Main Floor includes a Great room with a fireplace, a dining room, beautiful open concept kitchen with plenty of cabinets, a large Pantry, flush breakfast bar and separate breakfast nook. 2nd floor includes a large master bedroom with it's own en-suite and large walking closet. 3 other good sized bedrooms, a main bathroom and a laundry room complete the second floor. Book your showing Today!
Read more
Other
Facts & features
TypeDetached
Style2-storey
Size2K~2.5K Sq.Ft.
Lot9.14 x 29 m
HeatingForced air, gas
CoolingCentral air
BasementUnfinished
Parking1 drive
WaterMunicipal
FireplaceYes
Book a viewing
Wed28Oct
Thu29Oct
Fri30Oct
Sat31Oct
Sun1Nov
Pick a time
Rooms
11 rooms · 3 bathrooms
Main floor4 rooms
Dining room11′ × 12′7″138 sq.ft.
Great room12′6″ × 16′200 sq.ft.
Kitchen11′2″ × 12′4″137 sq.ft.
Dining room9′8″ × 8′8″84 sq.ft.
Second floor7 rooms
Primary bedroom16′7″ × 13′215 sq.ft.
Bedroom 210′ × 12′119 sq.ft.
Bedroom 311′11″ × 9′9″116 sq.ft.
Bedroom 410′6″ × 10′105 sq.ft.
Laundry—
Bathroom—
Bathroom—
Bathrooms3
3-pc3-pc2-pc
Around this home
In Richmond go south on Meynell and left on Showman St, the house will be on your left
Listing details
MLS® numberX12243417
Listed onJun 24, 2025
Days on market30
UpdatedJul 24, 2025
Listing brokeragePOWER MARKETING REAL ESTATE INC.
Possession2025-08-01 / 30-59 days
Helpful tools
Mortgage calculator
Closing costs
Land transfer tax
Buyer guide
Your HOMEH agent
NimaHOMEH agent · Ottawa
"I would see it this week."
Ask Nima
Ask HOMEH about this home
Price, neighbourhood, monthly cost. Ask anything.
HOMEH Intelligent Agent is an AI, not a licensed representative. Check anything important with your agent.

 See all 18 photos
