

1029 VISTA BARRETT Private
Ottawa (Greely)1029 VISTA BARRETT Private
Ottawa (Greely)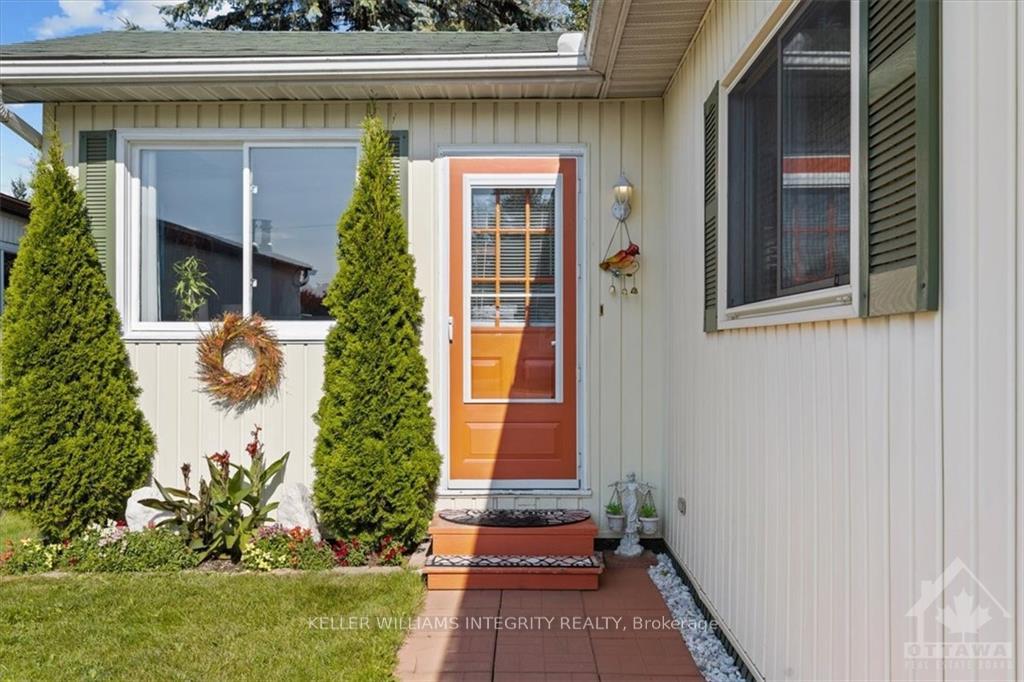

 See all 26 photos
Property history

This listing has ended. It is no longer available.
Property not available for sale or for rent.
About this home
1029 VISTA BARRETT Private, Ottawa
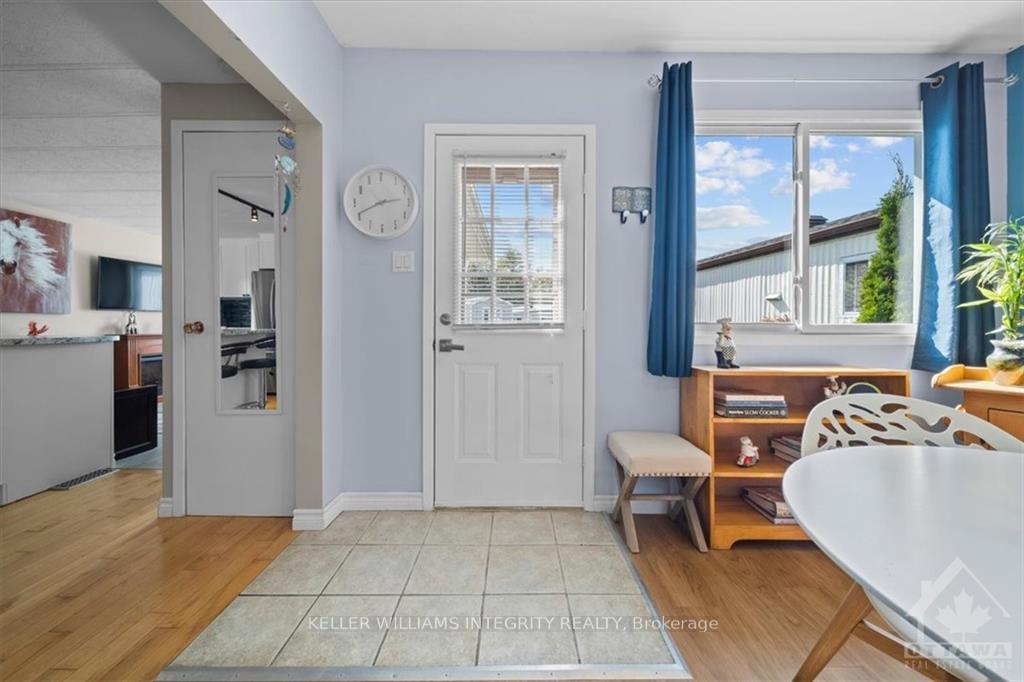
Flooring: Tile, Flooring: Hardwood, Welcome to 1029 Visa Barrett in the lifestylecommunity of Albion Sunset in Greely, just a short drive to the quaint village of Manotick.Beautifully renovated kitchen with island,lots of cupboards,stainless appliances & ample counter space perfect a chef. Kitchen opens to a bright spacious living rm & a dining rm with patio door leading to a private deck. Whether you're having drinks around the kitchen island, enjoying dinner at the dining room table,or coffee on the back deck, this open concept home is perfect for entertaining. Spacious primary bedroom with lots of closet space & additional bedroom for guests. Renovated bath conveniently set up with washer & dryer. Situated on a private deep lot with insulated shed for storage, this home is perfect for someone downsizing or a first time Buyer. Home is located on leased land owned by Parkbridge Lifestyle Communities. Monthly land lease fee includes the property tax, well/septic, garbage removal & common area maintenance. 24 hr irrev. Flooring: Laminate
Facts & features
Ask about this home
A HOMEH agent will answer your questions about this home.
Rooms
56 rooms · 1 bathroom
- Bathroom10′2″ × 8′81 sq.ft.
- Living room14′5″ × 13′11″200 sq.ft.
- Dining room11′9″ × 11′129 sq.ft.
- Kitchen15′5″ × 13′200 sq.ft.
- Primary bedroom15′10″ × 13′205 sq.ft.
- Bedroom10′2″ × 9′3″93 sq.ft.
- Other22′4″ × 10′223 sq.ft.
- Living room14′5″ × 13′11″200 sq.ft.
- Dining room11′9″ × 11′129 sq.ft.
- Kitchen15′5″ × 13′200 sq.ft.
- Primary bedroom15′10″ × 13′205 sq.ft.
- Bedroom10′2″ × 9′3″93 sq.ft.
- Other22′4″ × 10′223 sq.ft.
- Living room14′5″ × 13′11″200 sq.ft.
- Dining room11′9″ × 11′129 sq.ft.
- Kitchen15′5″ × 13′200 sq.ft.
- Primary bedroom15′10″ × 13′205 sq.ft.
- Bedroom10′2″ × 9′3″93 sq.ft.
- Other22′4″ × 10′223 sq.ft.
- Living room14′5″ × 13′11″200 sq.ft.
- Dining room11′9″ × 11′129 sq.ft.
- Kitchen15′5″ × 13′200 sq.ft.
- Primary bedroom15′10″ × 13′205 sq.ft.
- Bedroom10′2″ × 9′3″93 sq.ft.
- Other22′4″ × 10′223 sq.ft.
- Living room14′5″ × 13′11″200 sq.ft.
- Dining room11′9″ × 11′129 sq.ft.
- Kitchen15′5″ × 13′200 sq.ft.
- Primary bedroom15′10″ × 13′205 sq.ft.
- Bedroom10′2″ × 9′3″93 sq.ft.
- Other22′4″ × 10′223 sq.ft.
- Living room14′5″ × 13′11″200 sq.ft.
- Dining room11′9″ × 11′129 sq.ft.
- Kitchen15′5″ × 13′200 sq.ft.
- Primary bedroom15′10″ × 13′205 sq.ft.
- Bedroom10′2″ × 9′3″93 sq.ft.
- Other22′4″ × 10′223 sq.ft.
- Living room14′5″ × 13′11″200 sq.ft.
- Dining room11′9″ × 11′129 sq.ft.
- Kitchen15′5″ × 13′200 sq.ft.
- Primary bedroom15′10″ × 13′205 sq.ft.
- Bedroom10′2″ × 9′3″93 sq.ft.
- Other22′4″ × 10′223 sq.ft.
- Living room14′5″ × 13′11″200 sq.ft.
- Dining room11′9″ × 11′129 sq.ft.
- Kitchen15′5″ × 13′200 sq.ft.
- Primary bedroom15′10″ × 13′205 sq.ft.
- Bedroom10′2″ × 9′3″93 sq.ft.
- Other22′4″ × 10′223 sq.ft.
- Bathroom10′2″ × 8′81 sq.ft.
- Bathroom10′2″ × 8′81 sq.ft.
- Bathroom10′2″ × 8′81 sq.ft.
- Bathroom10′2″ × 8′81 sq.ft.
- Bathroom10′2″ × 8′81 sq.ft.
- Bathroom10′2″ × 8′81 sq.ft.
- Bathroom10′2″ × 8′81 sq.ft.
Around this home
Schools nearby
School rating, out of 10.
Listing details
Helpful tools
Your HOMEH agent
"Priced 9% under our estimate. I would see it this week."
Ask HOMEH about this home
Price, neighbourhood, monthly cost. Ask anything.
HOMEH Intelligent Agent is an AI, not a licensed representative. Check anything important with your agent.