
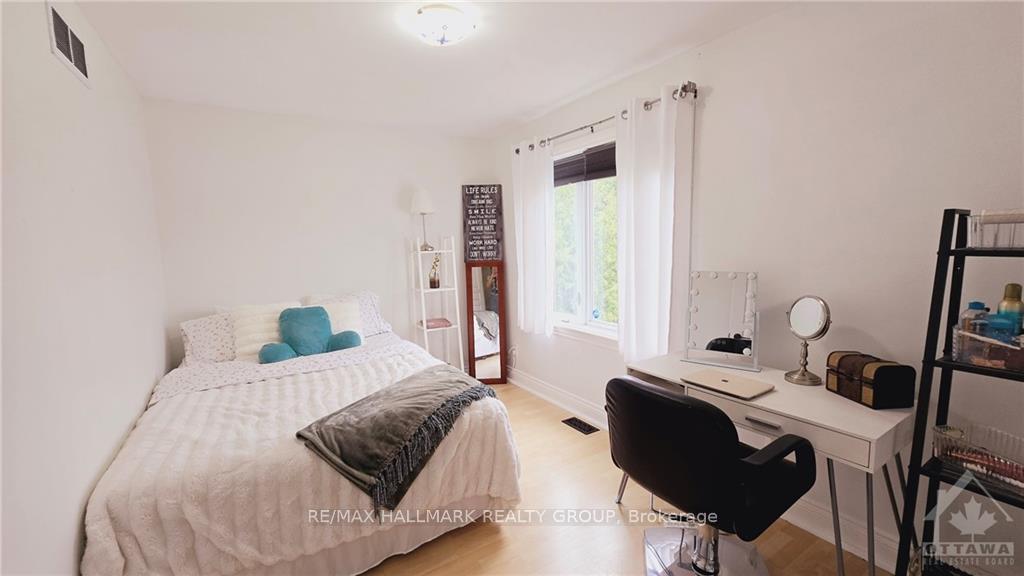
 See all 19 photos
Property history

This listing has ended. It is no longer available.
Property not available for sale or for rent.
Ask about this home
A HOMEH agent will answer your questions about this home.Ask HOMEH
About this home
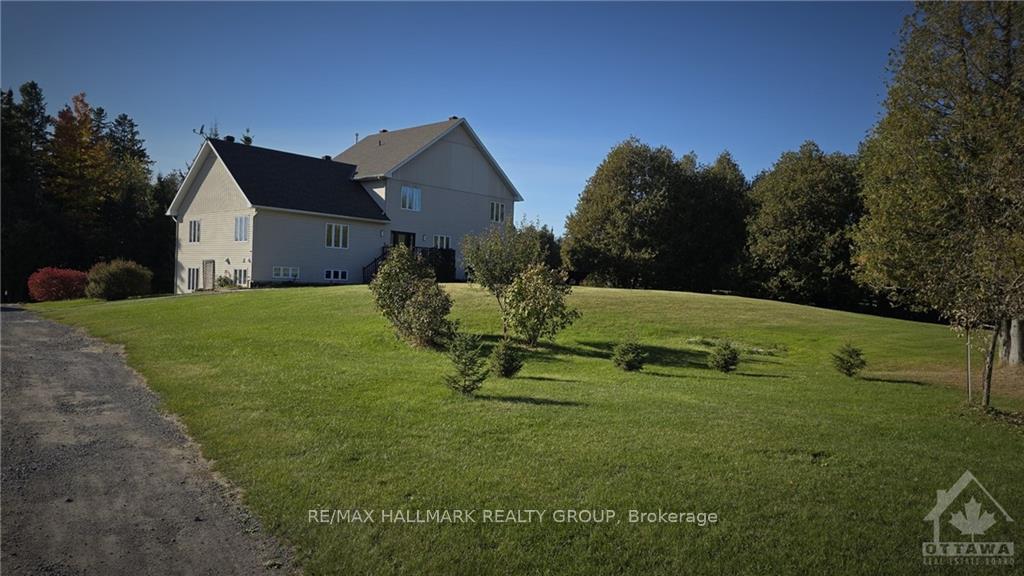
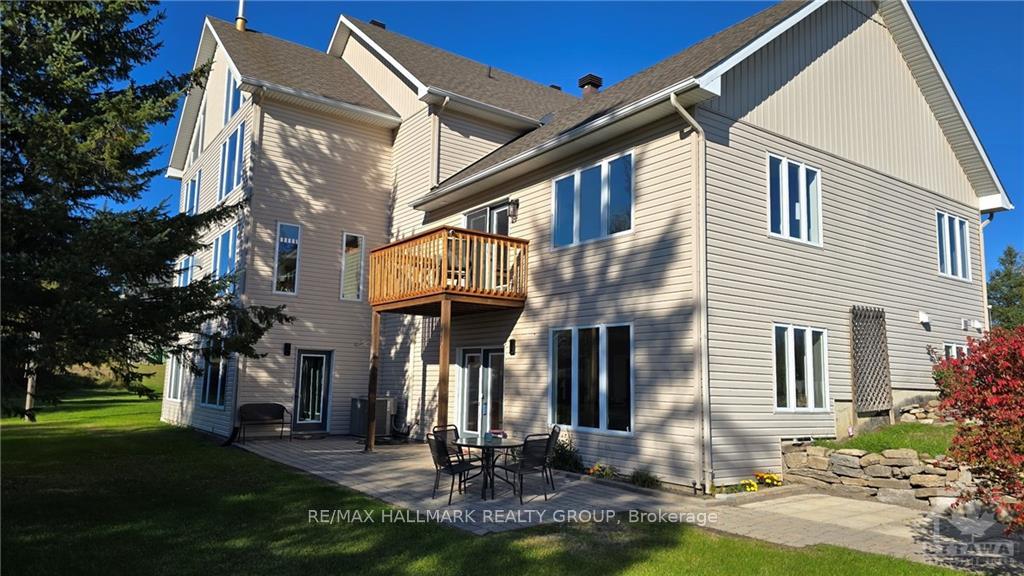
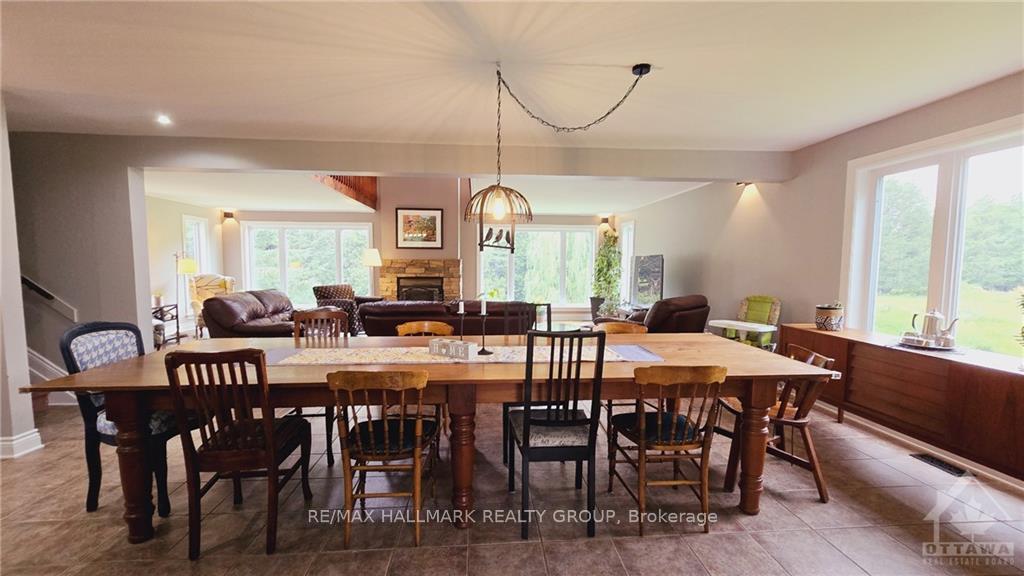
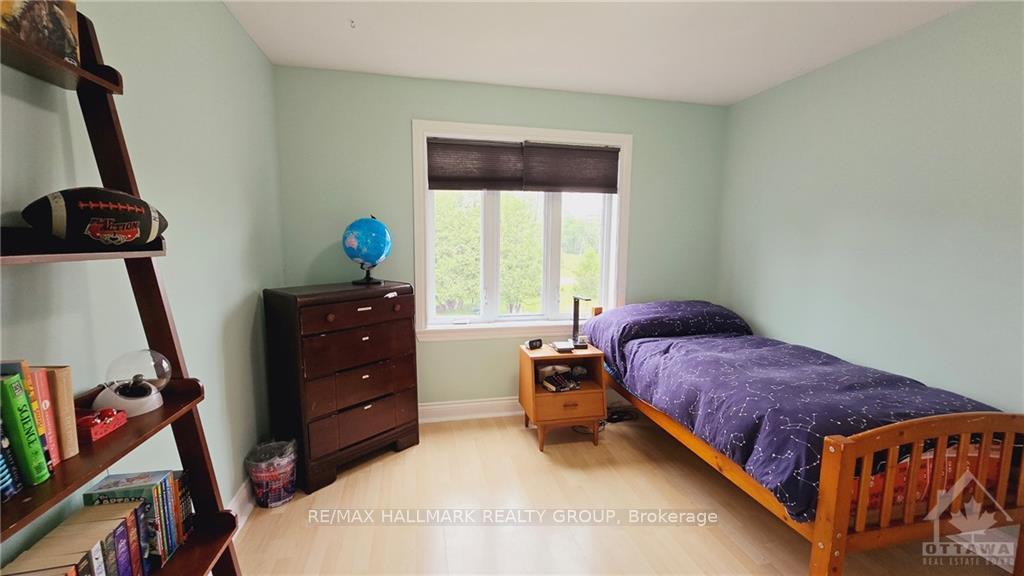
Flooring: Tile, Rare Find! Three separate living quarters under one roof! This beautiful approx. 5200 sq ft home is nestled in the Pinery community minutes from Carp Village, Almonte, Stittsville, Kanata Centrum & the Queensway on 3.19 acres. This home is ideal for extended family & friends. The main house boasts a large deck with a separate shared access to upper granny suite. The lower suite has basement walkout access. The main house has 3 upper bedrms with a loft overlooking the livrm used as an office. Large windows adorn each part of this house with spectacular three floor windows overlooking the backyard. Wake up to nature each morning within a quiet, neighbourhood in rural Carp. The two suites have 2 bedrms with full baths. Laundry built into the upper suite, the lower is shared laundry & main home has an upstairs laundry. The laneway accommodates many vehicles & toys. Wake up rested to the sounds of the nature, whipper whirls, jays & trumpeter swans. Must been seen to be truly appreciated., Flooring: Hardwood, Flooring: Laminate
Facts & features
Ask about this home
A HOMEH agent will answer your questions about this home.
Rooms
100 rooms · 4 bathrooms
- Foyer4′8″ × 16′8″78 sq.ft.
- Living room26′5″ × 17′9″469 sq.ft.
- Dining room20′9″ × 12′248 sq.ft.
- Kitchen17′9″ × 12′10″228 sq.ft.
- Den9′11″ × 8′11″88 sq.ft.
- Bathroom3′1″ × 6′4″19 sq.ft.
- Living room12′9″ × 12′6″159 sq.ft.
- Kitchen11′5″ × 13′4″152 sq.ft.
- Bedroom14′9″ × 10′6″155 sq.ft.
- Bedroom11′5″ × 9′102 sq.ft.
- Bathroom5′11″ × 10′6″62 sq.ft.
- Laundry4′9″ × 13′2″62 sq.ft.
- Foyer4′8″ × 16′8″78 sq.ft.
- Living room26′5″ × 17′9″469 sq.ft.
- Dining room20′9″ × 12′248 sq.ft.
- Kitchen17′9″ × 12′10″228 sq.ft.
- Den9′11″ × 8′11″88 sq.ft.
- Bathroom3′1″ × 6′4″19 sq.ft.
- Living room12′9″ × 12′6″159 sq.ft.
- Loft28′ × 17′4″485 sq.ft.
- Primary bedroom20′5″ × 15′2″309 sq.ft.
- Bedroom10′3″ × 10′11″111 sq.ft.
- Bedroom12′8″ × 8′6″108 sq.ft.
- Bathroom9′2″ × 9′82 sq.ft.
- Laundry17′3″ × 4′11″84 sq.ft.
- Loft28′ × 17′4″485 sq.ft.
- Primary bedroom20′5″ × 15′2″309 sq.ft.
- Bedroom10′3″ × 10′11″111 sq.ft.
- Bedroom12′8″ × 8′6″108 sq.ft.
- Bathroom9′2″ × 9′82 sq.ft.
- Laundry17′3″ × 4′11″84 sq.ft.
- Loft28′ × 17′4″485 sq.ft.
- Primary bedroom20′5″ × 15′2″309 sq.ft.
- Bedroom10′3″ × 10′11″111 sq.ft.
- Bedroom12′8″ × 8′6″108 sq.ft.
- Bathroom9′2″ × 9′82 sq.ft.
- Laundry17′3″ × 4′11″84 sq.ft.
- Loft28′ × 17′4″485 sq.ft.
- Primary bedroom20′5″ × 15′2″309 sq.ft.
- Bedroom10′3″ × 10′11″111 sq.ft.
- Bedroom12′8″ × 8′6″108 sq.ft.
- Bathroom9′2″ × 9′82 sq.ft.
- Laundry17′3″ × 4′11″84 sq.ft.
- Living room14′4″ × 10′8″153 sq.ft.
- Kitchen14′4″ × 14′4″205 sq.ft.
- Bedroom12′6″ × 9′11″124 sq.ft.
- Bedroom11′5″ × 8′9″99 sq.ft.
- Bathroom5′11″ × 11′4″67 sq.ft.
- Laundry14′ × 12′167 sq.ft.
- Other20′9″ × 23′6″487 sq.ft.
- Foyer22′ × 15′11″350 sq.ft.
- Other12′3″ × 4′8″57 sq.ft.
- Other11′9″ × 11′129 sq.ft.
- Other11′9″ × 11′10″139 sq.ft.
Around this home
Listing details
Helpful tools
Your HOMEH agent
"I would see it this week."
Ask HOMEH about this home
Price, neighbourhood, monthly cost. Ask anything.
HOMEH Intelligent Agent is an AI, not a licensed representative. Check anything important with your agent.