
 See all 34 photos
Property history

This home has sold. It is no longer available.
Property not available for sale or for rent.
Book a viewing
Ask HOMEH
About this home
103 Locheland Crescent, Ottawa
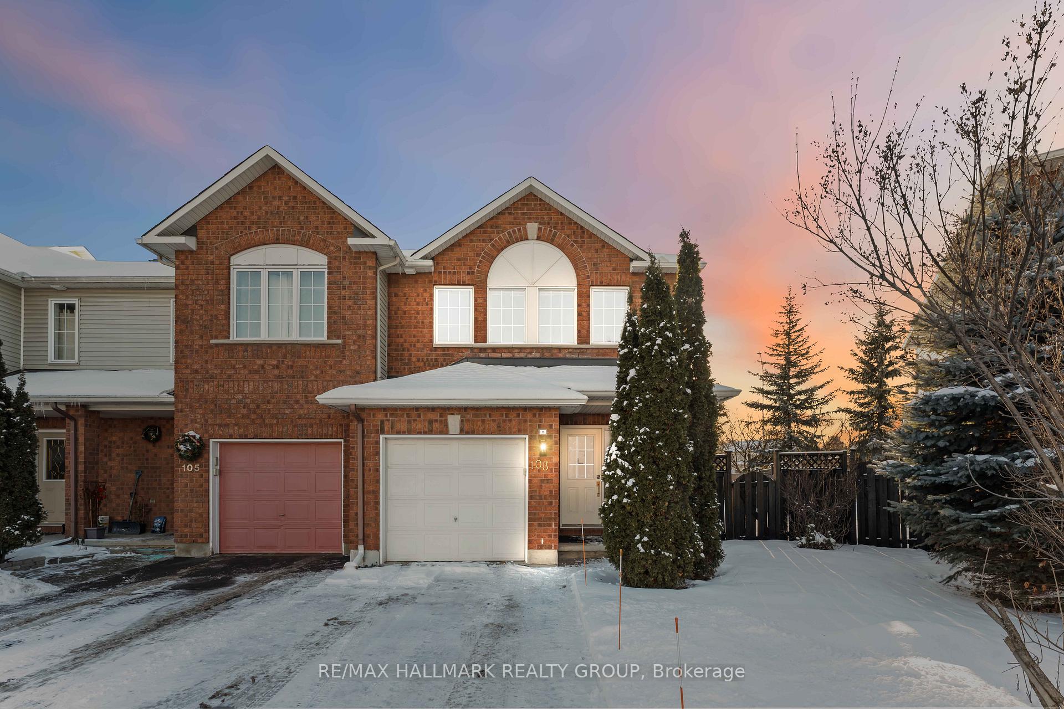
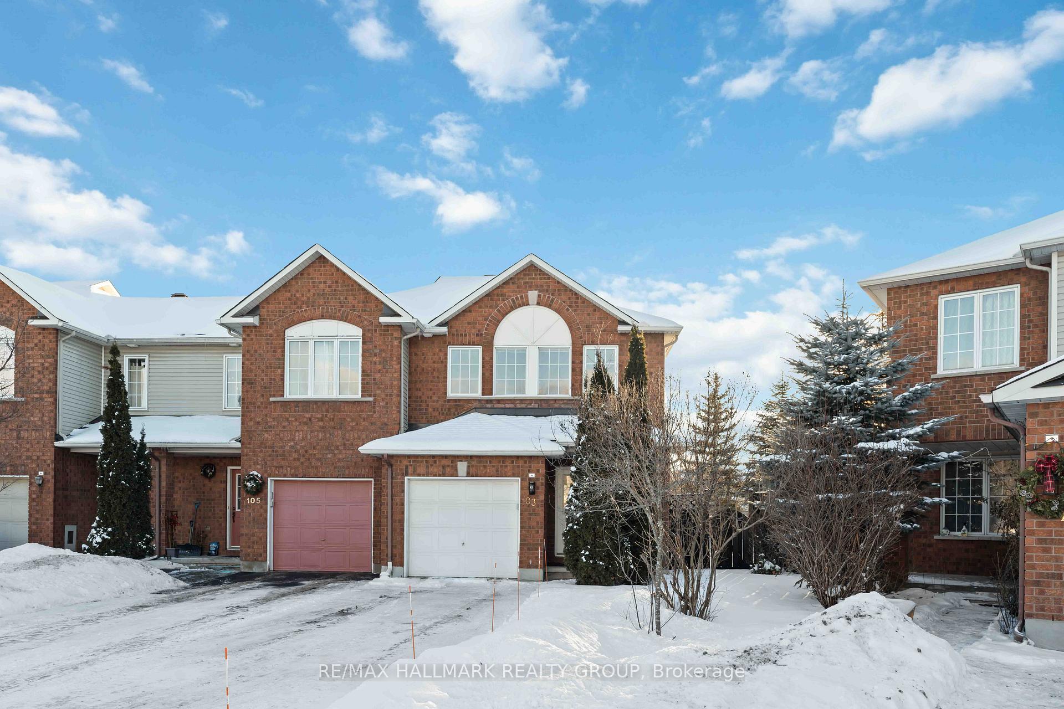
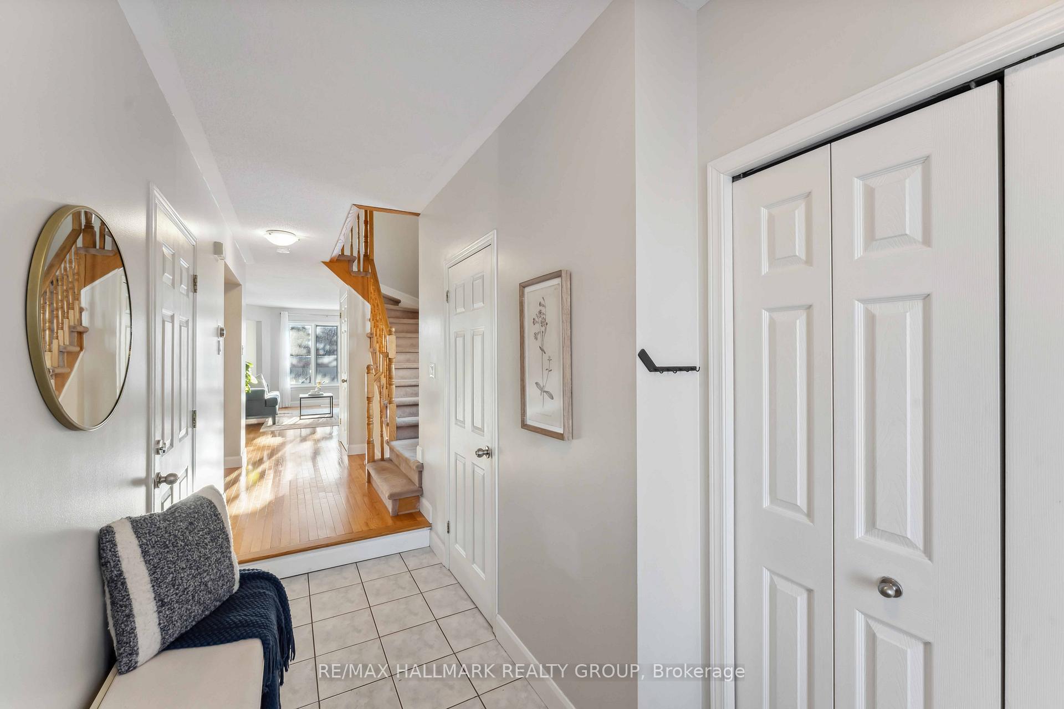
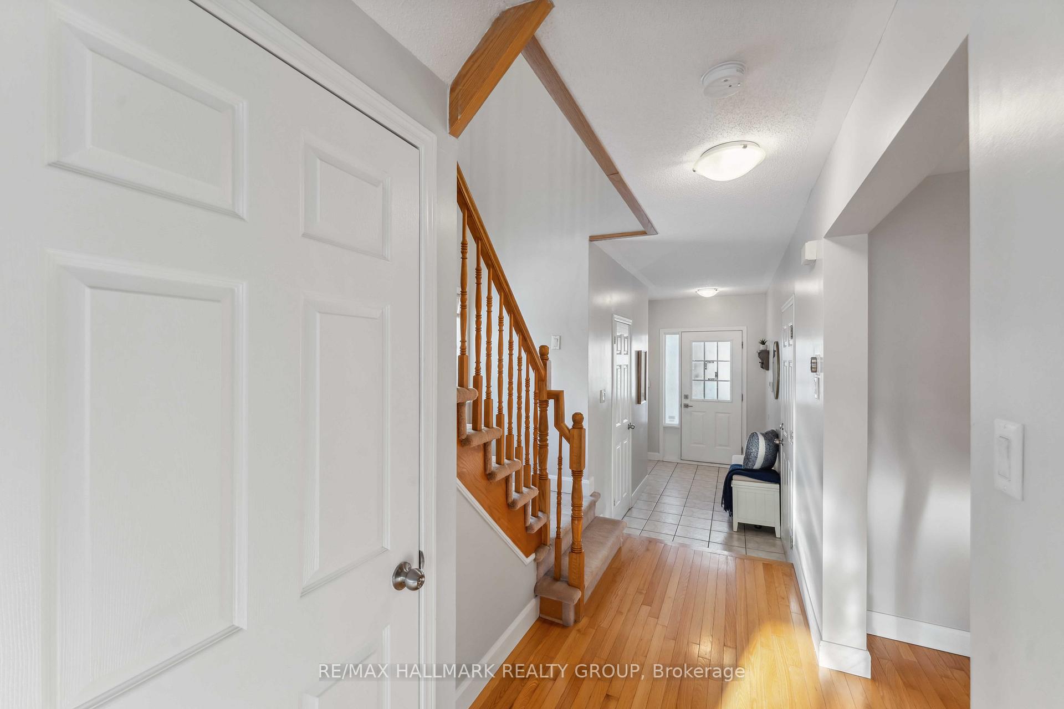
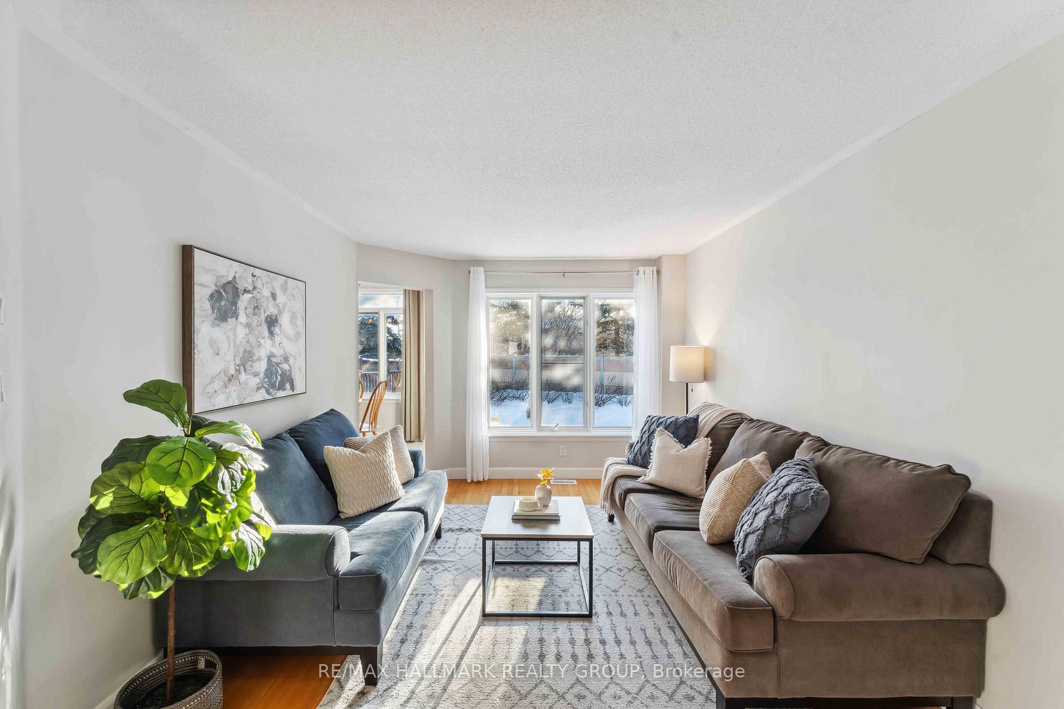
Welcome to 103 Locheland Crescent, a beautifully maintained 3-bedroom end-unit townhome on a rare pie-shaped lot in the heart of Barrhaven. This move-in-ready home offers elegance, comfort, and convenience, with numerous upgrades and a prime location. Gleaming hardwood flooring flows throughout the main and upper levels, complementing the neutral, soft colour palette. Natural sunlight cascades through large windows, creating a bright, inviting atmosphere. The well-appointed kitchen features modern tile flooring, ample cabinetry, and a charming breakfast nook overlooking the private, fully fenced backyard. Enjoy morning coffee with a view or step outside to the west-facing yard with a beautiful interlocked stone patio perfect for summer barbecues or relaxing evenings. The living room is a refined yet cozy space, highlighted by an elegant, tiled gas fireplace, while the formal dining room is ideal for hosting gatherings. Upstairs, the primary suite offers a generous walk-in closet and a spa-like ensuite with a soaker tub and separate glass shower. Two additional bedrooms provide flexibility for a growing family, home office, or guest space. A second-floor laundry room adds convenience. Additional highlights include a rare 3-car driveway and recent upgrades such as some new windows, furnace, and air conditioning for enhanced comfort and efficiency. Located in a sought-after neighbourhood, this home is within walking distance to schools, parks, shopping, dining, and public transit. Don't miss this immaculate, turn-key townhome in one of Barrhaven's most desirable areas. Book your private showing today! 24 hours irrevocable on all offers.
Facts & features
Book a viewing
Rooms
7 rooms · 3 bathrooms
- Living room16′5″ × 10′7″174 sq.ft.
- Dining room10′2″ × 11′5″116 sq.ft.
- Kitchen12′5″ × 8′99 sq.ft.
- Breakfast9′1″ × 8′4″76 sq.ft.
- Primary bedroom16′10″ × 11′9″198 sq.ft.
- Bedroom 212′5″ × 9′3″115 sq.ft.
- Bedroom 312′5″ × 9′3″115 sq.ft.
Around this home
Listing details
Helpful tools
Your HOMEH agent
"I would see it this week."
Ask HOMEH about this home
Price, neighbourhood, monthly cost. Ask anything.
HOMEH Intelligent Agent is an AI, not a licensed representative. Check anything important with your agent.