
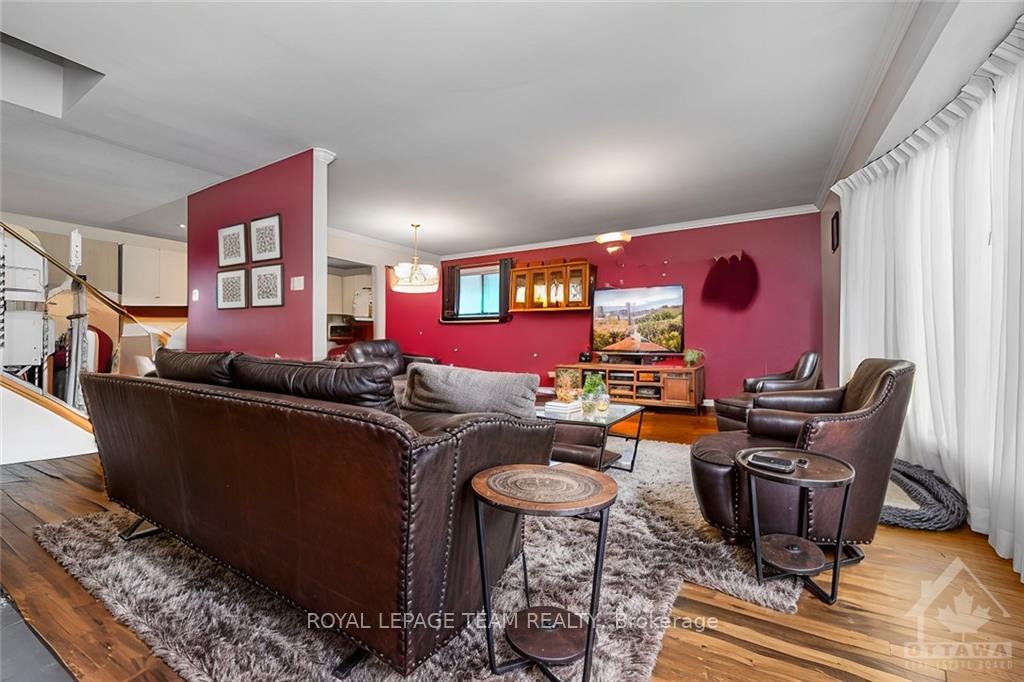
 See all 19 photos
Property history

This home has sold. It is no longer available.
Property not available for sale or for rent.
Ask about this home
A HOMEH agent will answer your questions about this home.Ask HOMEH
About this home
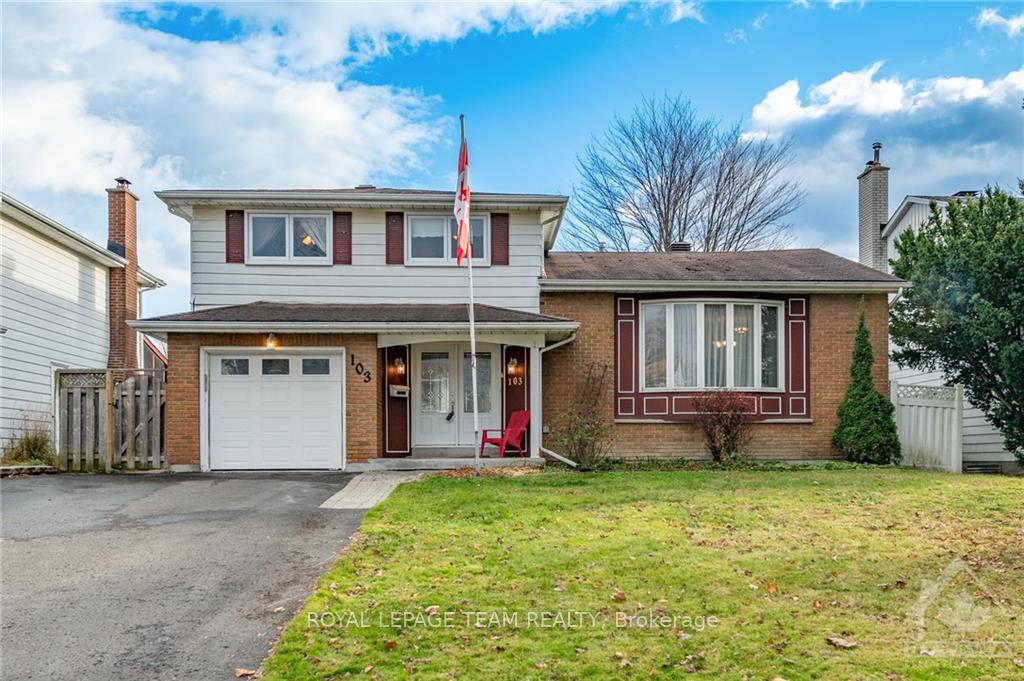
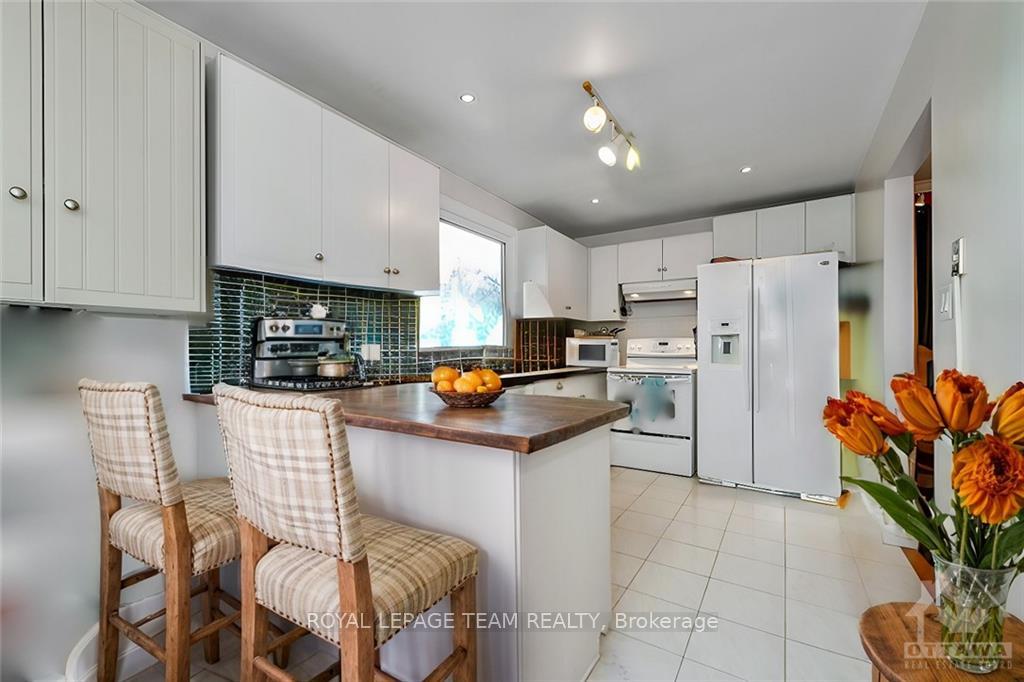
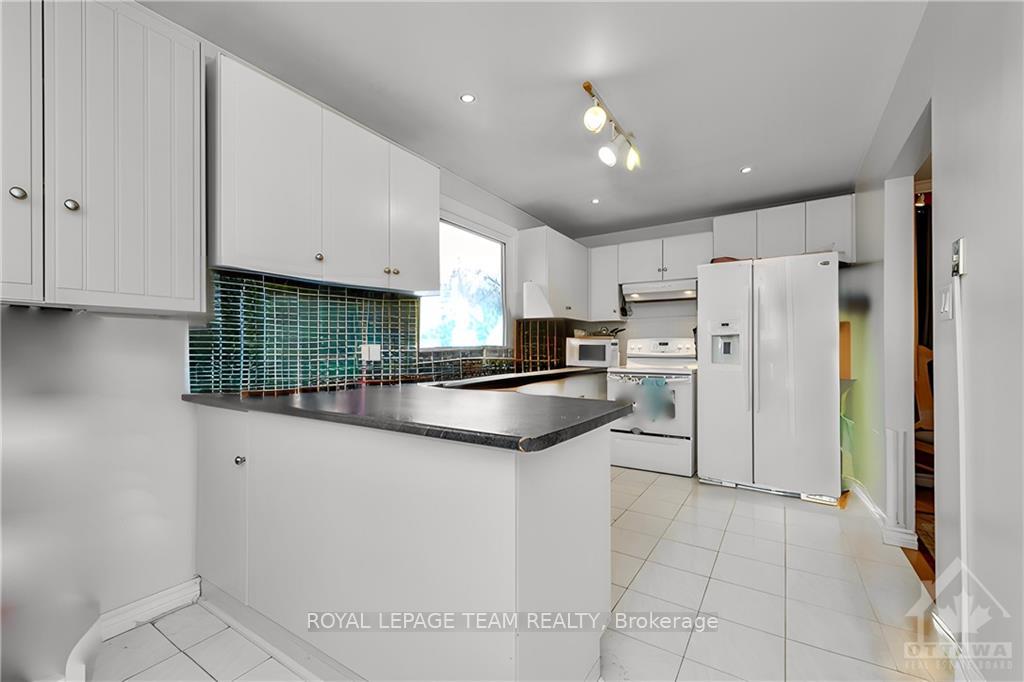
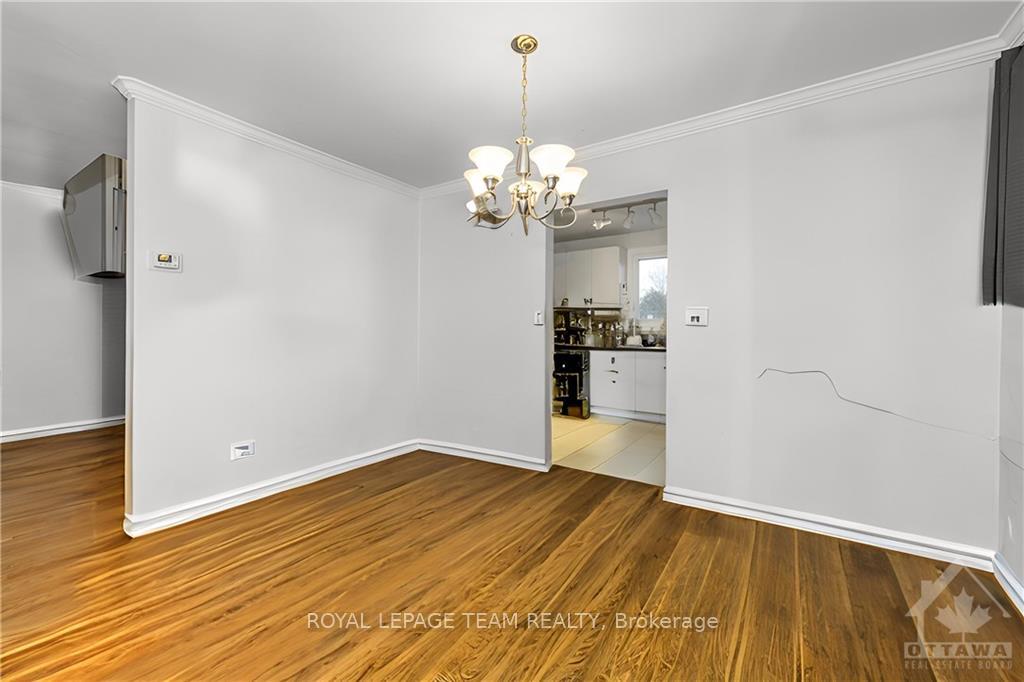
The house currently has a lot of personal belongings, which may make it difficult to fully envision its potential. To help you see the possibilities, we’ve provided virtual photos that showcase the home’s true value. This spacious single family home and its' property offers great potential for transformation, whether you're looking to update it into a more modern single-family home or adapt it to take advantage of the upcoming changes in Ottawa's housing landscape. NOTE: " The Buyer understands that the property including land, buildings, attached and unattached goods listed in inclusions are sold in "As is where is" condition with no warranties expressed or implied by the seller.", Flooring: Hardwood, Flooring: Ceramic
Facts & features
Ask about this home
A HOMEH agent will answer your questions about this home.
Rooms
22 rooms · 2 bathrooms
- Dining room12′6″ × 6′1″76 sq.ft.
- Family room20′11″ × 12′1″252 sq.ft.
- Kitchen12′1″ × 9′109 sq.ft.
- Living room22′5″ × 12′1″271 sq.ft.
- Dining room9′6″ × 9′85 sq.ft.
- Bathroom—
- Dining room12′6″ × 6′1″76 sq.ft.
- Family room20′11″ × 12′1″252 sq.ft.
- Kitchen12′1″ × 9′109 sq.ft.
- Living room22′5″ × 12′1″271 sq.ft.
- Dining room9′6″ × 9′85 sq.ft.
- Bathroom—
- Primary bedroom15′5″ × 12′1″186 sq.ft.
- Bedroom13′7″ × 11′1″150 sq.ft.
- Bedroom10′2″ × 9′6″96 sq.ft.
- Bathroom—
- Primary bedroom15′5″ × 12′1″186 sq.ft.
- Bedroom13′7″ × 11′1″150 sq.ft.
- Bedroom10′2″ × 9′6″96 sq.ft.
- Bathroom—
- Recreation21′7″ × 13′1″281 sq.ft.
- Recreation21′7″ × 13′1″281 sq.ft.
Around this home
Listing details
Helpful tools
Your HOMEH agent
"I would see it this week."
Ask HOMEH about this home
Price, neighbourhood, monthly cost. Ask anything.
HOMEH Intelligent Agent is an AI, not a licensed representative. Check anything important with your agent.