
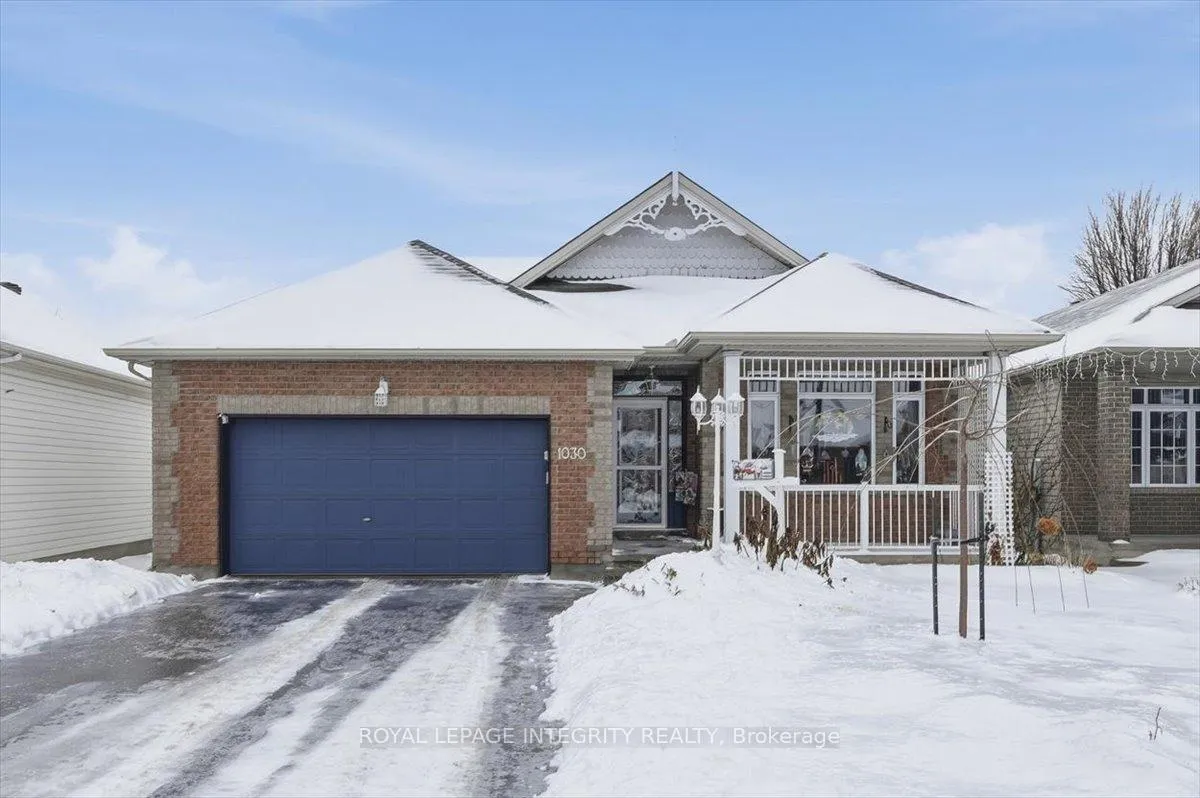
1030 Valin Street
Ottawa (Fallingbrook/Gardenway South)1030 Valin Street
Ottawa (Fallingbrook/Gardenway South)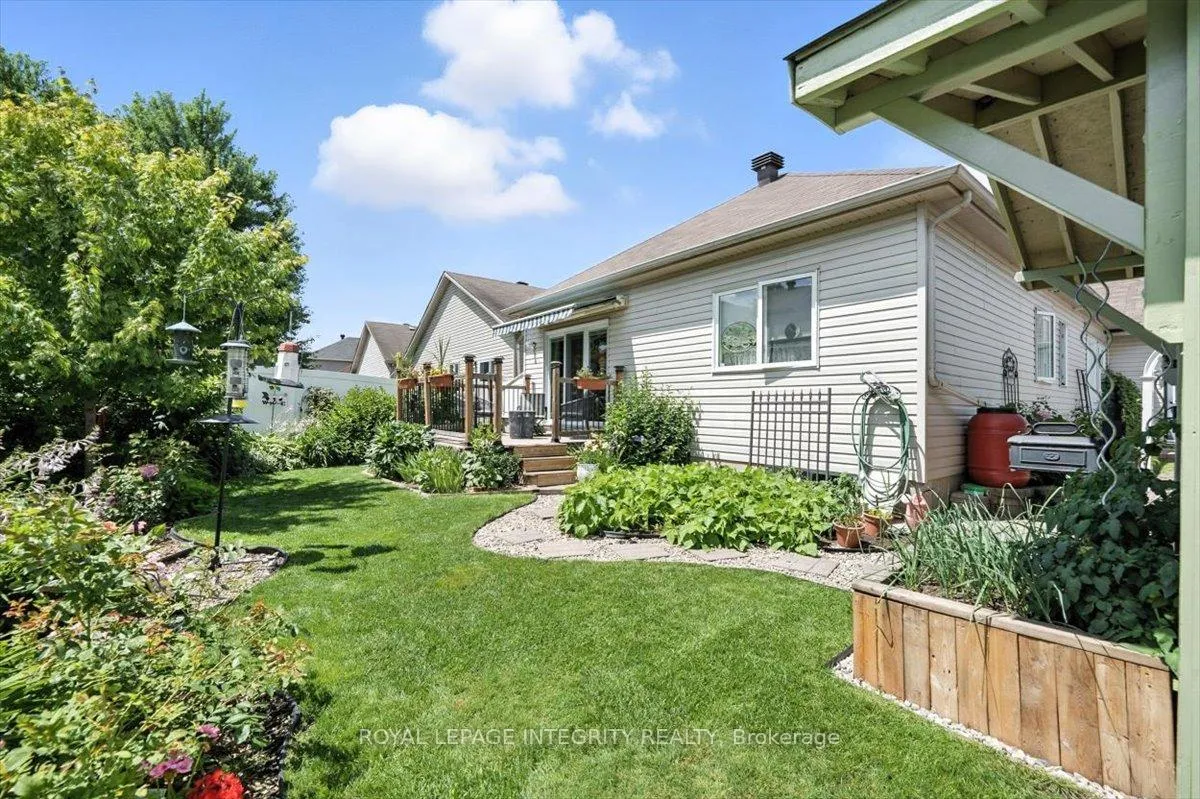
 See all 50 photos
Property history

This listing has ended. It is no longer available.
Property not available for sale or for rent.
Ask about this home
A HOMEH agent will answer your questions about this home.Ask HOMEH
About this home
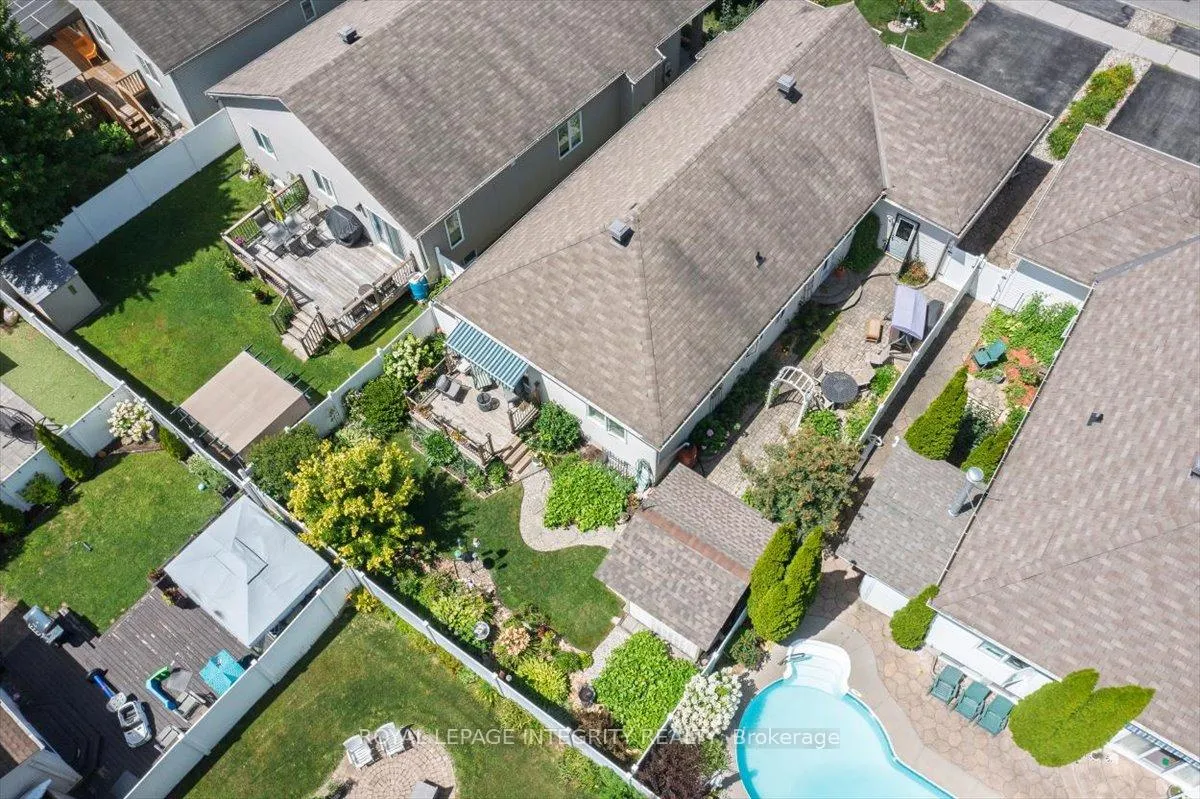
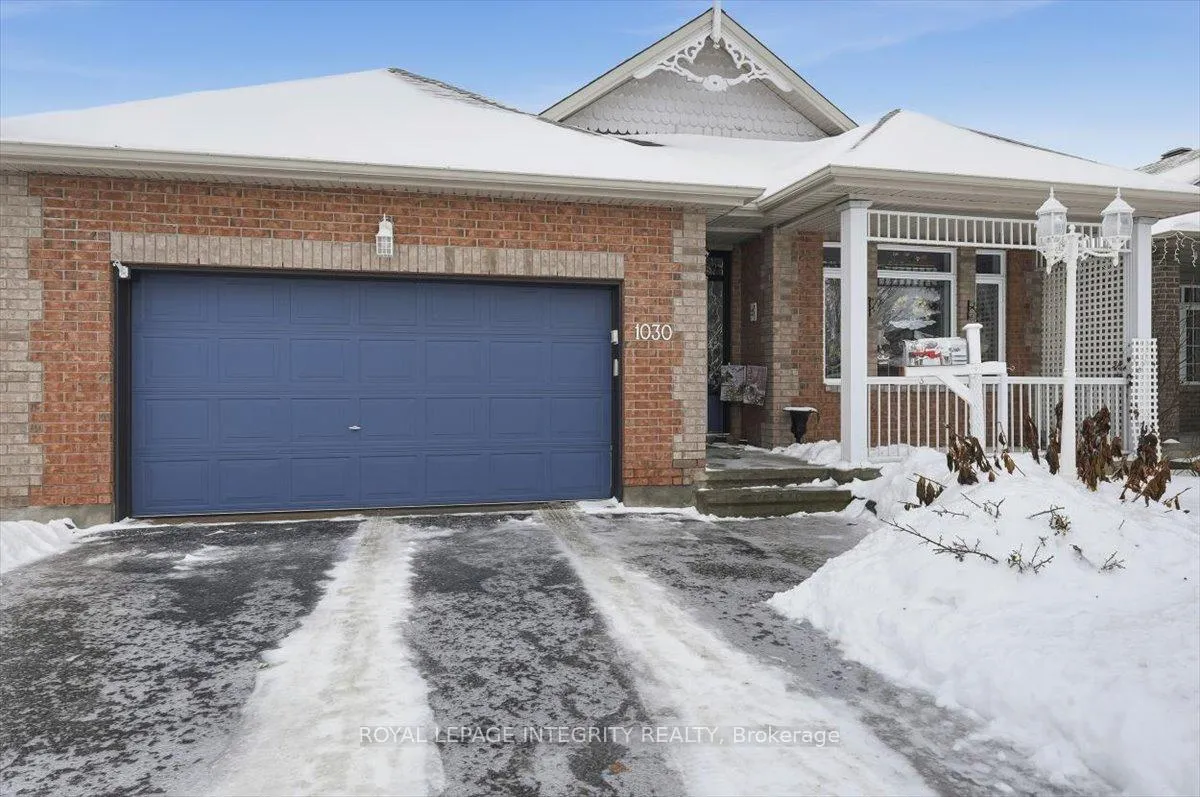
Welcome to 1030 Valin Street in the desirable neighbourhood of Fallingbrook! Beautifully maintained 3 bedroom, 3 bathroom bungalow showcasing exceptional pride of ownership! Enjoy gorgeous curb appeal as you pull up the double driveway with access to the double garage and interlock path leading to a spacious and welcoming foyer, where you'll catch a first glimpse of the beautiful crown moulding and trim work throughout. Step inside the stunning living room featuring vaulted ceilings, a cozy gas fireplace, and abundant natural light flowing into both the living room and dedicated dining room. The updated kitchen is sure to please, offering a large peninsula island, granite countertops, ample cabinet and counter space, and stainless steel appliances. Adjacent to the kitchen is an eating area with pantry, leading to the main floor family room - perfect layout for entertaining! The spacious primary bedroom offers two large closets as well as a four-piece ensuite including a glass shower and dual vanity. The second bedroom is equally well-appointed and conveniently located near a 3-piece bathroom and main floor laundry. The finished basement adds even more living space with a massive bedroom, versatile room with kitchenette, a den currently used as a home office, a full 3-piece bathroom and excellent storage in the utility room. Step outside to your private backyard retreat featuring a deck with awning, interlock, large storage shed, mature greenery, full fencing for privacy and direct access to the garage via its back door. Located close to schools, parks, transit and all necessary amenities! Book a showing today!
Facts & features
Ask about this home
A HOMEH agent will answer your questions about this home.
Rooms
15 rooms · 3 bathrooms
- Living room11′2″ × 14′1″158 sq.ft.
- Dining room16′10″ × 12′4″209 sq.ft.
- Kitchen10′9″ × 11′9″126 sq.ft.
- Breakfast11′ × 5′10″64 sq.ft.
- Family room12′1″ × 15′5″187 sq.ft.
- Primary bedroom13′8″ × 21′287 sq.ft.
- Bathroom9′9″ × 8′8″84 sq.ft.
- Bedroom8′11″ × 12′107 sq.ft.
- Bathroom4′3″ × 5′11″25 sq.ft.
- Laundry5′8″ × 5′11″34 sq.ft.
- Bedroom11′11″ × 28′8″341 sq.ft.
- Den13′1″ × 20′261 sq.ft.
- Bathroom8′5″ × 4′11″41 sq.ft.
- Office8′ × 11′1″89 sq.ft.
- Utility room16′3″ × 22′7″368 sq.ft.
Around this home
Listing details
Helpful tools
Your HOMEH agent
"I would see it this week."
Ask HOMEH about this home
Price, neighbourhood, monthly cost. Ask anything.
HOMEH Intelligent Agent is an AI, not a licensed representative. Check anything important with your agent.