
1031 Unicorn Avenue
Ottawa (Fallingbrook/Gardenway South)1031 Unicorn Avenue
Ottawa (Fallingbrook/Gardenway South)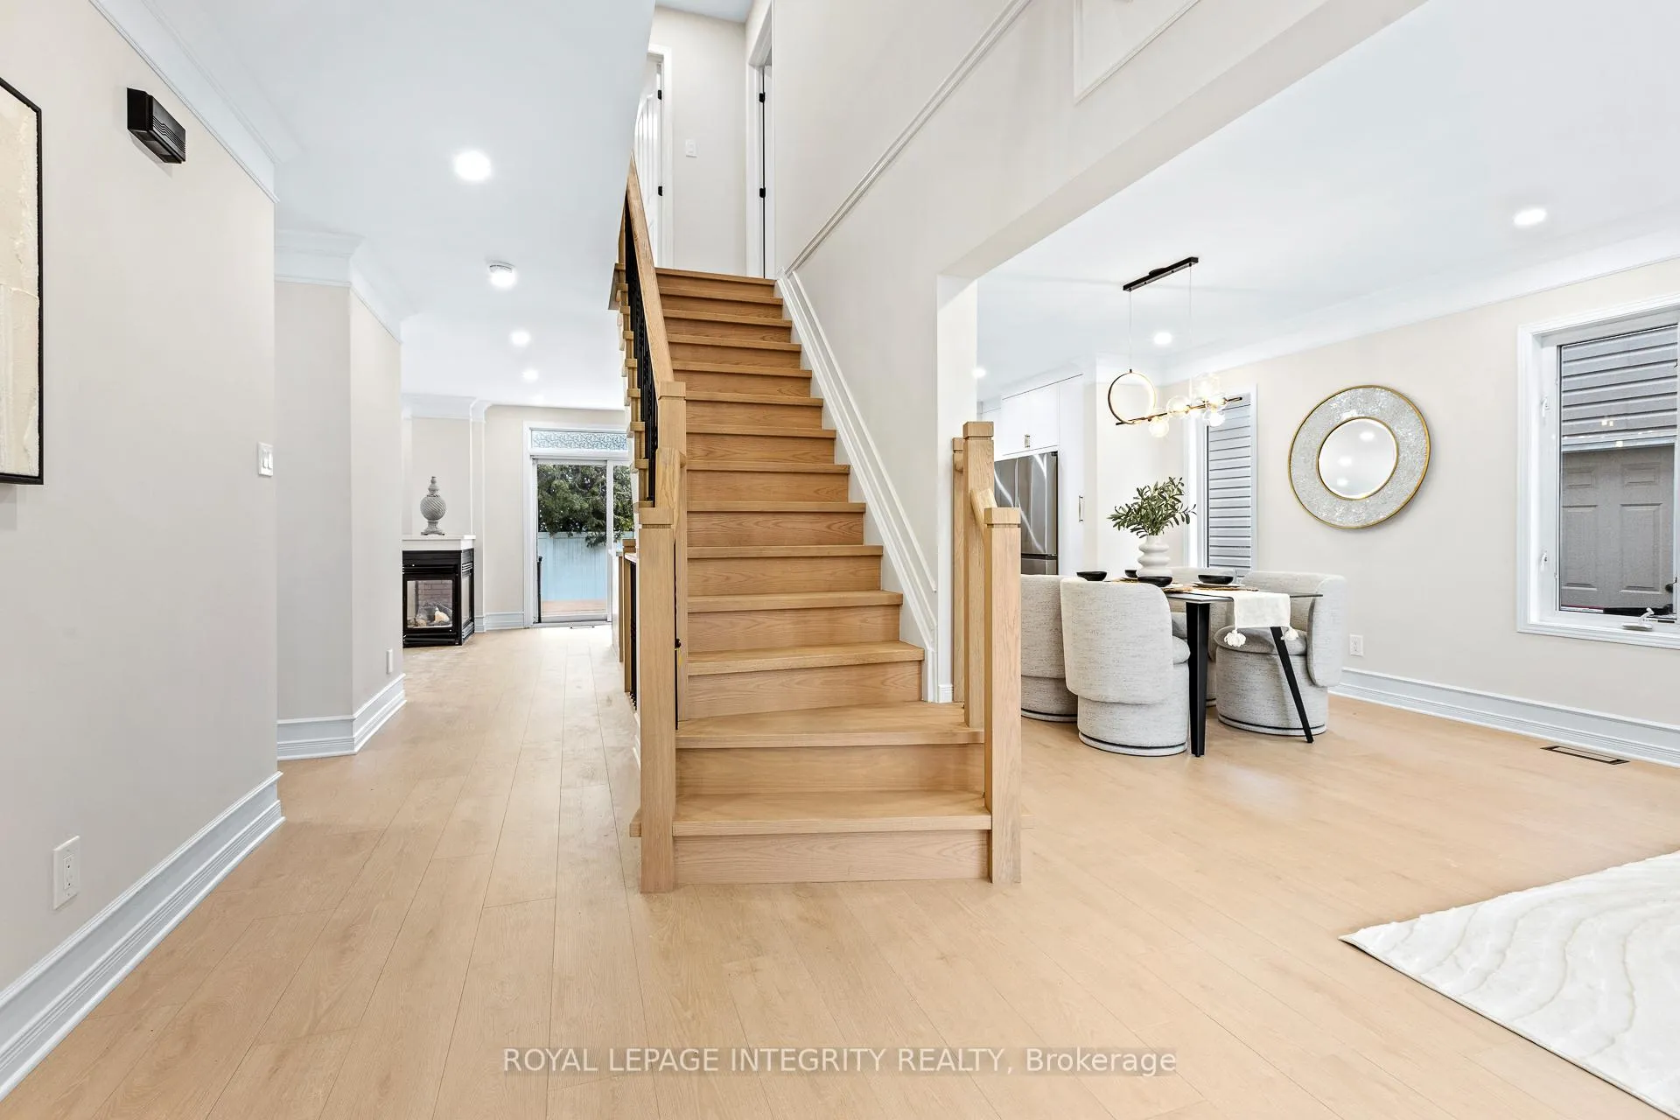
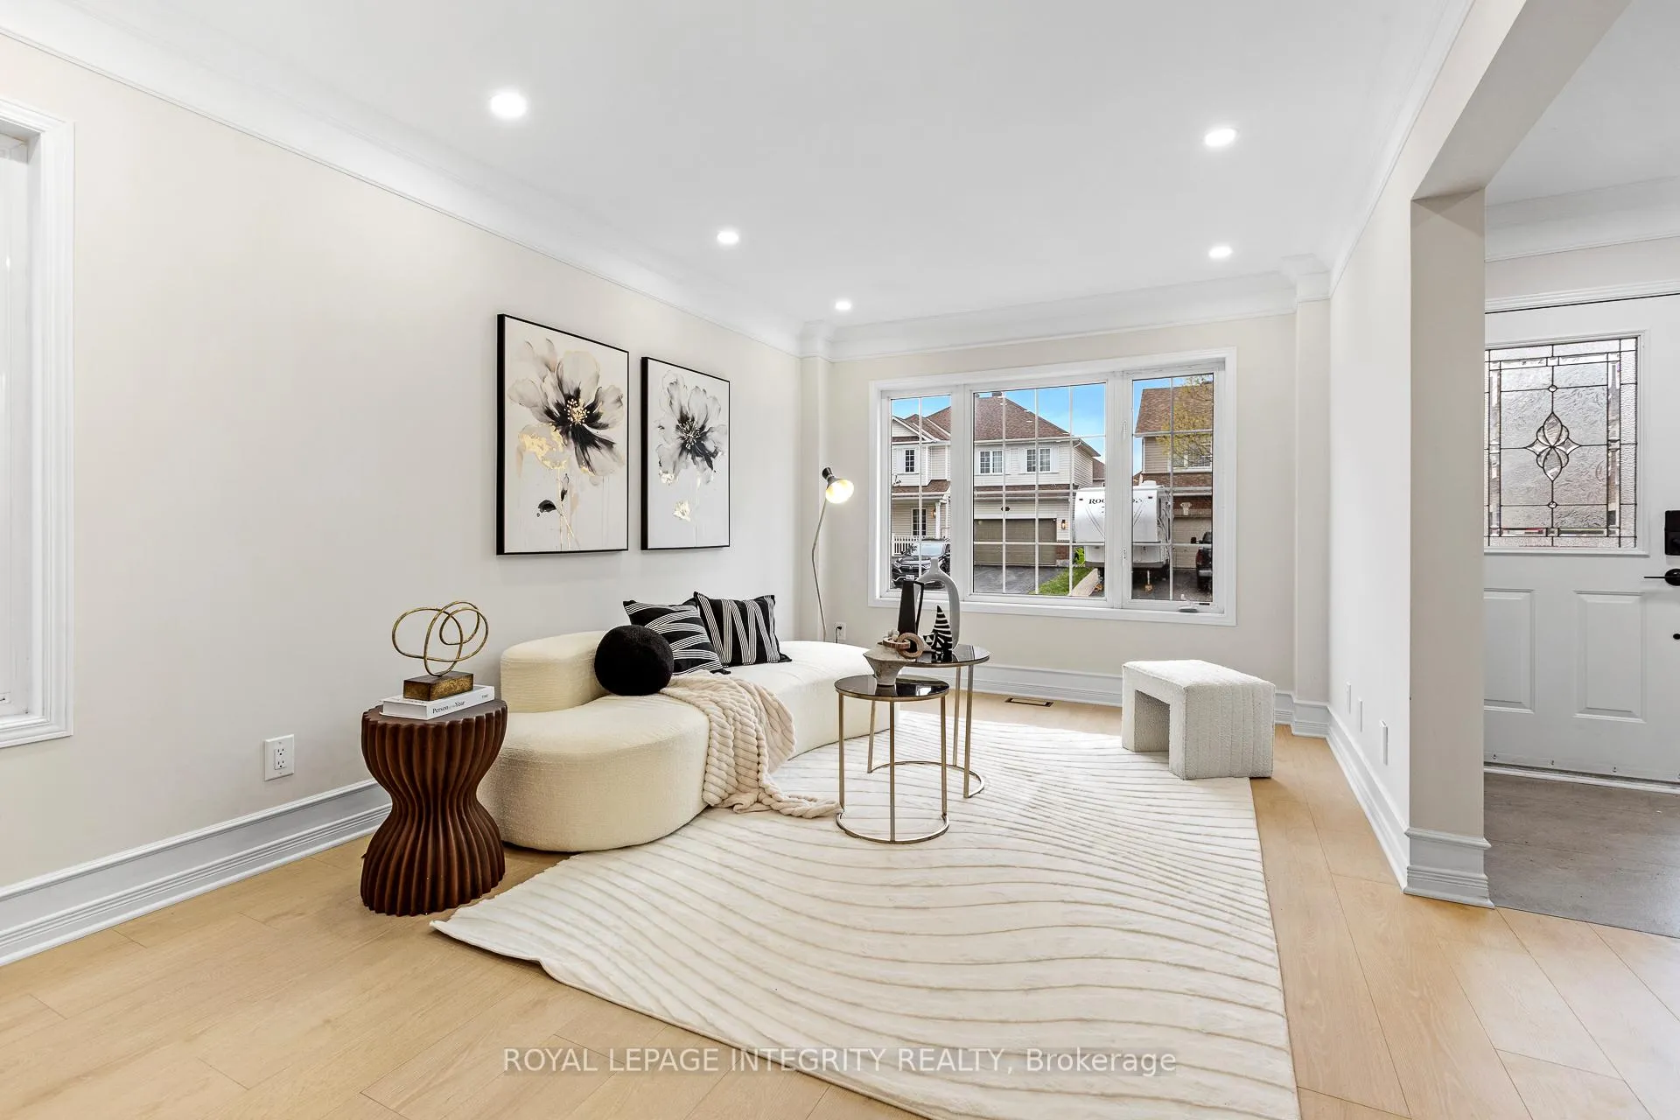 See all 40 photos
Property history

This listing has ended. It is no longer available.
Property not available for sale or for rent.
About this home
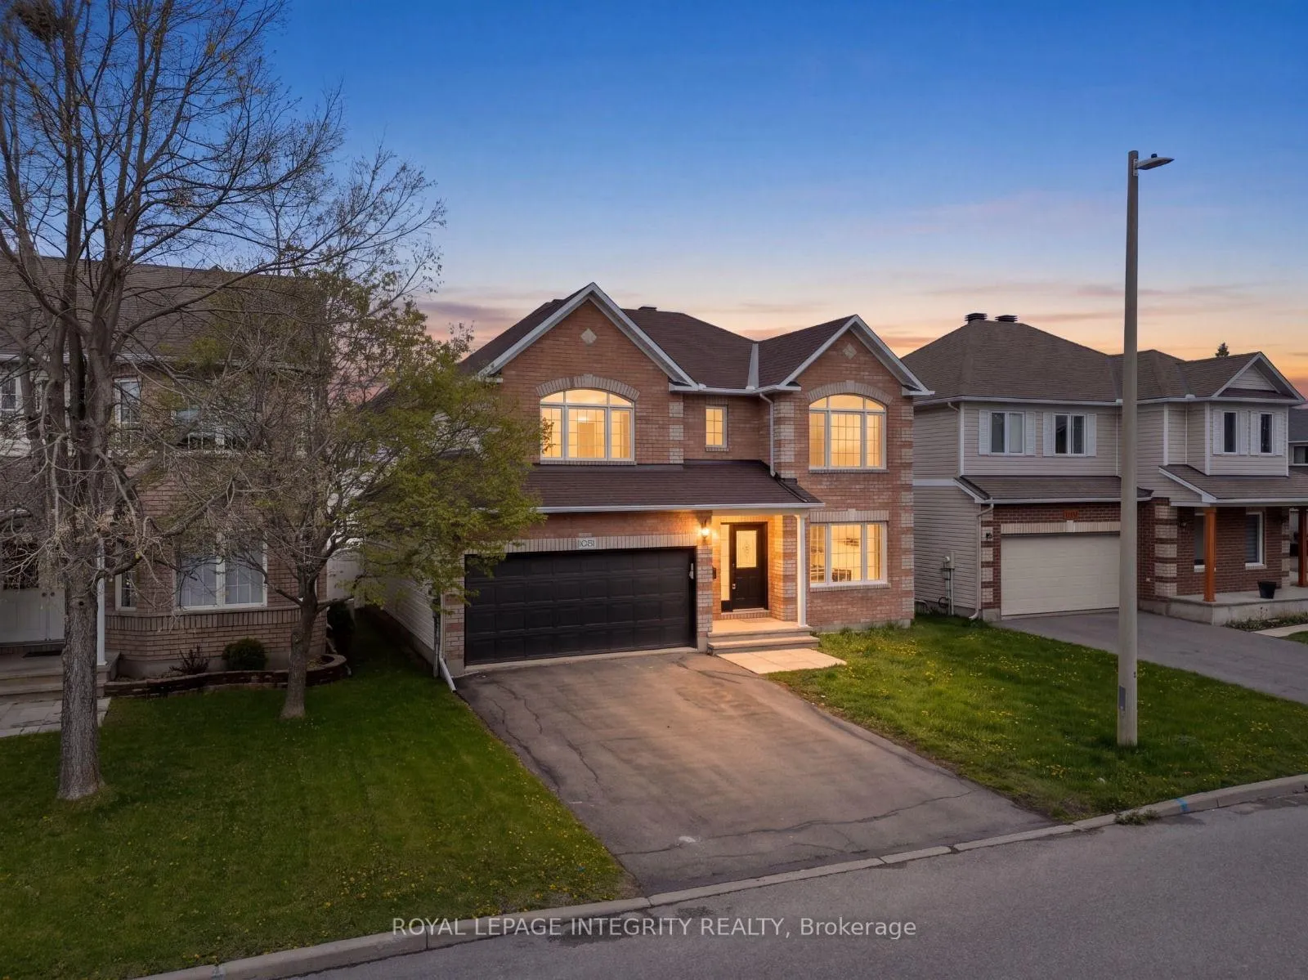
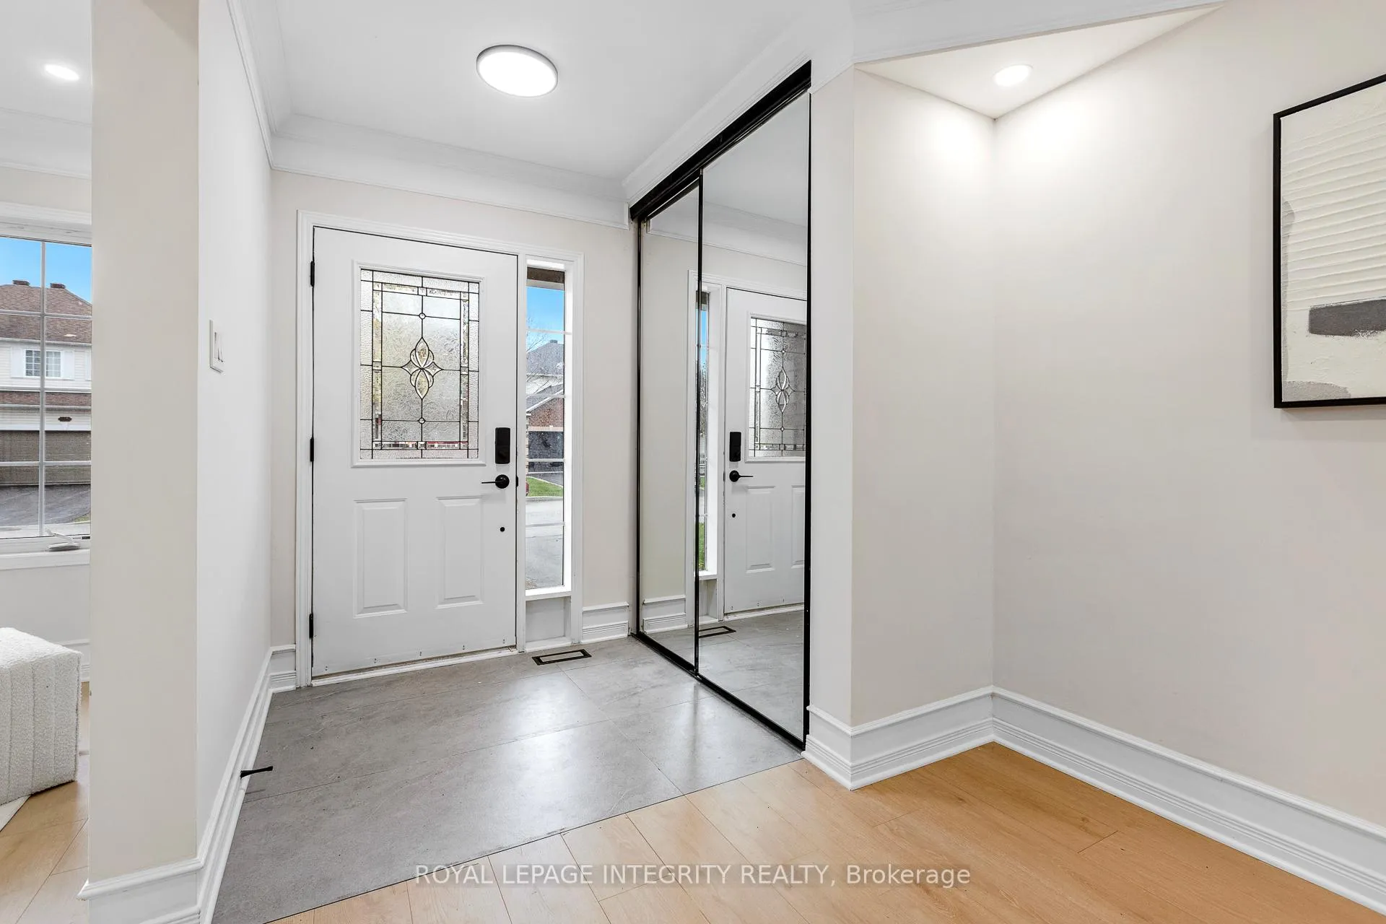
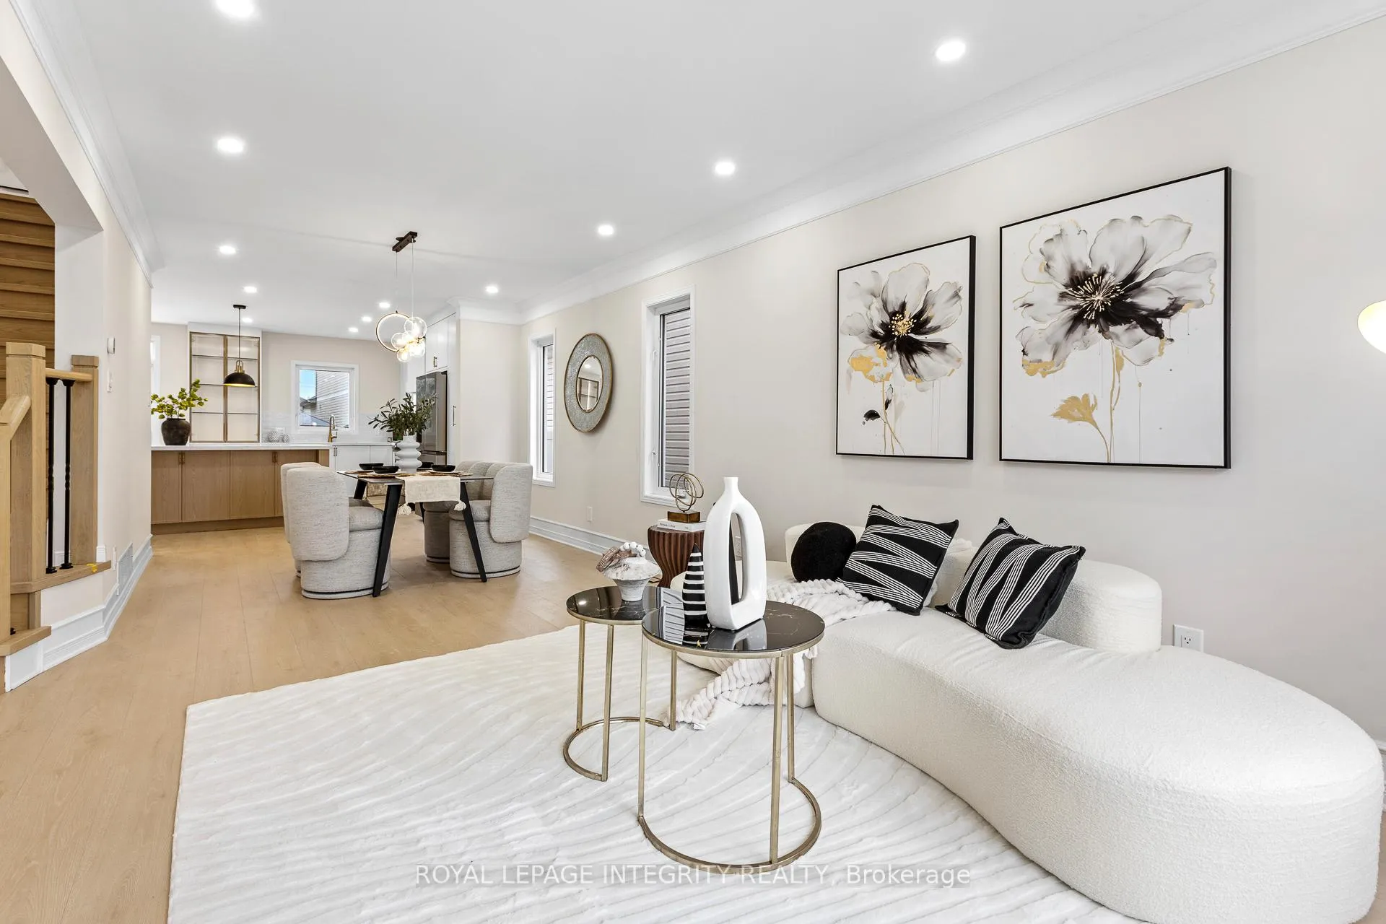
**OPEN HOUSE, Saturday & Sunday May 16 & 17 from 2-4PM** Welcome to 1031 Unicorn Avenue, a beautifully renovated luxury home tucked into family-friendly Fallingbrook, one of Orléans' most desirable communities. Offering approximately 2,400 sq ft above grade plus a professionally finished basement, this turnkey residence blends sophisticated design with modern comfort throughout.Thoughtfully redesigned with an open-concept layout, the chef-inspired kitchen features marble surfaces, custom cabinetry, and brand-new high-end appliances. Fully renovated with four brand-new bathrooms, the home is highlighted by a luxurious five-piece primary ensuite featuring a custom walk-in closet with integrated LED lighting and a stunning see-through fireplace.Updates include engineered hardwood throughout, a solid wood circular staircase with matching handrails, custom mudroom millwork, upgraded lighting, and a finished basement complete with mini bar, accent wall, second fireplace, and rough-ins for additional laundry.Walkable to top-rated public, Catholic, and French schools including Sir Wilfrid Laurier, St. Peter, and École de la Découverte. Close to parks, recreation, shopping, transit, and approx. 30 minutes to downtown Ottawa.
Facts & features
Ask about this home
A HOMEH agent will answer your questions about this home.
Rooms
16 rooms · 4 bathrooms
- Laundry10′ × 6′6″65 sq.ft.
- Powder room7′3″ × 3′2″23 sq.ft.
- Kitchen18′8″ × 13′6″252 sq.ft.
- Dining room10′10″ × 11′6″124 sq.ft.
- Living room10′10″ × 12′130 sq.ft.
- Primary bedroom21′3″ × 15′4″325 sq.ft.
- Bedroom14′2″ × 11′6″162 sq.ft.
- Bedroom 210′10″ × 11′11″129 sq.ft.
- Bedroom 310′10″ × 12′7″136 sq.ft.
- Bathroom10′2″ × 5′3″53 sq.ft.
- Bathroom12′3″ × 9′5″115 sq.ft.
- Exercise room17′11″ × 12′6″225 sq.ft.
- Bedroom9′9″ × 15′9″153 sq.ft.
- Recreation25′5″ × 22′6″573 sq.ft.
- Bathroom9′9″ × 6′2″60 sq.ft.
- Utility room11′5″ × 8′11″102 sq.ft.
Around this home
Listing details
Helpful tools
Your HOMEH agent
"I would see it this week."
Ask HOMEH about this home
Price, neighbourhood, monthly cost. Ask anything.
HOMEH Intelligent Agent is an AI, not a licensed representative. Check anything important with your agent.