
 See all 49 photos
Property history

This listing has ended. It is no longer available.
Property not available for sale or for rent.
Book a viewing
Ask HOMEH
About this home
1032 Black Canary Drive, Ottawa
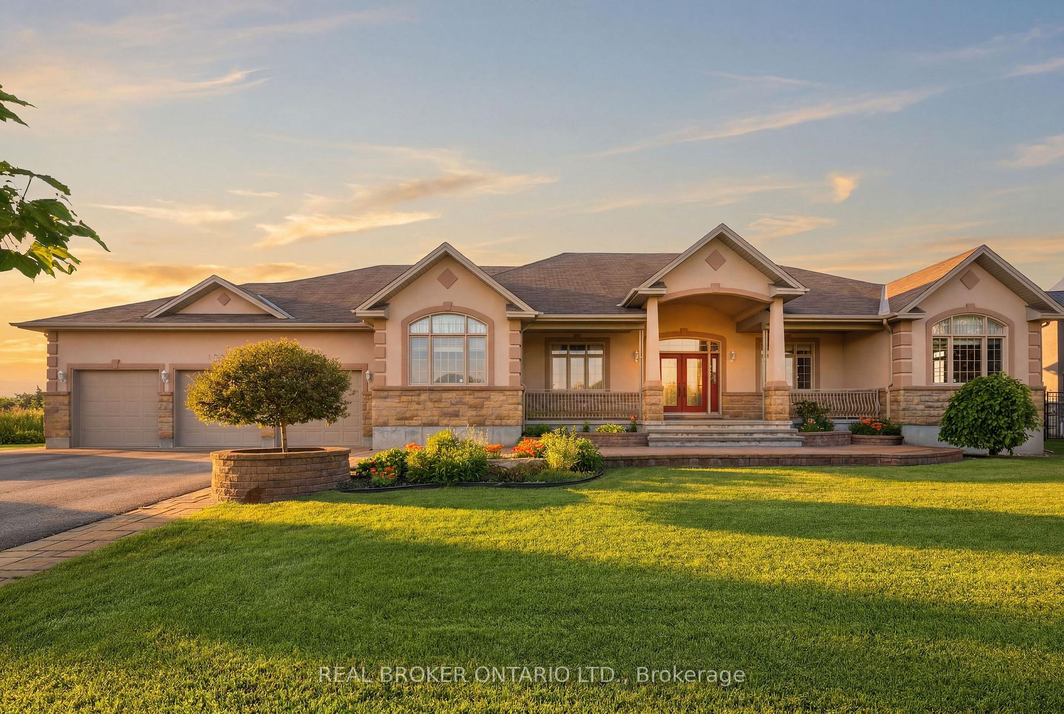
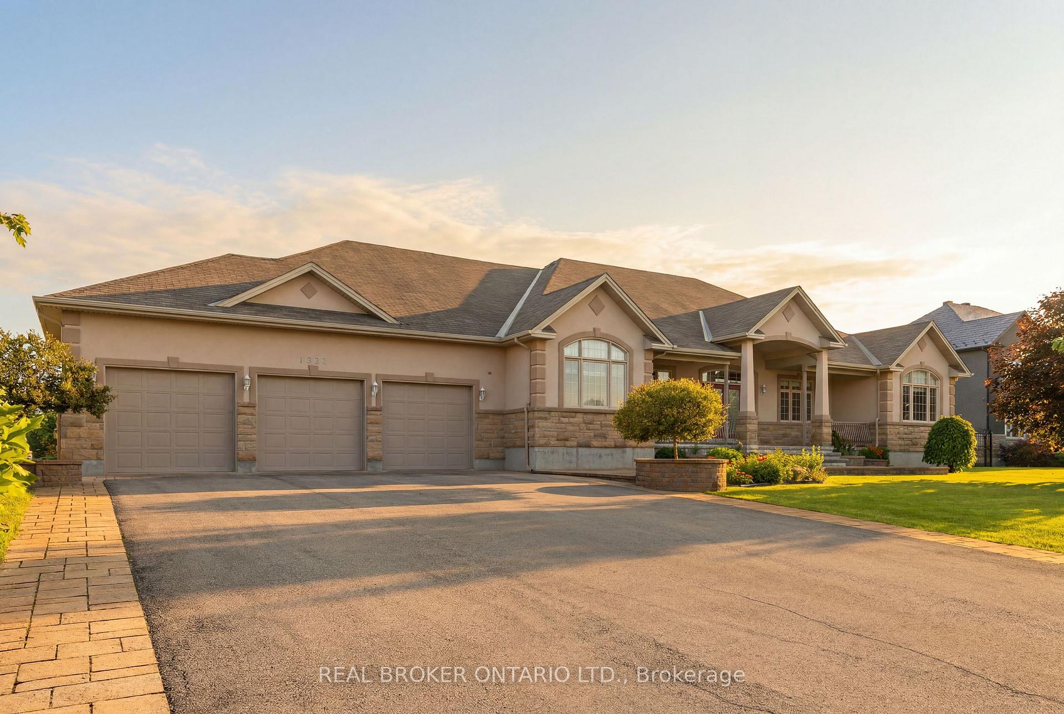
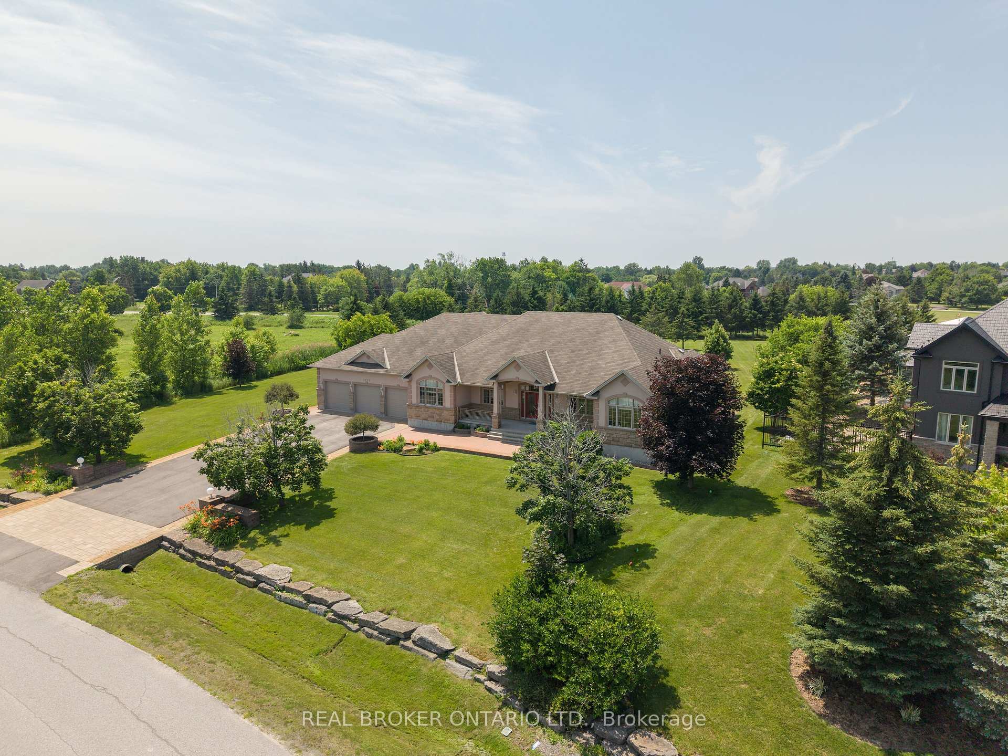
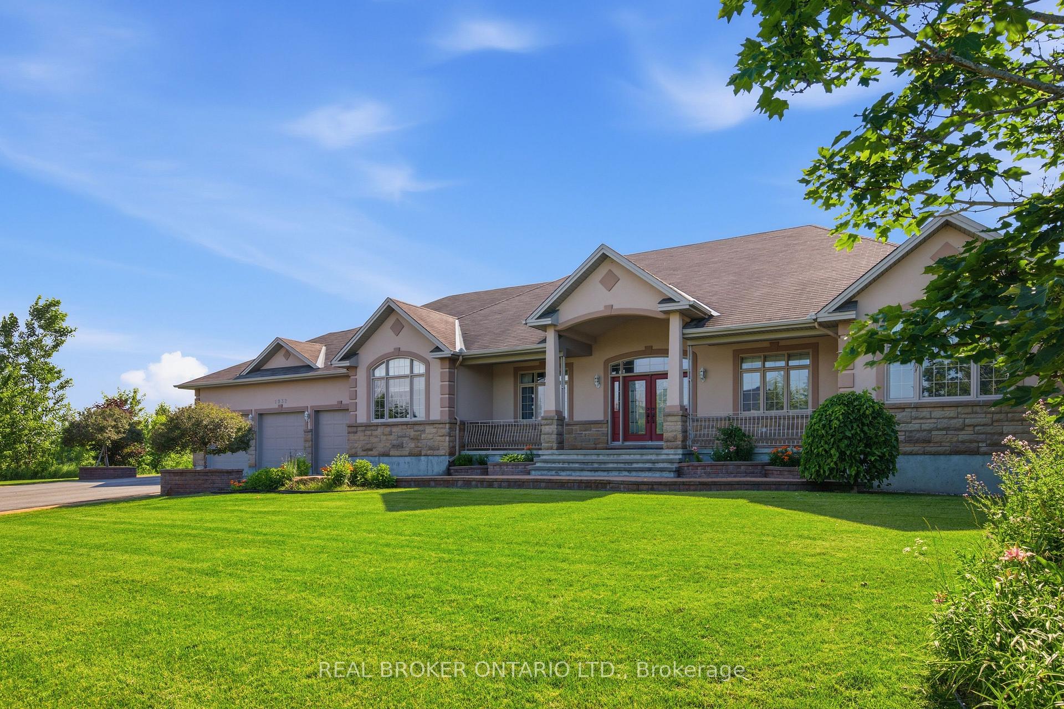
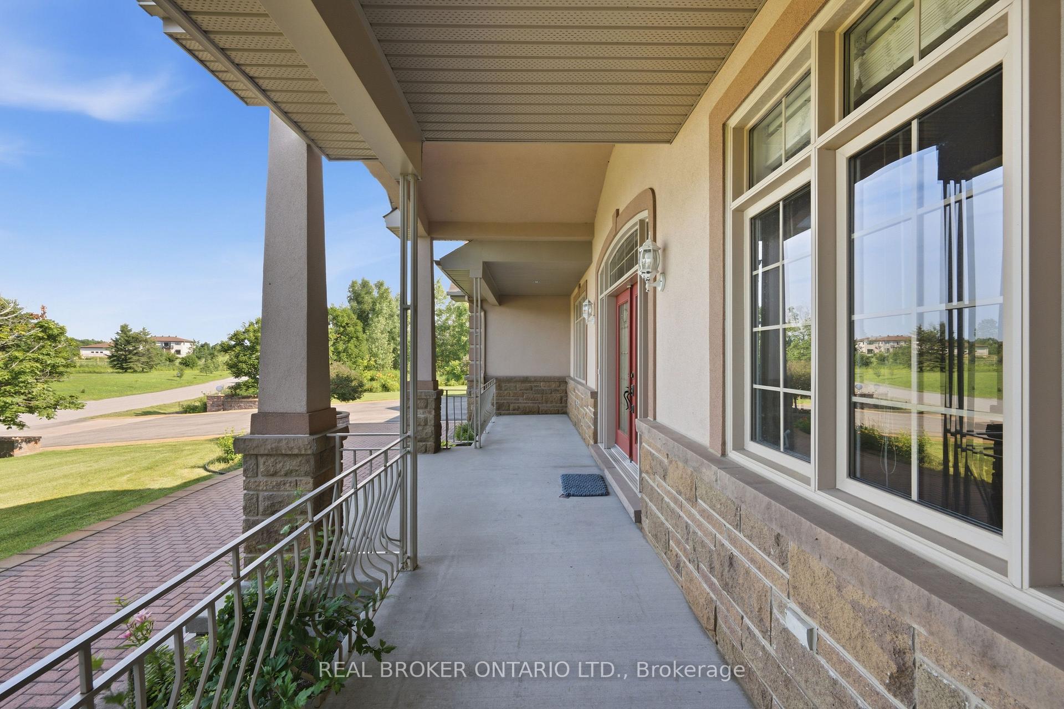
Welcome to an exceptional custom bungalow on almost 2 acres in Manotick Ridge Estates. Built with incredible quality and maintained with exceptional care; this home has over 3,800 square feet of finished living space including an expansive apartment/in-law suite with separate access from the 3 car garage, beautifully designed living spaces, and luxurious details offering the perfect blend of luxury, comfort, and privacy. From the grand front foyer to the formal dining room and living room, to the incredible kitchen and eating area; With space for entire families and guests to prep and cook together.. with an incredible amount of floor to ceiling cupboard space, a walk-in pantry, and a huge island with luxurious granite countertops. The family room is filled with huge windows and opens out to an incredible greenhouse/sun room with skylights and windows along every inch of wall space. Start your gardens, prep your canning veggies, and grow and pick from the existing mature fig tree inside. Aside from an office/bedroom with a massive front facing window, there are 3 additional bedrooms on the main level. The primary is an expansive room with a private door to the backyard covered porch, a 5 piece ensuite with corner jacuzzi, and a walk in closet that will never run short on space! The basement has a full kitchen, an open concept dining area, a large living room, a full bathroom, storage space and a bedroom, with room for much more. Ideal for multi-generational living. Outside you'll find a sprawling yard, stunning mature gardens, covered porches and patios and even a private pond..Located just minutes from the heart of Manotick, this remarkable property offers the tranquility of country style living with easy access to shops, restaurants, schools, and everyday amenities. A rare opportunity to own a distinguished home where space, privacy, and timeless design come together.
Facts & features
Book a viewing
Rooms
27 rooms · 4 bathrooms
- Bathroom5′3″ × 6′2″32 sq.ft.
- Family room18′6″ × 15′5″285 sq.ft.
- Primary bedroom15′5″ × 23′10″367 sq.ft.
- Bedroom13′7″ × 14′189 sq.ft.
- Living room12′9″ × 14′9″188 sq.ft.
- Foyer10′2″ × 15′1″153 sq.ft.
- Breakfast11′9″ × 10′11″129 sq.ft.
- Bedroom12′ × 15′3″183 sq.ft.
- Bathroom5′10″ × 6′2″36 sq.ft.
- Bedroom12′2″ × 14′8″178 sq.ft.
- Bathroom8′11″ × 8′6″75 sq.ft.
- Laundry9′9″ × 5′8″55 sq.ft.
- Kitchen16′8″ × 18′7″310 sq.ft.
- Sunroom22′6″ × 19′10″447 sq.ft.
- Dining room16′3″ × 14′6″235 sq.ft.
- Other9′9″ × 10′2″99 sq.ft.
- Other18′ × 7′5″134 sq.ft.
- Other13′8″ × 6′9″92 sq.ft.
- Kitchen11′7″ × 16′11″196 sq.ft.
- Other35′ × 8′2″285 sq.ft.
- Recreation14′11″ × 19′6″291 sq.ft.
- Other36′7″ × 6′7″241 sq.ft.
- Other9′8″ × 7′5″72 sq.ft.
- Bedroom18′6″ × 13′239 sq.ft.
- Bathroom10′5″ × 10′4″107 sq.ft.
- Living room55′5″ × 35′7″1972 sq.ft.
- Other11′7″ × 7′9″90 sq.ft.
Around this home
Listing details
Helpful tools
Your HOMEH agent
"I would see it this week."
Ask HOMEH about this home
Price, neighbourhood, monthly cost. Ask anything.
HOMEH Intelligent Agent is an AI, not a licensed representative. Check anything important with your agent.