
 See all 37 photos
Property history

This home has sold. It is no longer available.
Property not available for sale or for rent.
Ask about this home
A HOMEH agent will answer your questions about this home.Ask HOMEH
About this home
Unit 1702, 1035 Bank Street, Ottawa
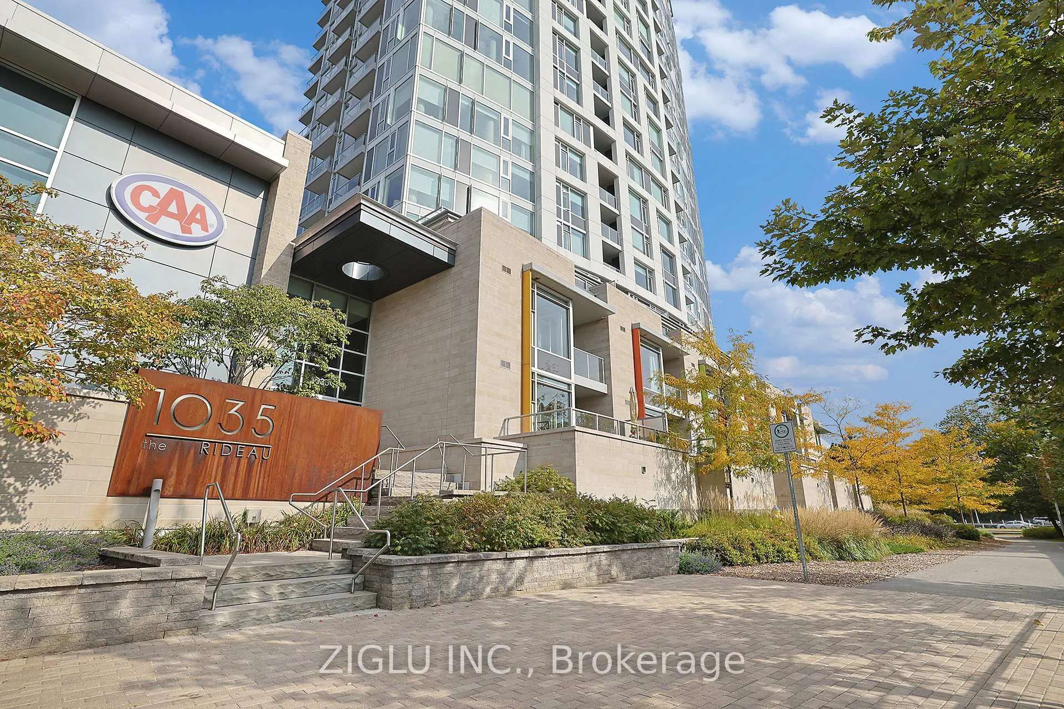
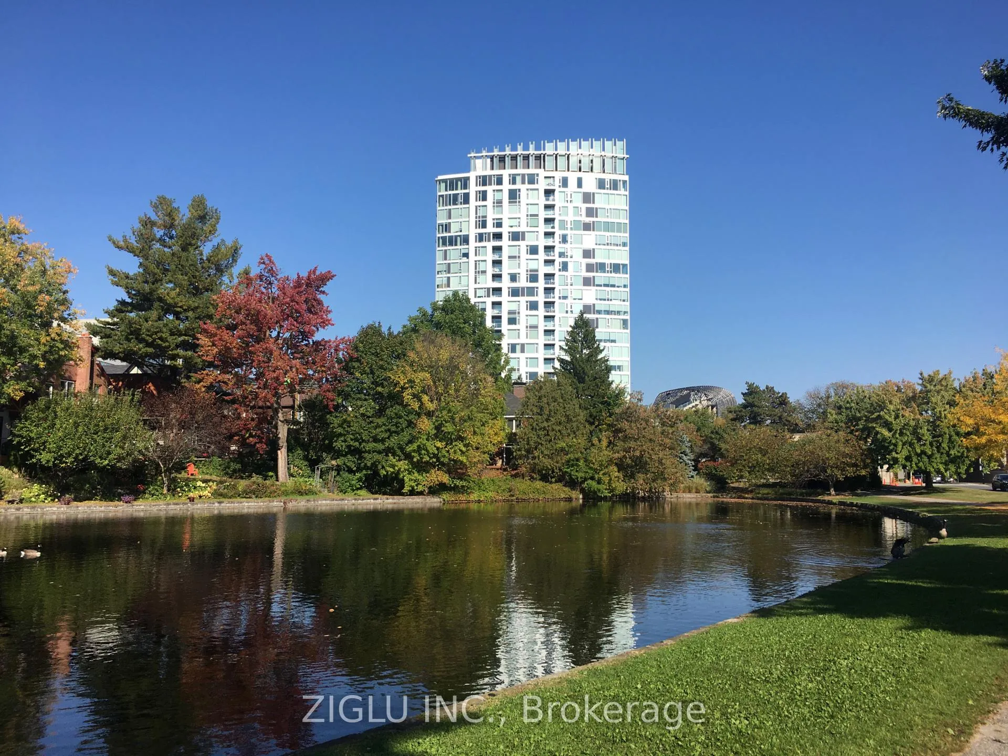
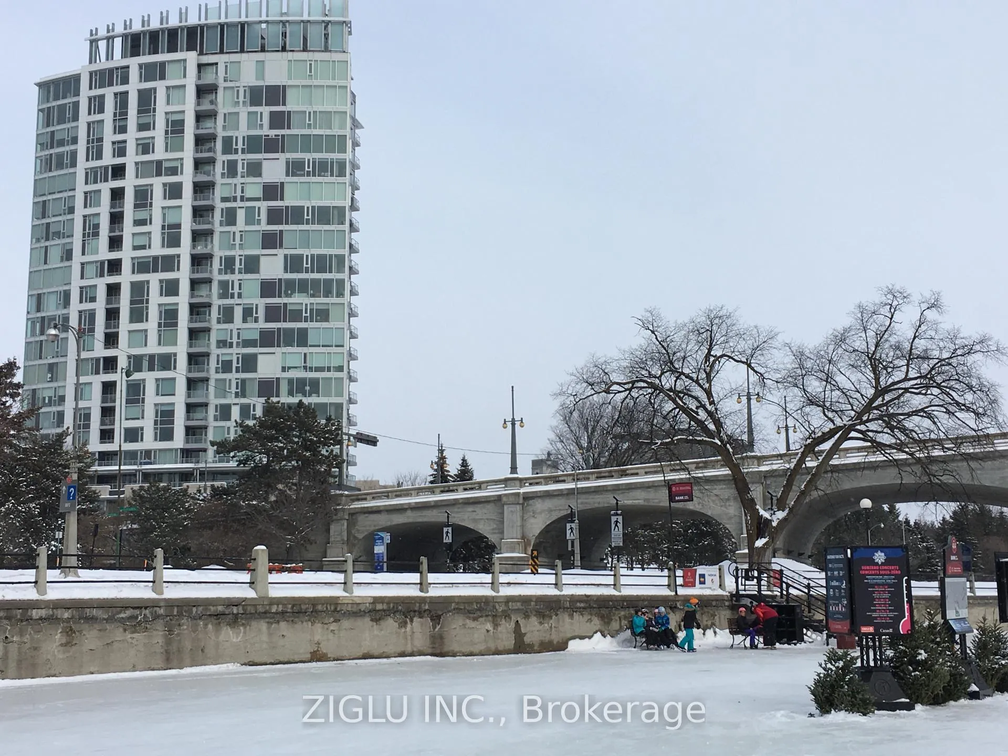
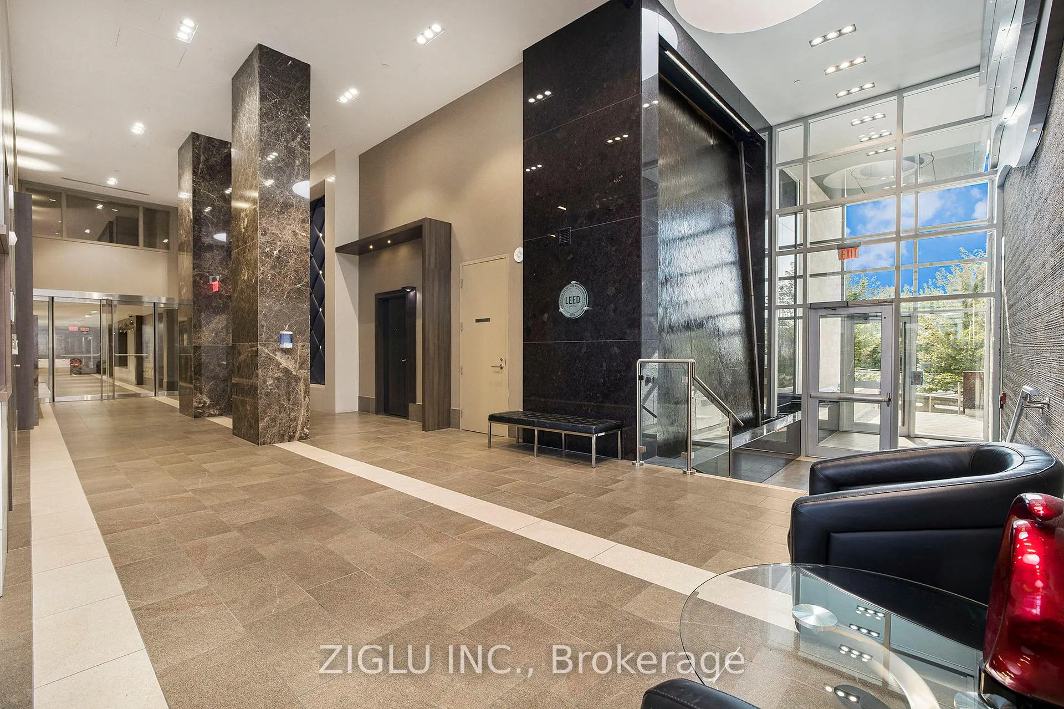
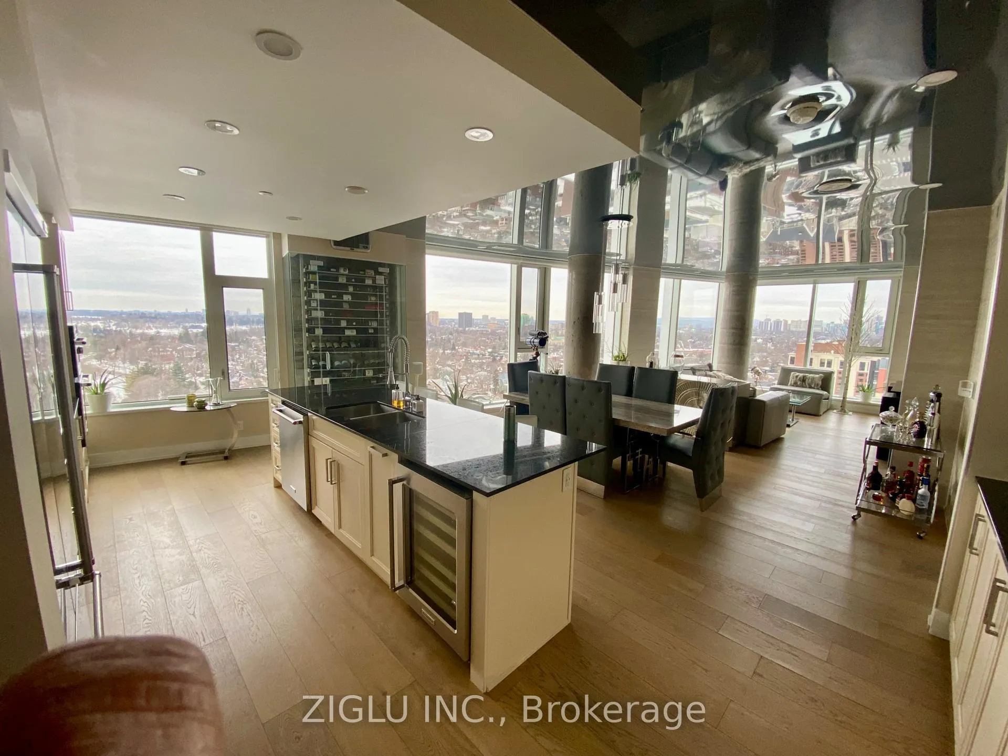
Spectacular 3 bedroom, 3 bathroom, corner penthouse condo with amazing panoramic views at Lansdowne Park. Conveniently located in the heart of the Glebe and by the Rideau Canal. Enjoy all of what Lansdowne Park has to offer: TD Place entertainment venues (football, soccer, hockey, basketball, concerts...), the Farmer's Market, the outdoor Christmas Market, the Aberdeen Pavilion, the Great Lawn, shopping at Whole Foods, LCBO, Winners, Nespresso, Sporting Life..., dining at various restaurants and take in a movie at the Odeon Cineplex, all within a 5 minute walk from your condo. Features include: open concept kitchen/dining & living rooms; large primary bedroom with ensuite bathroom and walk-in closet; 2nd spacious bedroom with ensuite bathroom and his and hers closets; 10' mirrored ceilings; high end stainless steel appliances; granite countertops and island; custom made wine cellar; custom closets; 2 underground parking spaces; 1 storage locker; hardwood and ceramic flooring; motorized window blinds; balcony with Canal view & TD Place; extra storage area inside the unit...Great condo building with Concierge on site; gym, guest suite, party rooms looking onto the TD Place playing field, Canal Lounge with terrace and bbq and bike storage. Other conveniences close by include Metro, Home Hardware, Shoppers Drug Mart, OC Transpo, restaurants, coffee shops and retail stores. Winter skating or Summer kayaking, canoeing on the Canal is just 2 minutes away. The incredible sunsets will take your breath away. This luxury condo delivers on all counts...Come see!
Facts & features
Ask about this home
A HOMEH agent will answer your questions about this home.
Rooms
7 rooms · 3 bathrooms
- Living room17′4″ × 14′243 sq.ft.
- Dining room7′8″ × 16′8″128 sq.ft.
- Kitchen11′2″ × 19′8″220 sq.ft.
- Primary bedroom18′3″ × 10′2″186 sq.ft.
- Bedroom 211′9″ × 17′5″205 sq.ft.
- Bedroom 39′2″ × 15′5″142 sq.ft.
- Powder room—
Around this home
Schools nearby
School rating, out of 10.
Listing details
Helpful tools
Your HOMEH agent
"I would see it this week."
Ask HOMEH about this home
Price, neighbourhood, monthly cost. Ask anything.
HOMEH Intelligent Agent is an AI, not a licensed representative. Check anything important with your agent.