

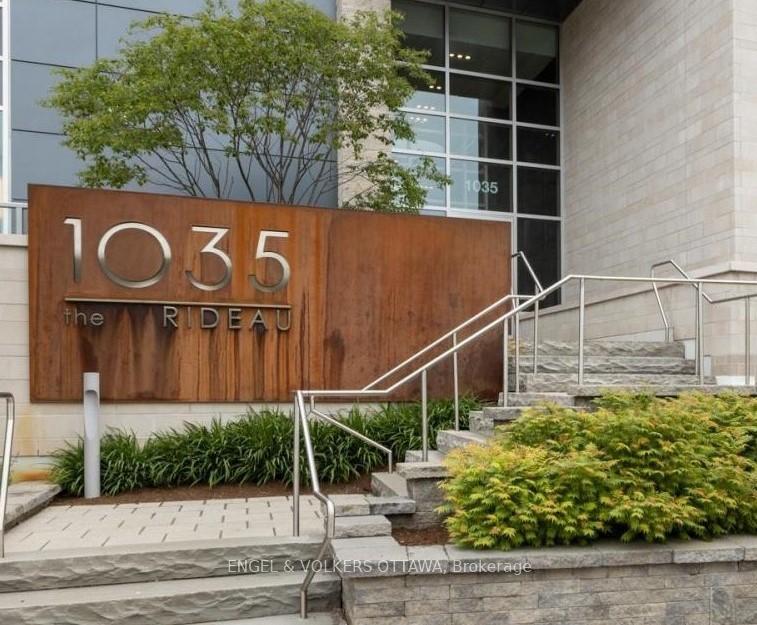
Unit 1801, 1035 Bank Street
Unit 1801, 1035 Bank Street
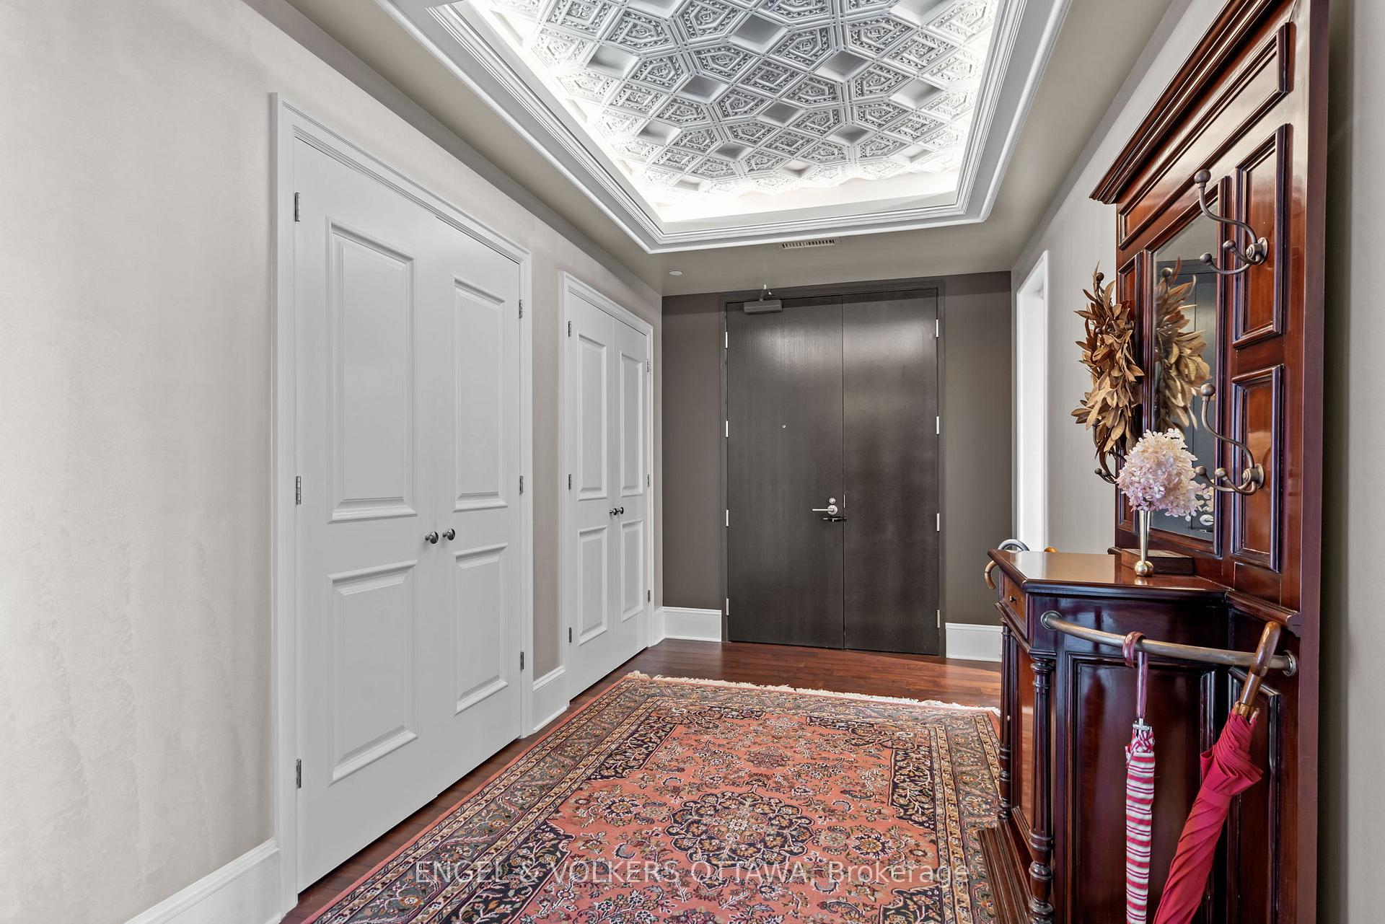
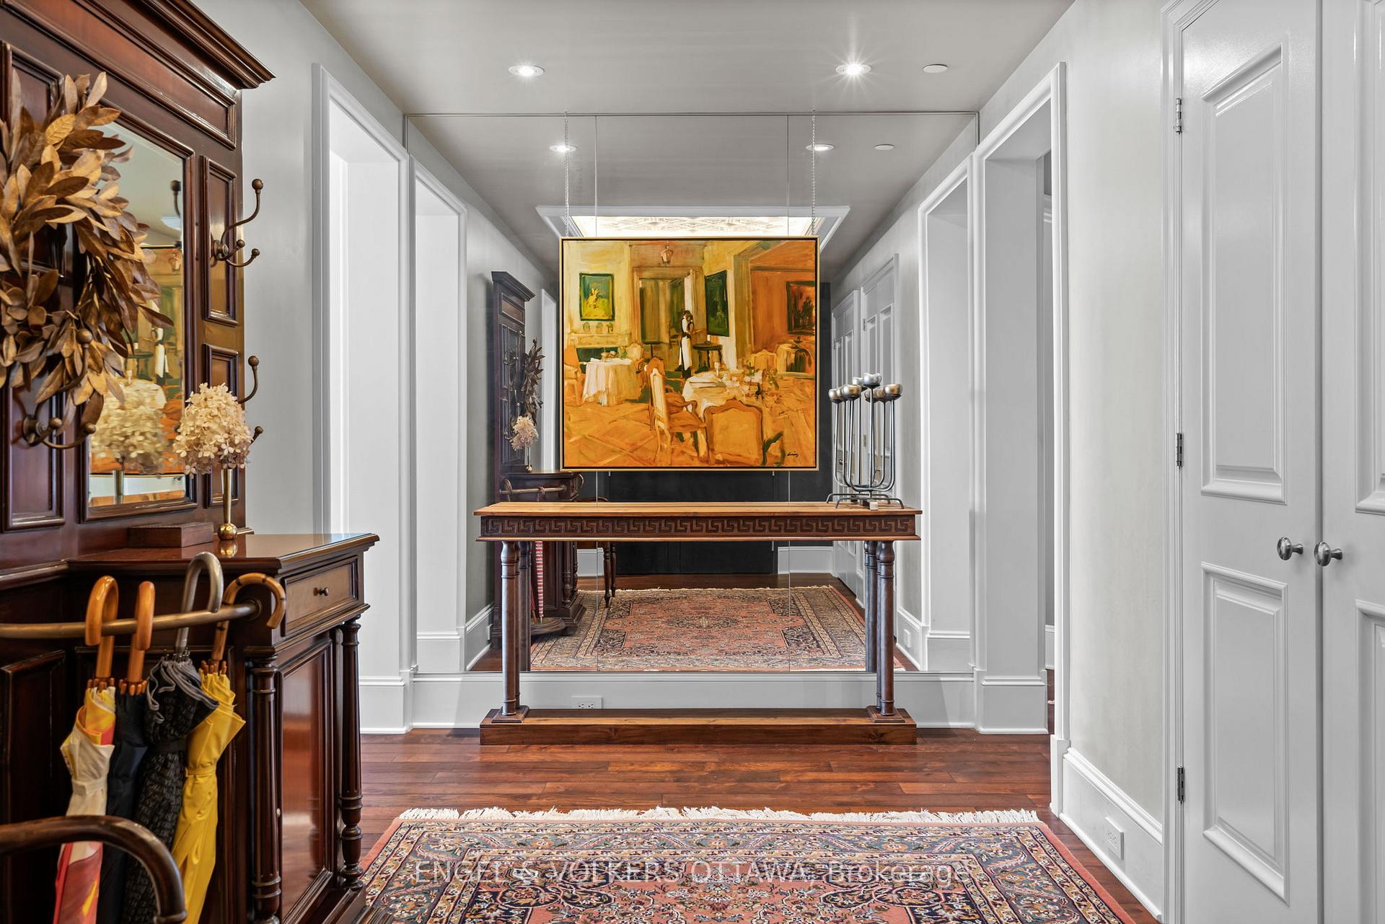
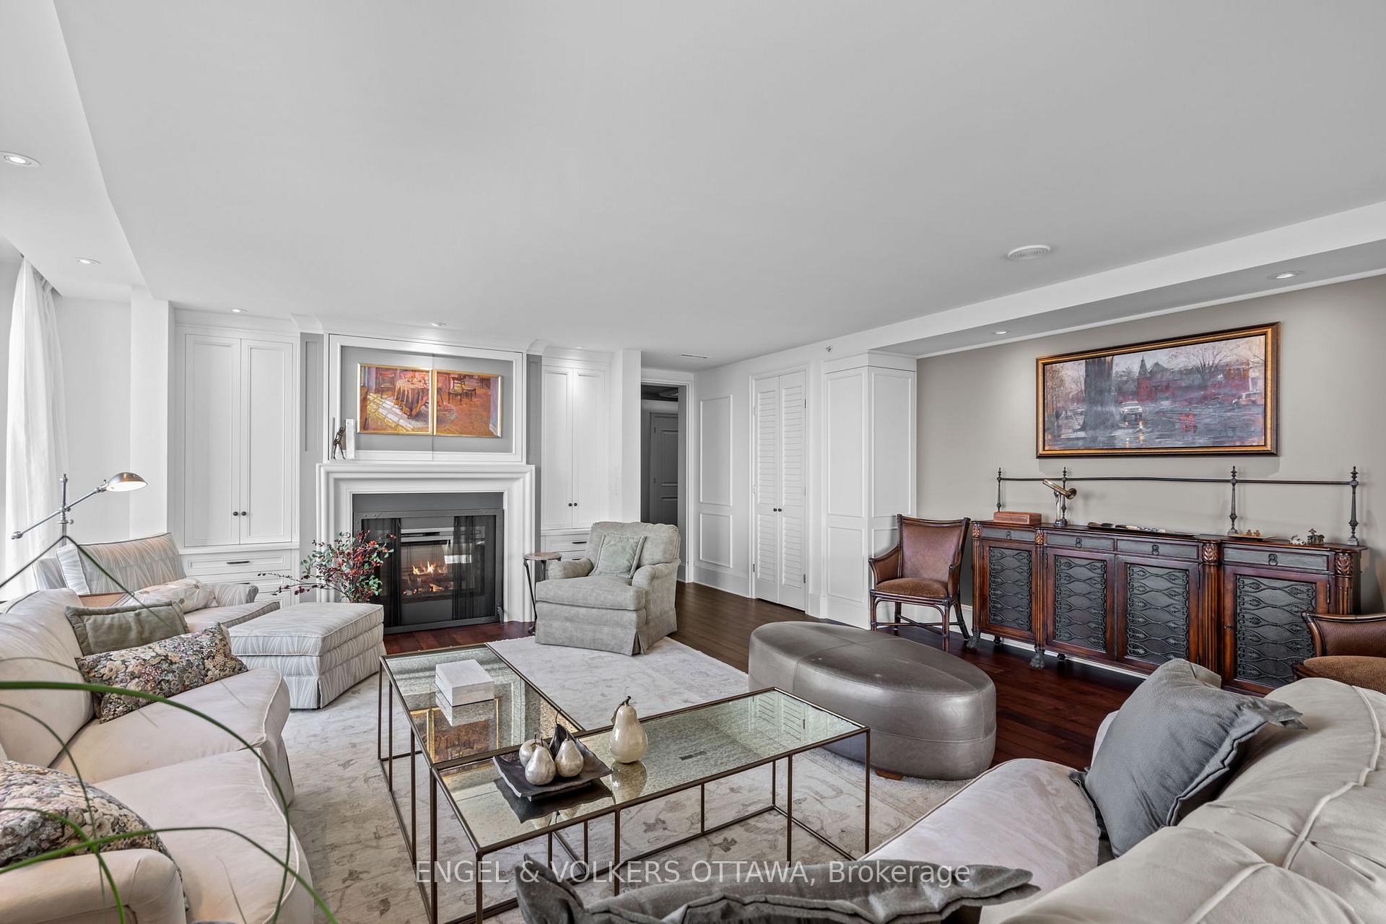
 See all 39 photos
Included in condo fee: Heat, Water, Parking, Building Insurance, Common Elements
Property history
- $1,899,900ExpiredList: 2025-07-21|End: 2025-10-15|86 daysX12298829
- $2,100,000ExpiredList: 2025-02-14|End: 2025-05-30|105 daysX11974513
- $2,300,000TerminatedList: 2024-09-28|End: 2025-02-04|129 daysX9520639
Facts and features
- ExposureSouth west
- LaundryEnsuite
- LockerNone
- BalconyOpen
- Hardwood floors
- Fireplace
- Central air
- Waterfront
- Party room/meeting room
- Concierge
The homeCondo Apartment, Apartment, Age 6–10 years
- Type: Condo Apartment
- Style: Apartment
- Age: 6–10 years
- Living space: 2,000–2,249 sq ft
- Basement: None
- Exposure: South West
- View: Canal, city, water
- Special designation: Accessibility
- Waterfront: Indirect
InsideFireplace Yes, electric, Hardwood, Marble, Ensuite
- Fireplace: Yes, electric
- Flooring: Hardwood, Marble
- Laundry: Ensuite
- Features: Built-in oven, countertop range, auto garage door remote
- Security: Concierge/security, monitored
- Elevator: Yes
- Rooms above ground: 12
- Rooms in the basement: 0
- Bedrooms: 2
- Bathrooms: 2
- Kitchens: 1
OutsideConcrete, Unknown, Concrete
- Exterior: Concrete
- Roof: Unknown
- Foundation: Concrete
- Balcony: Open
- Features: Landscaped, patio
Parking and locker1 Parking, Underground, Parking type Owned
- Spaces: 1 Parking
- Garage: Underground
- Parking type: Owned
- Driveway: Underground
- Locker: None
BuildingThe rideau, Storeys 20, Units 154
- Name: The rideau
- Storeys: 20
- Units: 154
- Registered: 2016
- Condo corporation: 1003
- Amenities: Party room/meeting room, concierge, guest suites, rooftop deck/garden, visitor parking, exercise room
- Pets: Allowed
Heating, water and powerForced air, gas, Central air
- Heating: Forced air, gas
- Cooling: Central air
Costs and taxesTaxes $15,463 a year, Condo fee $1,500 a month, Building insurance included, common elements included, heat included, parking included, water included
- Taxes, 2024: $15,463 a year
- Condo fee: $1,500 a month
- Fee includes: Building insurance included, common elements included, heat included, parking included, water included
- HST: HST included in the price
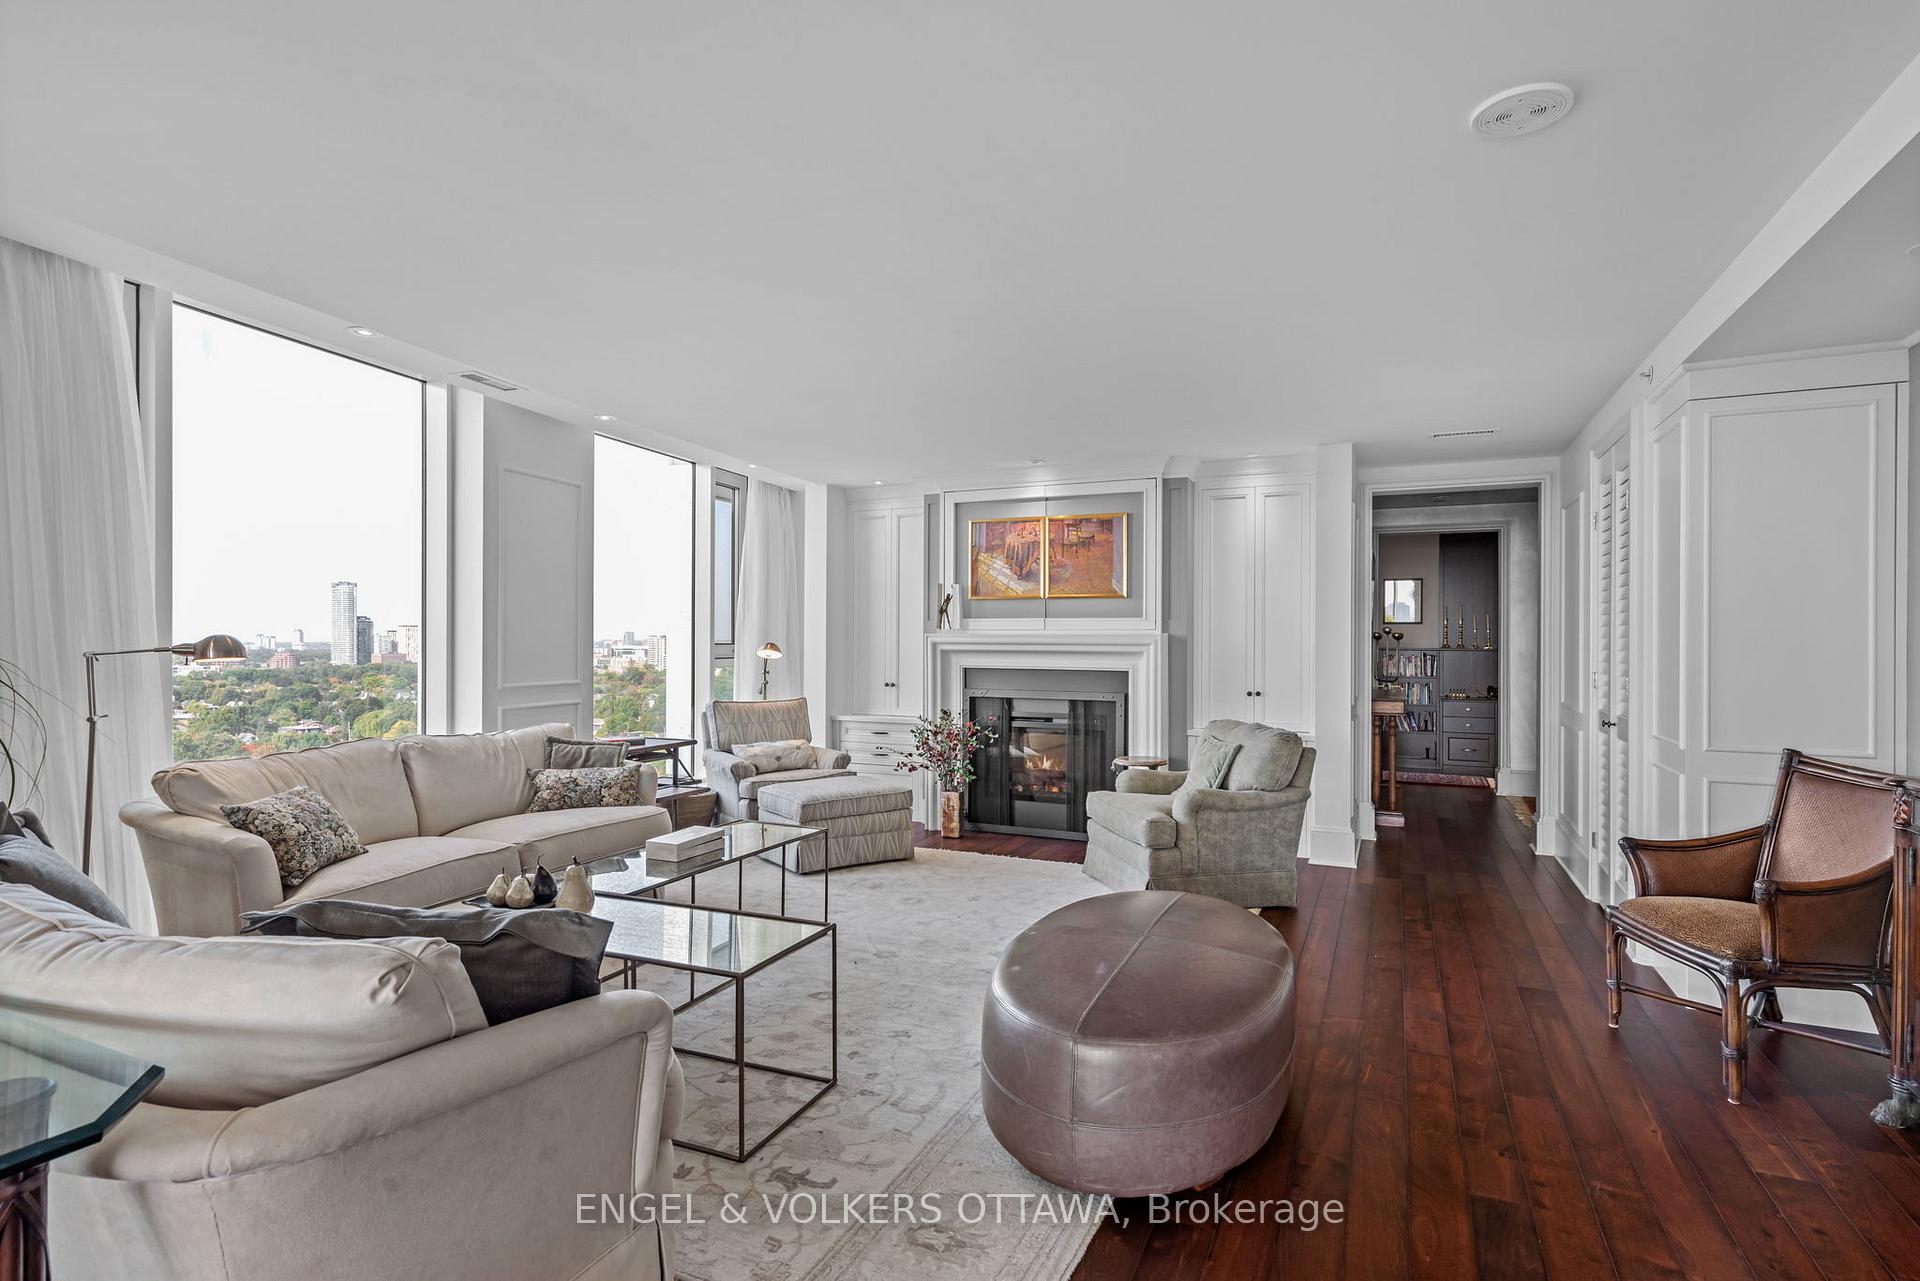
Included in the saleKitchen: 5 element thermador induction cooktop- panasonic microwave- thermador dishwasher- thermador wall oven - zephyr hood fan double door sub zero fridge. breakfast room - all built in custom bookcases and cabinetry livingroom custom built in cabinetry. tv above fireplace, sound and equipment included .all lighting fixtures and track lighting .all window treatments ( remote in main rooms )- except principal bedroom drapes. gas hook up on kitchen balcony, central vac and accessories. all built in closet rods and organizers built in shoe racks cupboard. built in ironing board in 2nd bedroom, den/office all custom built-in storage and desk. bed and canopy in principal bedroom .frigidaire full size stackable washer and dryer.
- Included: Kitchen: 5 element thermador induction cooktop- panasonic microwave- thermador dishwasher- thermador wall oven - zephyr hood fan double door sub zero fridge. breakfast room - all built in custom bookcases and cabinetry livingroom custom built in cabinetry. tv above fireplace, sound and equipment included .all lighting fixtures and track lighting .all window treatments ( remote in main rooms )- except principal bedroom drapes. gas hook up on kitchen balcony, central vac and accessories. all built in closet rods and organizers built in shoe racks cupboard. built in ironing board in 2nd bedroom, den/office all custom built-in storage and desk. bed and canopy in principal bedroom .frigidaire full size stackable washer and dryer.
NearbyRec./commun.centre, waterfront, public transit, other, electric car charger
- Close to: Rec./commun.centre, waterfront, public transit, other, electric car charger
Listing detailsX11974513, Expired, Feb 14, 2025
- MLS® number: X11974513
- Status: Expired
- Listed on: Feb 14, 2025
- Days on market: 105
- Updated: May 30, 2025
- Possession: 2025-06-02 / Flexible
- Occupied by: Owner
- Listing brokerage: ENGEL & VOLKERS OTTAWA
About this home
Unit 1801, 1035 Bank Street, Ottawa (Glebe), ON K1S 5K3
Discover Unparalleled Luxury at The Rideau at Lansdowne. Welcome to Residence PH1801, an extraordinary penthouse where timeless elegance meets modern sophistication in the heart of Ottawa's sought-after Glebe/Lansdowne Park neighborhood. A custom penthouse blending refined style with modern living. This corner unit ( southwest facing vistas)is perched above the city. A breathtaking residence offering unobstructed views of the iconic Rideau Canal and Glebe Parkland framed by floor-to-ceiling windows in all the main rooms, that flood the space with natural light and vistas. Thoughtfully designed, this two-bedroom + den suite features exquisite craftsmanship, including custom designed cabinetry, a sleek designer kitchen with premium Thermador appliances, and a sunlit casual dining room off the kitchen with custom bookcases. The private primary suite boasts a spa-inspired ensuite, a walk-through dressing closet, and its own serene balcony. Two 2 south-southwest facing terraces to enjoy. Effortless lifestyle with top quality amenities for you and your friend's to enjoy are offered. A fully fitted gym, party room, lounge huge roof terrace with quality vistas and of course a great concierge service. Everyday convenience just steps from Whole Foods, LCBO, and an array of upscale shops and dining. Experience luxury at its finest. Schedule your private viewing today.
Ask about this home
A HOMEH agent will answer your questions about this home.
Know more about The Rideau
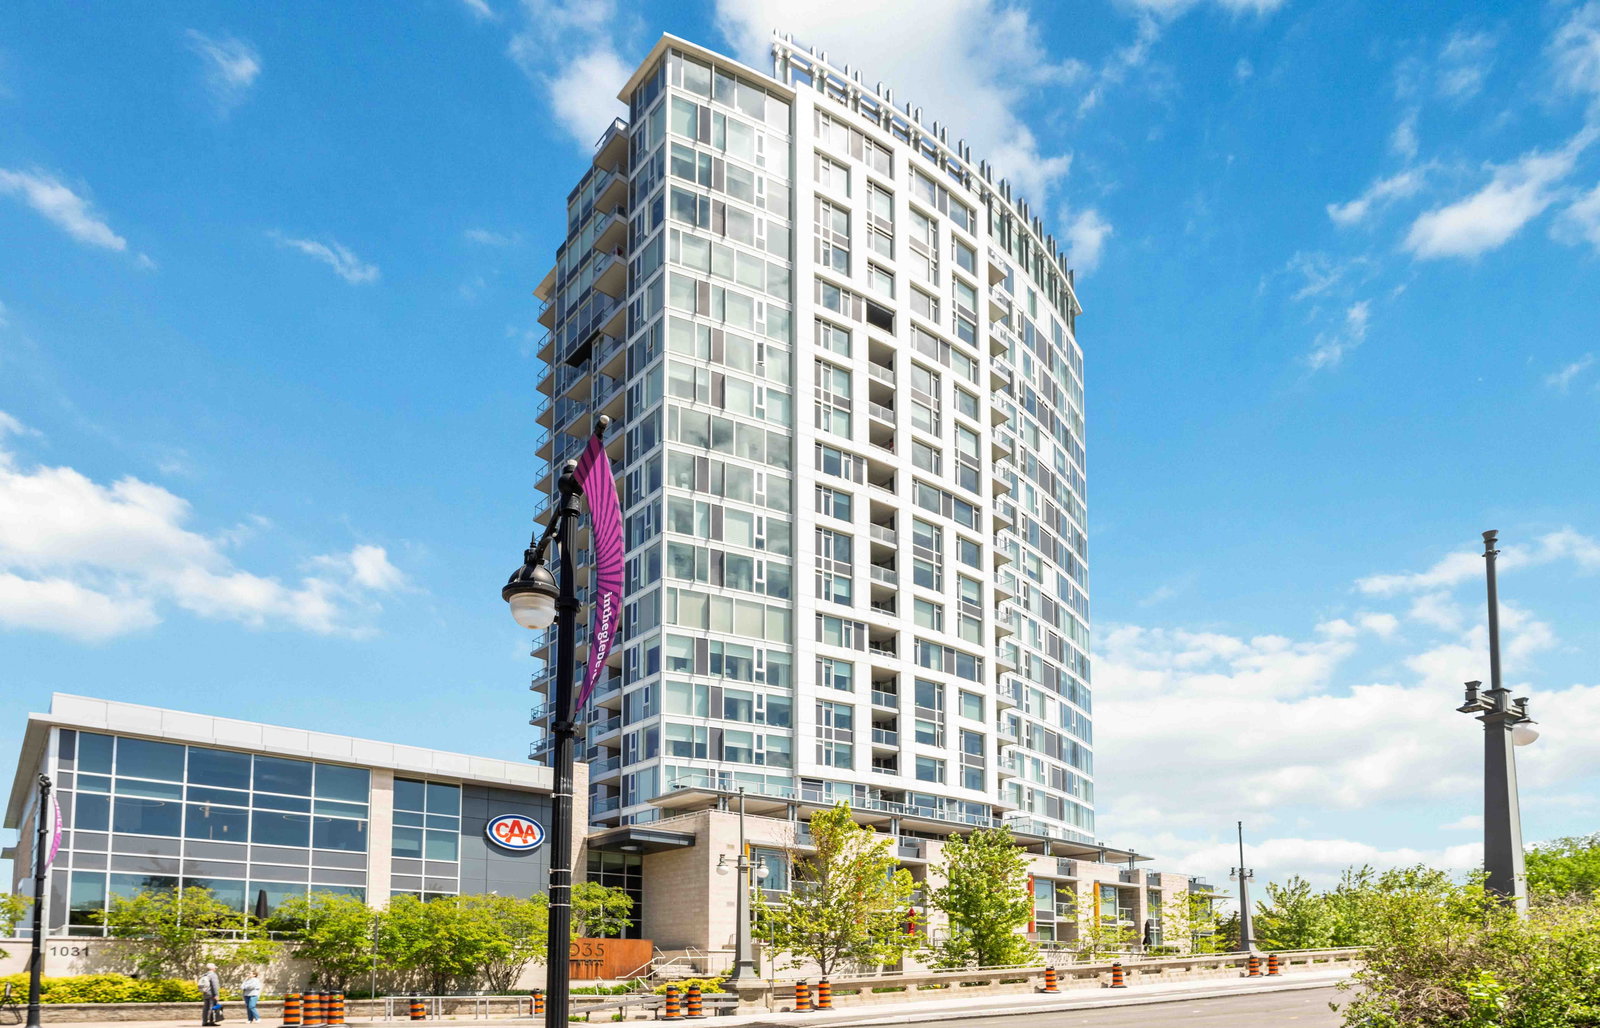
Condo building · 1035 Bank St
The Rideau is a 20-storey condo with 154 suites, built in 2016. Right now 3 for sale and 1 for rent are on the market here.
- 20storeys
- 154suites
- $870/sq ft
- 2016built
No similar units for sale in The Rideau right now.
Around this home
Daily convenience, out of 100, from the distances below
Schools nearby
School rating, out of 10.
Helpful calculators
Your HOMEH agent

"Priced 5% over the Hestimate. I would see it this week."