

Unit 307, 1035 Bank Street
Unit 307, 1035 Bank Street
 See all 34 photos
Facts and features
- ExposureEast
- LaundryEnsuite
- LockerOwned
- BalconyOpen
- Fireplace
- Central air
- Party room/meeting room
- Concierge
- Exercise room
The homeCondo Apartment, Apartment, 1,000–1,199 sq ft
- Type: Condo Apartment
- Style: Apartment
- Living space: 1,000–1,199 sq ft
- Basement: None
- Exposure: East
- View: River
InsideFireplace Yes, natural gas, Ensuite, Carpet free, storage area lockers
- Fireplace: Yes, natural gas
- Laundry: Ensuite
- Features: Carpet free, storage area lockers
- Security: Concierge/security
- Rooms above ground: 9
- Rooms in the basement: 0
- Bedrooms: 2
- Bathrooms: 2
- Kitchens: 1
- Family room: Yes
OutsideBrick, metal/steel siding, Concrete, Open
- Exterior: Brick, metal/steel siding
- Foundation: Concrete
- Balcony: Open
Parking and locker1 Parking, Underground, Parking type Owned
- Spaces: 1 Parking
- Garage: Underground
- Parking type: Owned
- Driveway: Underground
- Locker: Owned
BuildingThe Rideau, Storeys 20, Units 154
- Name: The Rideau
- Storeys: 20
- Units: 154
- Registered: 2016
- Condo corporation: 1003
- Amenities: Party room/meeting room, concierge, exercise room
- Pets: Allowed
Heating, water and powerForced air, gas, Central air
- Heating: Forced air, gas
- Cooling: Central air
Rent and termsRent $7,000 a month, Entire property, Unfurnished
- Rent: $7,000 a month
- Space for rent: Entire property
- Furnished: Unfurnished
- Lease: 12 months
- Rent includes: Building insurance, building maintenance, central air conditioning
NearbyRec./commun.centre, public transit, park
- Close to: Rec./commun.centre, public transit, park
Listing detailsX14126668, For Rent, Oct 28, 2026
- MLS® number: X14126668
- Status: For Rent
- Listed on: Oct 28, 2026
- Days on market: 25
- Updated: Oct 28, 2026
- Possession: 2026-12-01 / 30-59 days
- Occupied by: Owner
- Listing brokerage: RE/MAX DELTA REALTY TEAM
About this home
Unit 307, 1035 Bank Street, Ottawa (Glebe), ON K1S 3W9
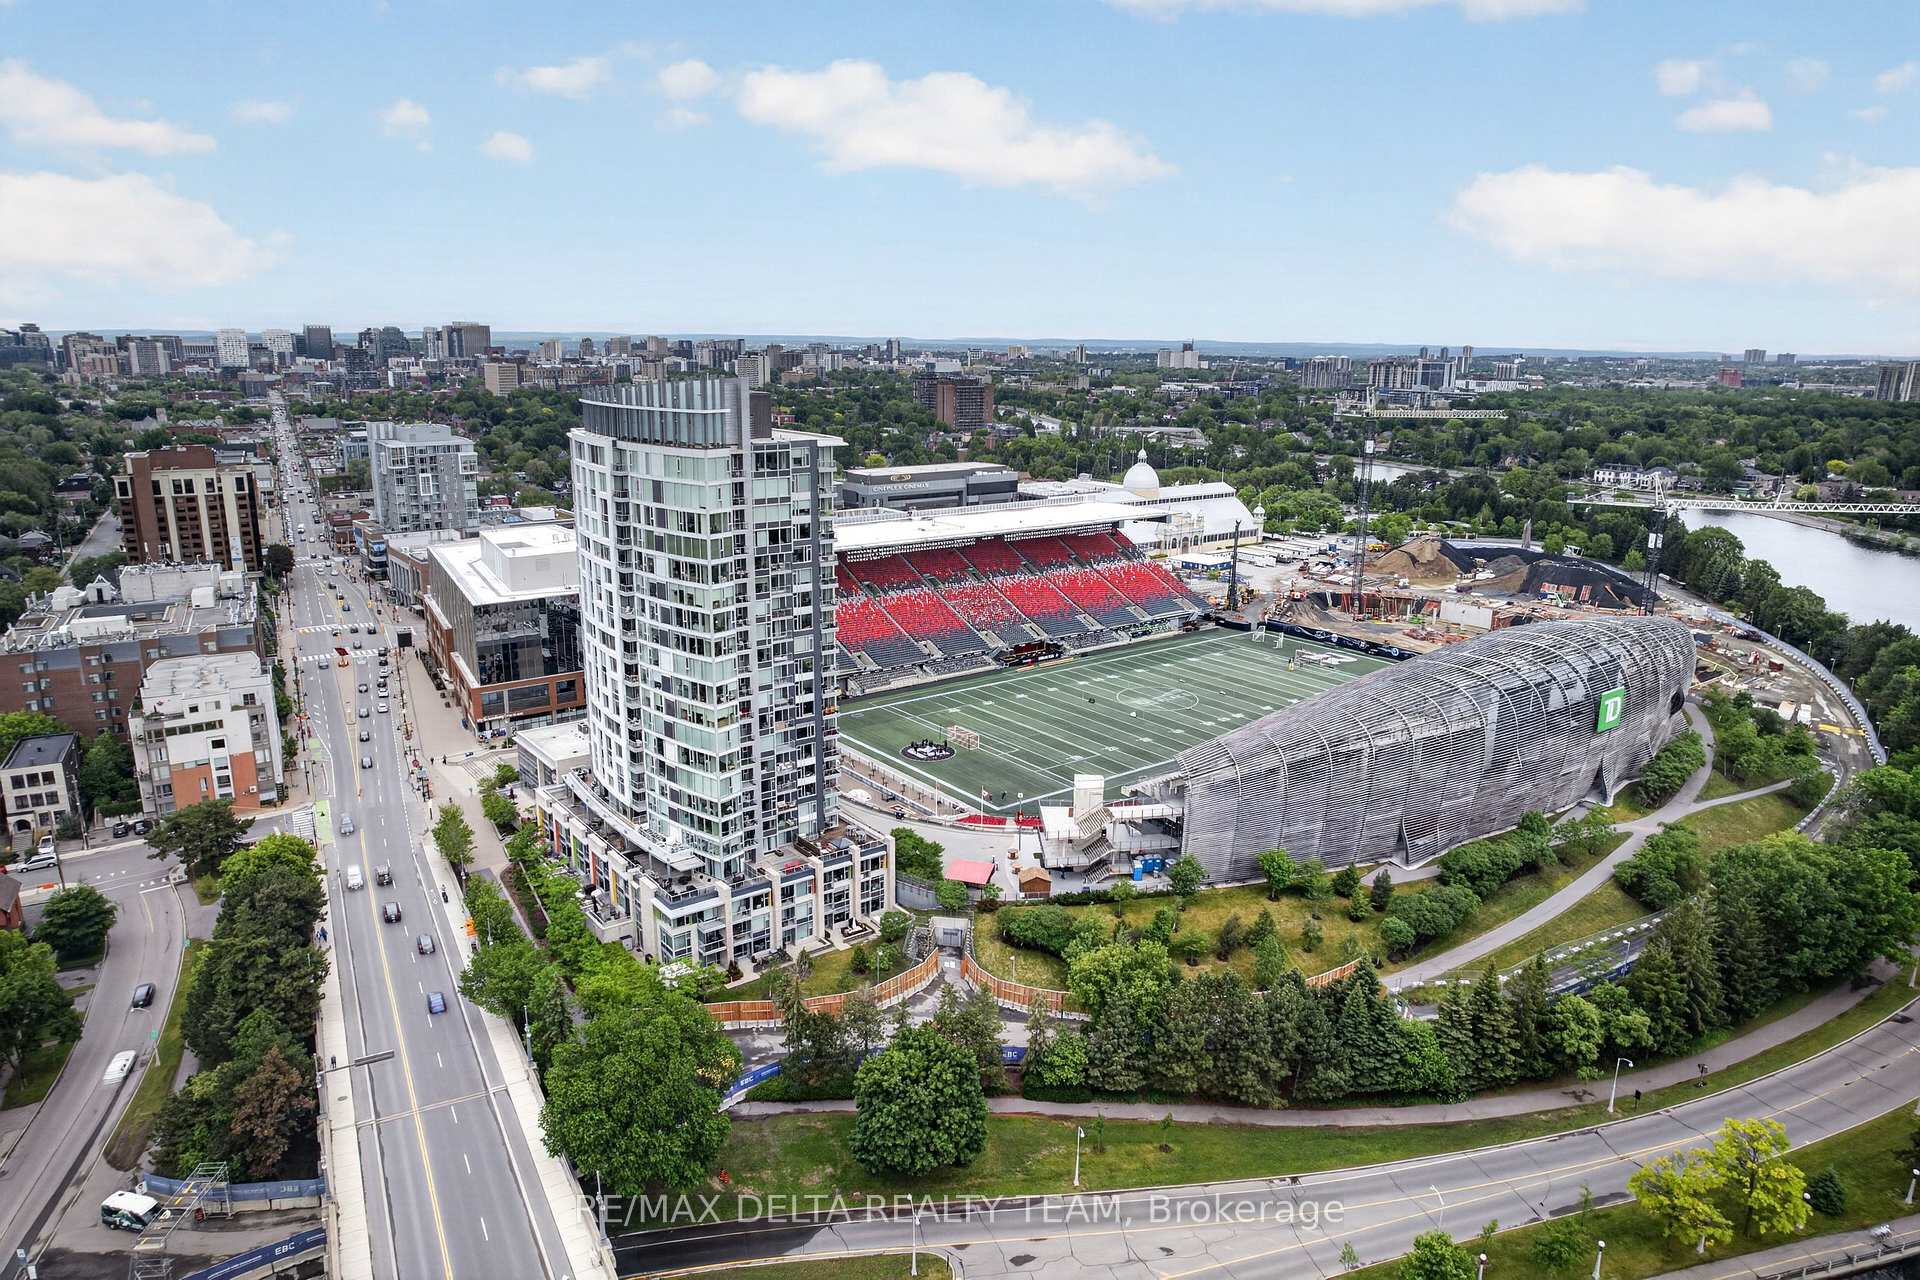
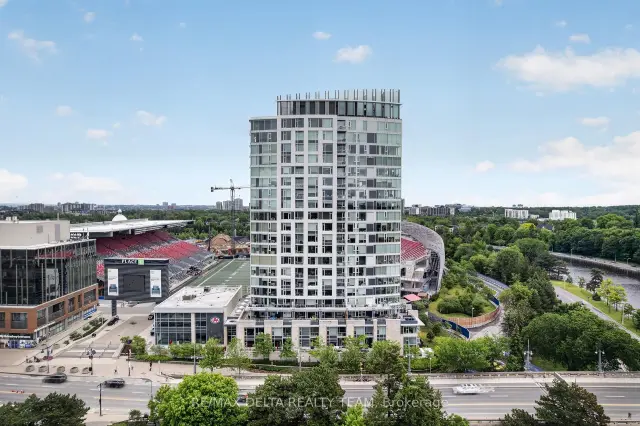
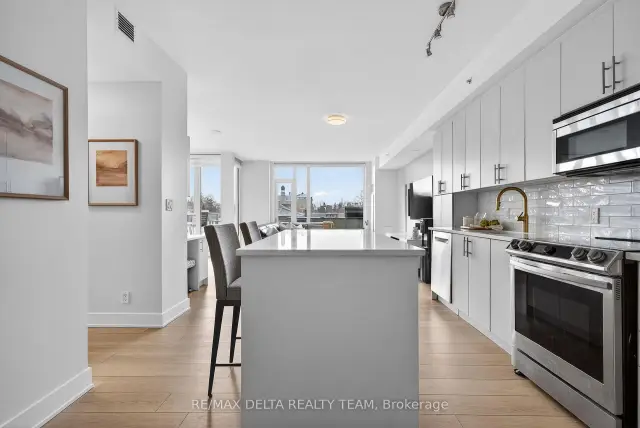
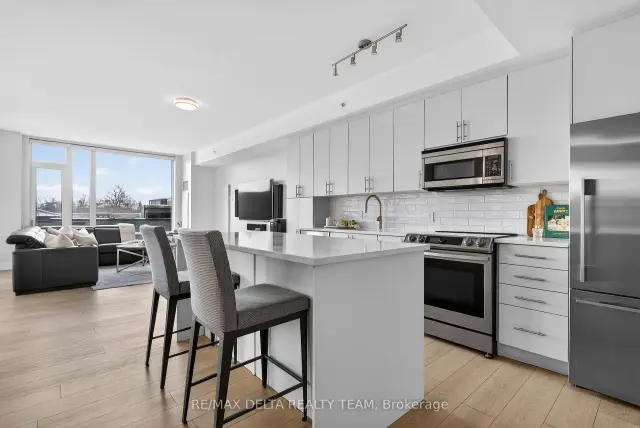
Welcome to The Owner's Suite at Lansdowne, a truly one-of-a-kind luxury rental residence in the heart of the Glebe. AVAILABLE FURNISHED OR UNFURNISHED, this extraordinary property offers an entertainment experience unlike anything else in Ottawa. Perfectly positioned directly above the west end zone at TD Place Stadium, this exclusive residence sits at the same level as the stadium's premium suites, yet offers significantly more space, privacy and luxury, making it the ultimate destination for entertaining. Featuring 1,141 sq ft of beautifully updated interior living space, this 2-bedroom, 2-bathroom residence boasts an open-concept layout, renovated kitchen with high-end appliances, updated flooring, remodeled main bathroom with oversized glass shower, and a Control4 smart home and entertainment system. The true showpiece is the massive private terrace, creating over 2,300 sq ft of combined indoor-outdoor living and entertaining space. Unlike any other residence in the building, the terrace features both a private hot tub and gas fireplace, along with premium APO engineered decking and custom integrated lighting. Imagine hosting unforgettable gatherings overlooking the action at TD Place, entertaining clients and friends during concerts and sporting events, or relaxing in your private hot tub with sweeping views toward the Rideau Canal. Located in Ottawa's premier sports and entertainment district, Lansdowne offers exceptional restaurants, cafés, patios, shopping and year-round events at your doorstep, with the Rideau Canal and vibrant Glebe neighbourhood just steps away. Complete with 2 parking spaces, 2 storage lockers and in-suite laundry, this exceptional residence presents a rare opportunity to enjoy a truly exclusive lifestyle. Furnished rental options are also available.
Book a viewing
Know more about The Rideau
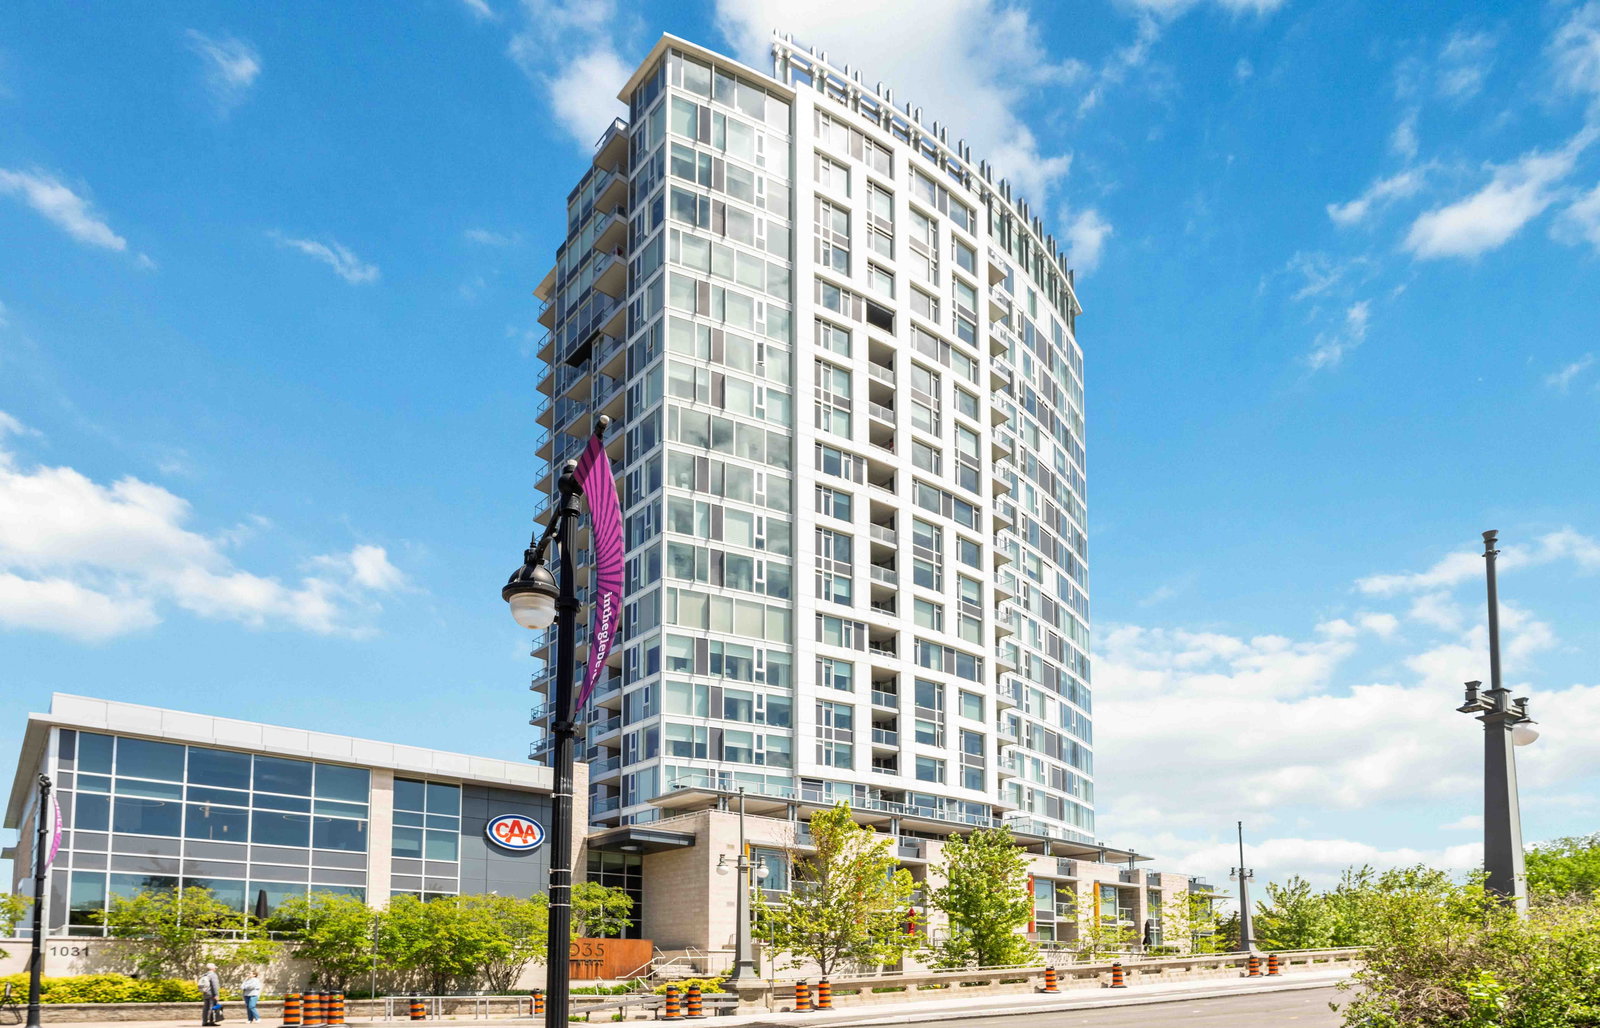
Condo building · 1035 Bank St
The Rideau is a 20-storey condo with 154 suites, built in 2016. Right now 3 for sale and 1 for rent are on the market here.
- 20storeys
- 154suites
- $870/sq ft
- 2016built
No similar units for rent in The Rideau right now.
Around this home
Daily convenience, out of 100, from the distances below
Schools nearby
School rating, out of 10.
Helpful calculators

Your HOMEH agent
"I would see it this week."