

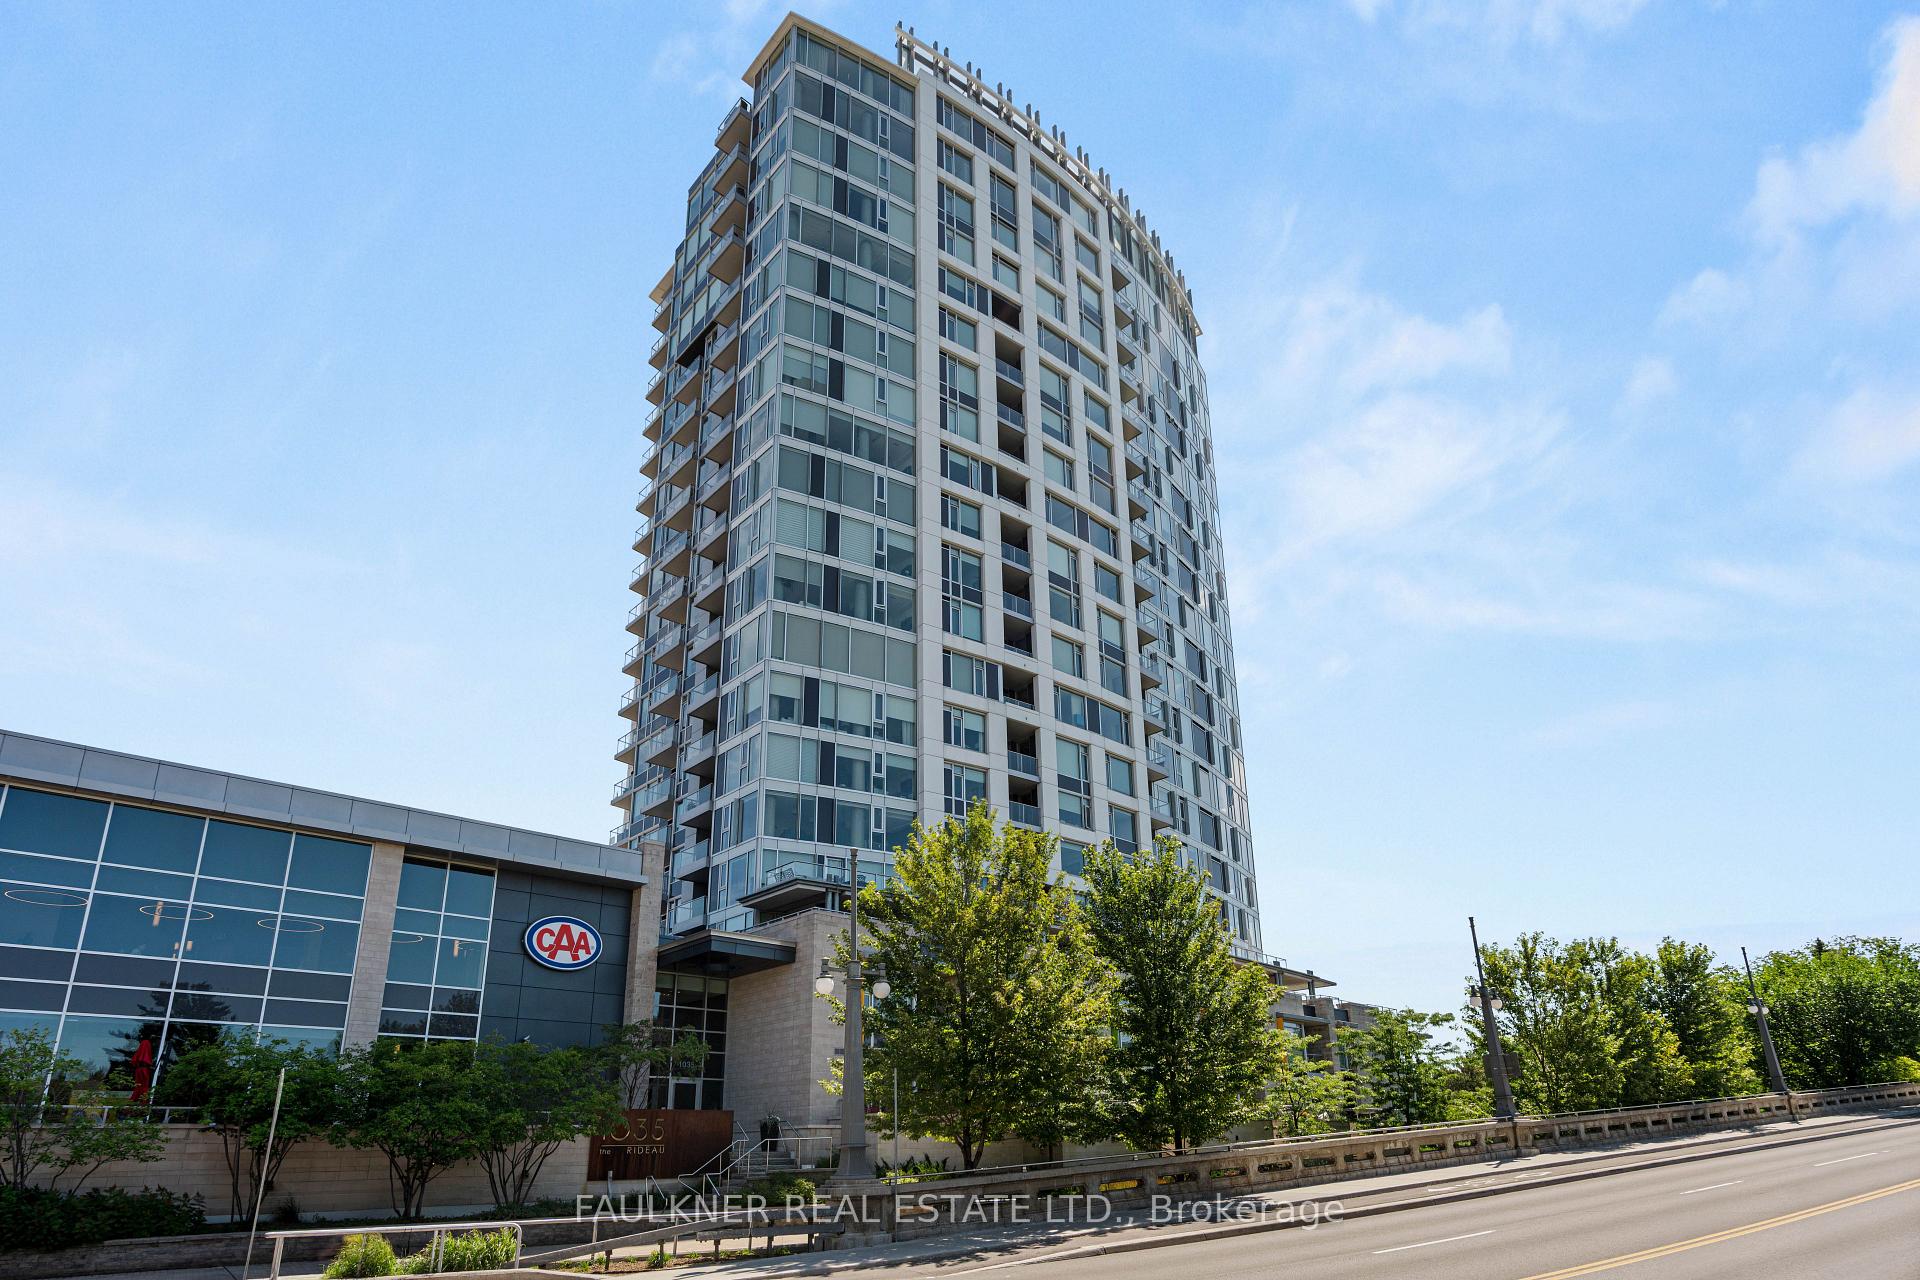
Unit 609, 1035 Bank Street
Unit 609, 1035 Bank Street
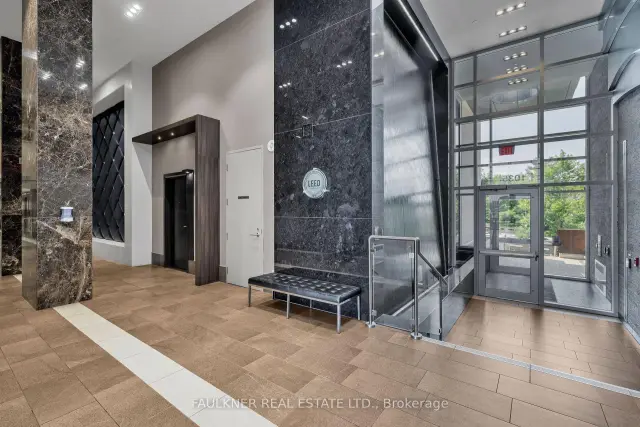
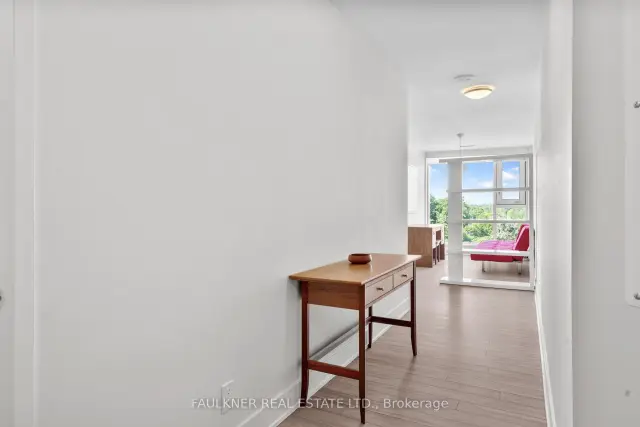
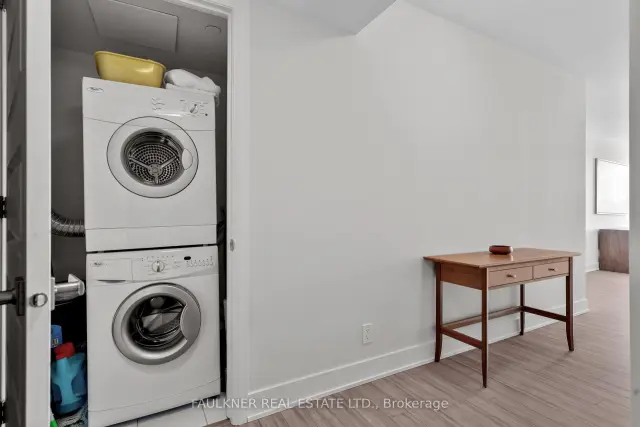
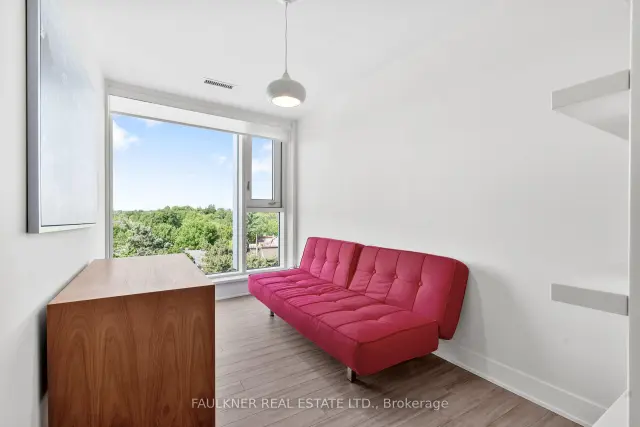 See all 41 photos
Property history
Facts and features
- ExposureSouth west
- LaundryIn-suite
- LockerOwned
- BalconyOpen
- Central air
- Gym
- Party room/meeting room
- Concierge
The homeCondo Apartment, 1 storey/apt, Age 6–10 years
- Type: Condo Apartment
- Style: 1 storey/apt
- Age: 6–10 years
- Living space: 1,200–1,399 sq ft
- Basement: None
- Exposure: South West
- View: Canal
- Waterfront: None
InsideIn-suite laundry, main level, Carpet free, Concierge/security
- Laundry: In-suite laundry, main level
- Features: Carpet free
- Security: Concierge/security
- Elevator: Yes
- Rooms above ground: 6
- Bedrooms: 2
- Bathrooms: 2
- Kitchens: 1
OutsideConcrete, Open
- Exterior: Concrete
- Balcony: Open
Parking and locker1 Parking, Underground, Parking type Owned
- Spaces: 1 Parking
- Garage: Underground
- Parking type: Owned
- Driveway: Underground
- Spot: 220
- Locker: Owned
- Locker unit: 120
- Locker number: 240
- Locker level: P1
BuildingThe rideau, Storeys 20, Units 154
- Name: The rideau
- Storeys: 20
- Units: 154
- Registered: 2016
- Condo corporation: 1003
- Amenities: Bike storage, guest suites, gym, party room/meeting room, concierge, elevator
- Pets: Allowed
Heating, water and powerForced air, gas, Central air
- Heating: Forced air, gas
- Cooling: Central air
Rent and termsRent $4,200 a month, Entire property, Unfurnished
- Rent: $4,200 a month
- Space for rent: Entire property
- Furnished: Unfurnished
- Lease: 12 months
- Paid: Monthly
- Rent includes: Heat, water, parking, central air conditioning
- Deposit: Required
- Credit check: Required
- Employment letter: Required
- Rental application: Required
- References: Required
IncludedWasher, dryer, fridge, stove, microwave/hood fan, window blinds, light fixtures
- Included: Washer, dryer, fridge, stove, microwave/hood fan, window blinds, light fixtures
NearbyPublic transit, park
- Close to: Public transit, park
Listing detailsX14107056, Rented, Oct 22, 2026
- MLS® number: X14107056
- Status: Rented
- Listed on: Oct 22, 2026
- Days on market: 27
- Updated: Nov 18, 2026
- Possession: 2026-12-01 / 30-59 days
- Occupied by: Tenant
- Listing brokerage: FAULKNER REAL ESTATE LTD.
About this home
Unit 609, 1035 Bank Street, Ottawa (Glebe), ON K1S 5K3
1035 Bank Street #609 is a well-designed corner 2-bedroom plus den, 2-bath condo set in one of the Glebe's most dynamic locations, overlooking the Rideau Canal. With a split-bedroom layout that positions each room on opposite sides, the floor plan offers both privacy and flow, ideal for everyday living or hosting guests. Floor-to-ceiling windows flood the space with natural light, while the south-west exposure delivers glorious sunsets. The kitchen is finished with quartz countertops and stainless steel appliances, opening seamlessly into the living area, perfect for entertaining before a game or unwinding after work. What truly sets this home apart is the lifestyle access to premium building amenities including a concierge, gym, guest suite and resident lounges with panoramic views of the field and canal, this is effortless urban living with a front-row seat. Step onto your private balcony and take in live action or enjoy your morning coffee overlooking the Canal. Prefer to be in the crowd? The stadium is just steps away and you are surrounded by some of Ottawa's best restaurants, cafes, and shops, with the canal pathways nearby for walking, running, or cycling. It's a neighbourhood that balances energy and ease, attracting a well-established, lifestyle-driven community. Also available for sale (MLS#X14099206). Photos are from previous listing before tenant.
Ask about this home
A HOMEH agent will answer your questions about this home.
Know more about The Rideau
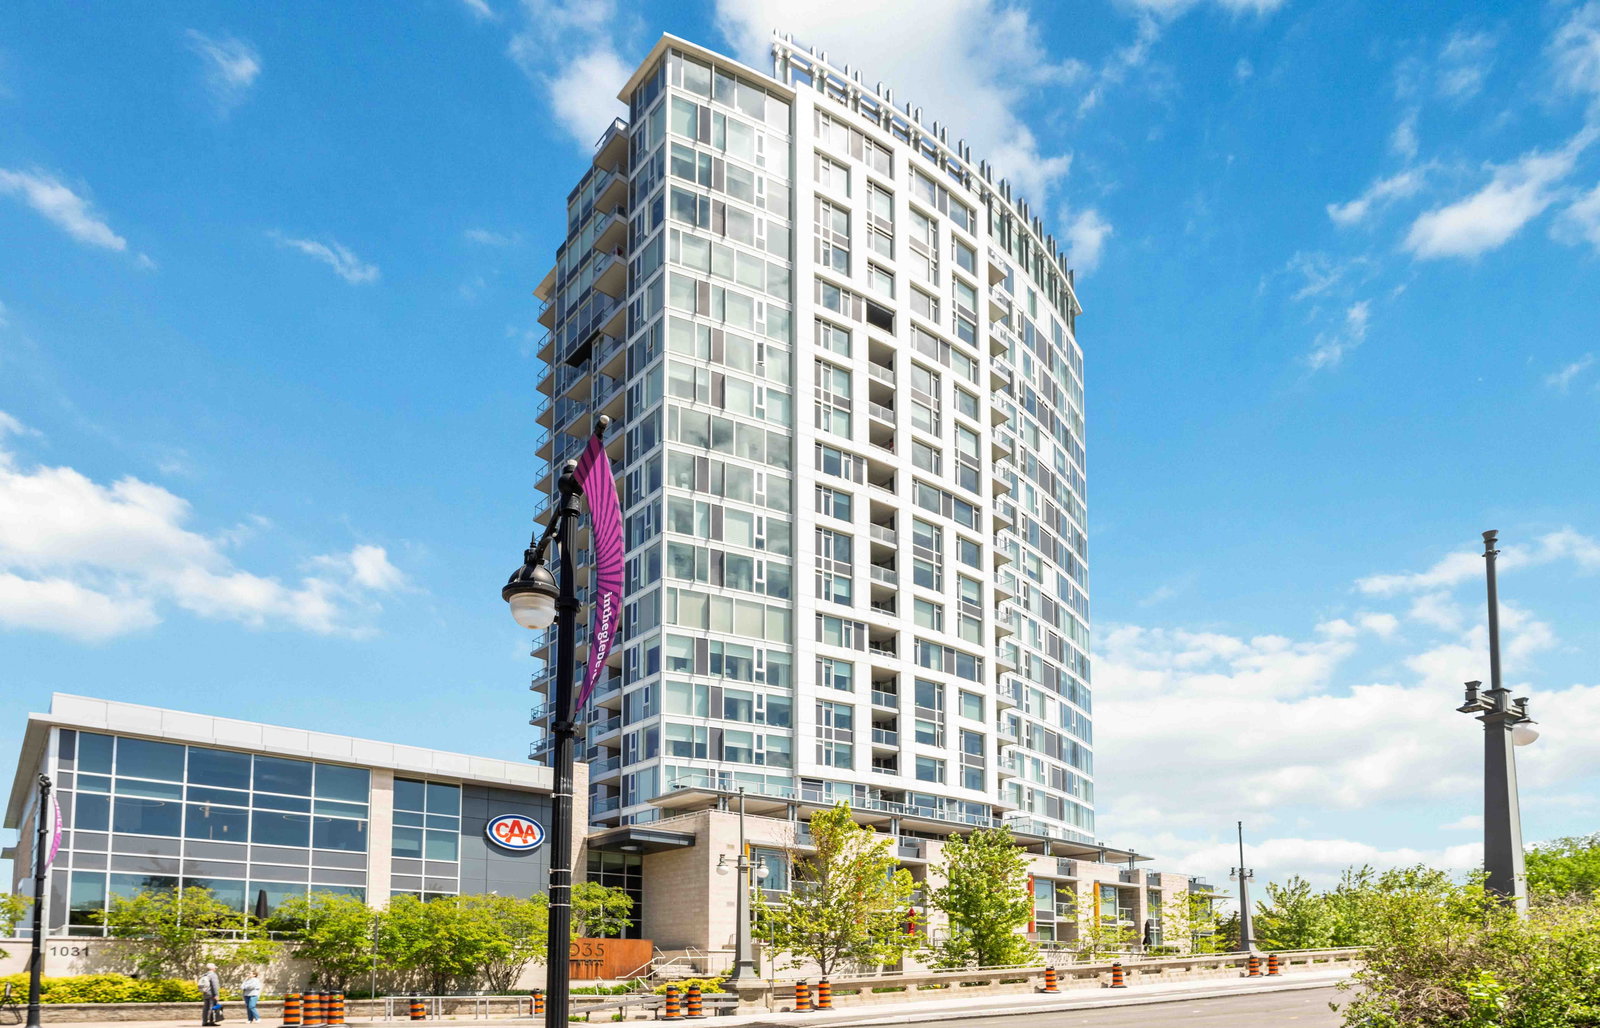
Condo building · 1035 Bank St
The Rideau is a 20-storey condo with 154 suites, built in 2016. Right now 3 for sale and 1 for rent are on the market here.
- 20storeys
- 154suites
- $870/sq ft
- 2016built
No similar units for rent in The Rideau right now.
Around this home
Daily convenience, out of 100, from the distances below
Schools nearby
School rating, out of 10.
Helpful calculators
Your HOMEH agent

"I would see it this week."