
 See all 15 photos
Property history

This home has sold. It is no longer available.
Property not available for sale or for rent.
Book a viewing
Ask HOMEH
About this home
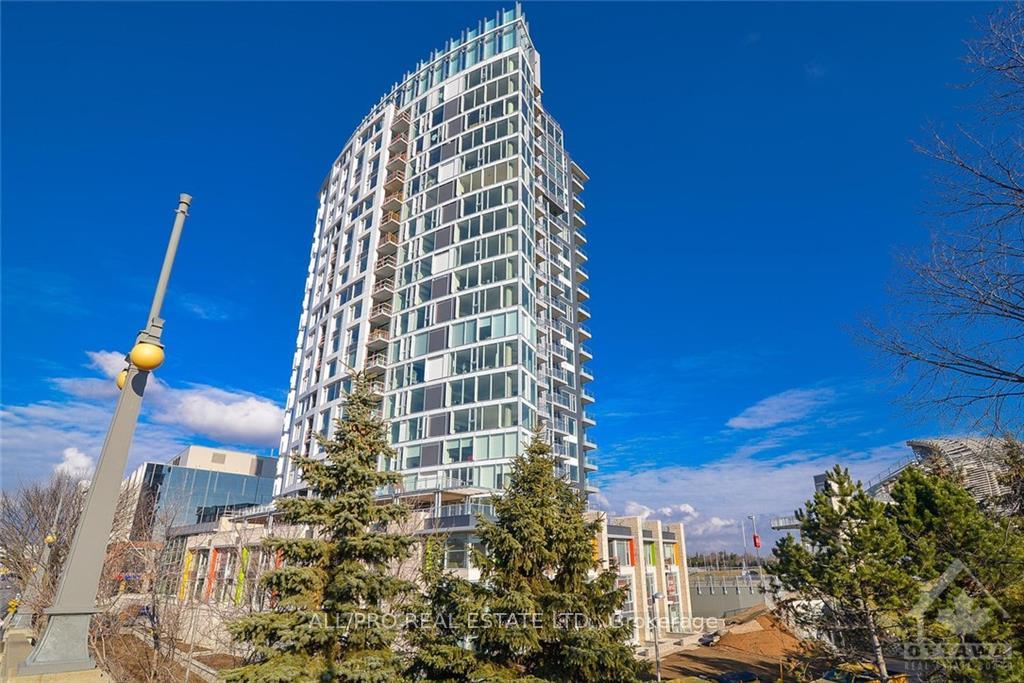
Unit 802, 1035 Bank Street, Ottawa
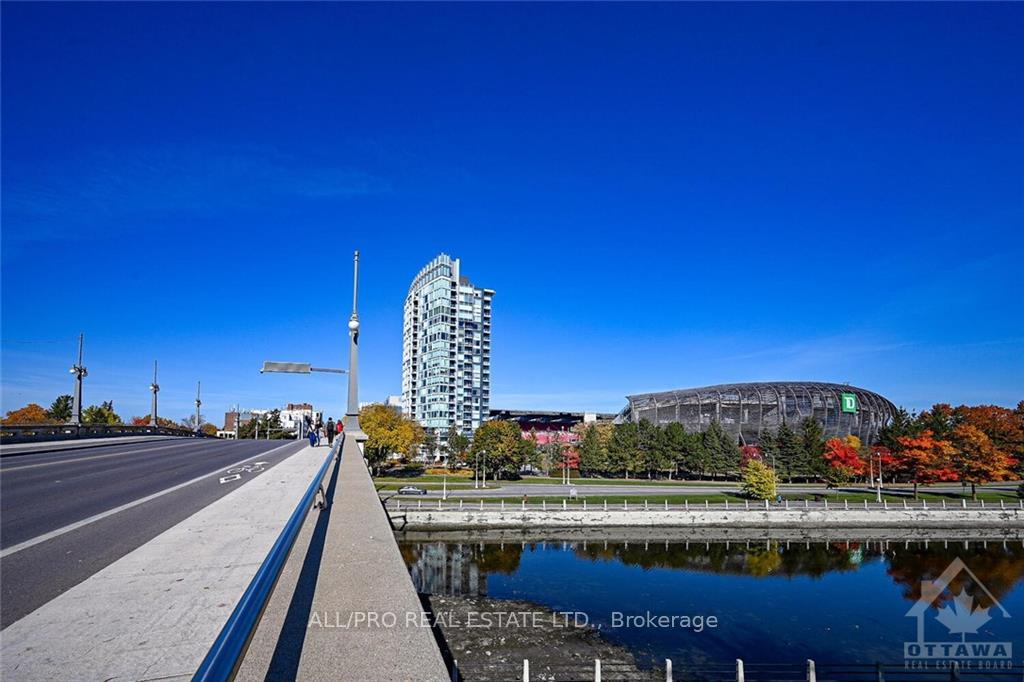
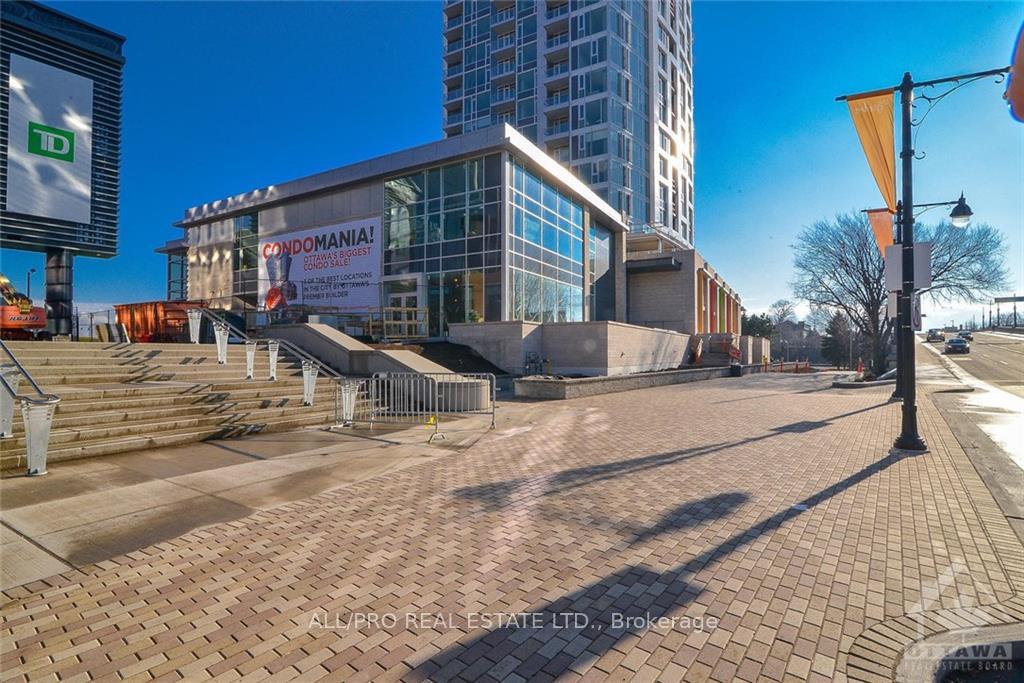
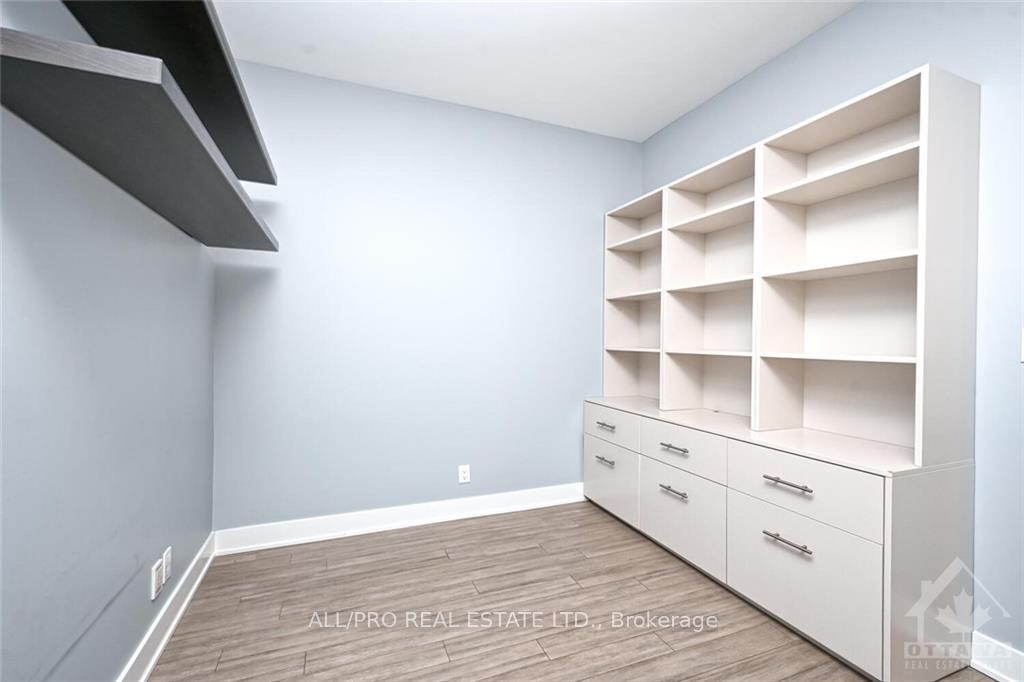
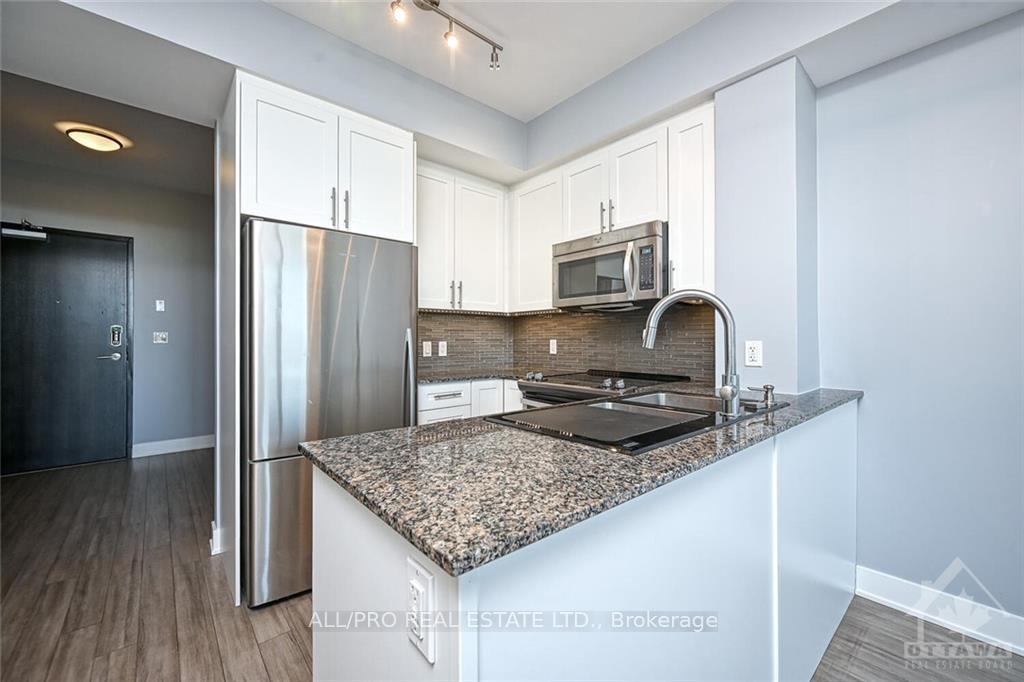
Welcome to this bright 1 Bedroom + Den at Lansdowne with west facing views in this fantastic Glebe location. Gorgeous upgraded kitchen with granite counters, custom shower, stainless appliances, under-mount lighting, custom built in storage, window treatments, and in -unit laundry. Underground parking & locker included. Steps from the Farmers Market, famous Bank Street shops, the Rideau Canal, football stadium, Whole Foods and movie theatre. Amenities include: security, sports box, party rooms, concierge, gym, bicycle storage. Come live this all inclusive lifestyle., Flooring: Hardwood
Facts & features
Book a viewing
Rooms
60 rooms · 1 bathroom
- Living room11′1″ × 19′10″219 sq.ft.
- Kitchen7′6″ × 7′52 sq.ft.
- Den8′7″ × 7′5″63 sq.ft.
- Bedroom10′10″ × 9′10″106 sq.ft.
- Other9′1″ × 5′45 sq.ft.
- Living room11′1″ × 19′10″219 sq.ft.
- Kitchen7′6″ × 7′52 sq.ft.
- Den8′7″ × 7′5″63 sq.ft.
- Bathroom—
- Bedroom10′10″ × 9′10″106 sq.ft.
- Other9′1″ × 5′45 sq.ft.
- Living room11′1″ × 19′10″219 sq.ft.
- Kitchen7′6″ × 7′52 sq.ft.
- Den8′7″ × 7′5″63 sq.ft.
- Bathroom—
- Bedroom10′10″ × 9′10″106 sq.ft.
- Other9′1″ × 5′45 sq.ft.
- Living room11′1″ × 19′10″219 sq.ft.
- Kitchen7′6″ × 7′52 sq.ft.
- Den8′7″ × 7′5″63 sq.ft.
- Bathroom—
- Bedroom10′10″ × 9′10″106 sq.ft.
- Other9′1″ × 5′45 sq.ft.
- Living room11′1″ × 19′10″219 sq.ft.
- Kitchen7′6″ × 7′52 sq.ft.
- Den8′7″ × 7′5″63 sq.ft.
- Bathroom—
- Bedroom10′10″ × 9′10″106 sq.ft.
- Other9′1″ × 5′45 sq.ft.
- Living room11′1″ × 19′10″219 sq.ft.
- Kitchen7′6″ × 7′52 sq.ft.
- Den8′7″ × 7′5″63 sq.ft.
- Bathroom—
- Bedroom10′10″ × 9′10″106 sq.ft.
- Other9′1″ × 5′45 sq.ft.
- Living room11′1″ × 19′10″219 sq.ft.
- Kitchen7′6″ × 7′52 sq.ft.
- Den8′7″ × 7′5″63 sq.ft.
- Bathroom—
- Bedroom10′10″ × 9′10″106 sq.ft.
- Other9′1″ × 5′45 sq.ft.
- Living room11′1″ × 19′10″219 sq.ft.
- Kitchen7′6″ × 7′52 sq.ft.
- Den8′7″ × 7′5″63 sq.ft.
- Bathroom—
- Bedroom10′10″ × 9′10″106 sq.ft.
- Other9′1″ × 5′45 sq.ft.
- Living room11′1″ × 19′10″219 sq.ft.
- Kitchen7′6″ × 7′52 sq.ft.
- Den8′7″ × 7′5″63 sq.ft.
- Bathroom—
- Bedroom10′10″ × 9′10″106 sq.ft.
- Other9′1″ × 5′45 sq.ft.
- Living room11′1″ × 19′10″219 sq.ft.
- Kitchen7′6″ × 7′52 sq.ft.
- Den8′7″ × 7′5″63 sq.ft.
- Bathroom—
- Bedroom10′10″ × 9′10″106 sq.ft.
- Other9′1″ × 5′45 sq.ft.
- Bathroom—
Around this home
Schools nearby
School rating, out of 10.
Listing details
Helpful tools
Your HOMEH agent
"I would see it this week."
Ask HOMEH about this home
Price, neighbourhood, monthly cost. Ask anything.
HOMEH Intelligent Agent is an AI, not a licensed representative. Check anything important with your agent.