
 See all 40 photos
Property history

This listing has ended. It is no longer available.
Property not available for sale or for rent.
Ask about this home
A HOMEH agent will answer your questions about this home.Ask HOMEH
About this home
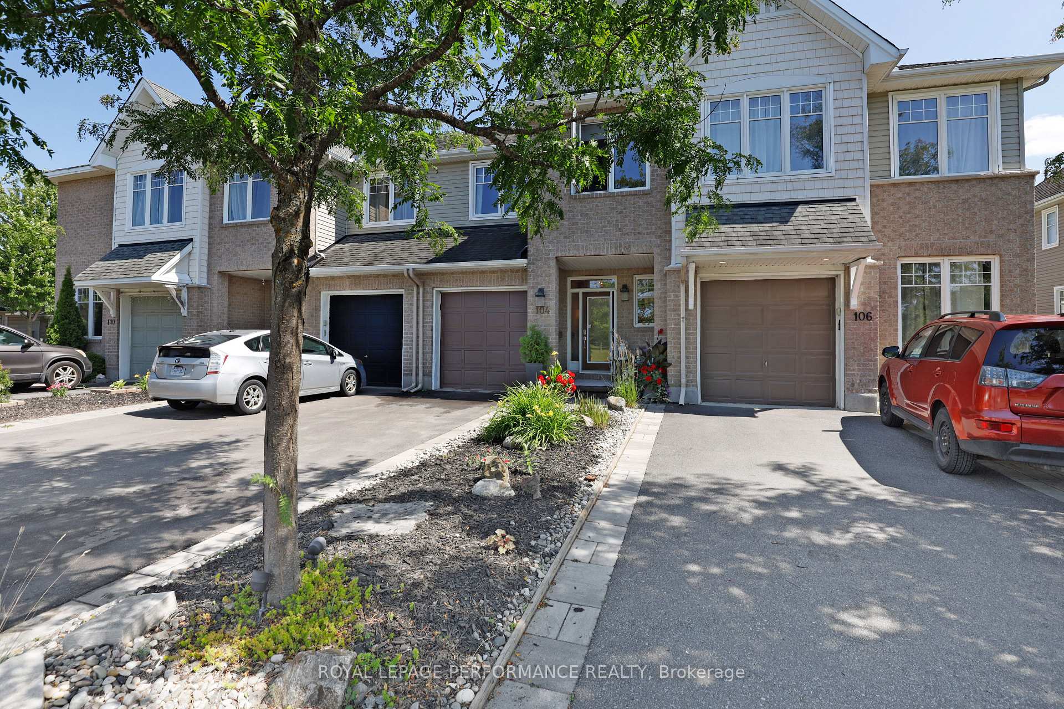
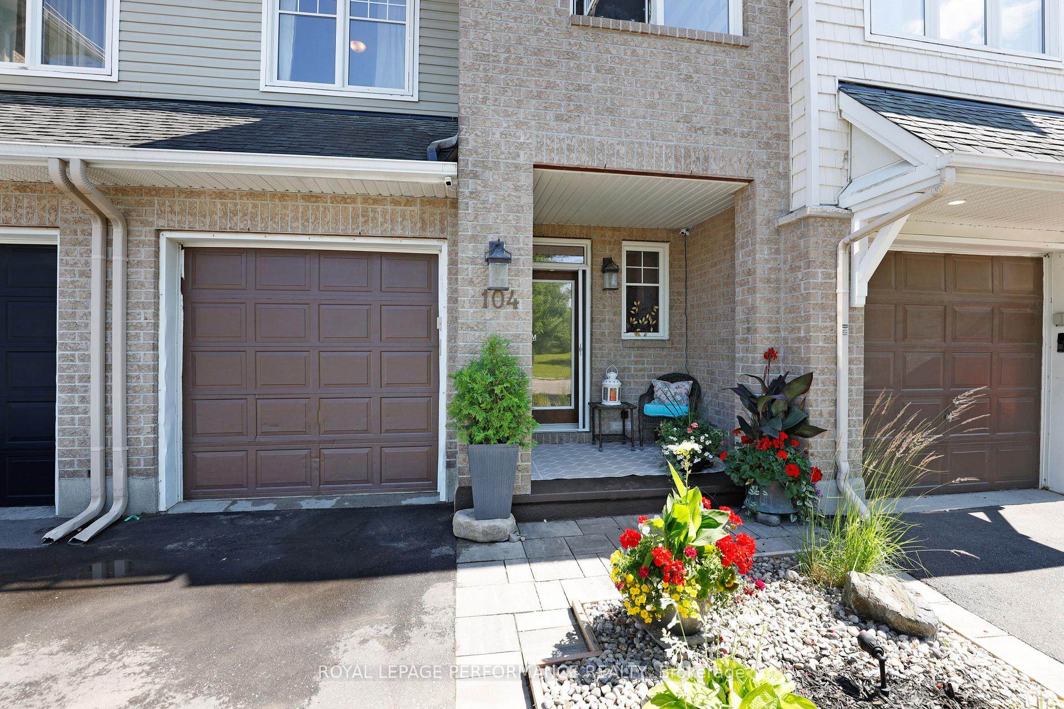
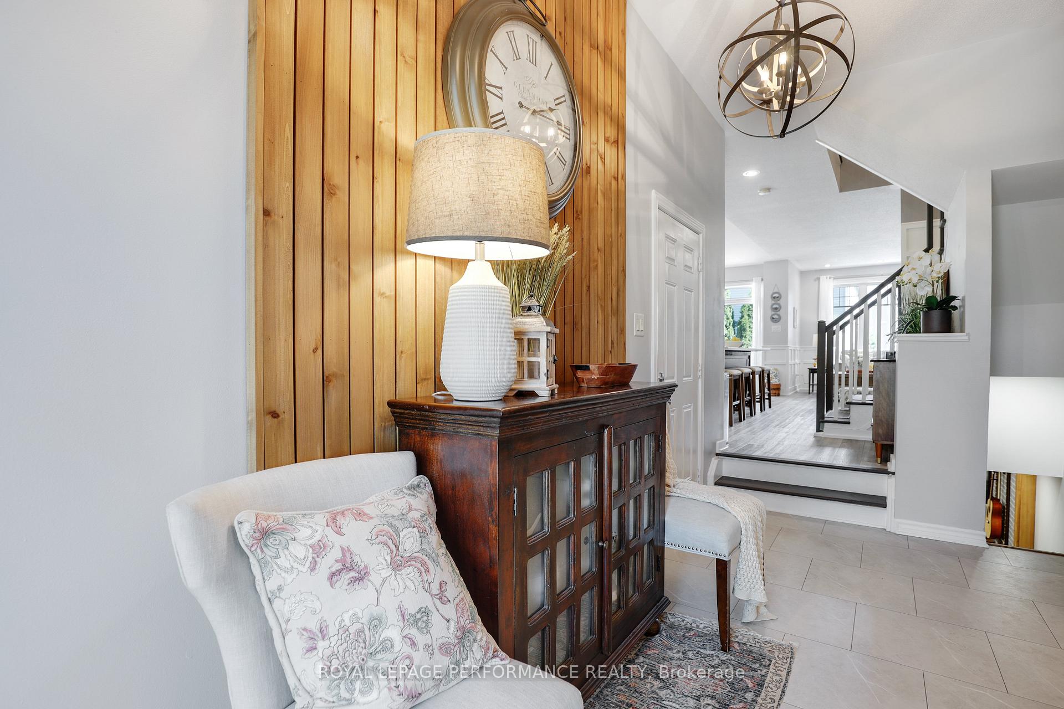
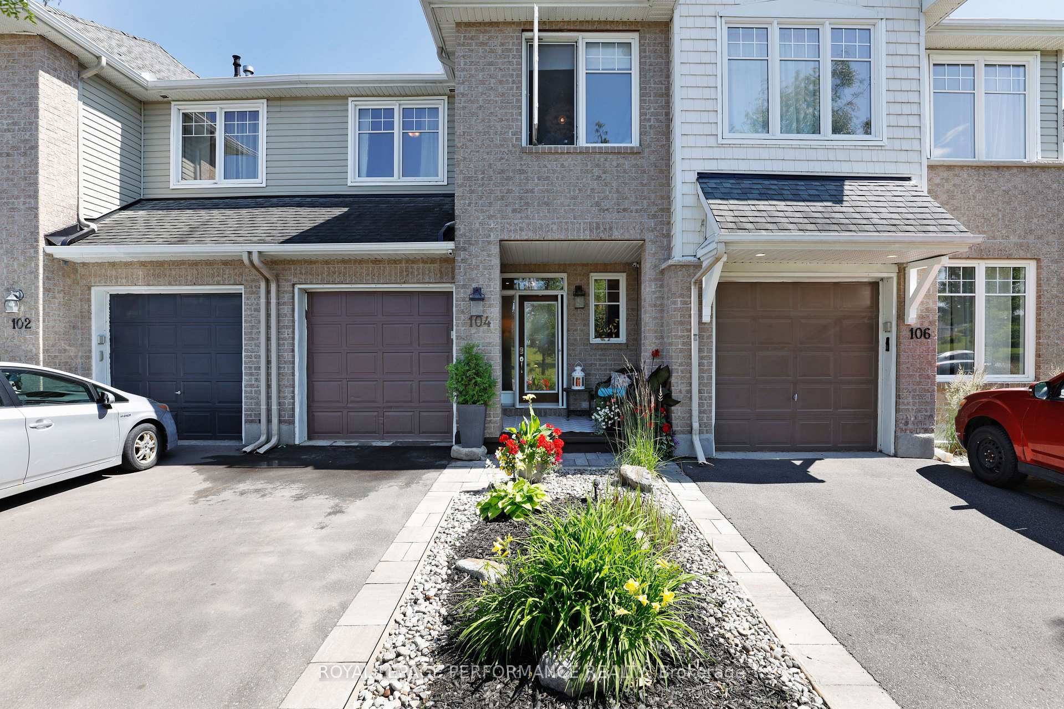
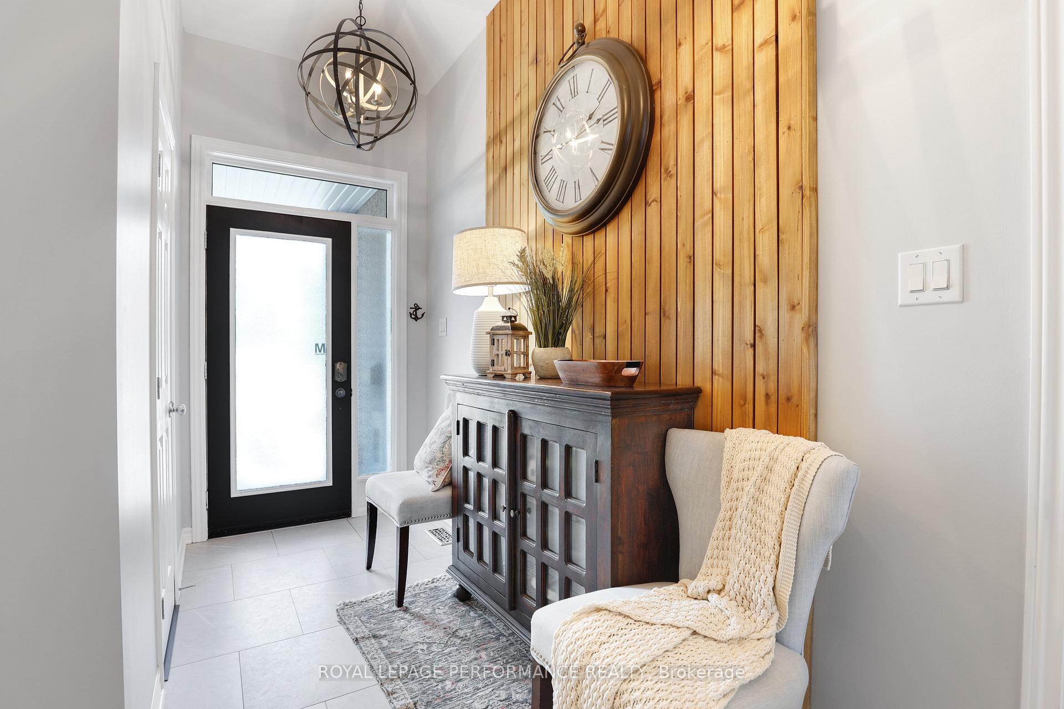
Beautifully redesigned and styled Tamarack townhome (2118 finished sq ft). Right from the "get go" this place is impressive with the landscaped front yard, extra long new driveway, interlock and a view of the park at your front door. The front entrance features a wood slat accent wall and beautiful chandelier style lighting which adds a warm modern touch instantly. The sellers have excellent taste and have skillfully upgraded this home. Lighting and flooring has been improved and upgraded through out the home. The kitchen was redesigned to add additional counter space and open shelving, and undermount lighting. Beautiful wainscoting adds a richness and classic style to the home. Gas stove with a convenient pot filler tap. Stainless quality appliances, fridge with ice and water dispenser. Convenient breakfast bar at large island. Spacious eating area. Living room with lots of light, gas fireplace and a view to the spectacular backyard with perennials, stamped concrete and extra deep and private fenced yard. Natural gas BBQ hookup. Second floor features a luxurious primary bedroom with customized walk in closet, renovated ensuite bath. Main bath beautifully updated. Convenient second floor laundry area with storage. Finished basement with updated flooring, lighting and accent wall. Plenty of built in storage in the basement utility room. Best location in the area across from quiet Tiger Lily park and just a block away from all the convenient shops and restaurants in the neighborhood. AC replaced 7-8 yrs ago. Hot water on demand.
Facts & features
Ask about this home
A HOMEH agent will answer your questions about this home.
Rooms
14 rooms · 3 bathrooms
- Bathroom3′4″ × 6′9″23 sq.ft.
- Kitchen15′6″ × 13′4″207 sq.ft.
- Living room19′7″ × 10′1″198 sq.ft.
- Dining room9′ × 11′1″100 sq.ft.
- Other21′1″ × 9′9″205 sq.ft.
- Bathroom7′10″ × 8′2″64 sq.ft.
- Bathroom6′11″ × 11′76 sq.ft.
- Primary bedroom14′6″ × 11′8″170 sq.ft.
- Bedroom 217′9″ × 9′9″173 sq.ft.
- Bedroom 311′4″ × 8′11″101 sq.ft.
- Laundry6′5″ × 5′1″32 sq.ft.
- Recreation20′5″ × 18′7″380 sq.ft.
- Utility room9′3″ × 5′6″51 sq.ft.
- Utility room16′8″ × 8′2″136 sq.ft.
Around this home
Listing details
Helpful tools
Your HOMEH agent
"I would see it this week."
Ask HOMEH about this home
Price, neighbourhood, monthly cost. Ask anything.
HOMEH Intelligent Agent is an AI, not a licensed representative. Check anything important with your agent.