
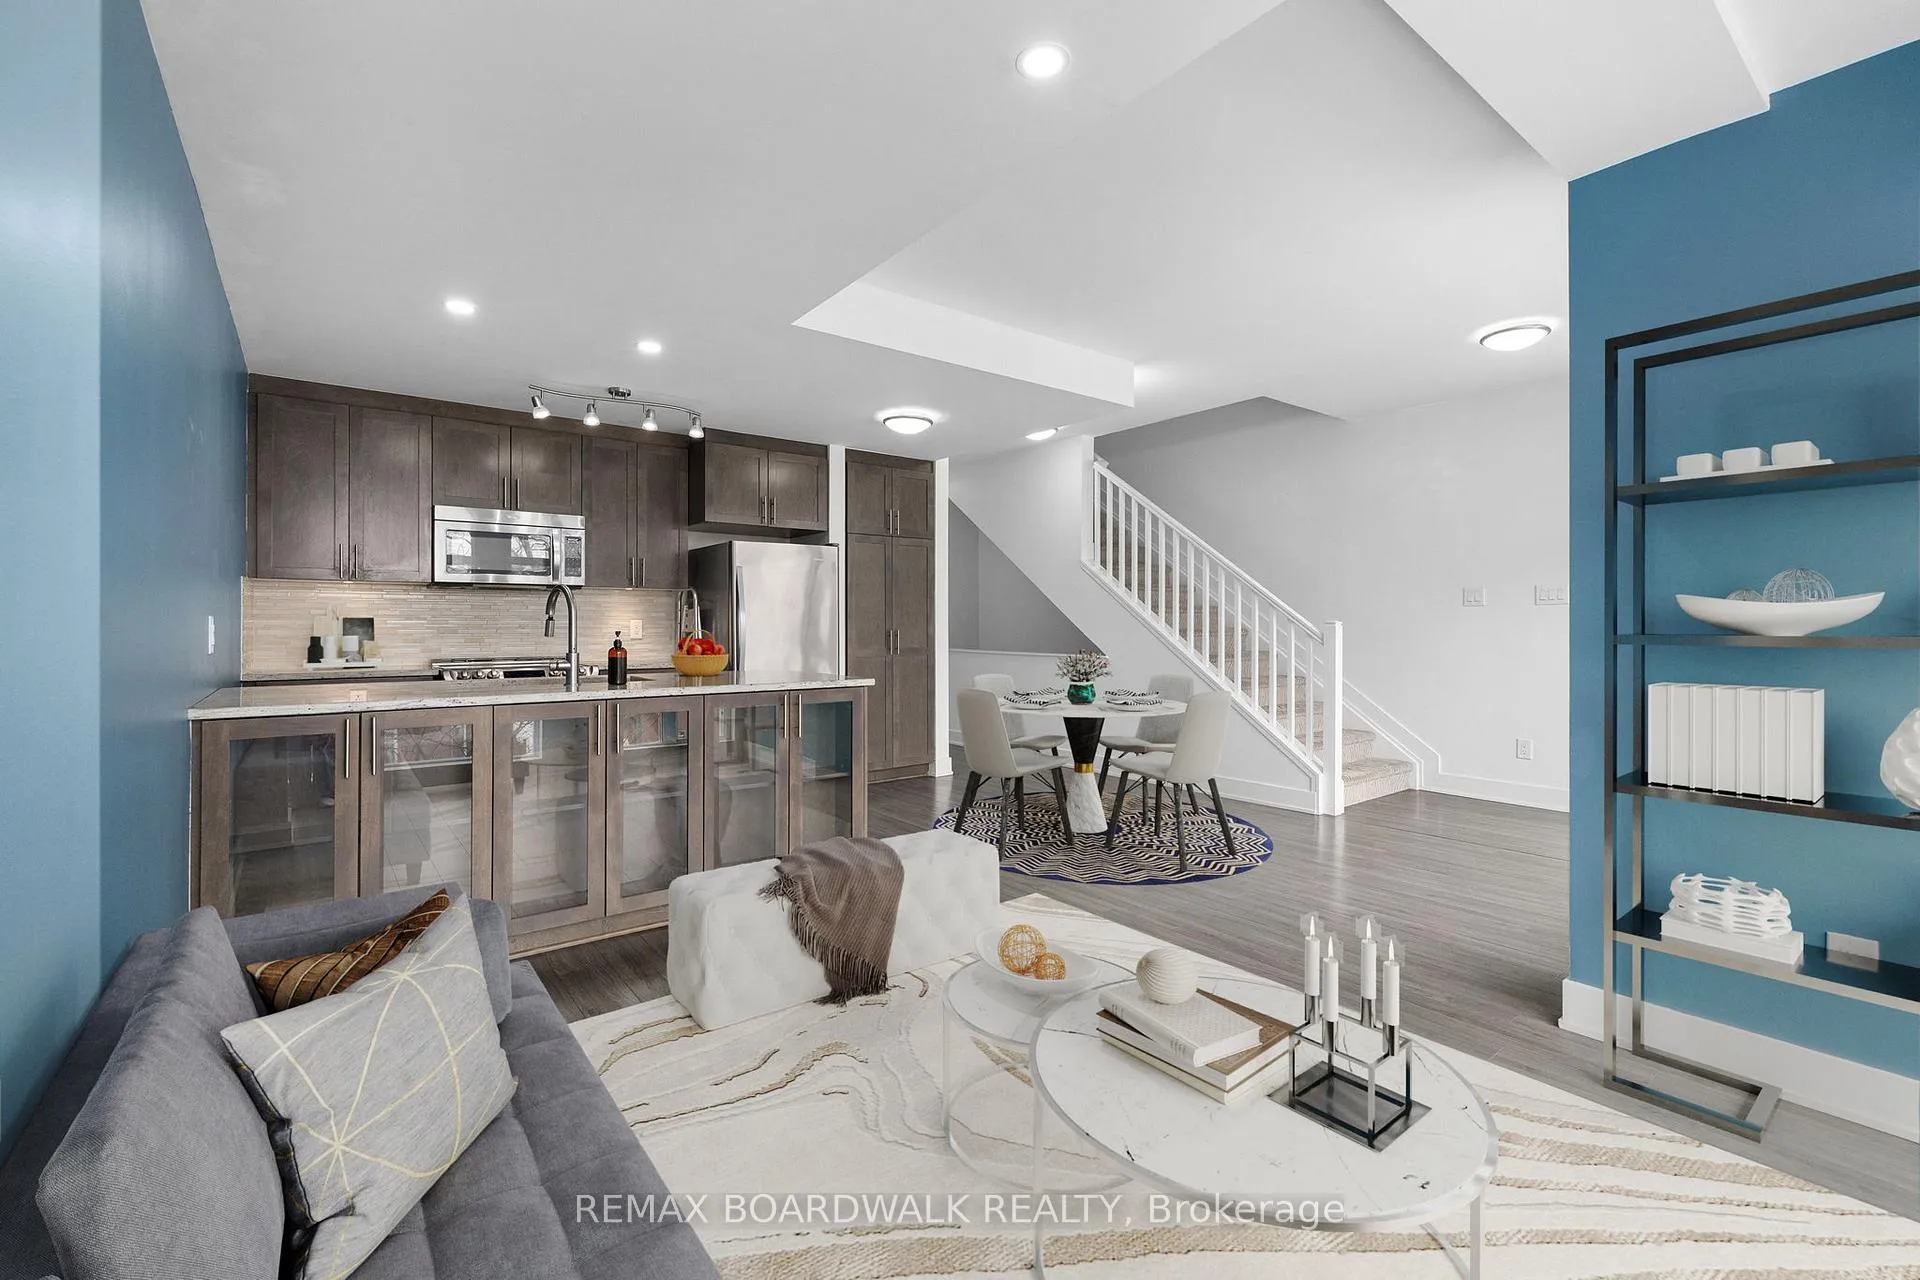
 See all 36 photos
Property history

This home has sold. It is no longer available.
Property not available for sale or for rent.
Ask about this home
A HOMEH agent will answer your questions about this home.Ask HOMEH
About this home
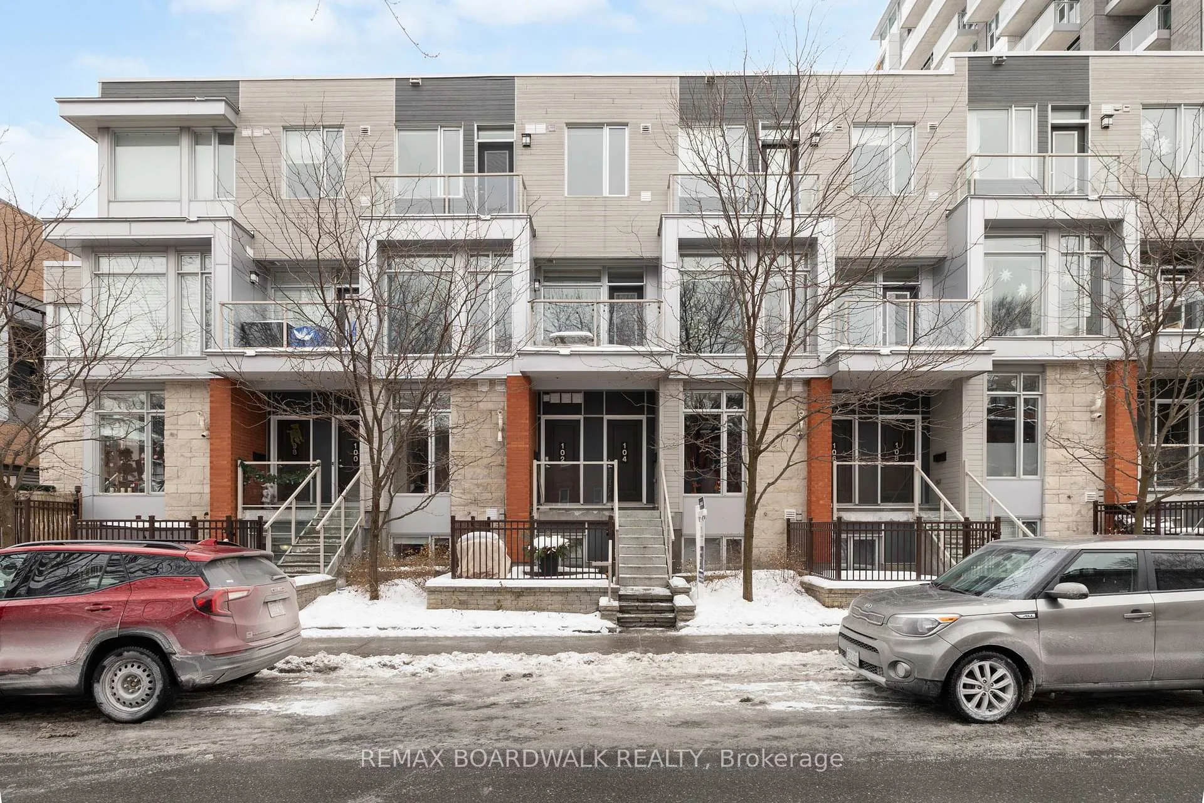
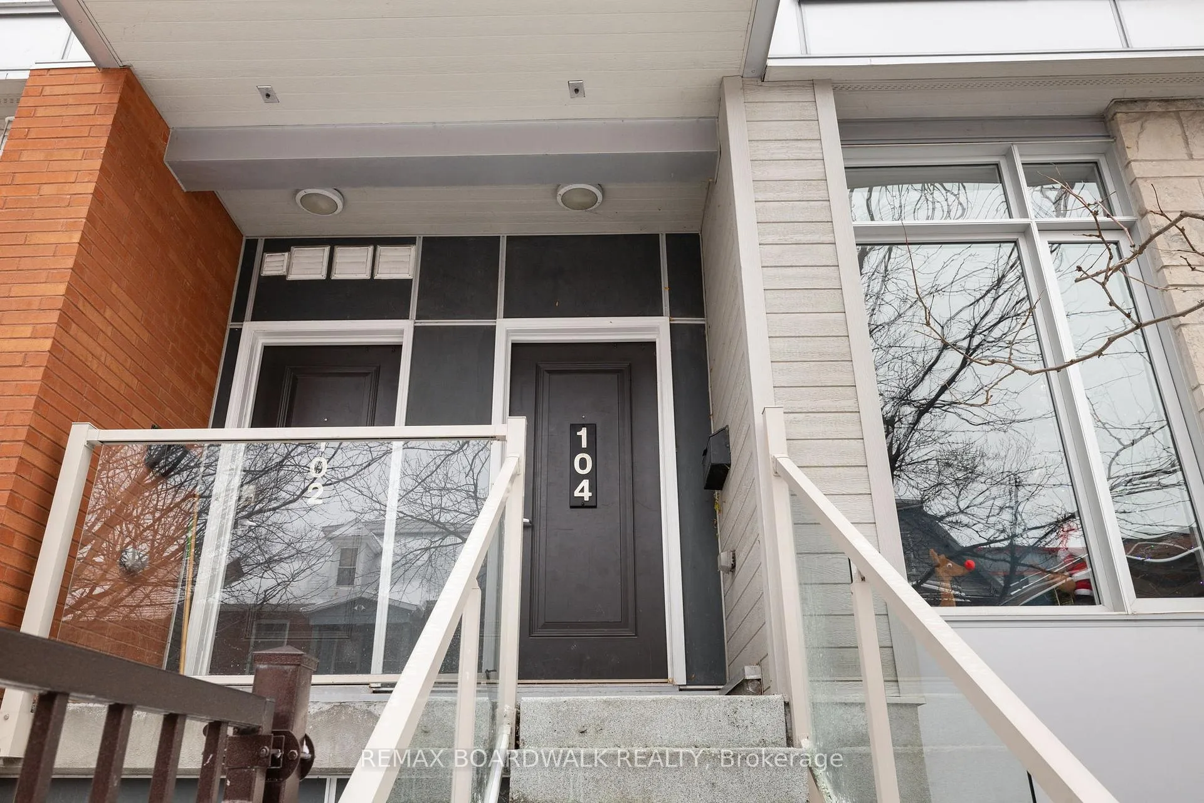
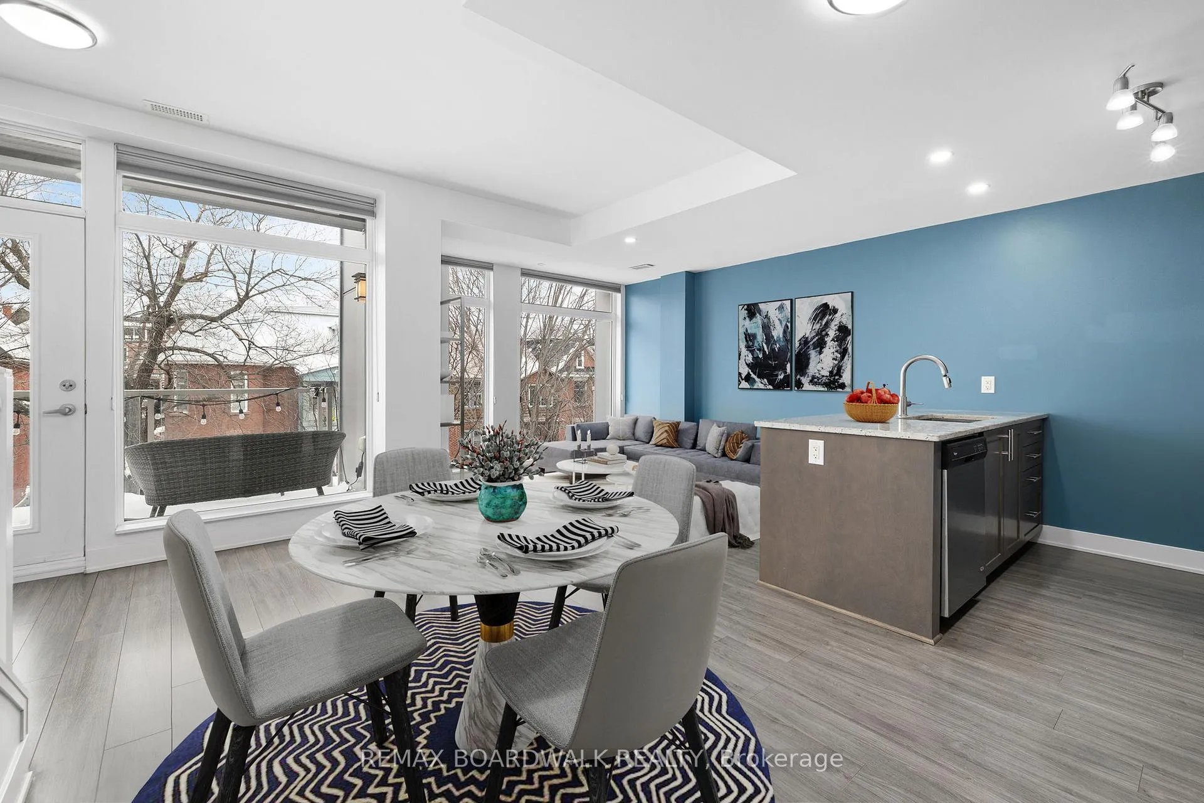
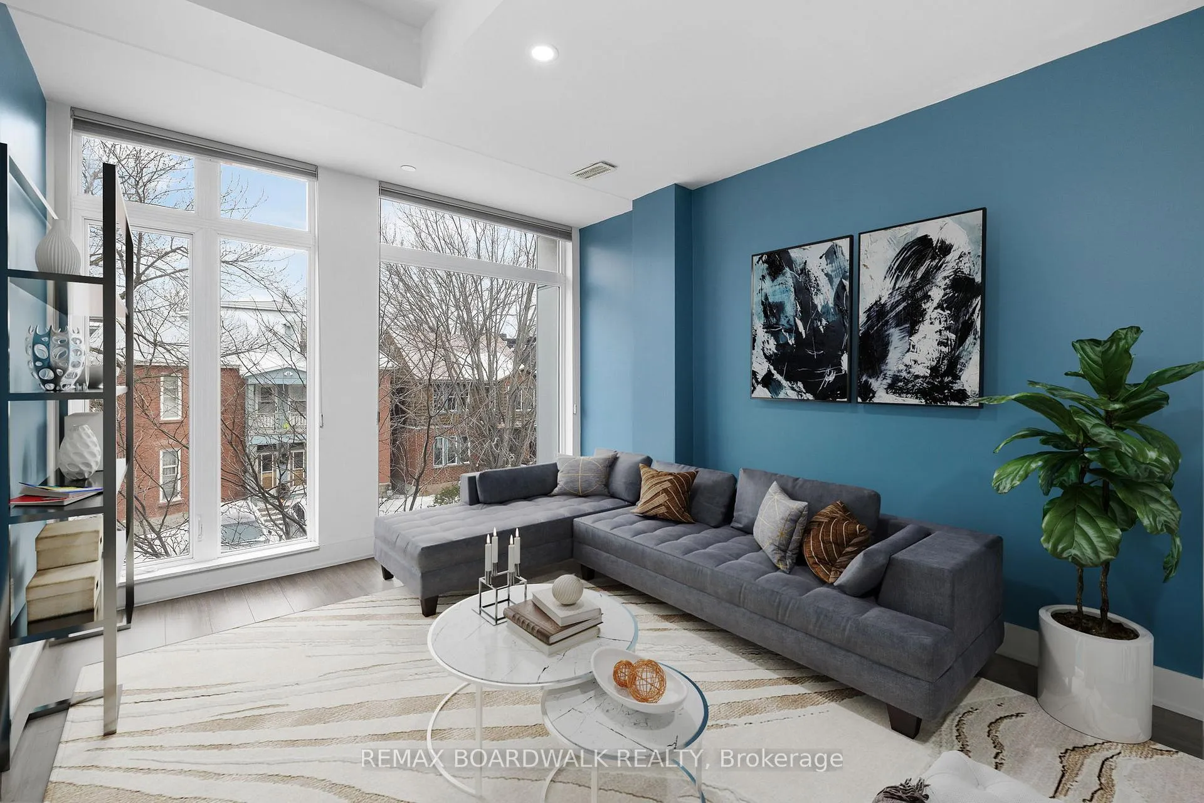
Rarely offered, quietly positioned, and perfectly located in the Glebe. Backing directly onto Lansdowne Park and tucked quietly behind mature treetops, 104 Holmwood Avenue offers a unique opportunity to live steps from the city's energy while enjoying a calm, elevated setting. This rarely offered upper-unit townhome delivers bright interiors, thoughtful design, and one of Ottawa's most walkable locations.The open-concept main level features floor-to-ceiling windows, a modern chef's kitchen, and seamless access to a spacious balcony overlooking lush greenery, providing privacy and seasonal views year-round. The home includes two bedrooms, two and a half bathrooms, and a functional layout well suited for both everyday living and entertaining. Located in the heart of The Glebe, the lifestyle is unmatched. Enjoy immediate access to the Rideau Canal, concerts, farmers' markets, restaurants, cafés, and boutique shopping. Grocery stores, schools, daycares, fitness centres, pharmacies, and medical services are all within walking distance. Extensive bike paths and nearby transit options provide easy connections across the city, including downtown and the airport. Additional features include underground parking with EV infrastructure, secure bike storage, and low condo fees that offer a low-maintenance lifestyle. The property is also well positioned near the future Ottawa Hospital Civic Campus, with Old Ottawa South, Old Ottawa East, and Centretown close by. A rare offering that combines location, livability, and long-term value in one of Ottawa's most established and desirable communities.
Facts & features
Ask about this home
A HOMEH agent will answer your questions about this home.
Rooms
8 rooms · 3 bathrooms
- Kitchen13′8″ × 8′6″116 sq.ft.
- Living room10′2″ × 9′7″97 sq.ft.
- Dining room11′3″ × 10′7″120 sq.ft.
- Powder room5′2″ × 4′9″24 sq.ft.
- Primary bedroom14′6″ × 10′4″150 sq.ft.
- Bathroom8′11″ × 5′3″47 sq.ft.
- Bedroom 29′11″ × 9′10″98 sq.ft.
- Bathroom4′11″ × 7′4″36 sq.ft.
Around this home
Schools nearby
School rating, out of 10.
Listing details
Helpful tools
Your HOMEH agent
"I would see it this week."
Ask HOMEH about this home
Price, neighbourhood, monthly cost. Ask anything.
HOMEH Intelligent Agent is an AI, not a licensed representative. Check anything important with your agent.