
 See all 29 photos
Property history

This listing has ended. It is no longer available.
Property not available for sale or for rent.
Ask about this home
A HOMEH agent will answer your questions about this home.Ask HOMEH
About this home
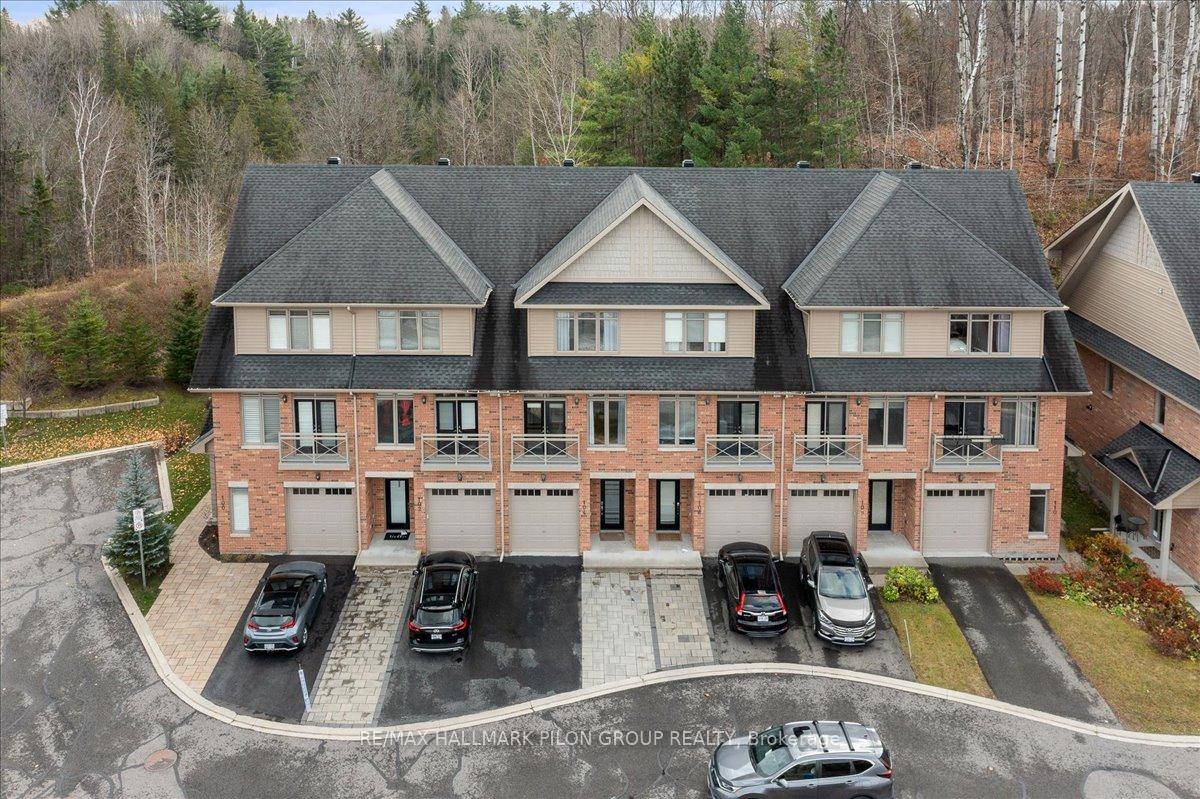
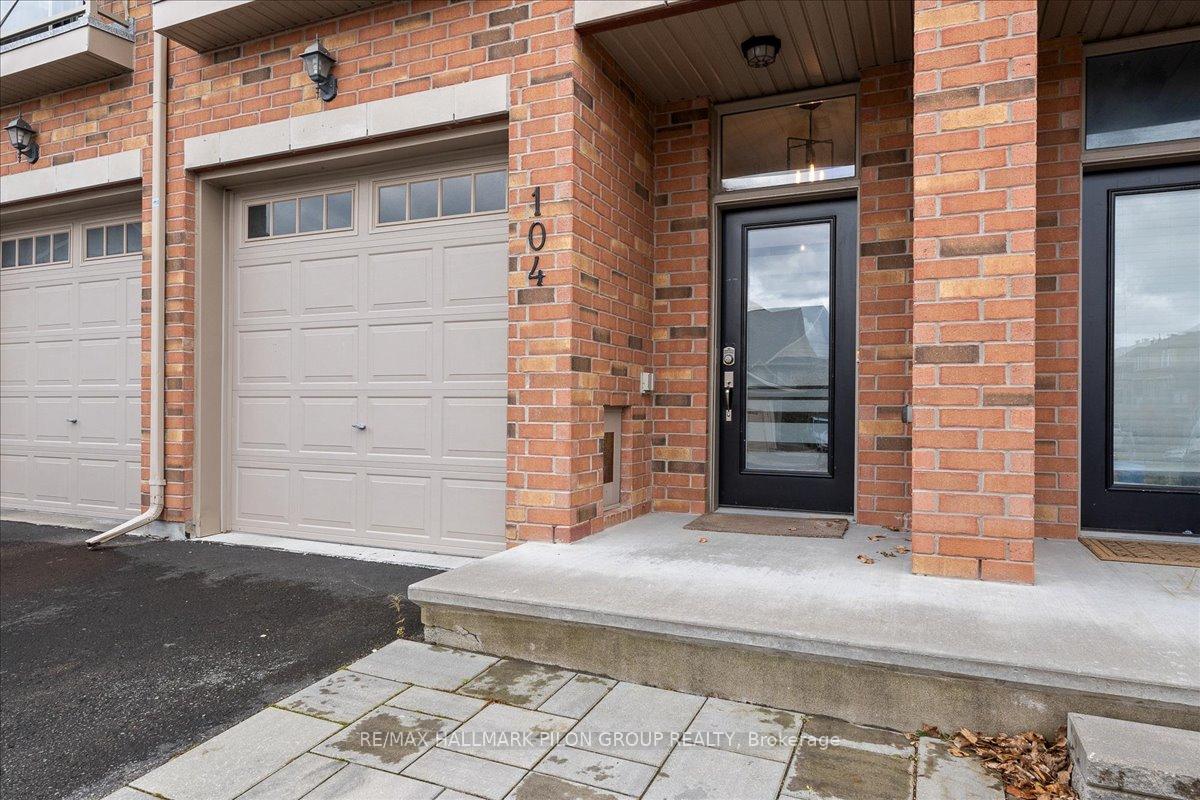
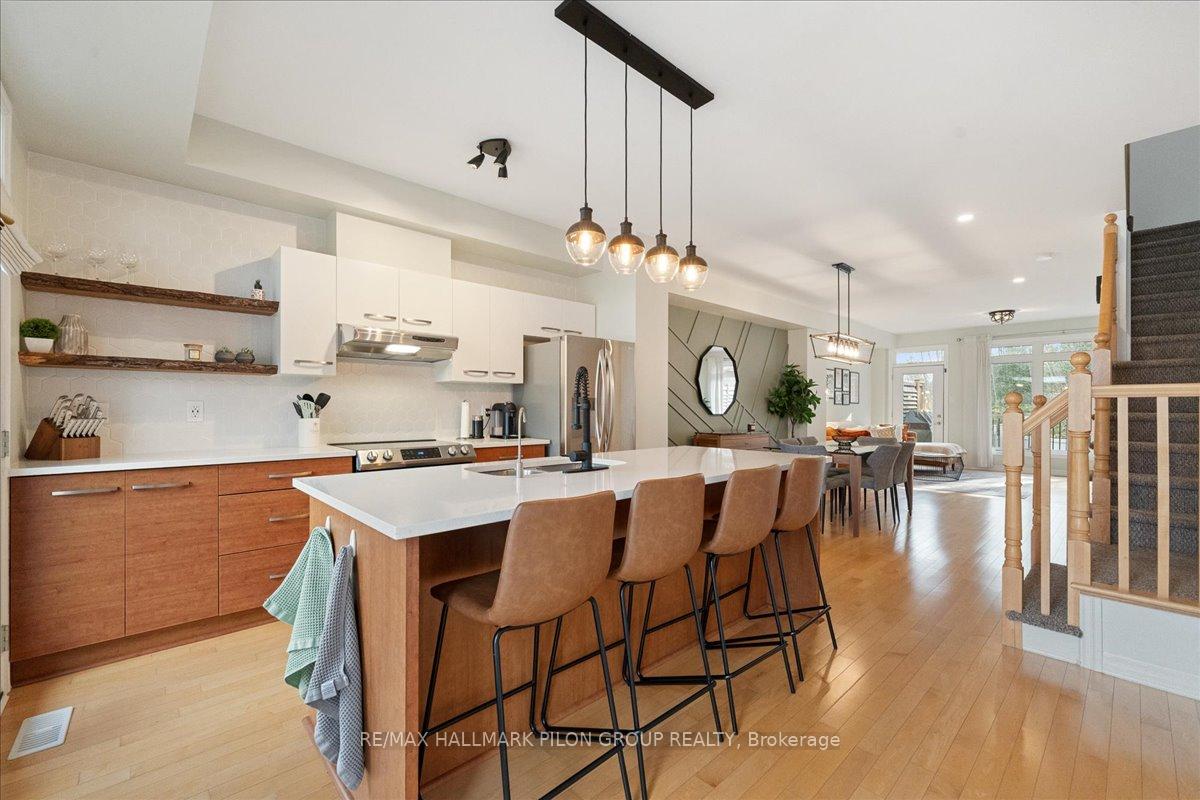
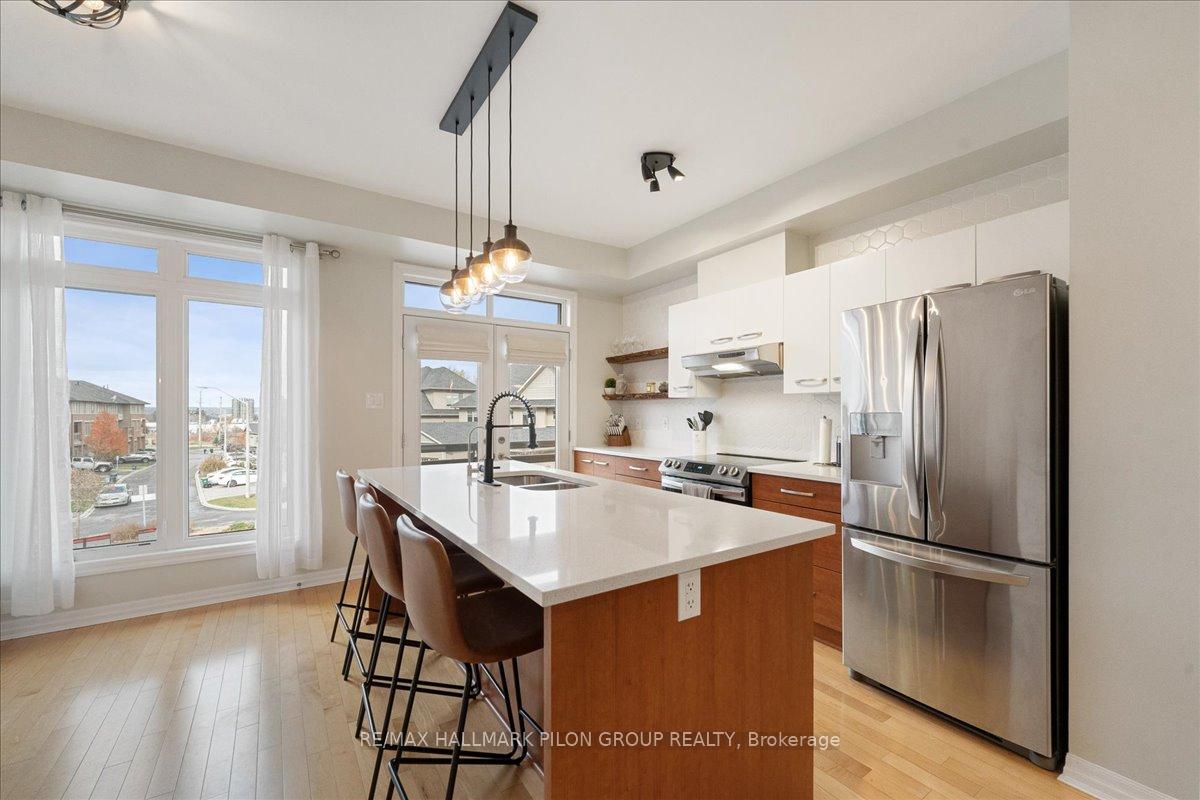
Welcome to 104 Lionel Private, a stylish, bright, and spacious freehold townhome located on a quiet cul-de-sac in Orleans. This move-in ready 2-bedroom, 3-bathroom home offers a thoughtful layout, no rear neighbours, and a low-maintenance backyard, perfect for relaxed, modern living.The welcoming entry level features a spacious foyer with direct access to the single-car garage, a convenient 2-piece bath, and a large, flexible den with high ceilings perfect for a home office, gym, or creative space. Additional storage is also found on this level for added practicality.Upstairs, the bright and open-concept second floor is filled with natural light from oversized windows and designed for modern living. The kitchen is a true highlight with quartz countertops, an oversized eat-in island, and abundant cabinetry. The generous living and dining areas flow beautifully together, and sliding doors lead to a private balcony with serene views of Cardinal Creek, with no rear neighbours, enjoy both privacy and peace.The third floor offers two generously sized bedrooms, each with its own ensuite bathroom and plenty of closet space. A dedicated laundry area adds everyday convenience. Outside, relax in your private yard complete with a wood deck and hot tub - ideal for entertaining or unwinding after a busy day. Located just steps from the Future Trim LRT Station and close to public transit, shopping, schools, and green space, this home combines comfort, style, and everyday convenience. Association fees include snow removal, lawn care, and landscaping of common areas, making maintenance effortless.
Facts & features
Ask about this home
A HOMEH agent will answer your questions about this home.
Rooms
6 rooms · 3 bathrooms
- Family room15′4″ × 11′9″180 sq.ft.
- Dining room13′3″ × 11′10″157 sq.ft.
- Kitchen13′4″ × 15′5″205 sq.ft.
- Living room15′5″ × 13′5″207 sq.ft.
- Primary bedroom13′ × 10′10″141 sq.ft.
- Bedroom 213′2″ × 12′158 sq.ft.
Around this home
Schools nearby
School rating, out of 10.
Listing details
Helpful tools
Your HOMEH agent
"I would see it this week."
Ask HOMEH about this home
Price, neighbourhood, monthly cost. Ask anything.
HOMEH Intelligent Agent is an AI, not a licensed representative. Check anything important with your agent.