
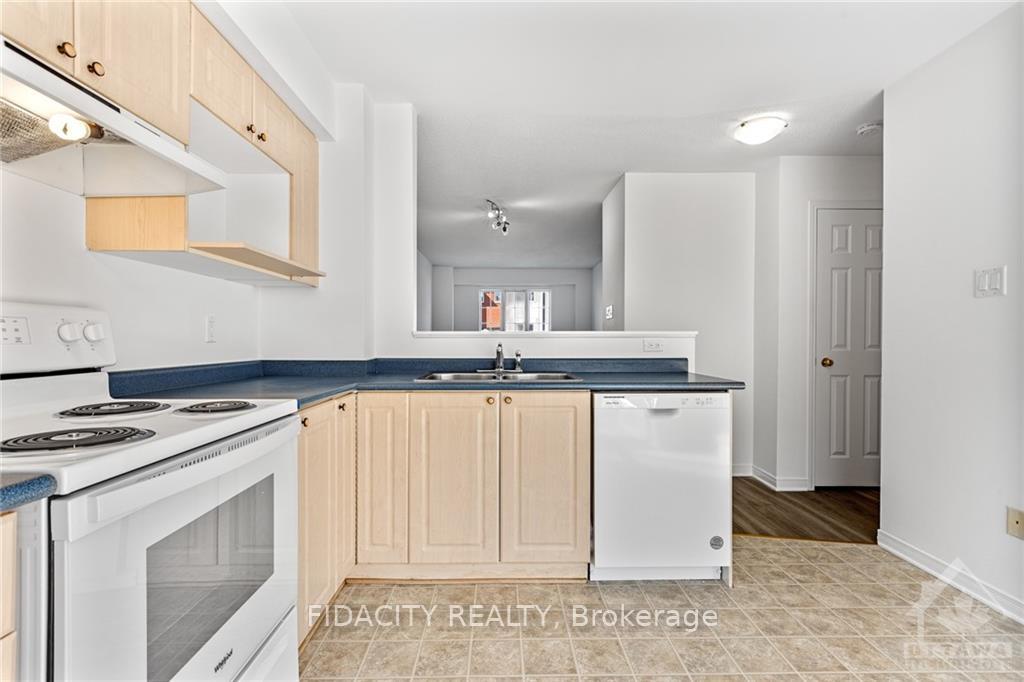
 See all 12 photos
Property history

This home has sold. It is no longer available.
Property not available for sale or for rent.
Ask about this home
A HOMEH agent will answer your questions about this home.Ask HOMEH
About this home
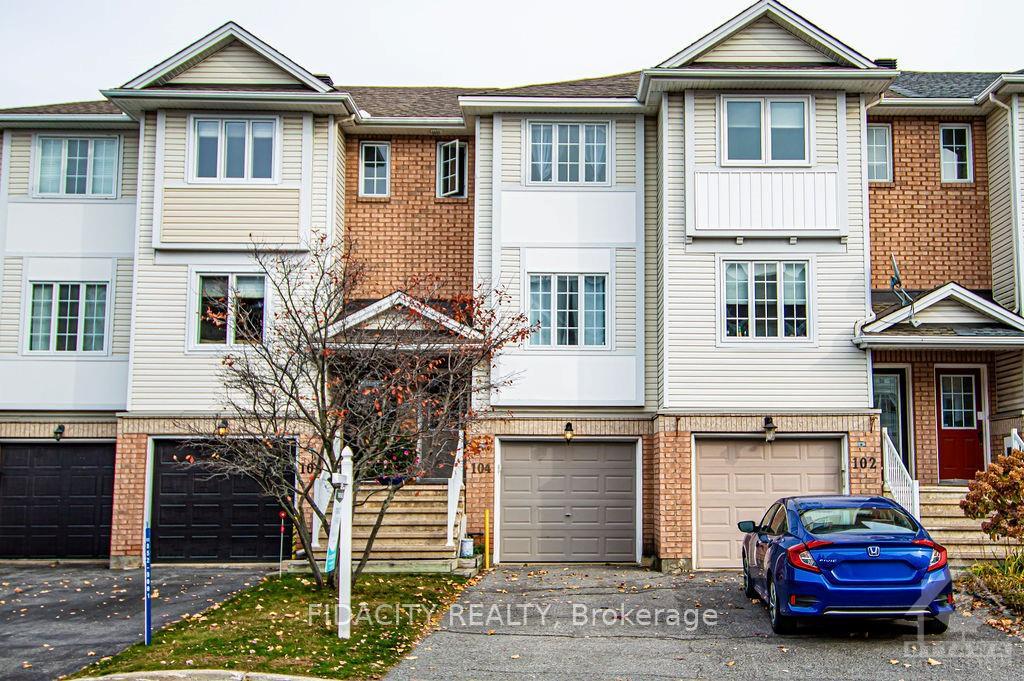
104 Manhattan Crescent, Ottawa
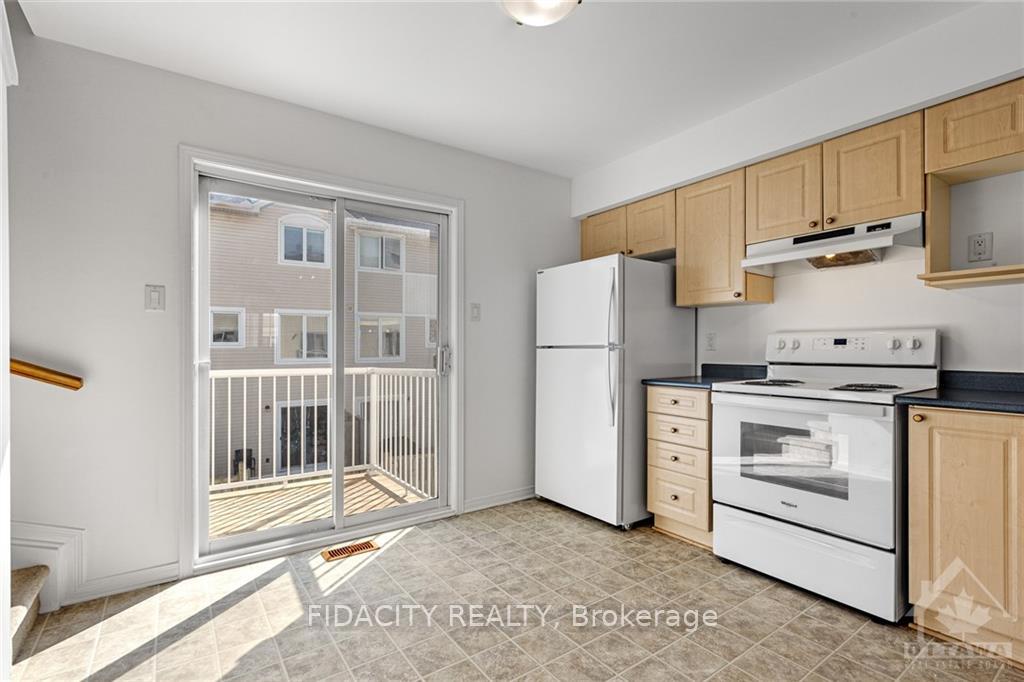
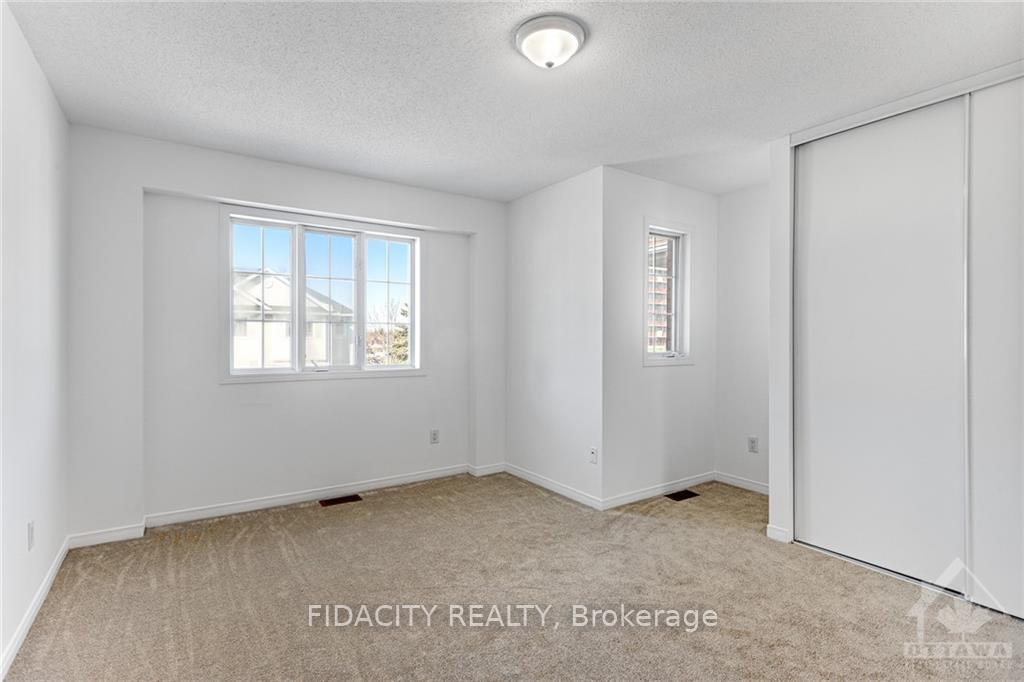
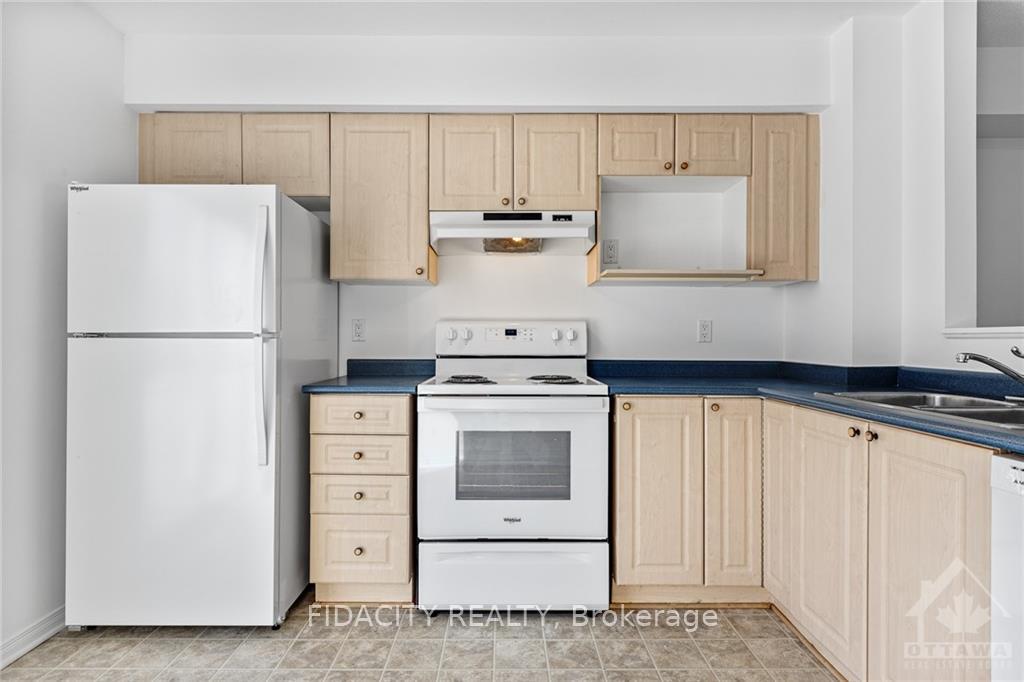
Step into your new home at 104 Manhattan Crescent! This well maintained property offers a spacious interior with a large kitchen and open living/dinning area. Upstairs has two generously sized bedrooms and a 3 piece bedroom. Enjoy the convenience of a finished walk-out basement and a sub-basement for additional storage, providing plenty of usable space for all your needs. Situated in a prime location near shopping, parks, and schools, this home embodies the essence of community living in the heart of it all. Experience the perfect blend of comfort, convenience, and lifestyle in this exceptional property. Photos were taken when property was vacant.
Facts & features
Ask about this home
A HOMEH agent will answer your questions about this home.
Rooms
45 rooms · 1 bathroom
- Family room10′11″ × 12′2″132 sq.ft.
- Family room10′11″ × 12′2″132 sq.ft.
- Family room10′11″ × 12′2″132 sq.ft.
- Family room10′11″ × 12′2″132 sq.ft.
- Family room10′11″ × 12′2″132 sq.ft.
- Family room10′11″ × 12′2″132 sq.ft.
- Family room10′11″ × 12′2″132 sq.ft.
- Family room10′11″ × 12′2″132 sq.ft.
- Family room10′11″ × 12′2″132 sq.ft.
- Living room11′2″ × 20′8″230 sq.ft.
- Kitchen11′3″ × 10′11″122 sq.ft.
- Living room11′2″ × 20′8″230 sq.ft.
- Kitchen11′3″ × 10′11″122 sq.ft.
- Living room11′2″ × 20′8″230 sq.ft.
- Kitchen11′3″ × 10′11″122 sq.ft.
- Living room11′2″ × 20′8″230 sq.ft.
- Kitchen11′3″ × 10′11″122 sq.ft.
- Living room11′2″ × 20′8″230 sq.ft.
- Kitchen11′3″ × 10′11″122 sq.ft.
- Living room11′2″ × 20′8″230 sq.ft.
- Kitchen11′3″ × 10′11″122 sq.ft.
- Living room11′2″ × 20′8″230 sq.ft.
- Kitchen11′3″ × 10′11″122 sq.ft.
- Living room11′2″ × 20′8″230 sq.ft.
- Kitchen11′3″ × 10′11″122 sq.ft.
- Living room11′2″ × 20′8″230 sq.ft.
- Kitchen11′3″ × 10′11″122 sq.ft.
- Bedroom14′3″ × 17′2″244 sq.ft.
- Bedroom10′10″ × 9′2″99 sq.ft.
- Bedroom14′3″ × 17′2″244 sq.ft.
- Bedroom10′10″ × 9′2″99 sq.ft.
- Bedroom14′3″ × 17′2″244 sq.ft.
- Bedroom10′10″ × 9′2″99 sq.ft.
- Bedroom14′3″ × 17′2″244 sq.ft.
- Bedroom10′10″ × 9′2″99 sq.ft.
- Bedroom14′3″ × 17′2″244 sq.ft.
- Bedroom10′10″ × 9′2″99 sq.ft.
- Bedroom14′3″ × 17′2″244 sq.ft.
- Bedroom10′10″ × 9′2″99 sq.ft.
- Bedroom14′3″ × 17′2″244 sq.ft.
- Bedroom10′10″ × 9′2″99 sq.ft.
- Bedroom14′3″ × 17′2″244 sq.ft.
- Bedroom10′10″ × 9′2″99 sq.ft.
- Bedroom14′3″ × 17′2″244 sq.ft.
- Bedroom10′10″ × 9′2″99 sq.ft.
Around this home
Listing details
Helpful tools
Your HOMEH agent
"I would see it this week."
Ask HOMEH about this home
Price, neighbourhood, monthly cost. Ask anything.
HOMEH Intelligent Agent is an AI, not a licensed representative. Check anything important with your agent.