
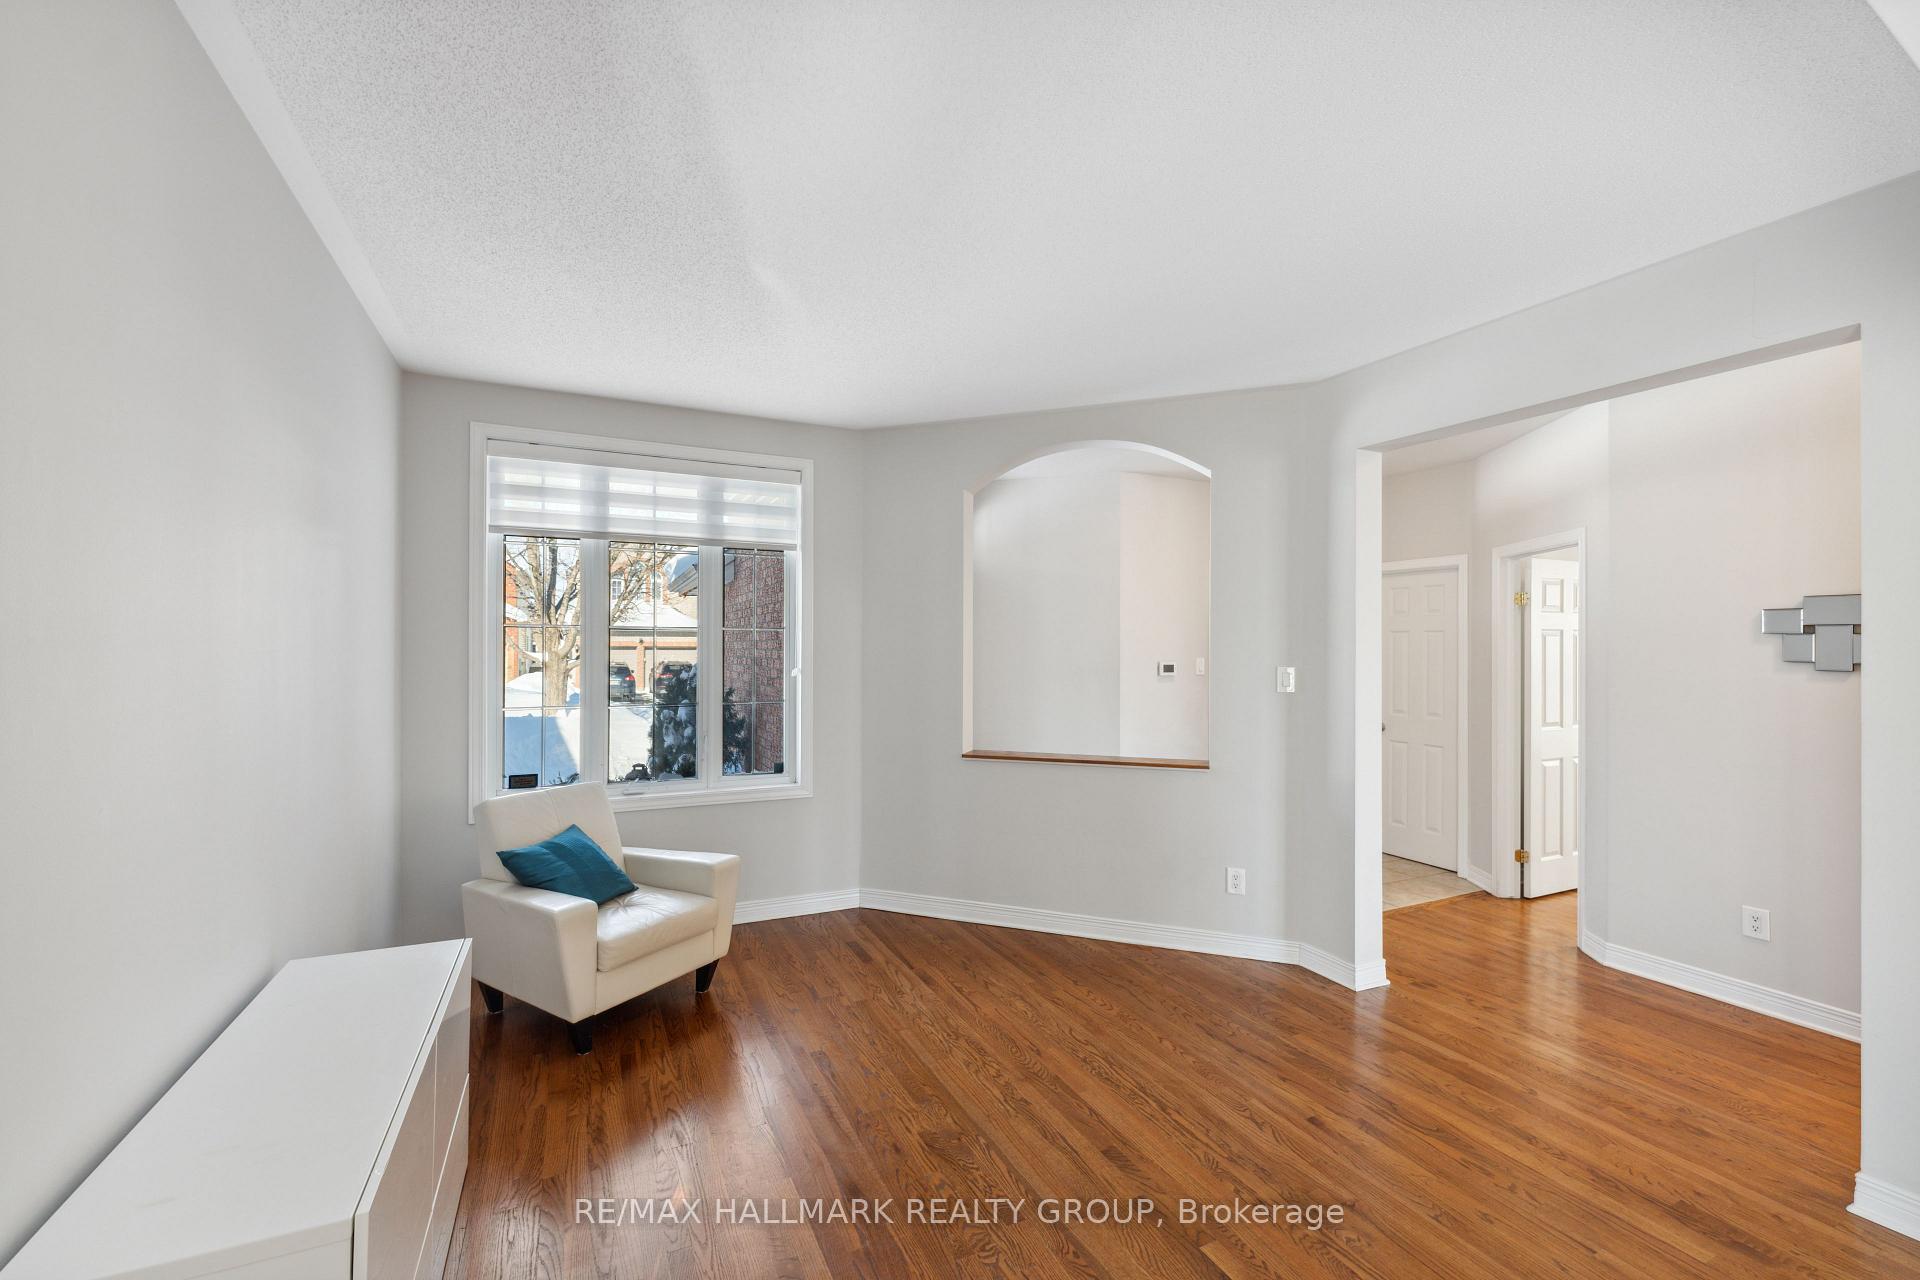
 See all 37 photos
Property history

This listing has ended. It is no longer available.
Property not available for sale or for rent.
Ask about this home
A HOMEH agent will answer your questions about this home.Ask HOMEH
About this home
104 Meadowcroft Crescent, Ottawa
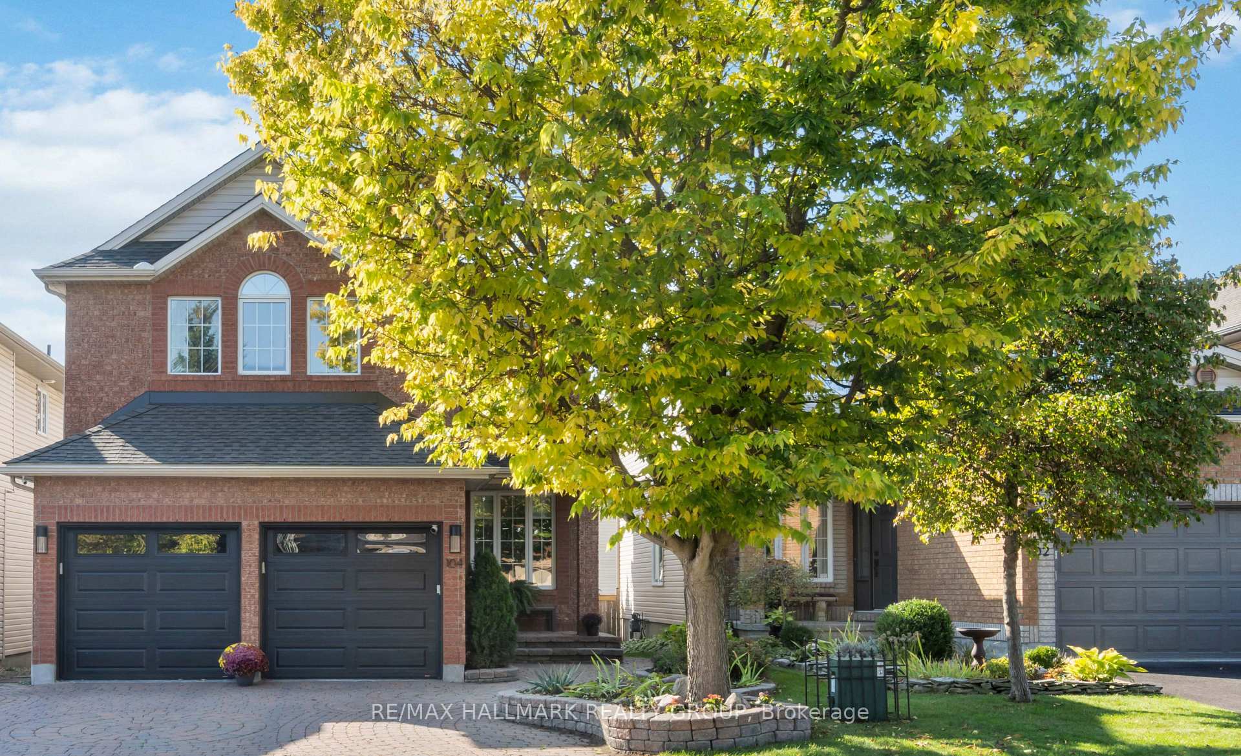
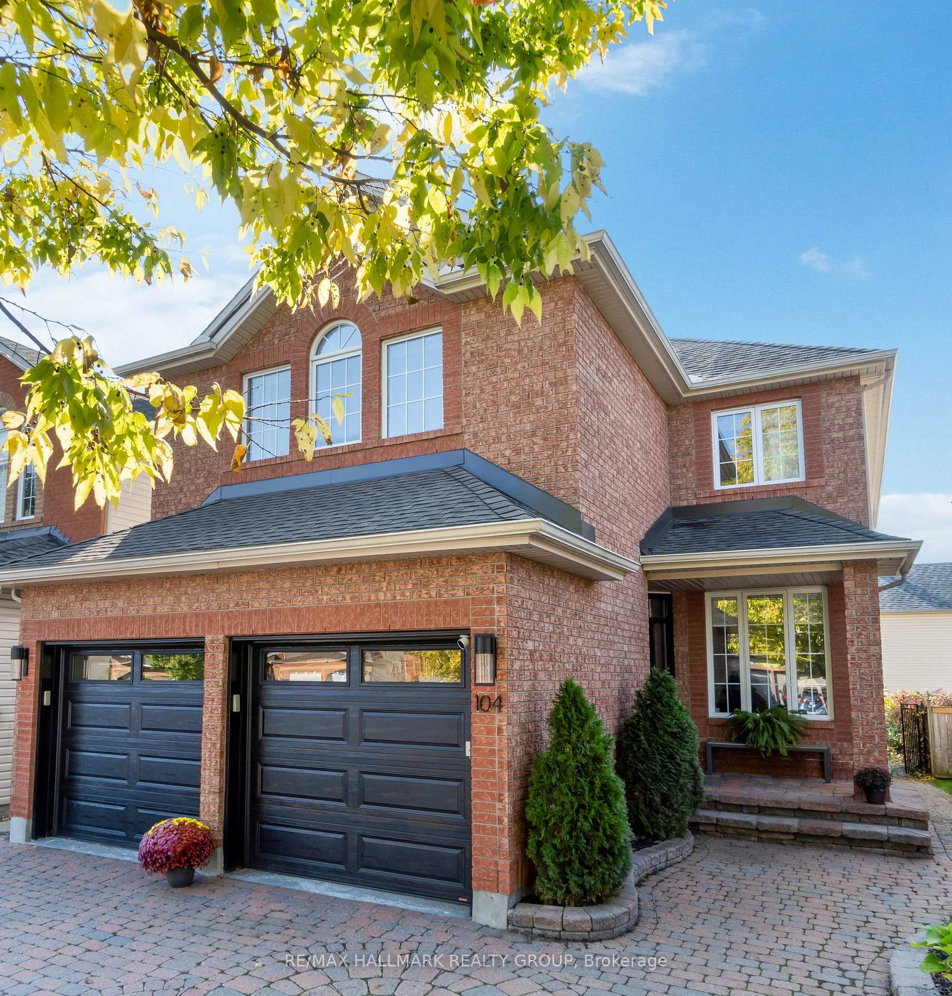
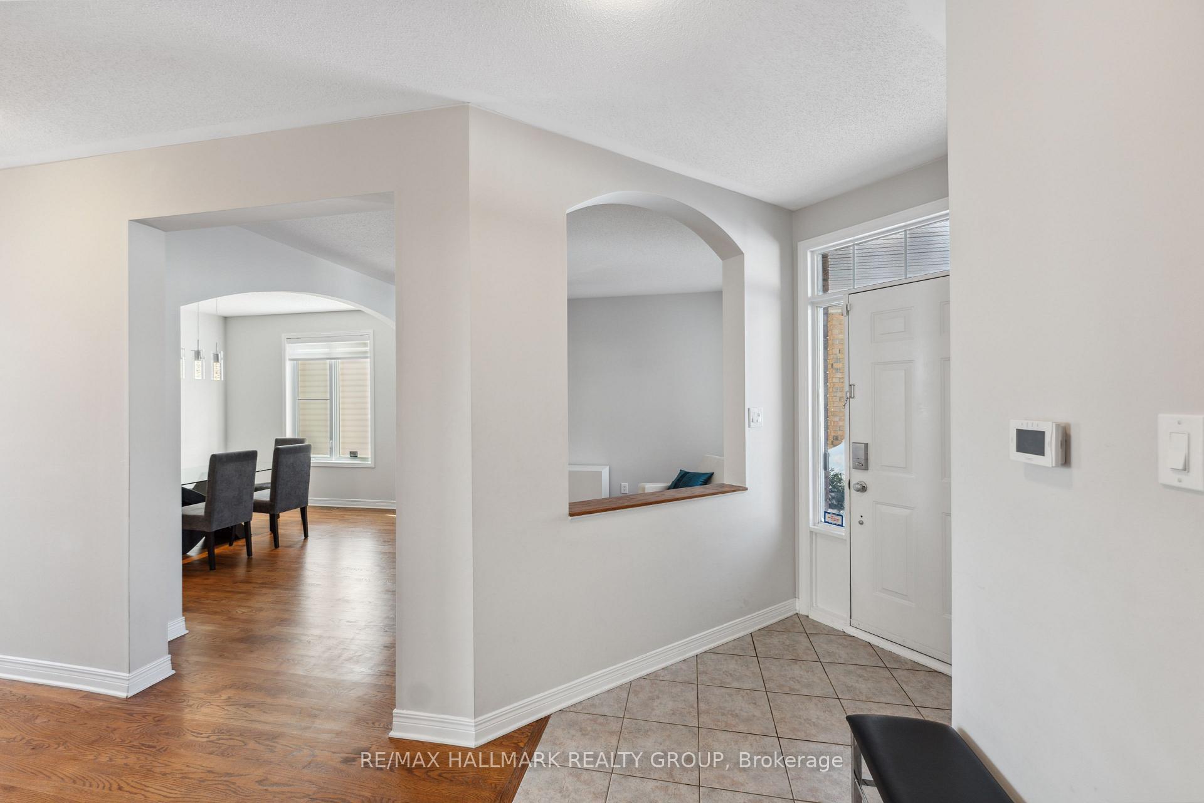
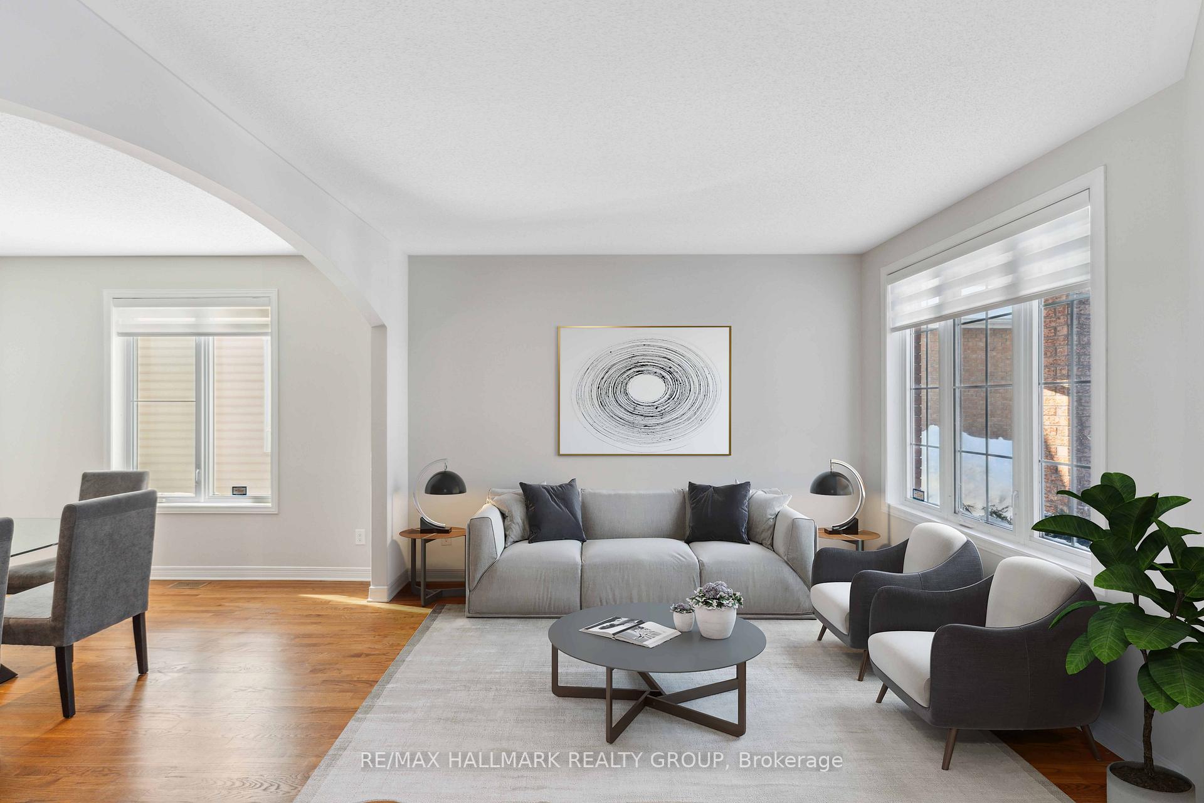
Soaring ceilings, a thoughtfully designed layout, and a perfect balance of elegance and functionality define this impressive two-storey home. Ideally situated in a prime location, it offers unparalleled convenience with close proximity to parks, top-rated schools, Montfort hospital, CSIS, CMHC, GAC, NRC, NCC, shopping, dining, and scenic bike paths. Step into a beautifully designed home featuring a bright and spacious living room, a formal dining room perfect for gatherings, and a private office for added convenience. A well-placed powder room enhances functionality on the main level. At the heart of the home, the stunning two-storey family room is bathed in natural light, creating a grand yet inviting atmosphere. This impressive space flows seamlessly into a well-appointed kitchen with ample cabinetry, a functional island, and a generous eat-in area, all with direct patio access perfect for both entertaining and everyday living. Upstairs, the primary suite is a private retreat featuring a spa-like ensuite with a soaking tub, glass-enclosed shower, and double vanity, as well as a generous walk-in closet. Three additional large bedrooms, each with ample closet space, share a beautifully updated full bathroom. The lower level expands the living space with a sprawling recreation room, ideal for family gatherings or a home theatre, along with a full bathroom and two finished storage rooms. 24 hours irrevocable.
Facts & features
Ask about this home
A HOMEH agent will answer your questions about this home.
Rooms
14 rooms · 4 bathrooms
- Living room12′8″ × 13′10″175 sq.ft.
- Dining room12′8″ × 13′5″170 sq.ft.
- Family room12′11″ × 14′1″182 sq.ft.
- Kitchen12′8″ × 8′1″103 sq.ft.
- Office9′1″ × 9′1″83 sq.ft.
- Breakfast12′8″ × 8′102 sq.ft.
- Bathroom5′1″ × 4′20 sq.ft.
- Bedroom12′2″ × 10′10″131 sq.ft.
- Bedroom12′ × 10′1″122 sq.ft.
- Bedroom12′7″ × 11′1″140 sq.ft.
- Primary bedroom17′2″ × 14′2″243 sq.ft.
- Bathroom6′1″ × 4′1″25 sq.ft.
- Recreation31′ × 20′619 sq.ft.
- Bathroom6′1″ × 10′2″62 sq.ft.
Around this home
Listing details
Helpful tools
Your HOMEH agent
"I would see it this week."
Ask HOMEH about this home
Price, neighbourhood, monthly cost. Ask anything.
HOMEH Intelligent Agent is an AI, not a licensed representative. Check anything important with your agent.