
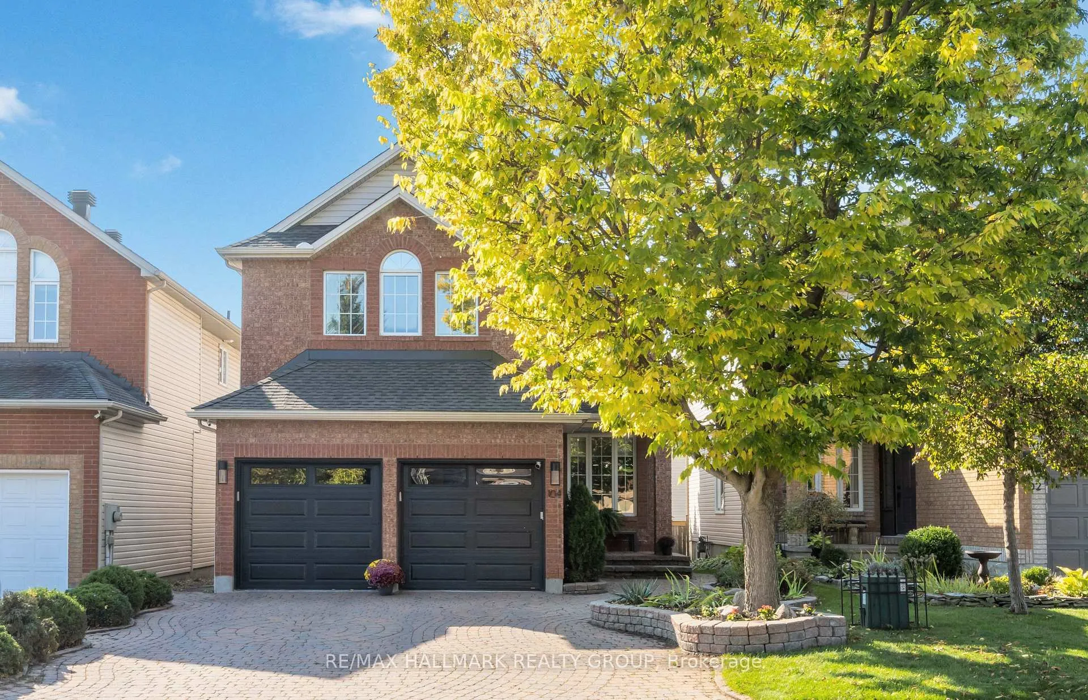
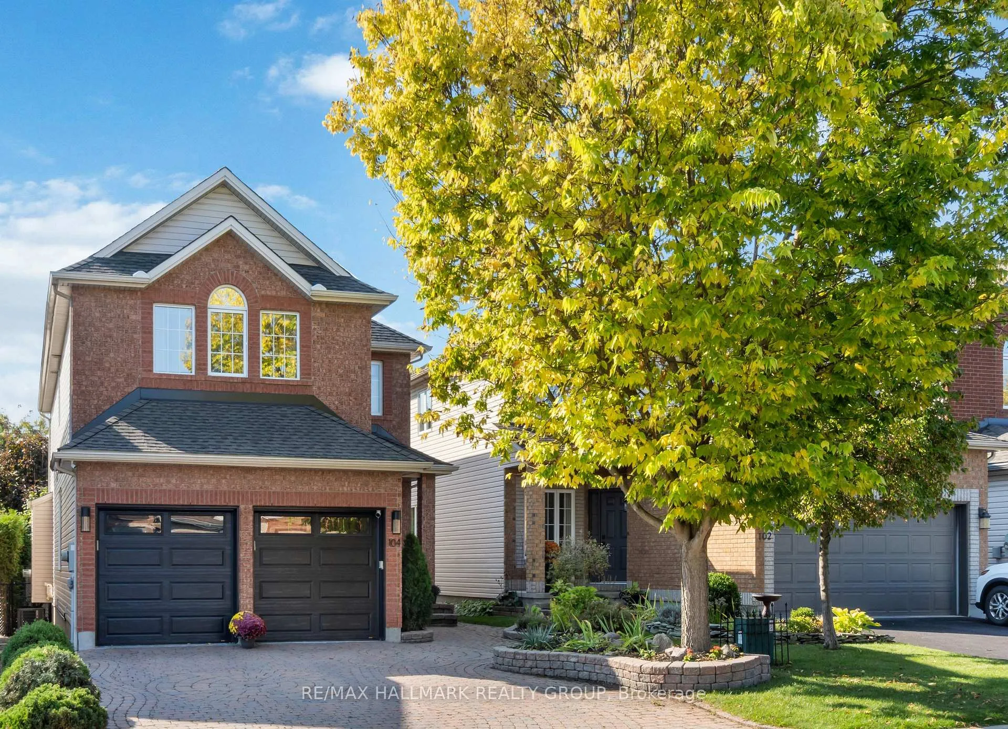
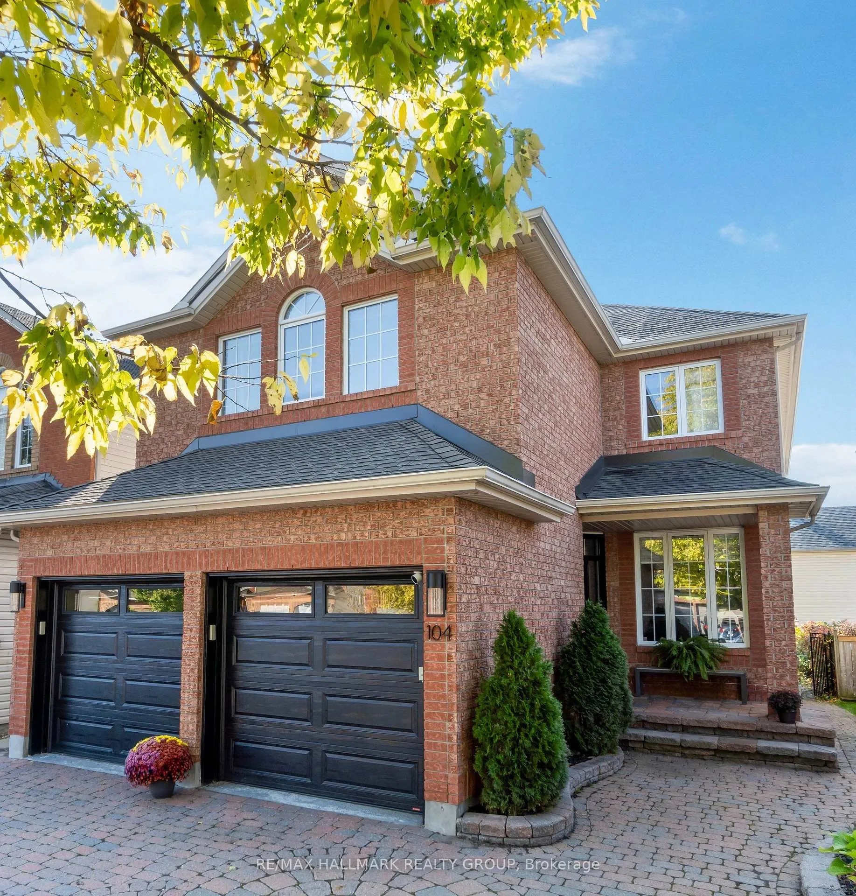
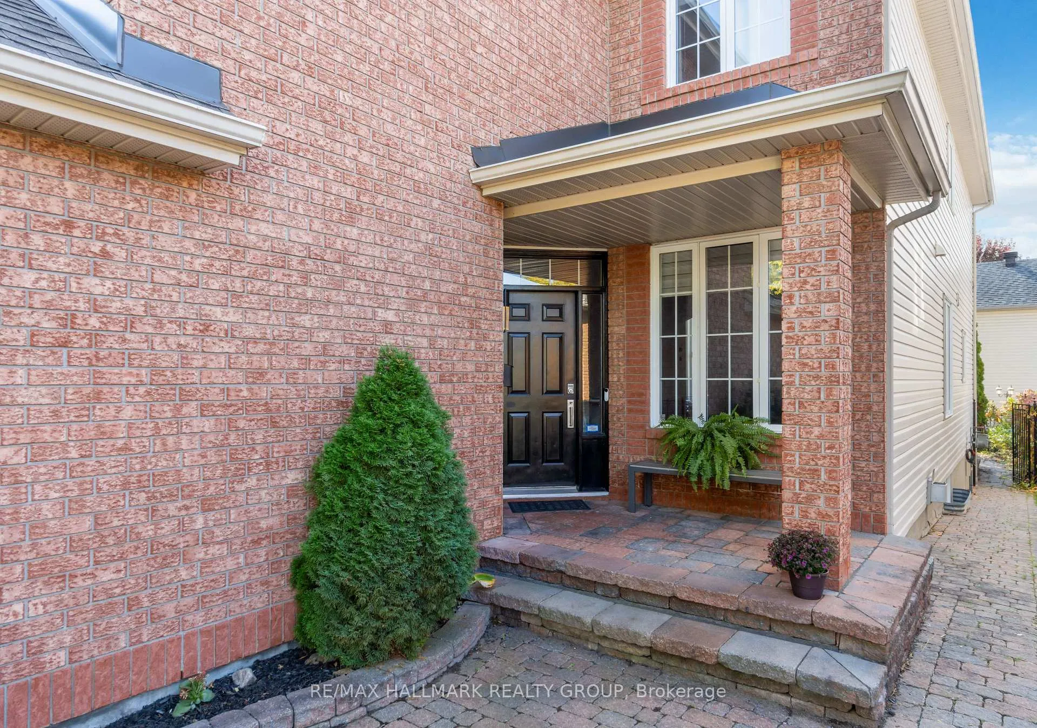
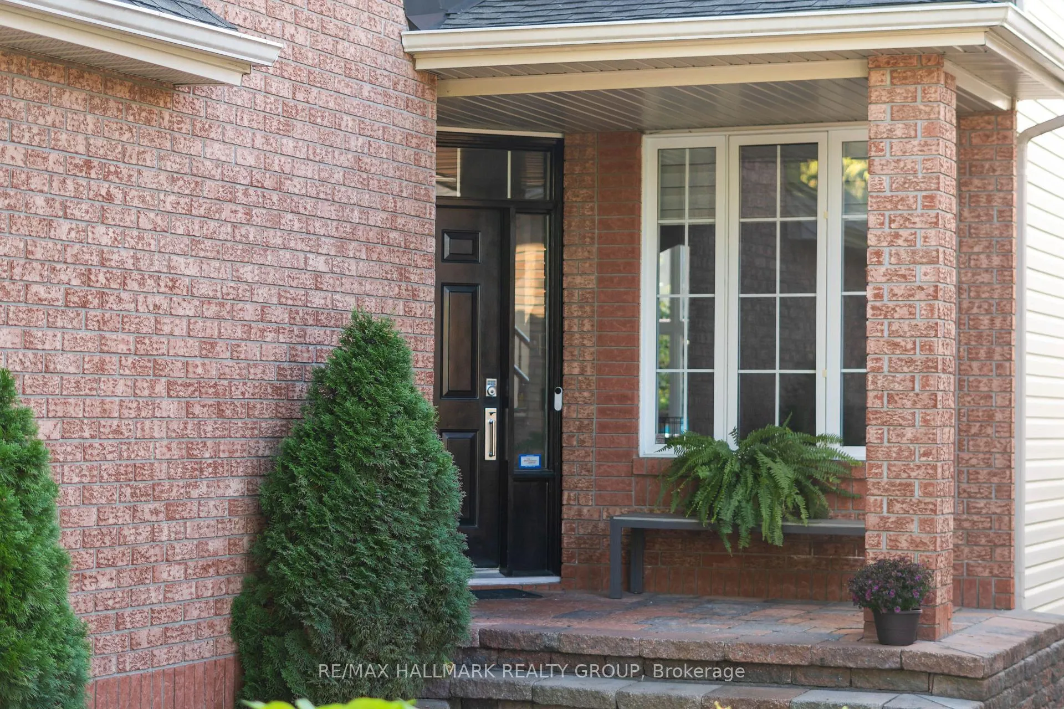
 See all 8 photos
Property history

This listing has ended. It is no longer available.
Property not available for sale or for rent.
Ask about this home
A HOMEH agent will answer your questions about this home.Ask HOMEH
About this home
104 Meadowcroft Crescent, Ottawa
Exceptional Claridge Home in Rockcliffe Mews, ideally situated on a premium lot backing onto a serene cul-de-sac. This beautifully maintained residence offers soaring ceilings, refined finishes, and a thoughtful layout that blends elegance with everyday comfort. South-facing windows fill the home with natural light, overlooking a fully fenced backyard with upgraded metal fencing ideal for private outdoor enjoyment. The main level features gleaming hardwood floors, a spacious living room, formal dining room, private home office/den, and a powder room. At the heart of the home, the stunning two-storey family room creates a grand yet welcoming space, flowing seamlessly into a well-appointed kitchen with granite counters, island, ample cabinetry, and a sun-filled eat-in area with patio access. Upstairs, the generous primary suite offers cathedral ceilings, a spa-inspired ensuite with soaker tub, glass shower, double vanity, and a large walk-in closet. Three additional bedrooms two with walk-in closets share a renovated full bath, convenient second-floor laundry room. The finished lower level includes a large recreation room, full bath, and two storage rooms. Notable upgrades: updated garage doors, A/C, EV rough-in, roof 2016, interlock patio, shed and professional landscaping. Steps to parks, tennis, shopping, top schools, Montfort, CSIS, CMHC, NRC, NCC trails, LRT & more. 24-hour irrevocable.
Facts & features
Ask about this home
A HOMEH agent will answer your questions about this home.
Rooms
14 rooms · 4 bathrooms
- Living room12′8″ × 13′10″175 sq.ft.
- Dining room12′8″ × 13′5″170 sq.ft.
- Family room12′11″ × 14′1″182 sq.ft.
- Kitchen12′8″ × 8′1″103 sq.ft.
- Office9′1″ × 9′1″83 sq.ft.
- Bathroom5′1″ × 4′20 sq.ft.
- Breakfast12′8″ × 8′102 sq.ft.
- Primary bedroom17′2″ × 14′2″243 sq.ft.
- Bedroom12′2″ × 10′10″131 sq.ft.
- Bedroom12′ × 10′1″122 sq.ft.
- Bedroom12′7″ × 11′1″140 sq.ft.
- Bathroom6′1″ × 4′1″25 sq.ft.
- Recreation31′ × 20′619 sq.ft.
- Bathroom6′1″ × 10′2″62 sq.ft.
Around this home
Listing details
Helpful tools
Your HOMEH agent
"I would see it this week."
Ask HOMEH about this home
Price, neighbourhood, monthly cost. Ask anything.
HOMEH Intelligent Agent is an AI, not a licensed representative. Check anything important with your agent.